Land with Home for Sale in Salem, Kentucky
730 Shelby Rd, Salem, KY 42078
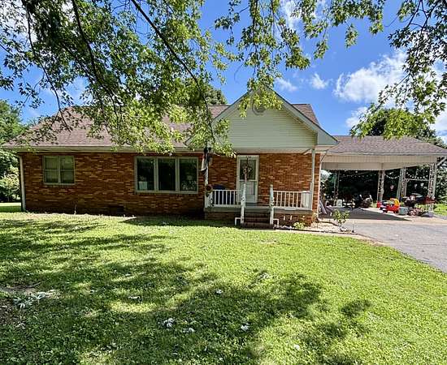
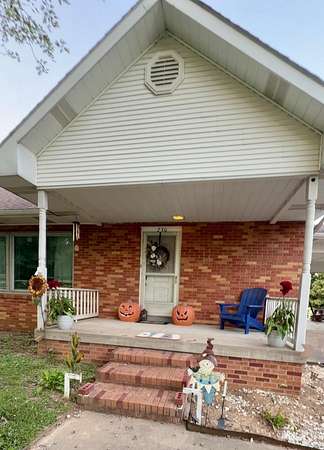
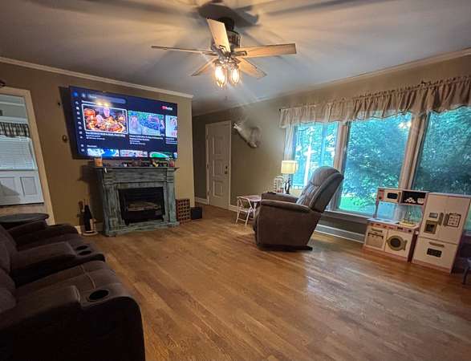
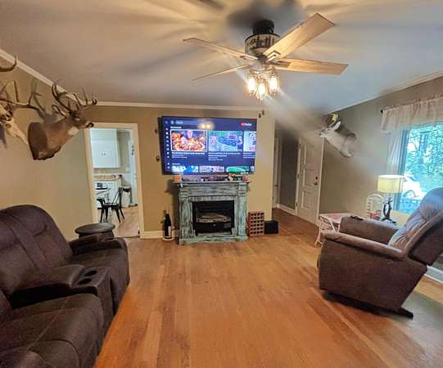
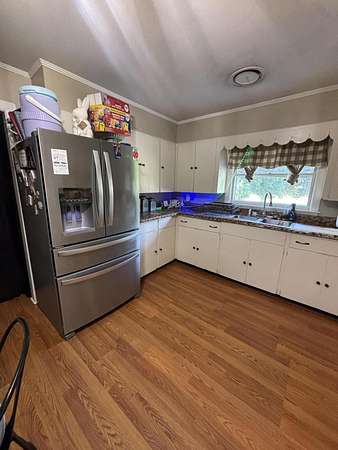
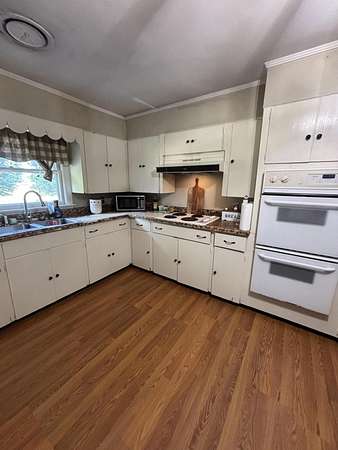
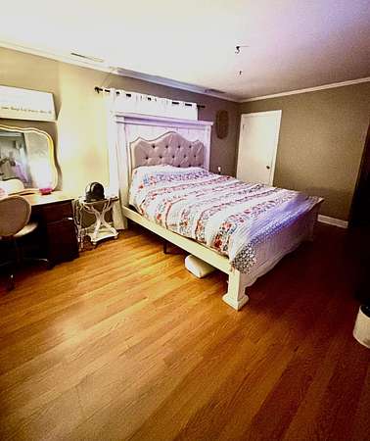
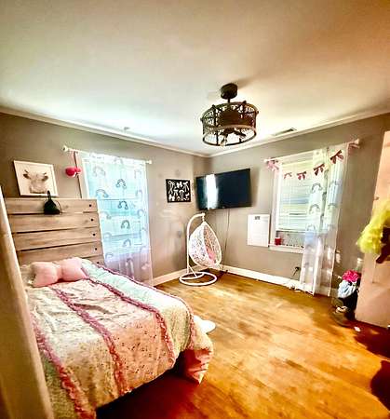
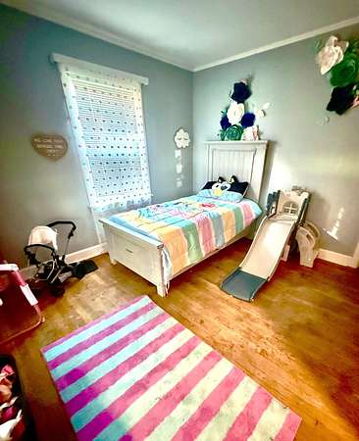
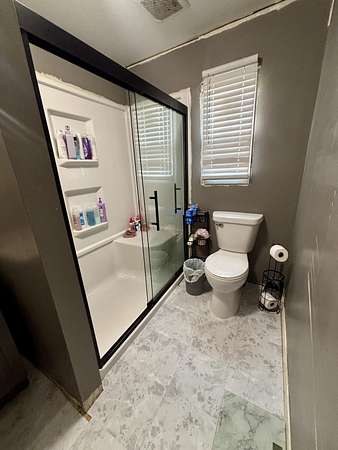
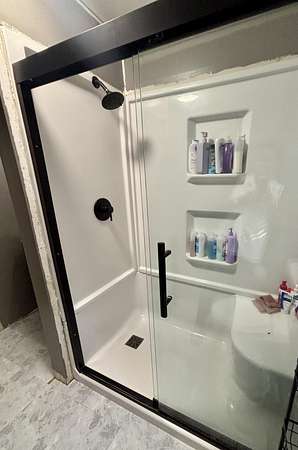
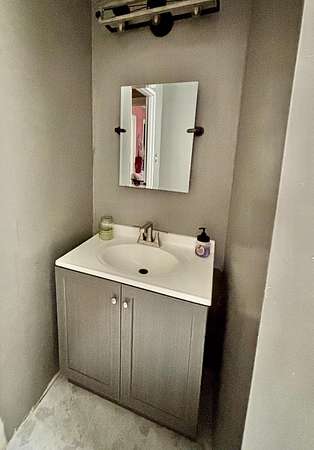
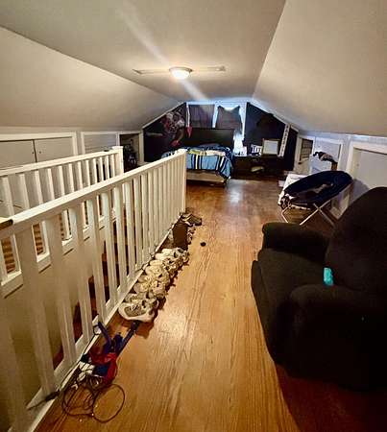
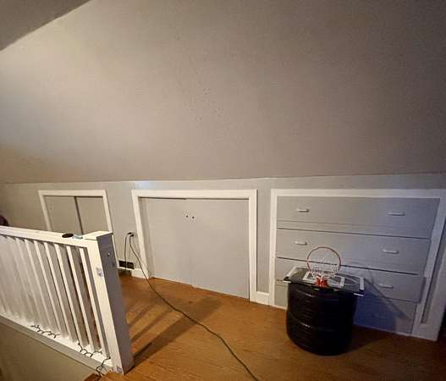
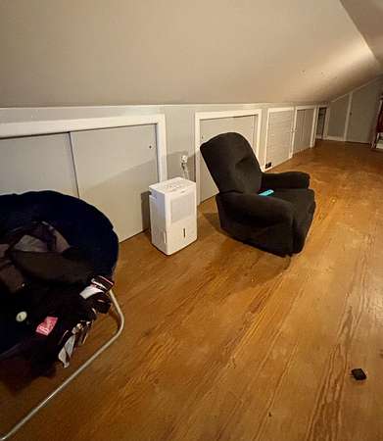
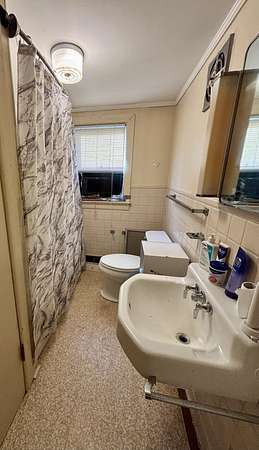
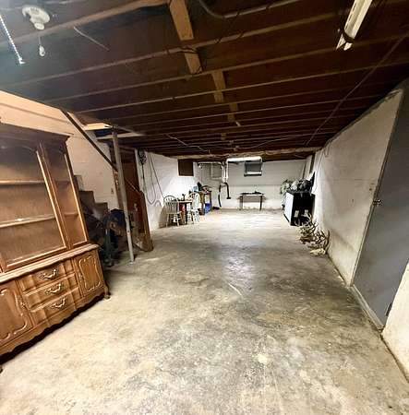
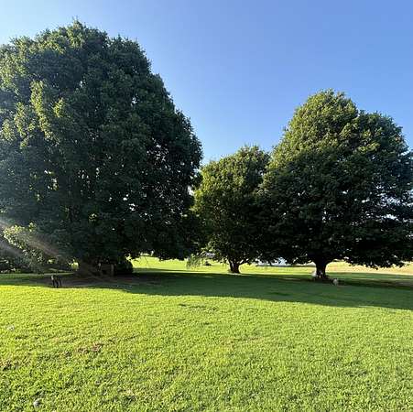
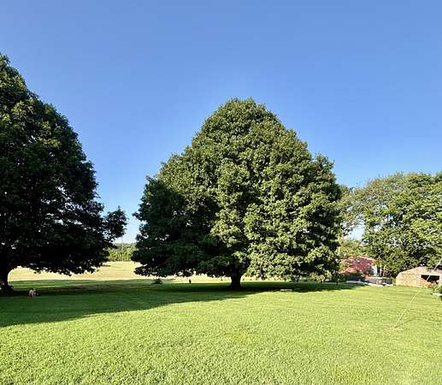
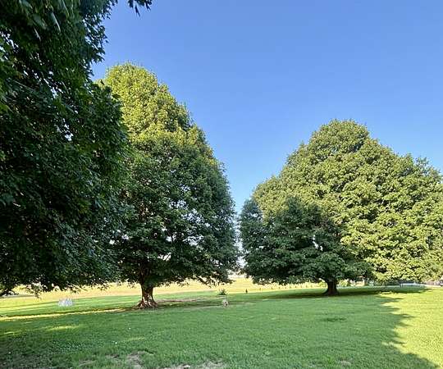
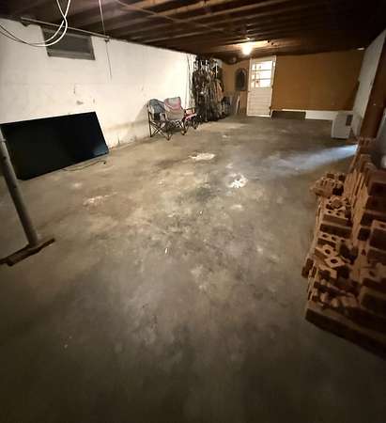
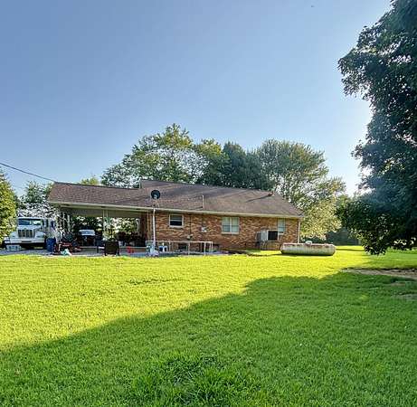
Owners are making improvements and upgrades to your next home! Discover the potential of this inviting three-bedroom, two-bathroom home with a full multi room unfinished basement, set on a picturesque 1.5-acre lot. Offering a cozy country atmosphere with the convenience of nearby amenities, this property is close to town, grocery shopping, the post office, and the new Livingston County Hospital, a Deaconess Kentucky partner. Located in a county known for abundant turkey and deer hunting, it is an ideal setting for those who appreciate both comfort and the outdoors. Outdoor recreation is just a short drive away, with Kentucky Lake approximately 30 minutes from the property-perfect for boating, fishing, or relaxing along the shoreline. Paducah, Kentucky is about 35 miles away, offering a variety of cultural attractions, dining, shopping, and local events. Evansville, Indiana is approximately 70 miles away, and Nashville, Tennessee is only a couple of hours from home. Enjoy the best of both worlds: peaceful country living on a beautiful lot, with shopping and everyday conveniences within walking distance and larger-city entertainment just a short drive away.
Location
- Street address
- 730 Shelby Rd
- County
- Livingston County
- Zip code
- 42078
- School district
- Livingston - 117
- Elevation
- 423 feet
Directions
Beginning at the US Post Office at 155 E Main St. Salem, Kentucky. Drive east approximately .25 of a mile veering right onto Shelby Rd. continue on Shelby Rd. approx. .25 of a mile the 730 Shelby Rd. will be on your left.
Property details
- Acreage
- 1.5 acres65,340 sq ft
- MLS #
- LBAR 26015902
- Posted
Parcels
- 083-01-04-012.00
Details and features
Listing
- Type
- Residential
- Subtype
- Single Family Residence
Lot
- Features
- Few Trees
Exterior
- Parking
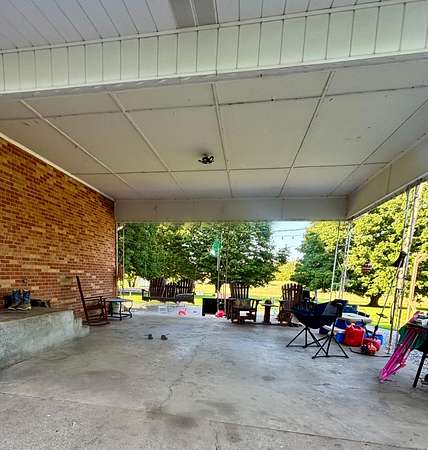
- Carport, Driveway
Structure
- Style
- Craftsman
- Stories
- 2
- Basement
- Concrete, Exterior Entry, Full, Interior Entry, Unfinished
- Water
- Public
- Sewer
- Public Sewer
- Heating
- Electric, Heat Pump
- Cooling
- Central Air
- Materials
- Brick Veneer
- Roof
- Composition
Interior
- Rooms
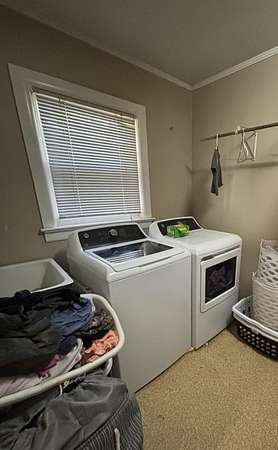
- Basement, Bathroom x 2, Bedroom x 3, Laundry Room
- Flooring
- Hardwood, Laminate, Vinyl
- Fireplaces
- Yes
- Appliances
- Cooktop, Double Oven, Microwave, Refrigerator
- Features
- Ceiling Fan(s), Eat-In Kitchen, Primary First Floor
Nearby schools
| Name | Type | District |
|---|---|---|
| North Livingston | Elementary | Livingston - 117 |
| Livingston County | Middle | Livingston - 117 |
| Livingston Central | High | Livingston - 117 |
Listing history
| Date | Event | Price | Change | Source |
|---|---|---|---|---|
| Sept 1, 2026 | Price drop | $199,999 | $10,001 -4.8% | LBAR |
| July 23, 2026 | Price drop | $210,000 | $15,000 -6.7% | LBAR |
| July 2, 2026 | New listing | $225,000 | — | LBAR |