Land with Home for Sale in Valley City, Ohio
7300 Neff Rd, Valley City, OH 44256
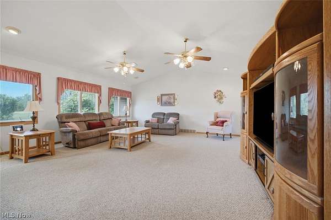
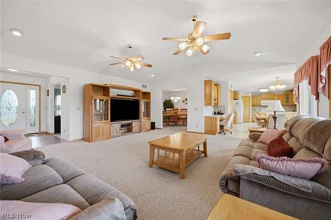
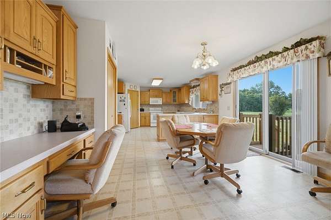
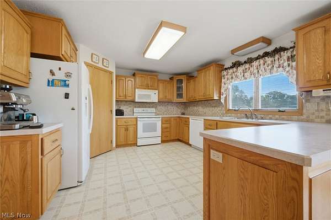
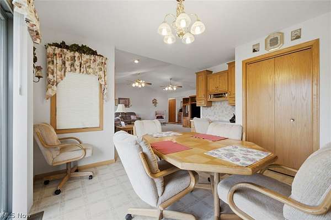
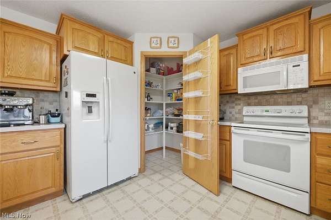
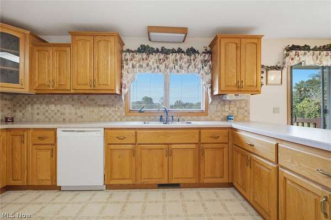
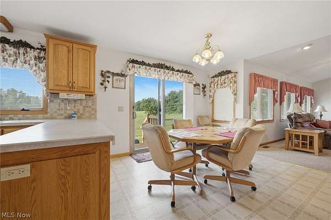
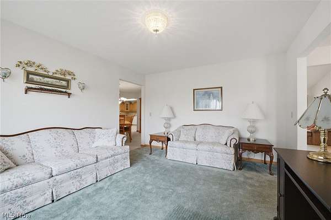
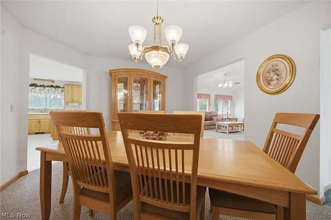
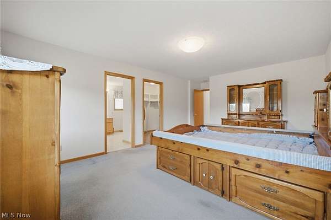
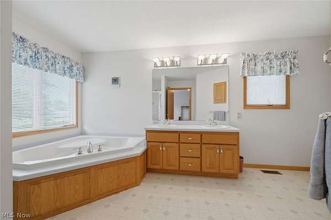
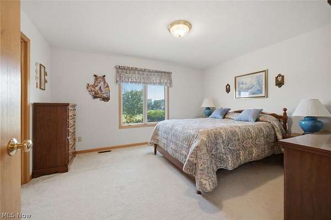
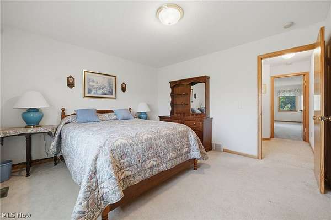
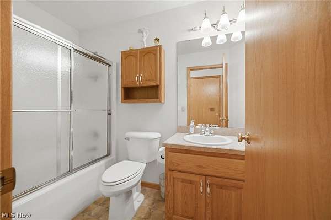
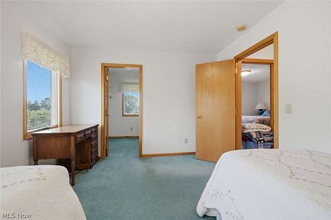
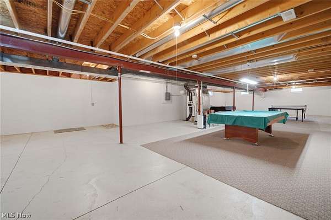
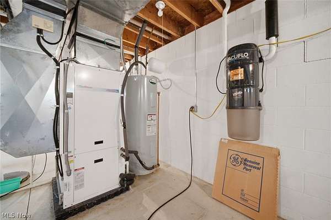
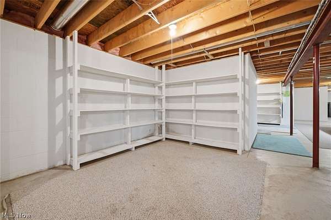
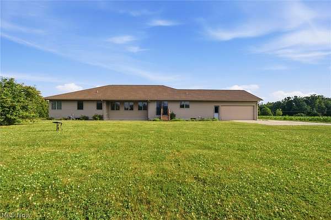
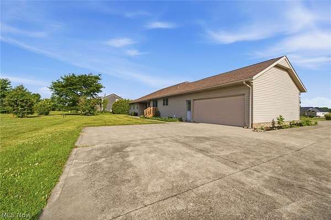
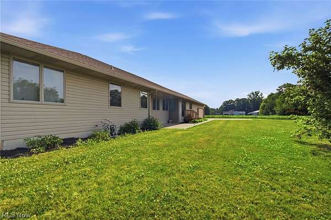
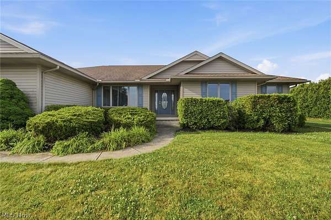
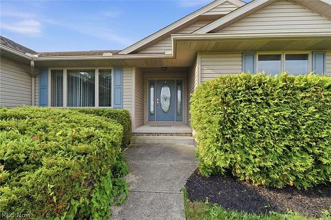
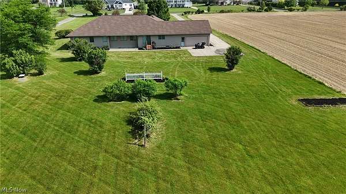
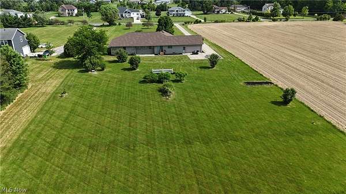
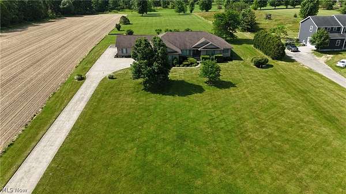
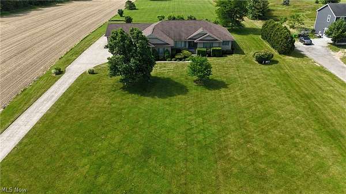
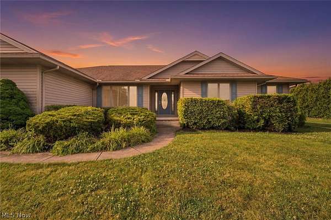
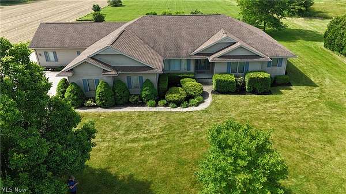
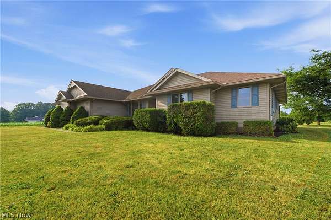
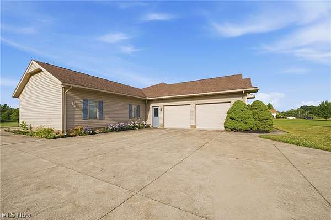
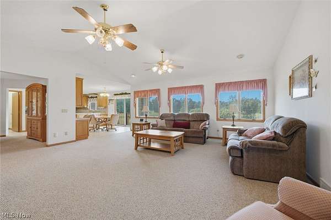
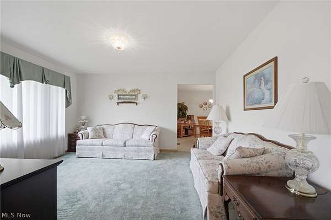
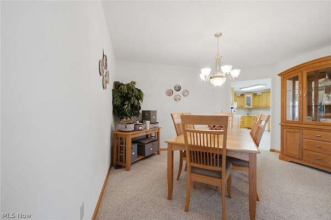
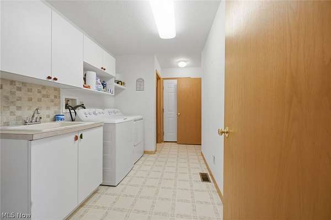
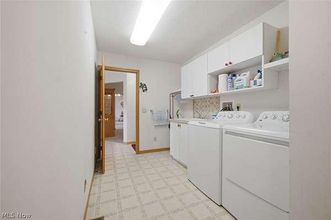
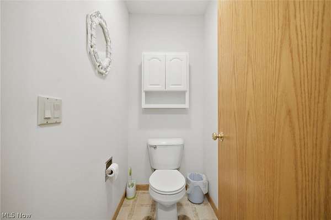
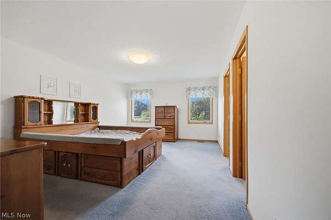
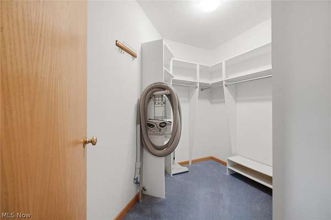
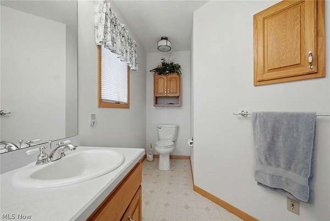
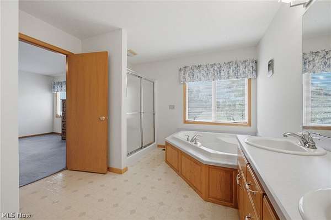
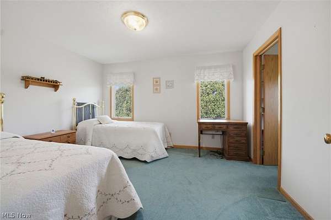
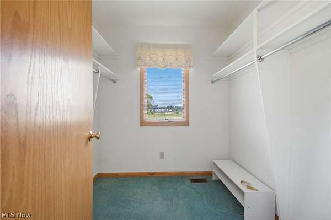
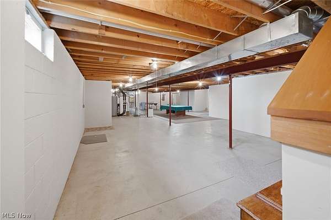
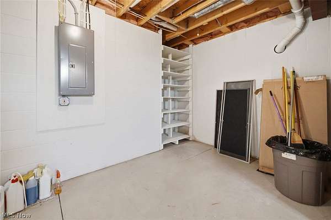
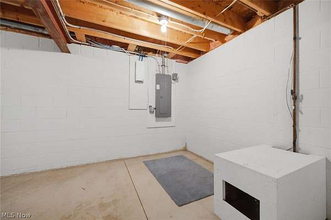
Sprawling, single story living in peaceful Valley City, OH! Impeccably maintained 3 bedroom, 2.5 bath ranch home situated on a fantastic 2.63 acre lot. Beautiful landscaping and long paved driveway greet you upon arrival. Enter through the foyer and be welcomed by the spacious, open, airy living room featuring tall vaulted ceilings and large windows that flood the space with natural light! The eat-in-kitchen has abundant cabinet storage and countertop preparation space. Large pantry with built-in shelving. Small built-in desk adorns the space and all appliances will stay. Formal dining room is located close to the kitchen for convenience. Front Den allows for an additional gathering space. Generously sized master bedroom with en-suite bathroom features soaking tub and shower stall, along with walk-in closet. Secondary bedroom is 11x14 with a standard closet. Third 12x10 bedroom features a great sized walk-in closet. Large storage closets & full bathroom located in close proximity to bedrooms. First floor laundry room with half bath are located near both garage entrances for convenient use. This home also features a central vacuum system. The basement offers a massive blank slate for the new owners with built-in shelving, great for storage purposes. This home boasts 2 attached garages with room to comfortably fit 4 vehicles and a workspace! Both have attic access overhead. Relax on the back patio that overlooks the peaceful rural setting. Roof was installed 2020. HWT installed 2018. Don't miss your chance to make this beautiful home your own!
Location
- Street address
- 7300 Neff Rd
- County
- Medina County
- Zip code
- 44256
- Community
- Liverpool Sec 22
- School district
- Buckeye LSD Medina - 5203
- Elevation
- 917 feet
Directions
Station Rd. to Neff, on right.
Property details
- Acreage
- 2.63 acres
- MLS #
- NEOHREX 5226825
- Posted
Property taxes
- 2025
- $6,243
Parcels
- 025-01C-38-030
Legal description
TR 22 LOT 4 N MID PT 2.6314A
Details and features
Listing
- Type
- Residential
- Subtype
- Single Family Residence
Exterior
- Parking
- Driveway, Garage
- Pool
- Patio
- Features
- Garden
Structure
- Style
- Ranch
- Stories
- 1
- Water
- Public
- Sewer
- Septic Tank
- Heating
- Geothermal
- Cooling
- Ceiling Fan(s), Central Air
- Materials
- Vinyl Siding
- Roof
- Asphalt, Fiberglass
Interior
- Room Count
- 8
- Rooms
- Basement, Bathroom x 3, Bedroom x 3, Den, Dining Room, Kitchen, Laundry Room
- Appliances
- Dishwasher, Dryer, Microwave, Range, Refrigerator, Washer
- Features
- Central Vacuum, Open Floorplan, Pantry
Listing history
| Date | Event | Price | Change | Source |
|---|---|---|---|---|
| July 12, 2026 | New listing | $559,900 | — | NEOHREX |