Land with Home for Sale in Winchester, Kentucky
7300 Old Boonesboro Rd, Winchester, KY 40391
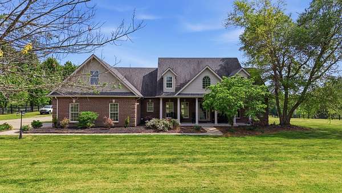
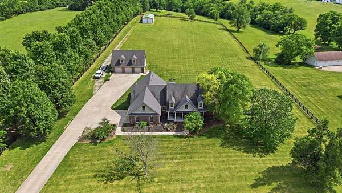
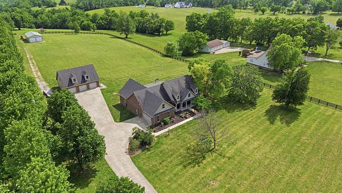
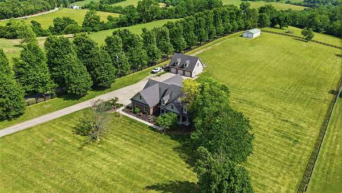
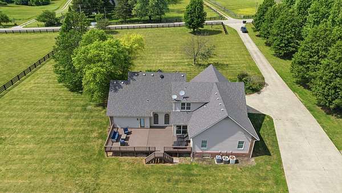
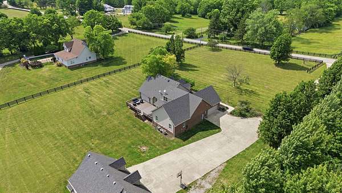
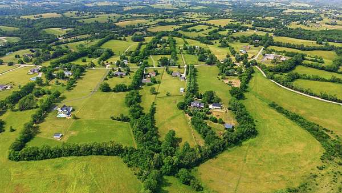
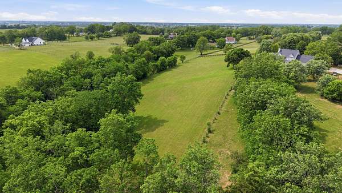
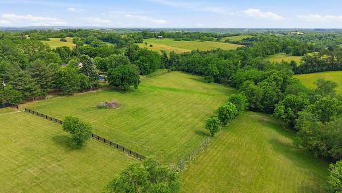
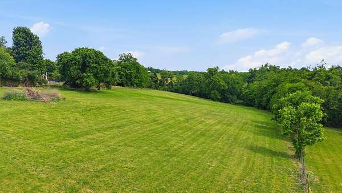
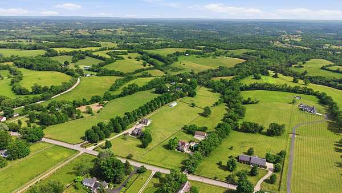
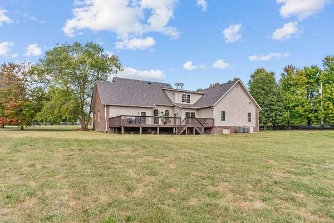
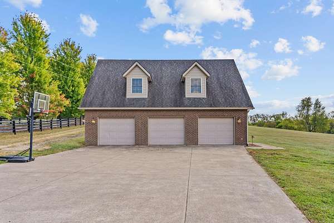
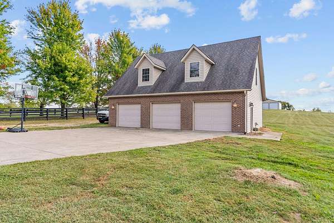
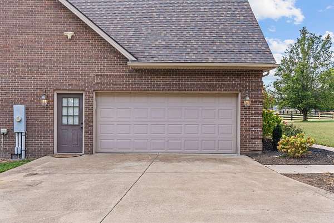
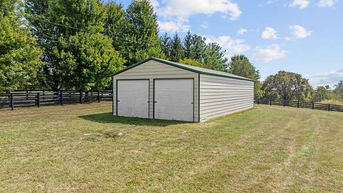
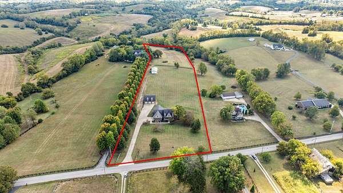
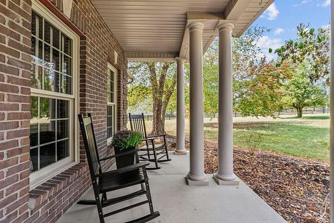
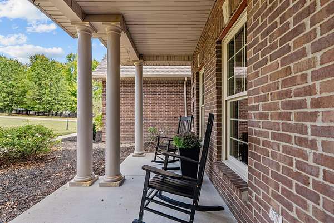
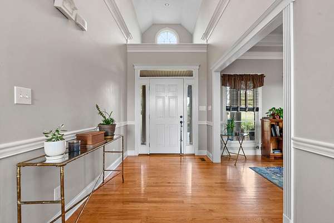
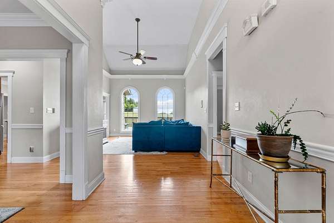
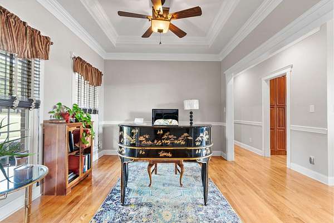
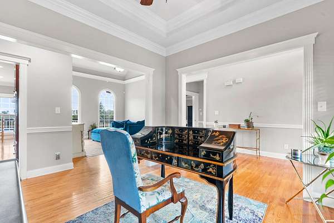
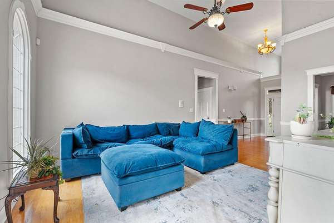
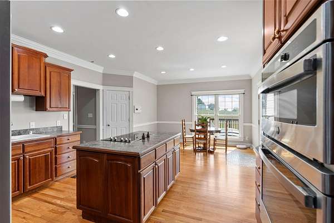
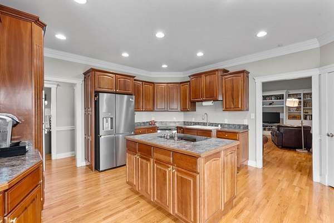
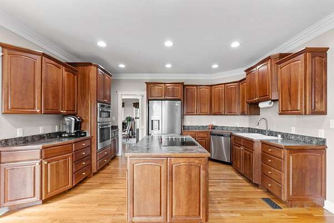
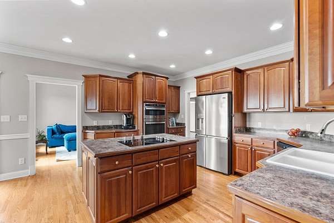
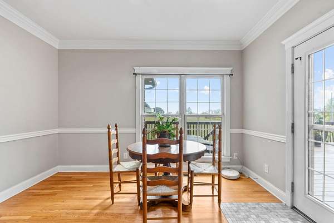
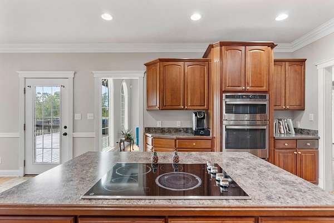
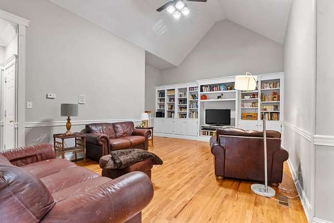
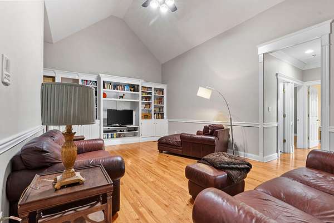
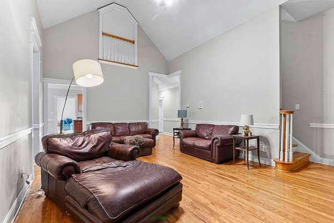
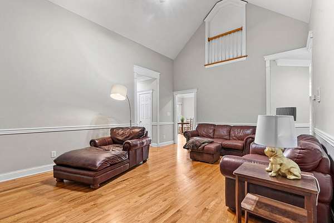
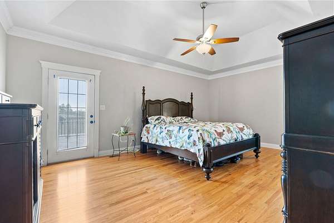
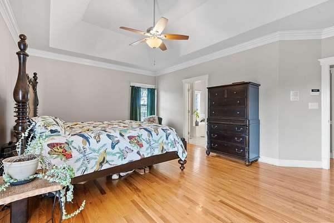
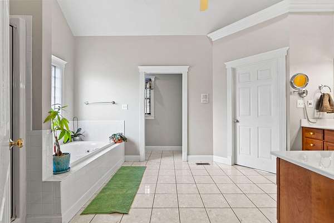
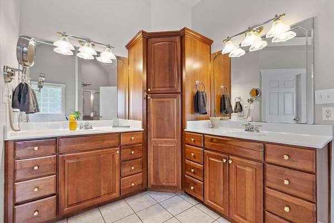
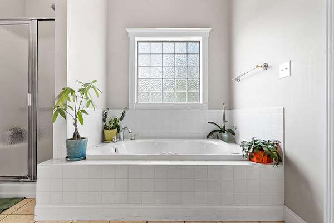
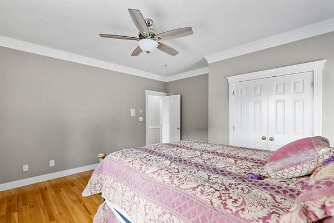
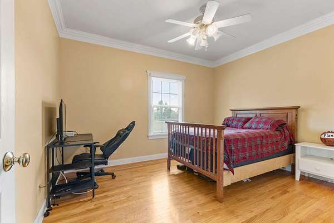
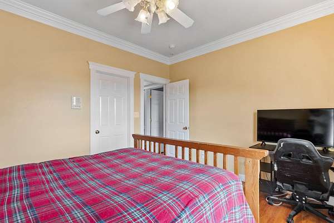
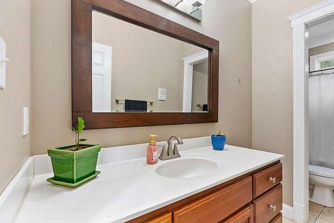
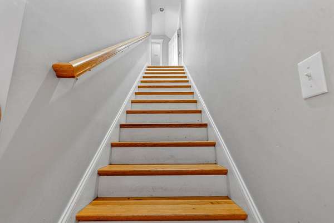
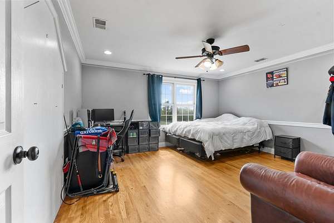
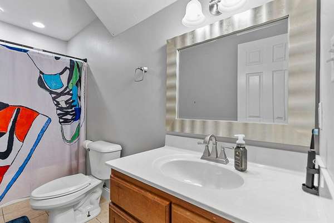
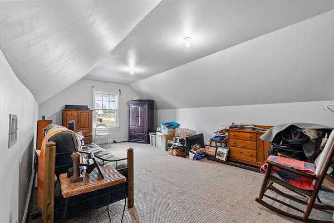
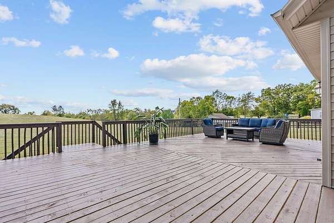
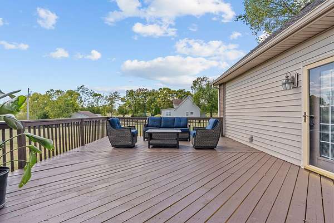
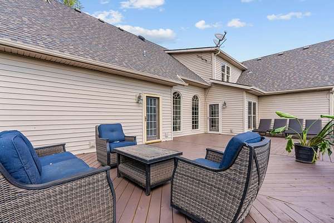
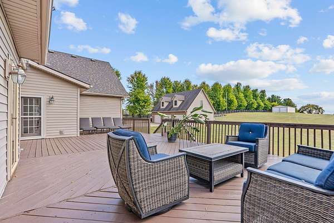
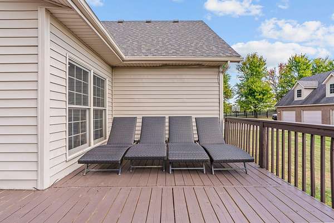
This beautiful home sits on over 7 acres of peaceful countryside. Bring your horse! The back portion of the land is completely fenced. The private outdoor space includes a huge deck with a lovely view and an inviting covered front porch. The backyard would make the perfect space for your own dream swimming pool. Since the property has a 3-car detached garage; a 2-car attached garage plus a 1275 square feet equipment building there is plenty of space for all of your outdoor toys. The detached garage has water and electrical service with a workshop area and also a large unfinished loft area for additional storage or possibly create the space into a recreation space. The lovely custom home with over 3300 square feet has hardwood flooring throughout, crown molding, tall ceilings, and built in shelving in the family room. Lots of natural light in the living area with the sunburst arched windows overlooking the property. The home has a convenient split bedroom concept. The spacious primary bedroom has an ensuite bath with a soaking tub and separate vanities and a large closet. The upstairs has an additional full bathroom with 2 large flex rooms with one currently being used as a 4th bedroom. The additional flex room would be a great space for a workout room or office. This well-maintained country home offers the convenience of Winchester shopping and dining and also only 8 miles to I64 and I75. If you have been looking for a home with a quiet country setting this is the perfect property.
Location
- Street address
- 7300 Old Boonesboro Rd
- County
- Clark County
- Zip code
- 40391
- School district
- Clark County - 7
- Elevation
- 960 feet
Directions
I64 East to Winchester/Paris exit Turn right off the exit continue on 627 turn left onto Old Boonesboro Rd and property is on the left.
Property details
- Acreage
- 7.4 acres
- MLS #
- LBAR 26012036
- Posted
Parcels
- 036-0000-054-04
Details and features
Listing
- Type
- Residential
- Subtype
- Single Family Residence
- Franchise
- RE/MAX International
Lot
- Features
- Few Trees, Landscaped
Exterior
- Parking
- Garage-Attached, Garage-Detached
- Structures
- RV/Boat Storage
Structure
- Style
- Ranch
- Stories
- 2
- Basement
- Crawl Space
- Water
- Public
- Sewer
- Septic Tank
- Heating
- Electric, Heat Pump
- Cooling
- Ceiling Fan(s), Central Air
- Materials
- Brick Veneer
- Windows
- Blinds, Insulated Windows
Interior
- Room Count
- 14
- Rooms
- Bathroom x 3, Bedroom x 4, Bonus Room, Dining Room, Family Room, Laundry Room
- Flooring
- Hardwood, Tile
- Appliances
- Cooktop, Dishwasher, Microwave, Oven, Refrigerator
- Features
- Ceiling Fan(s), Eat-In Kitchen, Entrance Foyer, Primary First Floor, Soaking Tub, Walk-In Closet(s)
Nearby schools
| Name | Type | District |
|---|---|---|
| Strode Station | Elementary | Clark County - 7 |
| Robert Campbell | Middle | Clark County - 7 |
| GRC | High | Clark County - 7 |
Listing history
| Date | Event | Price | Change | Source |
|---|---|---|---|---|
| July 12, 2026 | Under contract | $785,000 | — | LBAR |
| May 27, 2026 | New listing | $785,000 | — | LBAR |