Land with Home for Sale in Ocala, Florida
7308 SE 12th Cir, Ocala, FL 34480
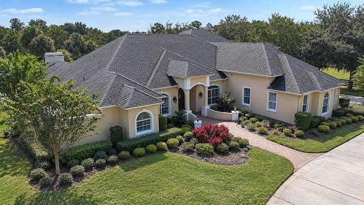
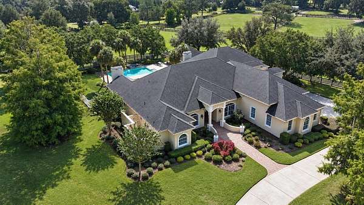
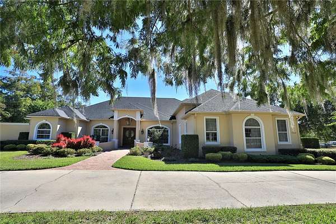
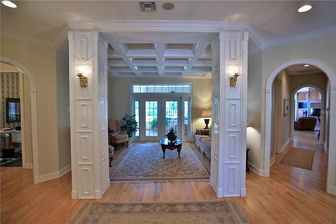
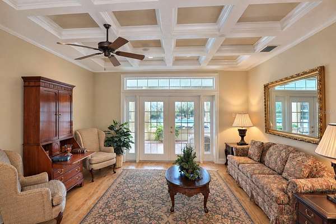
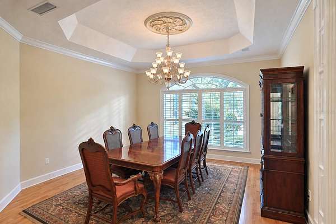
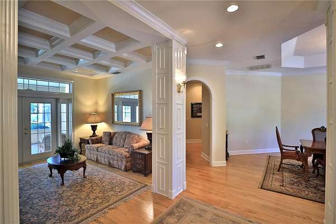
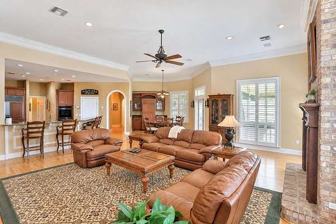
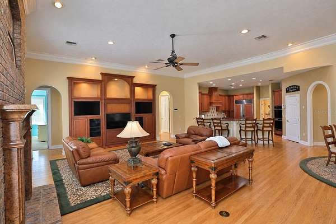
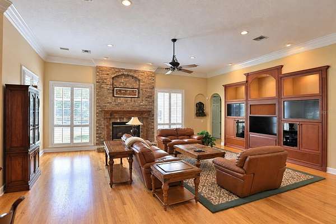
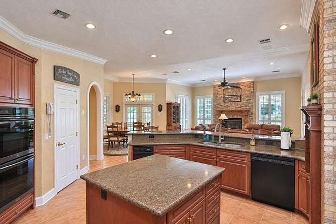
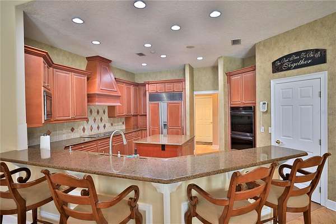
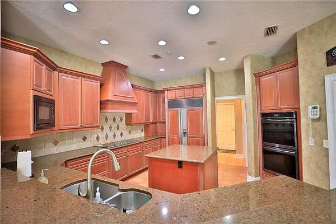
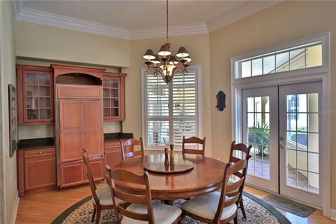
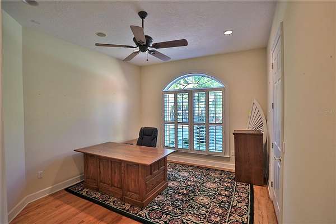
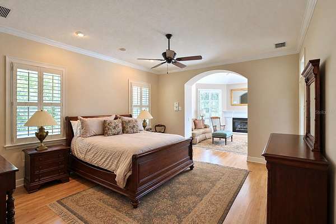
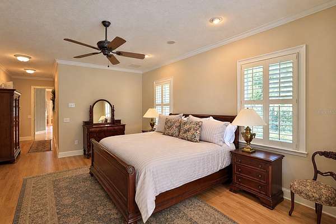
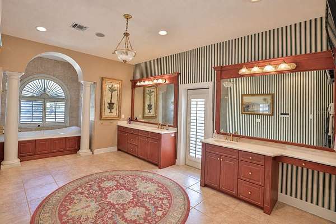
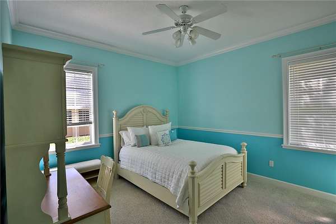
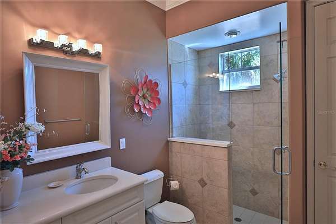
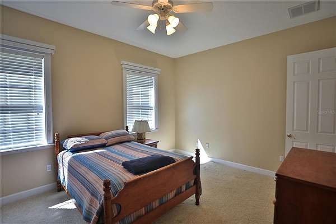
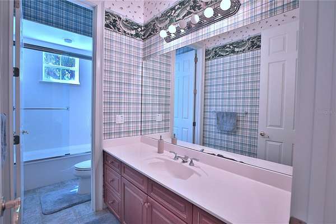
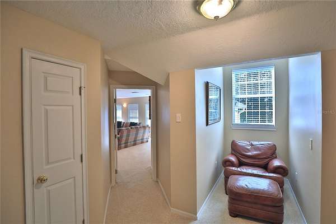
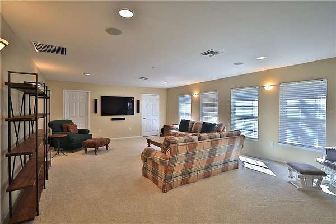
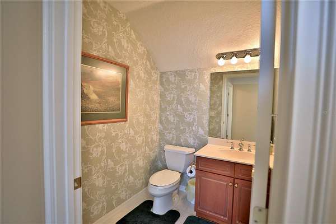
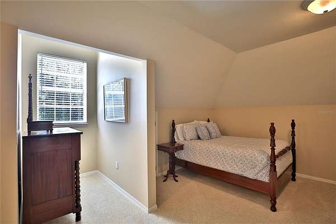
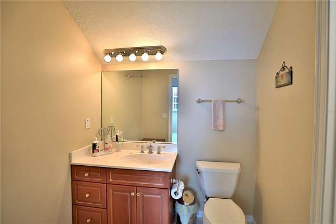
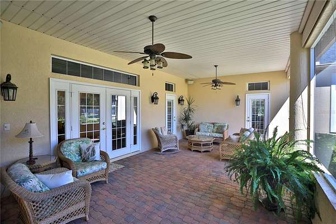
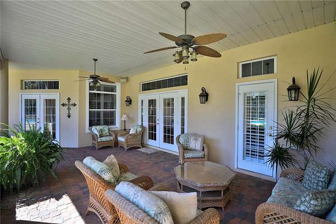
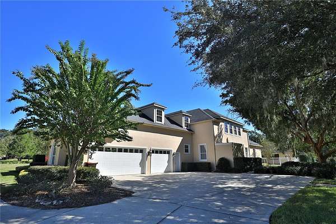
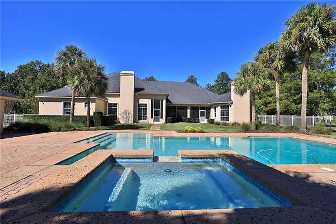
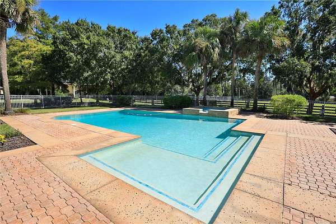
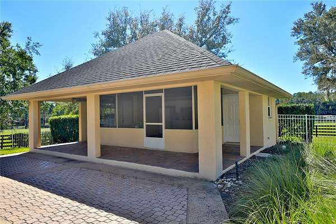
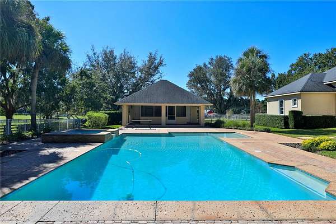
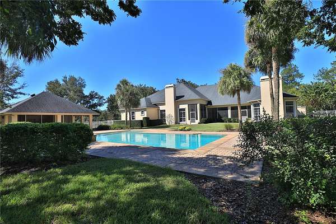
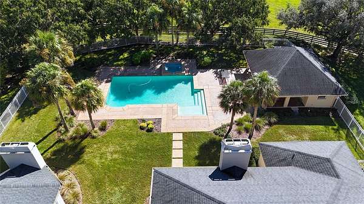
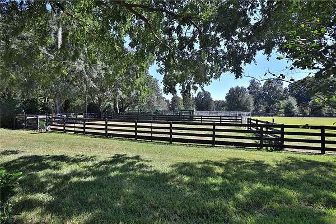
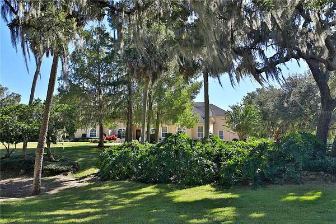
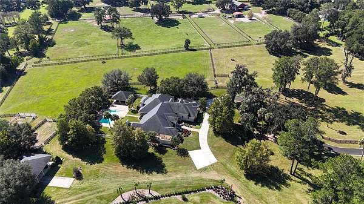
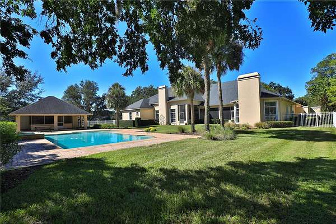
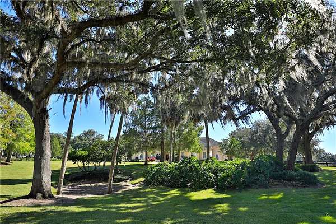
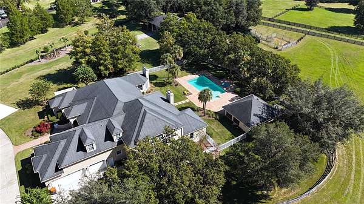
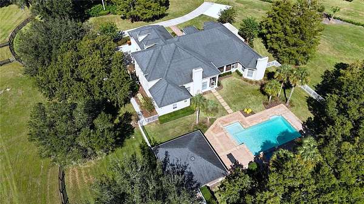
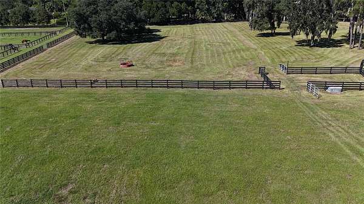
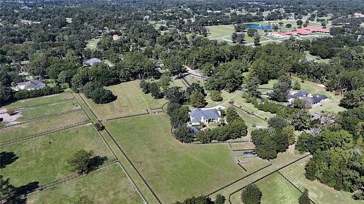
Grand Oaks Estate - A Private 8.34-Acre Retreat within the Country Club of Ocala A rare opportunity to own 8.34+/- acres within the prestigious, gated Country Club of Ocala. Majestic Granddaddy Oaks, lush landscaping, and expansive grounds define this exceptional estate, offering a remarkable blend of privacy, elegance, and space in one of Ocala's established golf communities. Thoughtfully designed for comfortable living and effortless entertaining, the residence features five bedrooms, a private office, a formal living and dining room, and generous living spaces throughout. The spacious, open kitchen and family room create an inviting gathering place with granite countertops, custom cabinetry, a center island, and a pantry. Soaring ceilings, a fireplace, built-in cabinetry, and a wet bar enhance the family room, while expansive French glass doors provide a seamless connection to the outdoor living areas. The charming breakfast nook offers additional space to relax and enjoy views of the pool and surrounding landscape. The generously sized first-floor primary suite provides a peaceful retreat, complete with a private sitting area, two walk-in closets, and a spacious bath featuring separate vanities, an oversized dual shower, and a jetted soaking tub. Three additional bedrooms on the main level. The second level offers an additional bedroom with a full bath, a separate half bath, and a spacious media/bonus room. This versatile upstairs retreat is ideal for guests, family gatherings, recreation, or entertainment. Outdoor living is truly a highlight of this remarkable estate. A beautiful pool and spa, expansive poolside terraces, and a screened lanai create an inviting setting for relaxation and entertaining. The separate cabana, complete with a summer kitchen and full bath, further enhances the outdoor experience, providing a wonderful gathering place for family and guests. Beyond the residence, beautifully maintained grounds feature magnificent, mature oaks, open lawns, two paddocks, and picturesque views. A separate equipment building offers valuable additional space for storage and property maintenance. An exceptional opportunity to enjoy the beauty, privacy, and tranquility of acreage living.
Location
- Street address
- 7308 SE 12th Cir
- County
- Marion County
- Zip code
- 34480
- Elevation
- 89 feet
Directions
Go south on 441, then turn right onto SE 80th Street. Take SE 80th Street to the Country Club of Ocala on the Right. After the guard gate, go left. Home will be on the right.
Property details
- Acreage
- 8.34 acres
- Zoning
- A1
- MLS #
- MFRMLS OM734887
- Posted
Property taxes
- 2025
- $14,368
Parcels
- 36413-004-00
Legal description
SEC 09 TWP 16 RGE 22 COM AT THE SE COR OF NW 1/4 TH N 00-04-05 E ALG THE E LINE OF SAID NW 1/4 1027.99 FT TH N 89-42-42 W 566.94 FT TH N 00-03-57 E 354.35 FT TH N 89-42-42 W 122.77 FT TO POB TH CONT N 89-42-42 W 387.20 FT N 00-03-57 E 450 FT TH S 89- 42-42 E 387.20 FT TH S 00-03-57 W 450 FT TO POB TOGETHER WITH A 40 FT WIDE NON-EXCLUSIVE INGRESS EGRESS OVER AND ACROSS THE FOLLOWING DESC LAND: COM AT THE SE COR OF THE NW 1/4 TH N 00-04-05 E ALONG THE E LINE OF THE NW 1/4 OF SEC 9 1027.99 FT TH N 8 9-42-42 W 566.94 FT TH TH N 00-03-57 E 354.35 FT TH N 89-42-42 W 509.97 FT TH N 00-03-57 E 450 FT TO POB TH N 71-55-09 W 233.23 FT TO THE SELY COR OF LOT 32 AS SHOWN ON THE PLAT OF COUNTRY CLUB OF OCALA UNIT II PLAT BOOK 3 PAGES 89 - 96 TH N
Details and features
Listing
- Type
- Residential
- Subtype
- Single Family Residence
Lot
- Features
- Cleared, Farm, Landscaped, Oversized Lot, Pasture, Zoned For Horses
Exterior
- Fencing
- Barbed Wire
- Pool
- Porch
- Hot Tub
- Yes
- Structures
- Cabana, Outdoor Kitchen, Storage
- Features
- Lighting, Outdoor Grill, Private Mailbox
Structure
- Stories
- 2
- Water
- Well
- Sewer
- Septic Tank
- Heating
- Heat Pump
- Cooling
- Central Air
- Materials
- Concrete, Stucco
- Roof
- Shingle
Interior
- Room Count
- 4
- Rooms
- Bathroom x 7, Bedroom x 5, Family Room, Laundry Room
- Flooring
- Carpet, Tile, Wood
- Appliances
- Built-In Oven, Convection Oven, Cooktop, Dishwasher, Microwave, Refrigerator
- Features
- Ceiling Fans(s), Coffered Ceiling(s), Eat-In Kitchen, Kitchen/Family Room Combo, Open Floorplan, Primary Bedroom Main Floor, Split Bedroom, Walk-In Closet(s), Window Treatments
Nearby schools
| Name | Type |
|---|---|
| Shady Hill Elementary School | Elementary |
| Belleview Middle School | Middle |
| Belleview High School | High |
Listing history
| Date | Event | Price | Change | Source |
|---|---|---|---|---|
| Oct 29, 2026 | New listing | $2,499,000 | — | MFRMLS |