Land with Home for Sale in Manchester, Michigan
7310 Steinbach Rd, Manchester, MI 48158
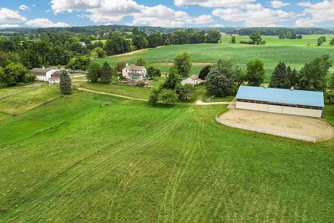
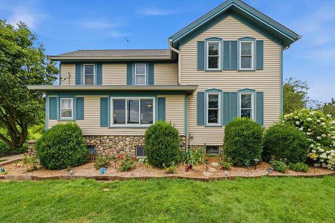
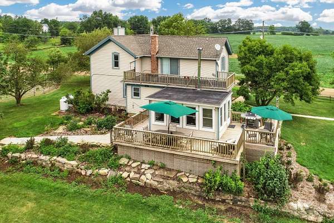
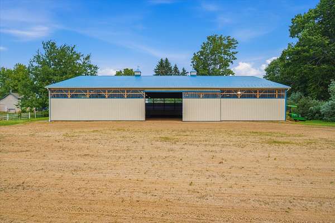
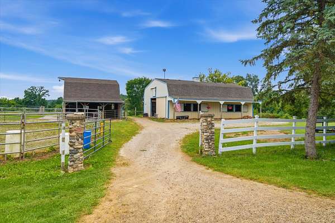

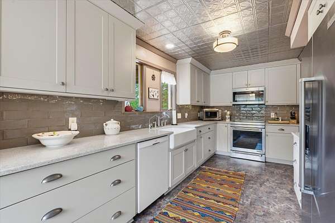
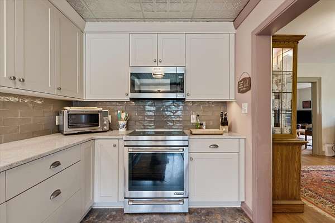
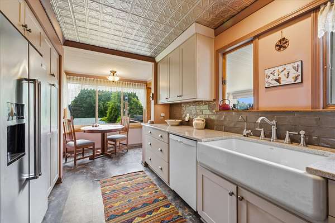
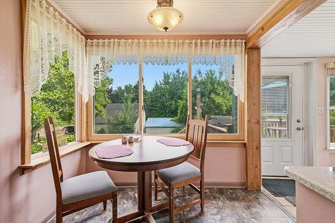
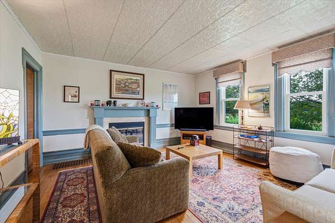
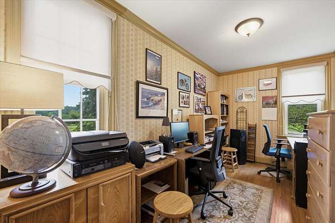
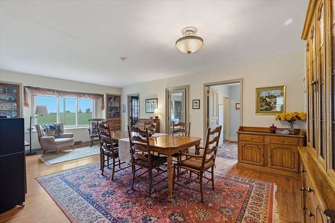
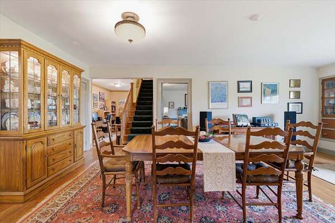
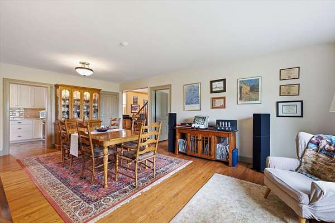
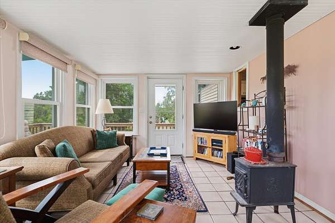
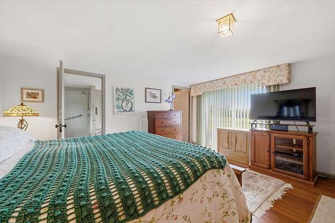
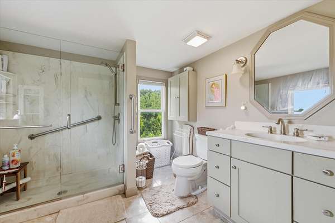
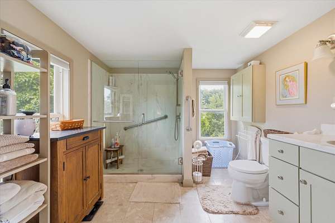
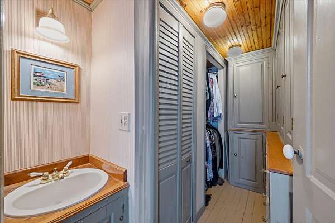
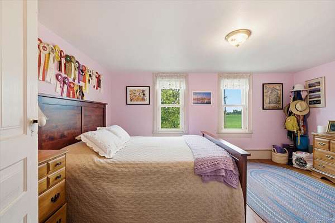
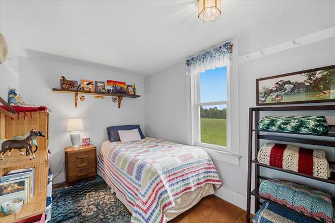
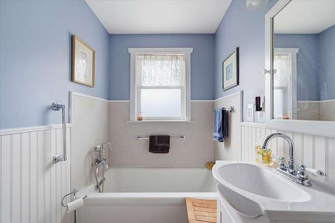
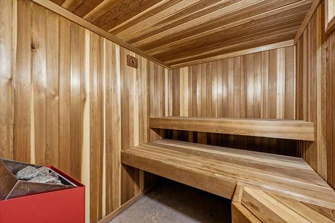
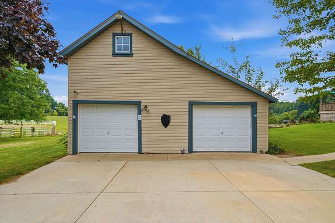
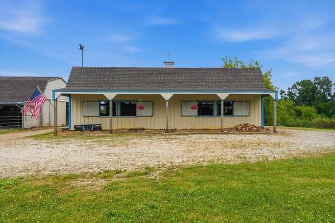
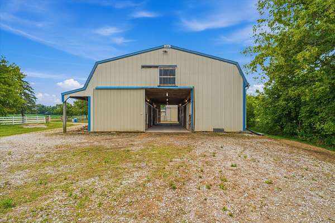
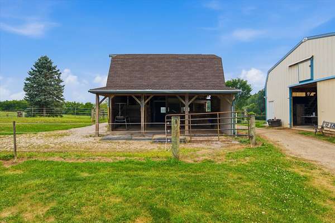
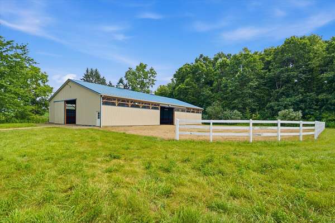
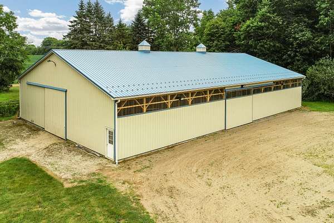
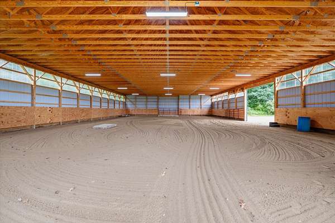
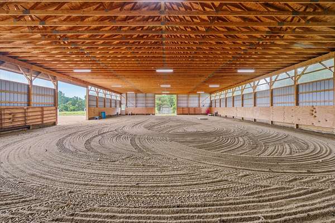
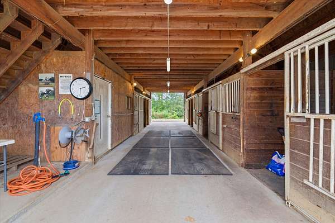
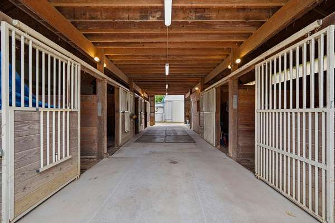
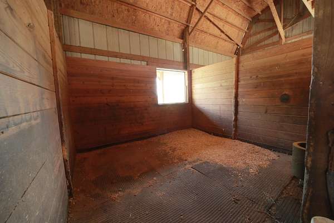
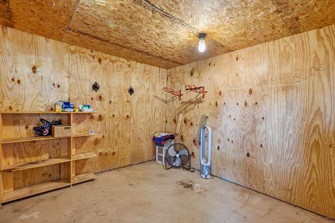
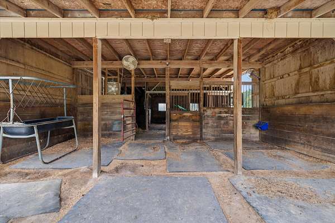
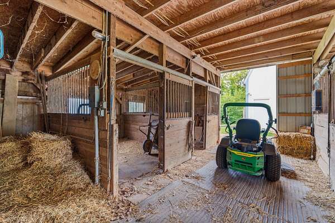
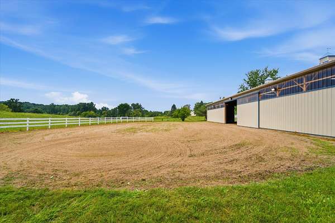
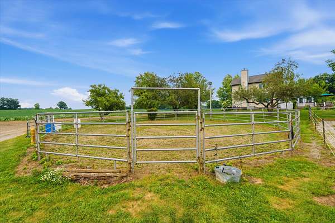
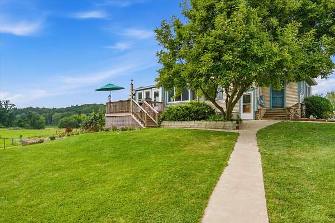
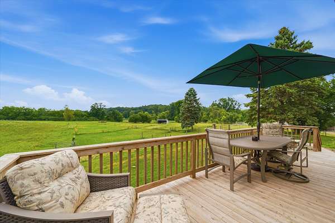
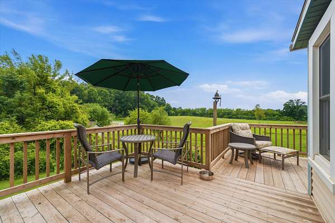
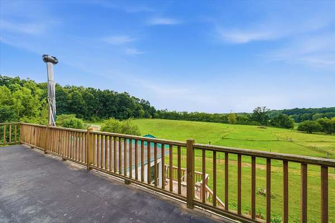
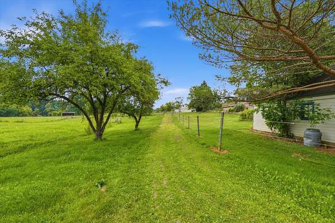
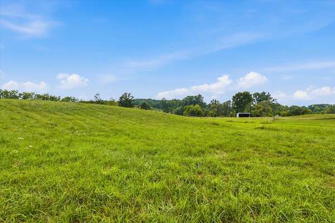
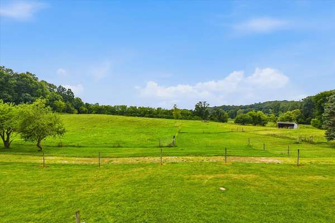
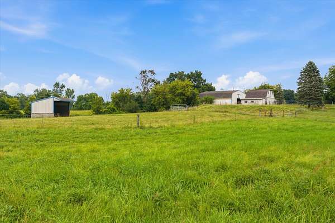
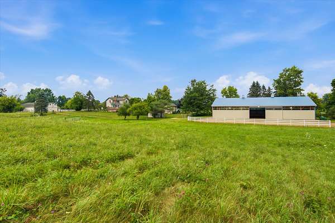
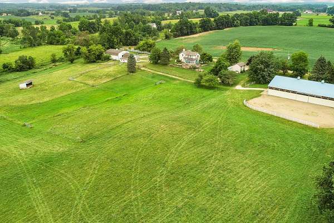
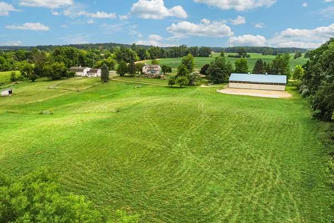
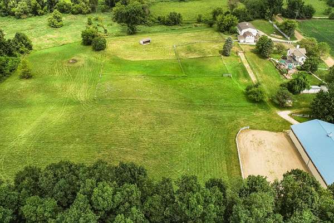
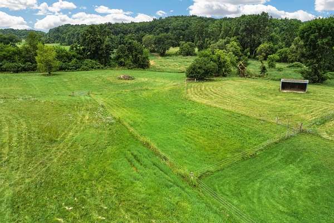
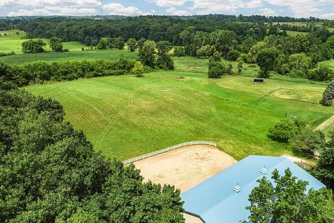
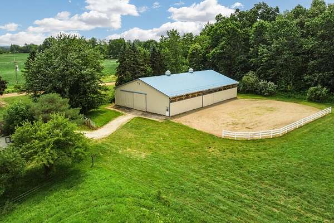
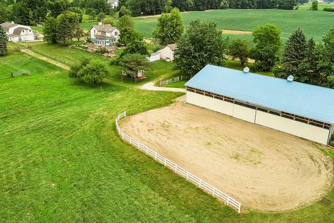
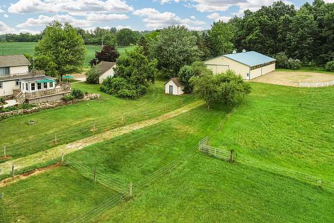

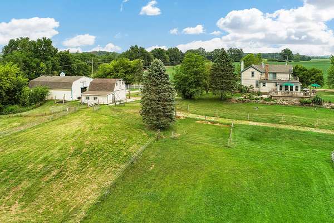
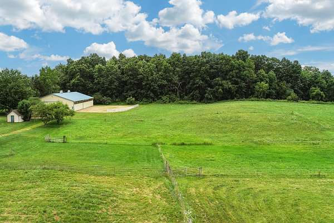
New Price! Equestrians will love this beautifully renovated 1865 farmhouse set on 10 rolling acres in Manchester. Offering 2,192 sq. ft., this home features 3-4 bedrooms, including a flexible main-level family room with closet, 2 fully remodeled baths, and a custom kitchen with Showplace cabinetry, farmhouse sink, JennAir range, Bosch dishwasher, and KitchenAid refrigerator. Enjoy a spacious dining room, dedicated office, sunroom with breathtaking views, first floor laundry, and a private primary suite with propane fireplace. Recent updates include Anderson windows, Lennox furnace and A/C, Kohler whole house generator, and more. Equestrian amenities include a 60'x100' indoor arena (2018), two horse barns with 8 stalls, tack room, wash rack, hay storage, 60'x100' outdoor arena, round pen, 5 fenced pastures, run-in shed, and approximately 4-acres in hay. Additional outbuildings include a detached 2 car garage, single car garage and a small animal/poultry barn. Invisible dog fencing, new landscaping, large basement with plentiful storage and custom built cedar sauna are just a few of the extra highlights of this amazing property. Ideally located in Washtenaw County (Freedom township), this property offers the perfect balance of peaceful country living with convenient access to nearby communities-just 8 miles to Saline and only 15 miles to both Ann Arbor and Chelsea. High speed fiber internet available through MEC!! WANT MORE INFO? Click the Virtual Tour link which has much more detailed information and an enhanced photo gallery! Do not go to the property without an appointment.
Location
- Street address
- 7310 Steinbach Rd
- County
- Washtenaw County
- Zip code
- 48158
- School district
- Manchester
- Elevation
- 922 feet
Directions
Steinbach between Saline Waterworks and Bethel Church
Property details
- Acreage
- 10 acres
- MLS #
- MichRIC 26040491
- Posted
Property taxes
- 2026
- $5,735
Parcels
- N-14-35-100-004
Legal description
*OLD SID - N 14-035-005-00 FR 35-4 NE 1/4 OF SE 1/4 OF NE 1/4 SEC. 35 T3S R4E 10.00 AC.
Details and features
Listing
- Type
- Farm
Exterior
- Fencing
- Fenced
- Pool
- Deck
Structure
- Stories
- 2
- Basement
- Full
- Water
- Well
- Sewer
- Septic Tank
- Heating
- Forced Air
- Cooling
- Central Air
- Materials
- Vinyl Siding
- Roof
- Asphalt
Interior
- Room Count
- 11
- Rooms
- Basement, Bathroom x 2, Bedroom x 4, Dining Room, Family Room, Laundry Room x 2
- Fireplaces
- Yes
- Appliances
- Dishwasher, Disposal, Dryer, Microwave, Range, Refrigerator, Washer, Water Softener Owned
- Features
- Eat-In Kitchen, Sauna
Listing history
| Date | Event | Price | Change | Source |
|---|---|---|---|---|
| Aug 26, 2026 | Price drop | $649,000 | $26,000 -3.9% | MichRIC |
| Aug 5, 2026 | New listing | $675,000 | — | MichRIC |