Land with Home for Sale in Summerfield, North Carolina
7313 Autumn Lake Dr, Summerfield, NC 27358
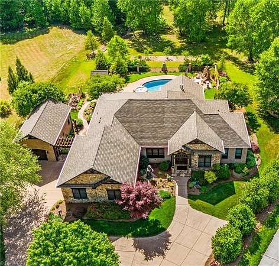
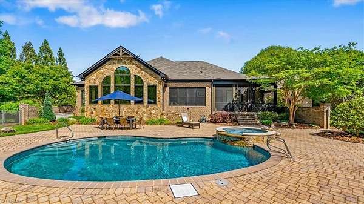
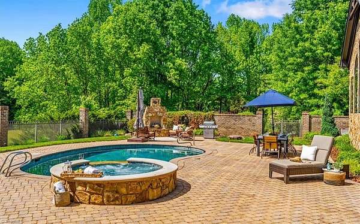
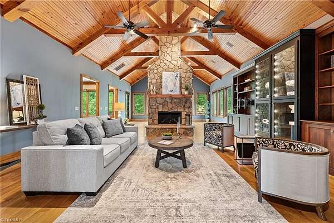
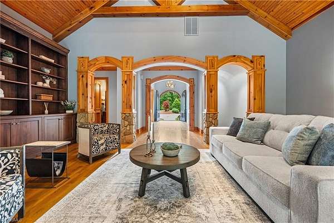
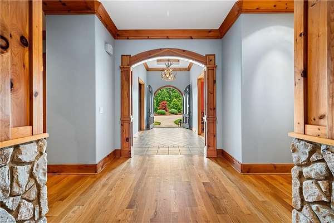
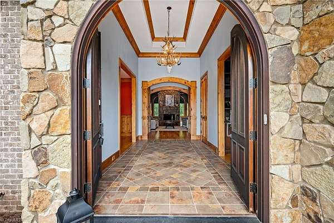
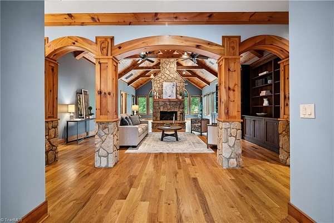
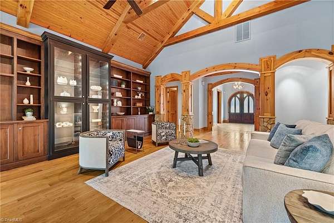
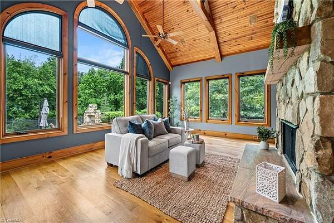
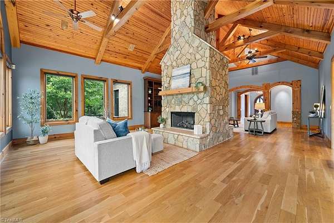
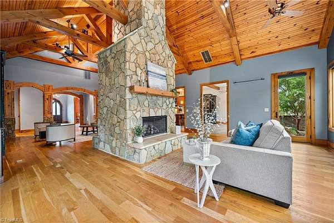
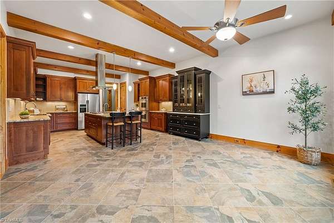
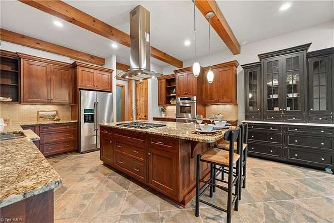
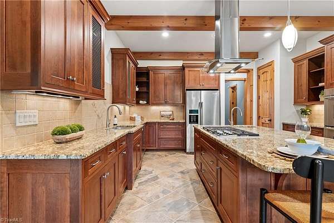
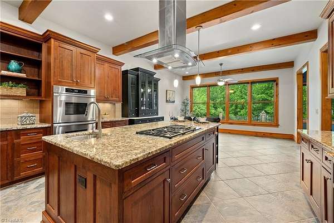
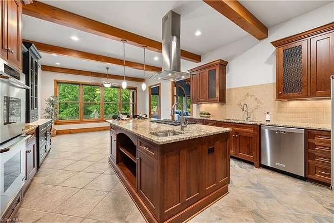
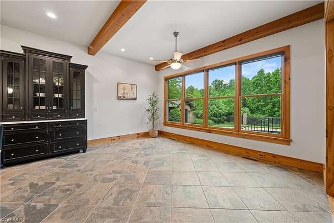
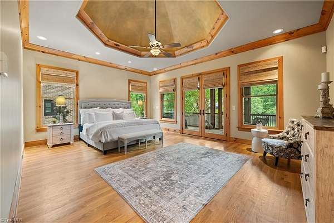
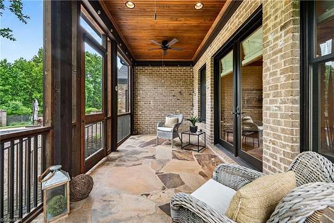
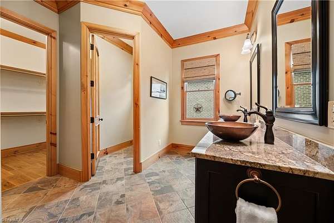
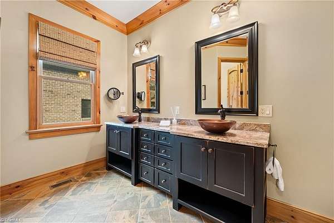
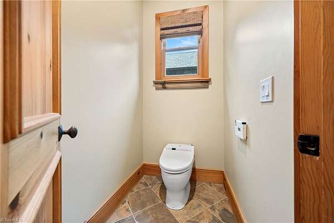
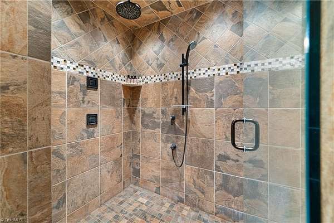
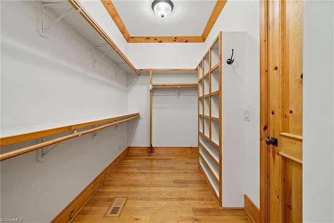
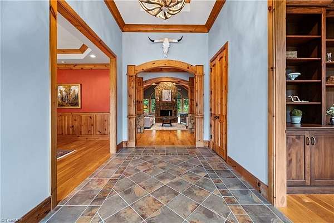
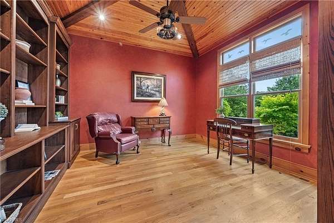
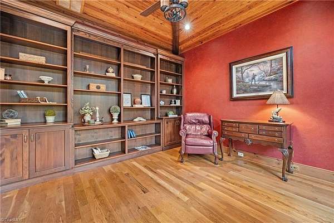
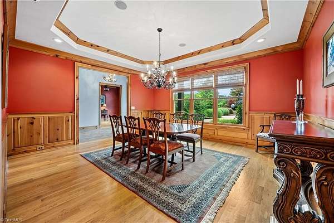
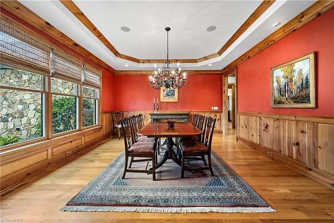
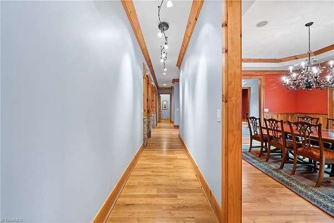
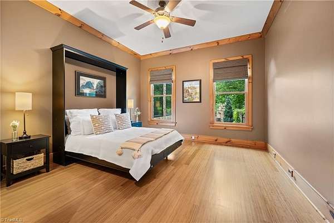
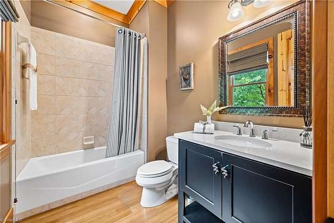
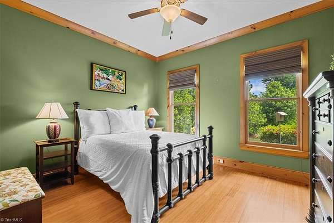
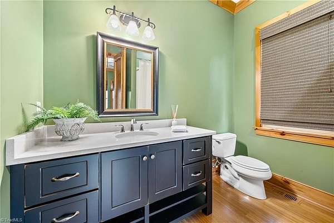
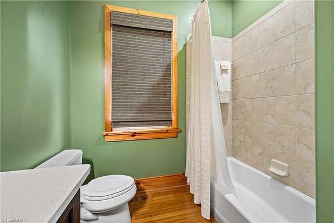
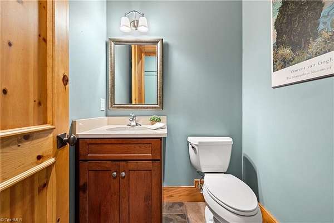
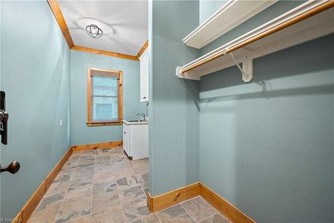
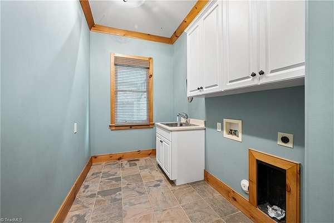
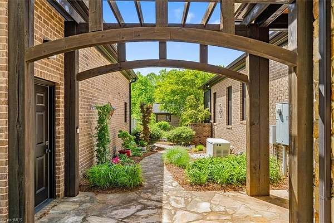
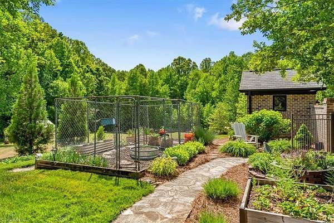
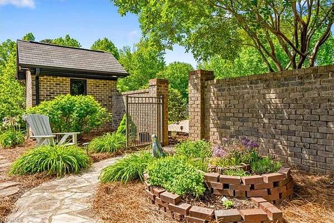
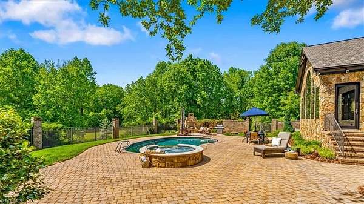
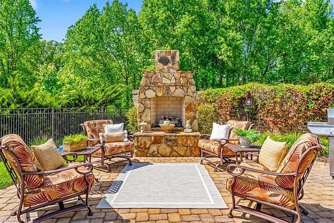
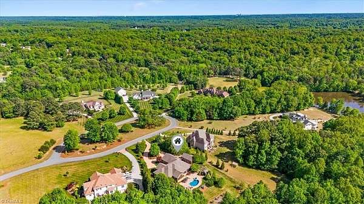
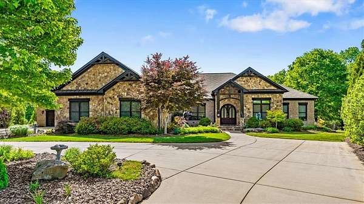
Luxury One-Level Living on a Private 4-Acre Retreat. Every day feels like a getaway in this exceptional custom home. Step inside to soaring tongue-and-groove wood ceilings, exposed timber beams, dramatic stonework, and craftsmanship rarely found today. Nearly 4,000 square feet of open one-level living features a chef's kitchen with a 5 burner gas cooktop, double ovens, and generous gathering spaces. The expansive owner's retreat opens to the screened porch overlooking your private saltwater pool, spa, and peaceful backyard. Two guest suites each offer a private bath. Beautifully landscaped grounds offer year-round color, room to garden, expansive patios, an outdoor fireplace, and exceptional privacy. Oversized attached garage plus detached garage/workshop with utility sink. New roof (2024) and HVAC (2020 & 2023). Enjoy luxury without stairs in a home that feels worlds away, yet is just minutes from Greensboro's best shopping, dining, grocery stores, Hwy 220, and I-840. Open Sunday 2-4!
Location
- Street address
- 7313 Autumn Lake Dr
- County
- Guilford County
- Zip code
- 27358
- Community
- Autumn Lake
- Elevation
- 843 feet
Directions
US-220 N , Right on NC-150 W, Right on Autumn Lake Dr, 7313 Autumn Lake Dr.
Property details
- Acreage
- 4.08 acres
- Zoning
- RS-40
- MLS #
- TRIAD 1222673
- Posted
Property taxes
- 2026
- $10,121
Expenses
- Homeowner Association Fee
- $1,020 annually
Parcels
- 7849214743
Legal description
4.08 AC 2 PB 163-149 AUTUMN LAKE PL:163-149
Details and features
Listing
- Type
- Residential
- Franchise
- Berkshire Hathaway Home Services
Interior
- Room Count
- 10
- Rooms
- Bathroom x 5, Bedroom x 3
- Fireplaces
- Yes
Nearby schools
| Name | Type |
|---|---|
| Summerfield | Elementary |
| Northern | Middle |
| Northern | High |
Listing history
| Date | Event | Price | Change | Source |
|---|---|---|---|---|
| Aug 8, 2026 | Under contract | $1,395,000 | — | TRIAD |
| July 1, 2026 | Price drop | $1,395,000 | $55,000 -3.8% | TRIAD |
| June 5, 2026 | Relisted | $1,450,000 | — | TRIAD |
| June 5, 2026 | Listing removed | $1,450,000 | — | Listing agent |
| June 1, 2026 | New listing | $1,450,000 | — | TRIAD |