Land with Home for Sale in Fairview, Tennessee
7313 Henry Dr, Fairview, TN 37062
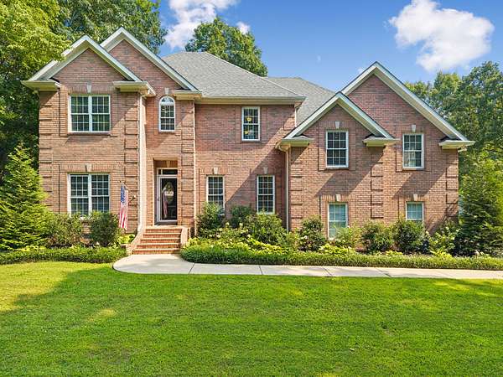
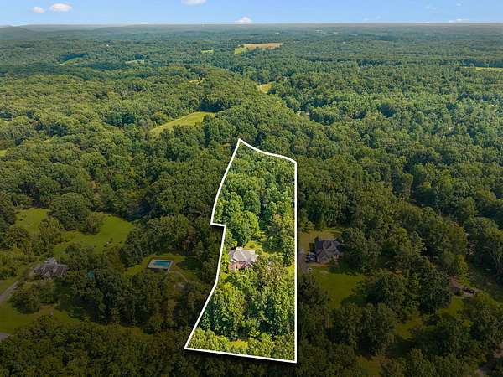
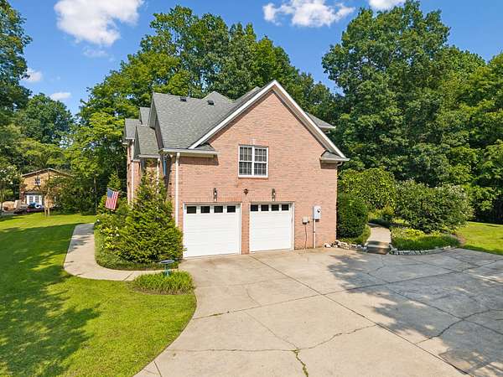
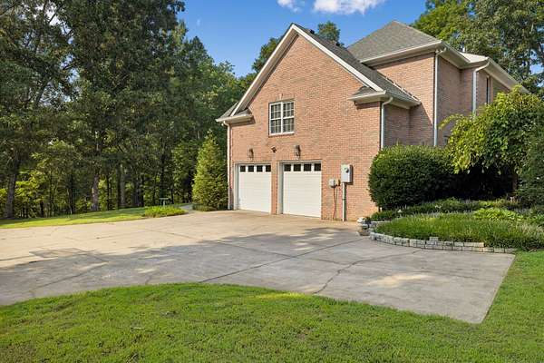
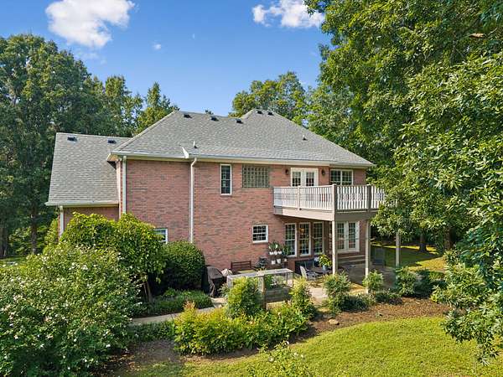
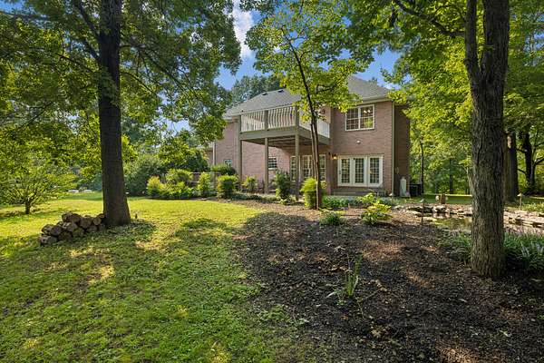
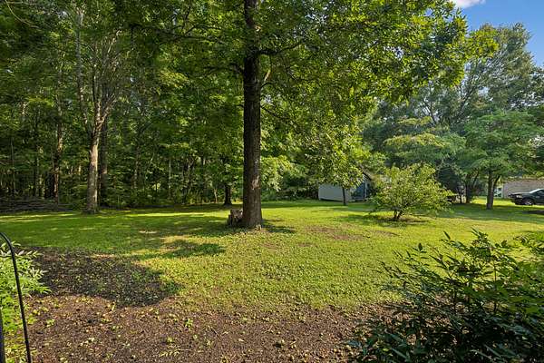
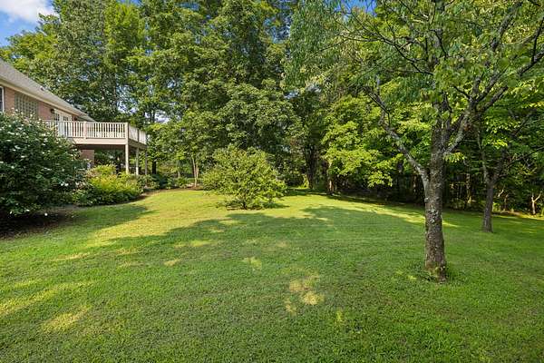
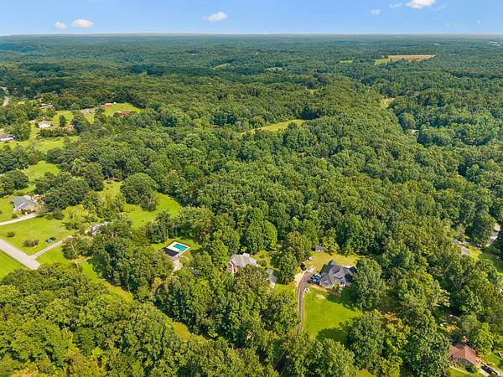
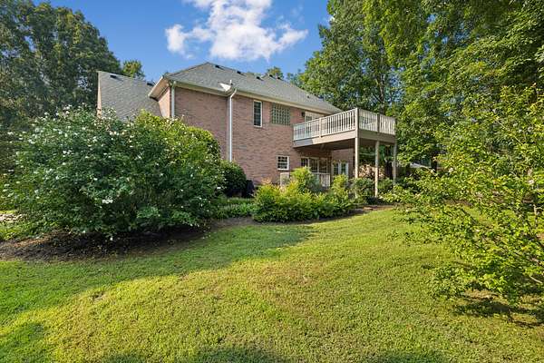
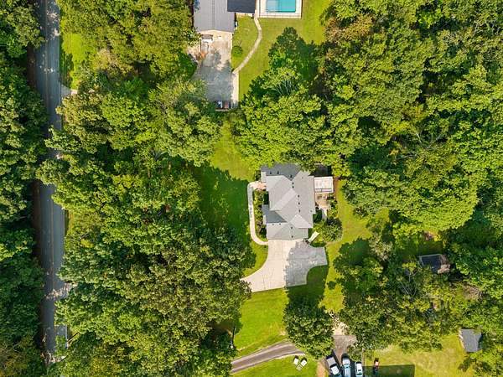
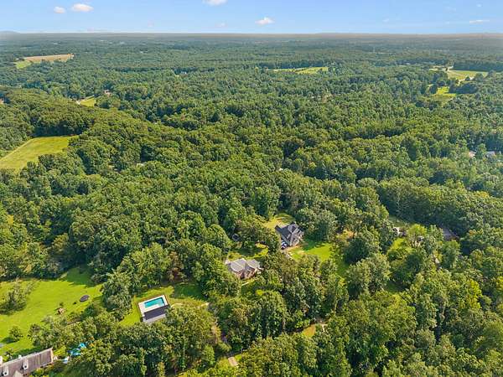
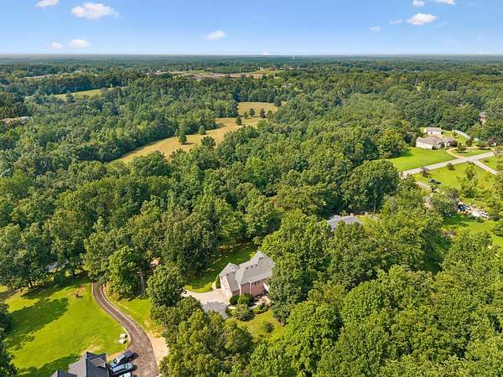
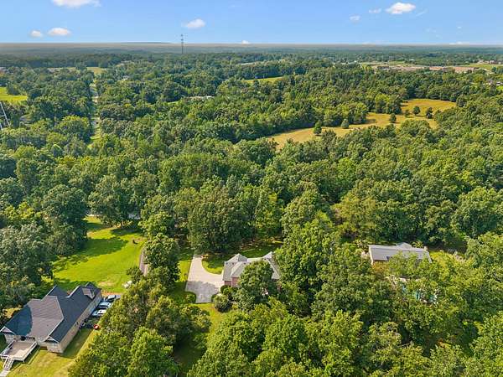
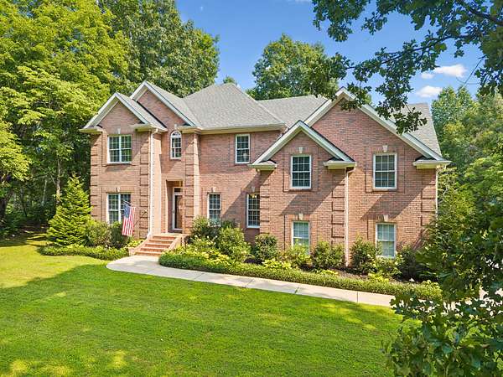
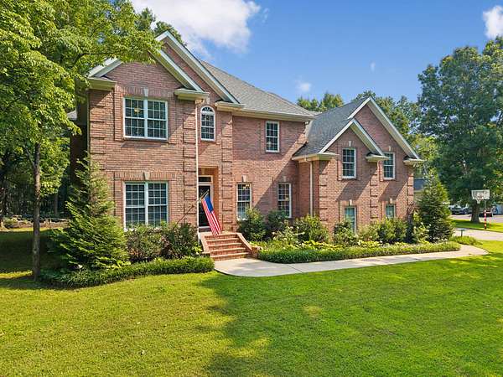
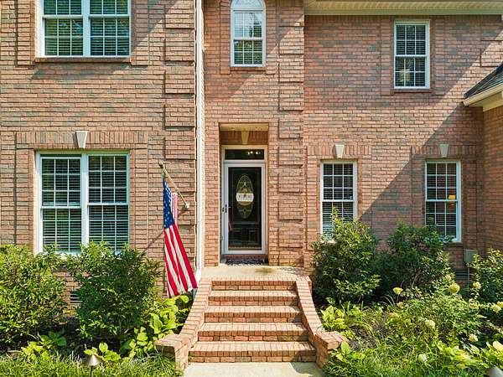
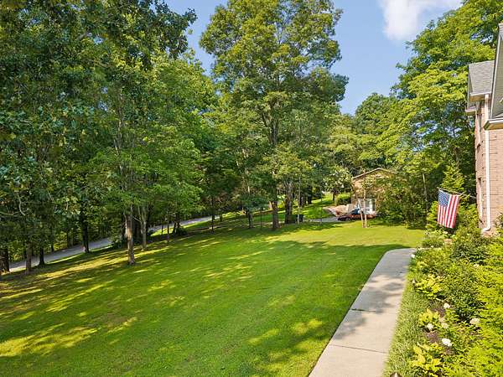
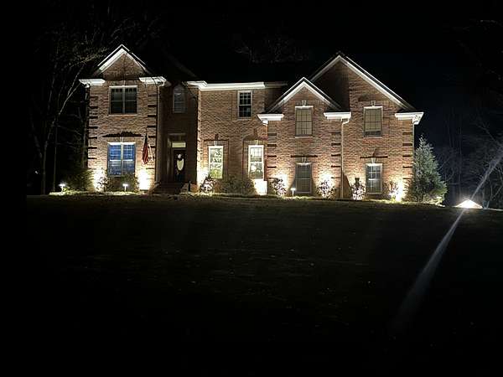
Welcome home to this beautifully maintained all-brick home situated on 1.83 ACRES IN FAIRVIEW CITY LIMITS.
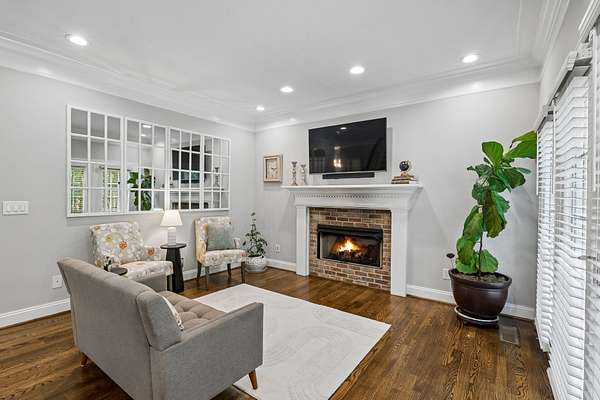
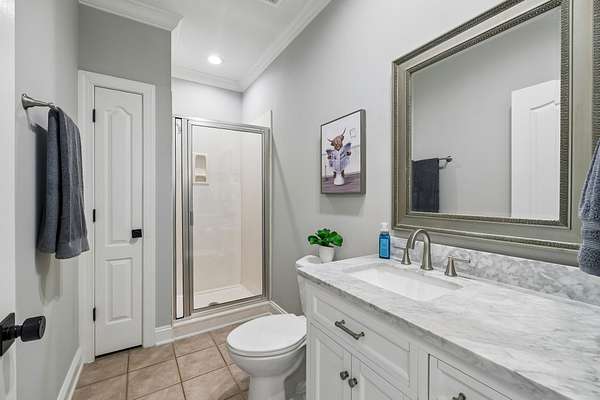
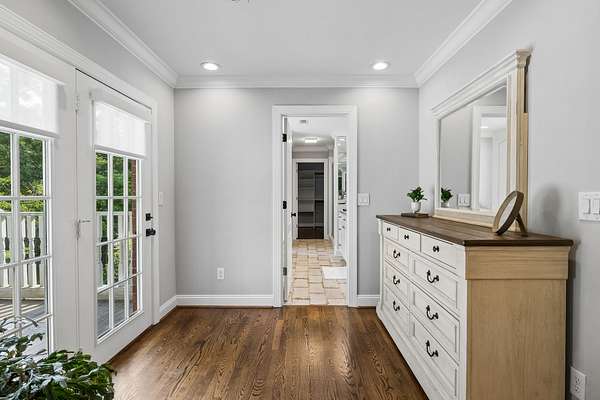
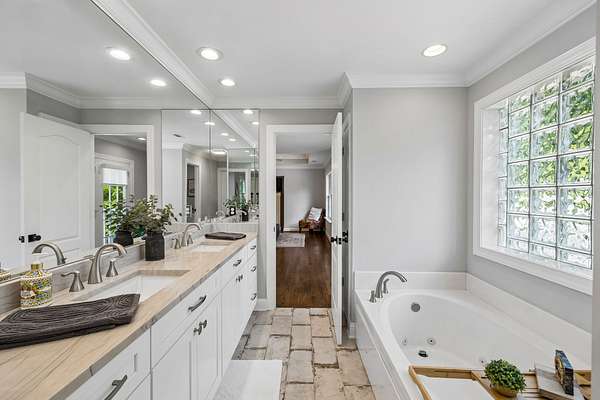
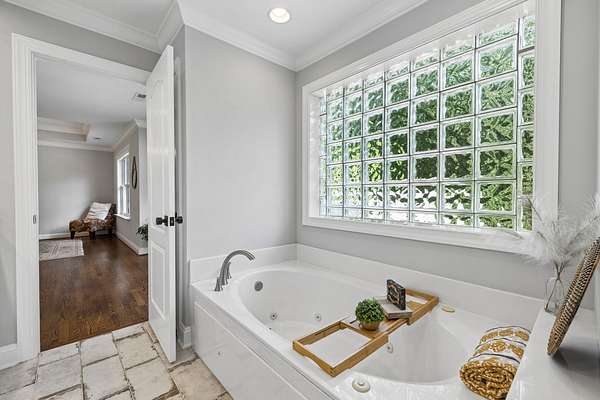
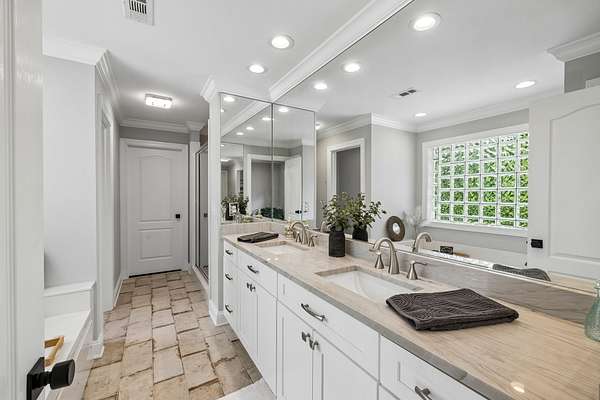
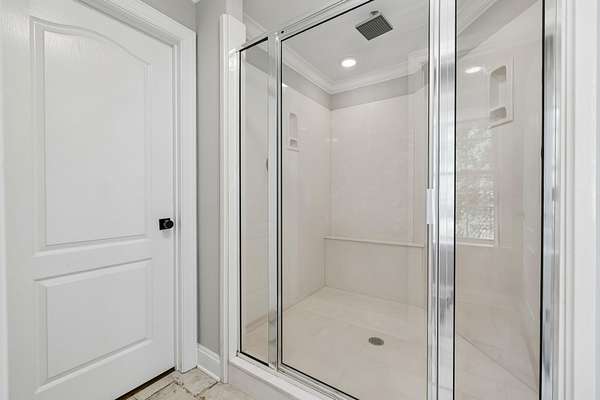
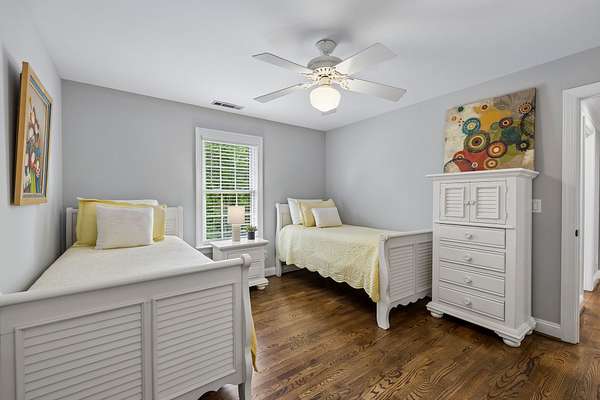
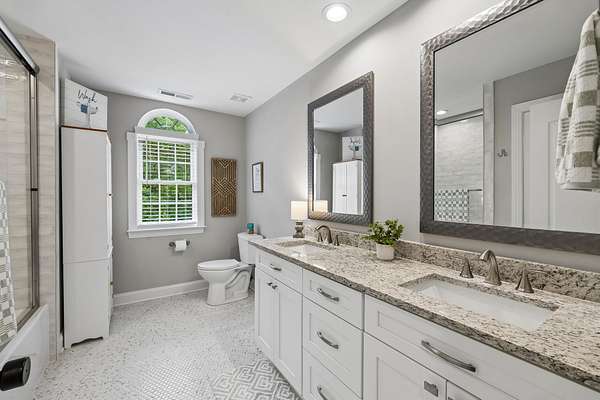
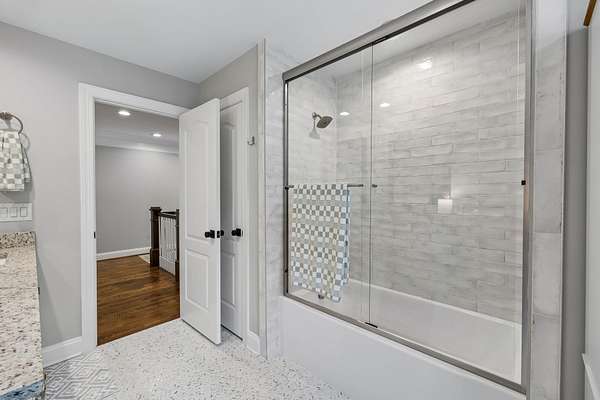
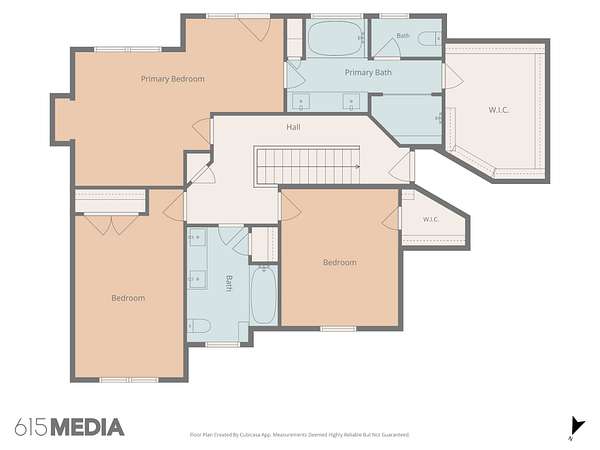
Offering 3 bedrooms, 3 Full Baths, that were recently renovated, this spacious home combines timeless quality with thoughtful updates and room to grow.
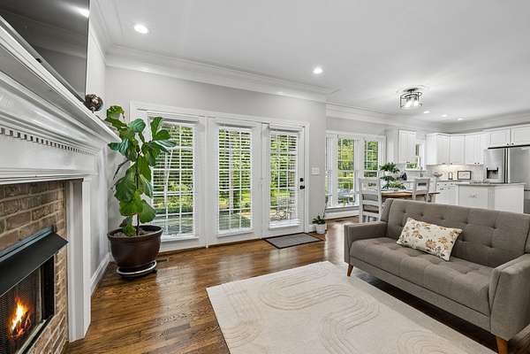
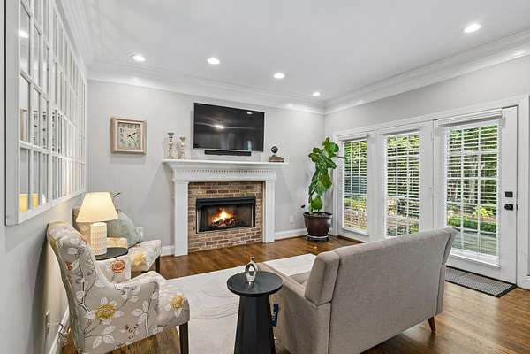
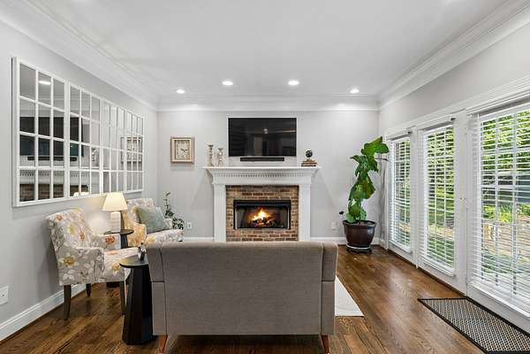
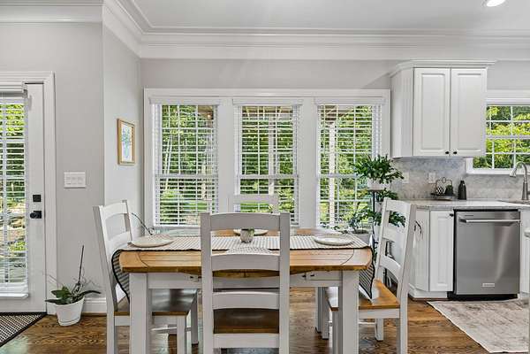
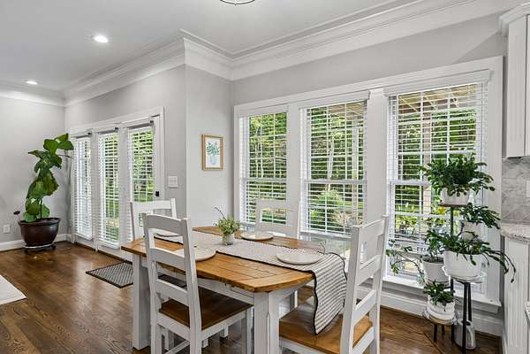
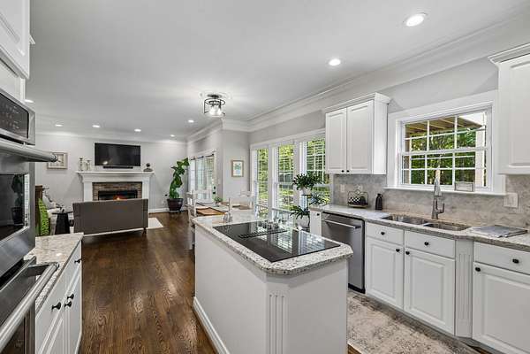
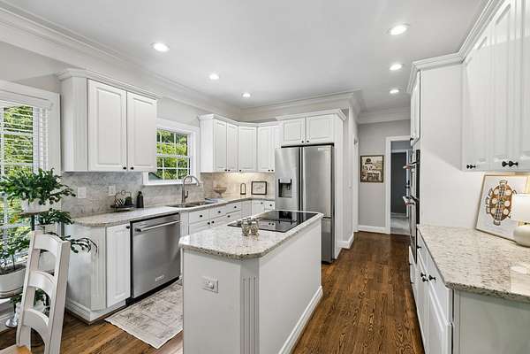
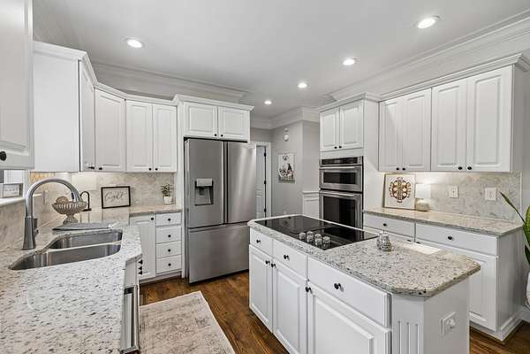
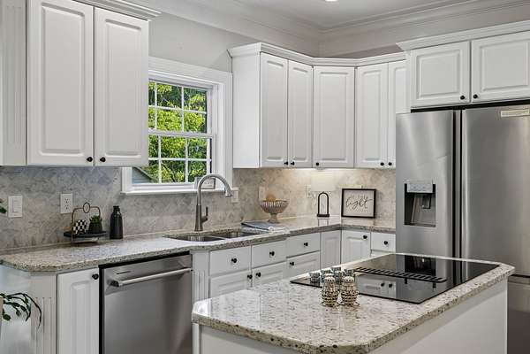
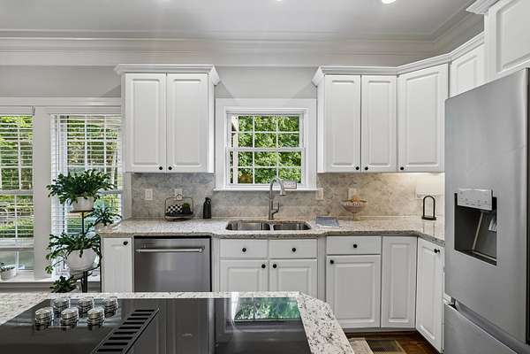
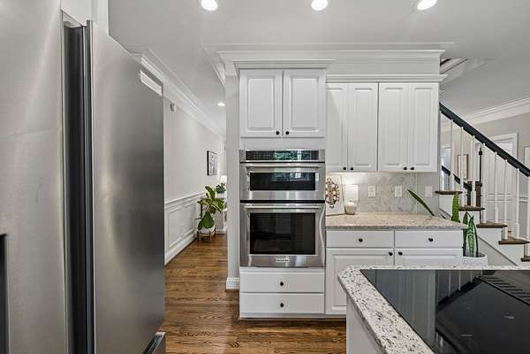
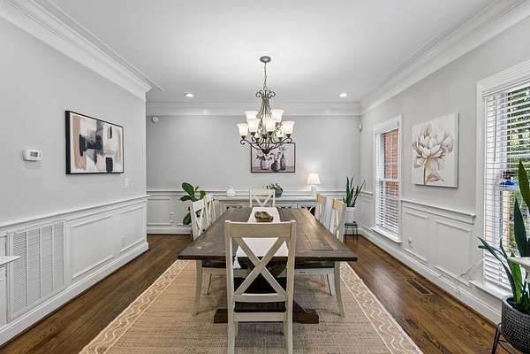
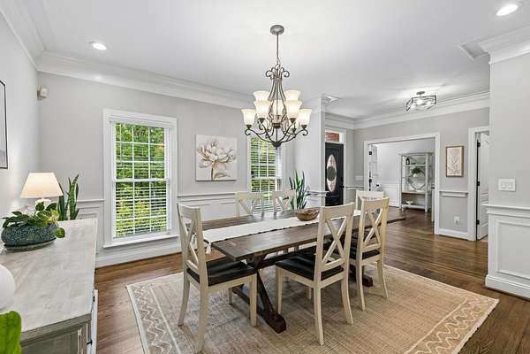
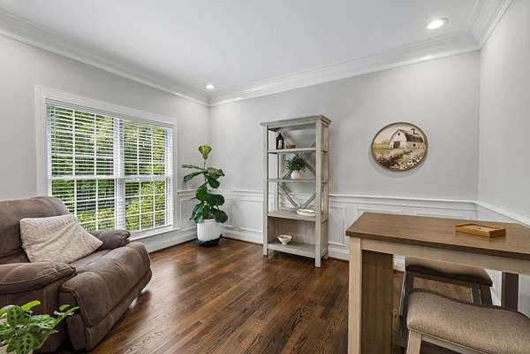
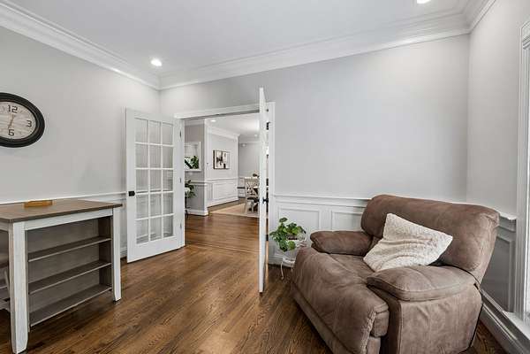
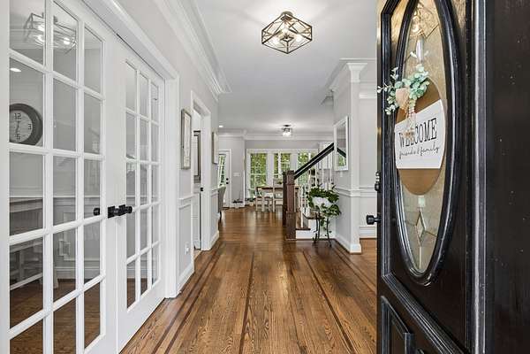
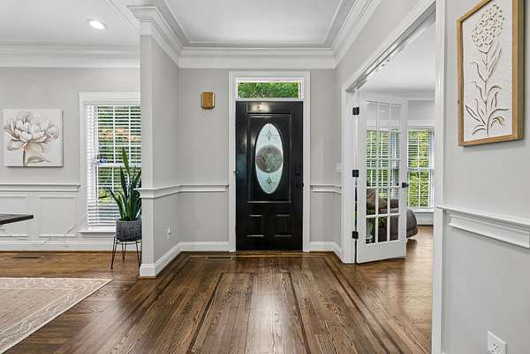
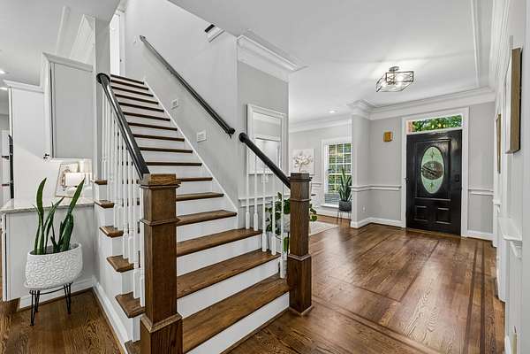
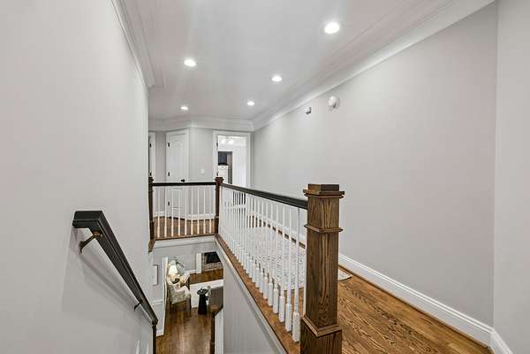
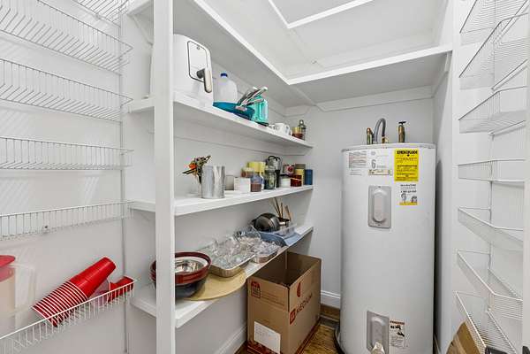
Inside, you'll find stunning hardwood flooring throughout, an open concept dining/kitchen area with two pantries for exceptional storage, a formal dining room, and a dedicated office that's perfect for working from home.
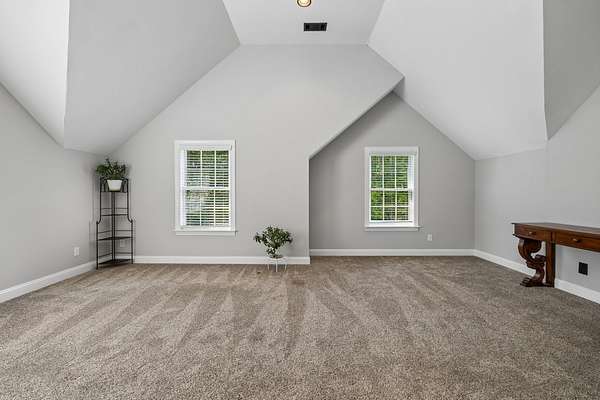
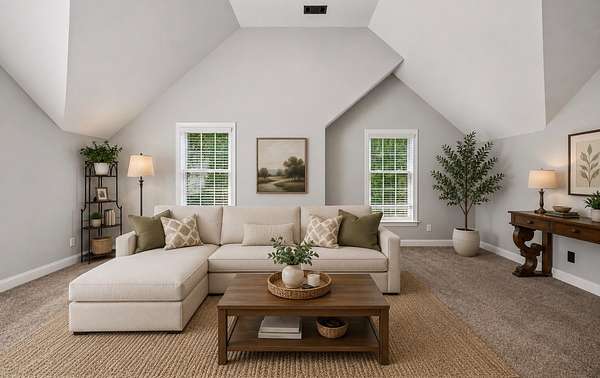
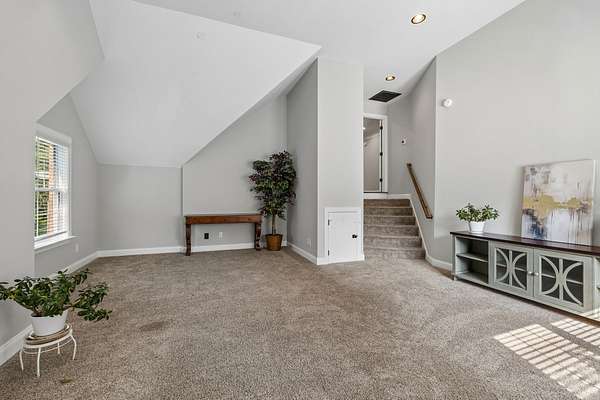
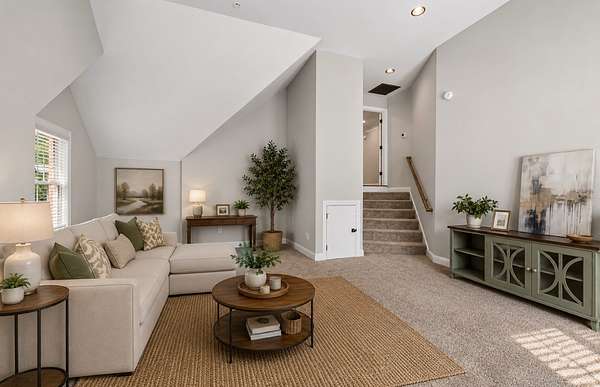
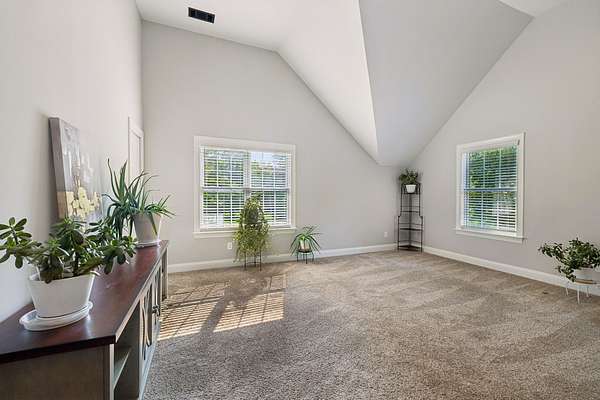
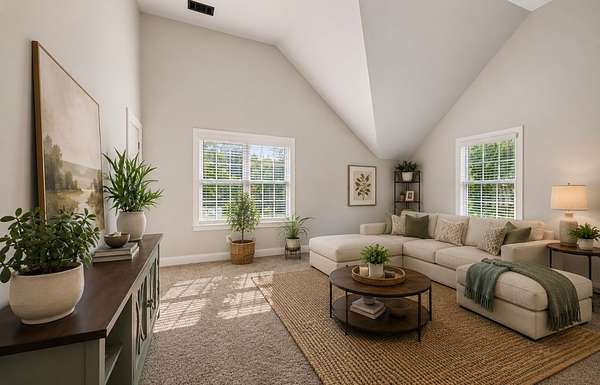
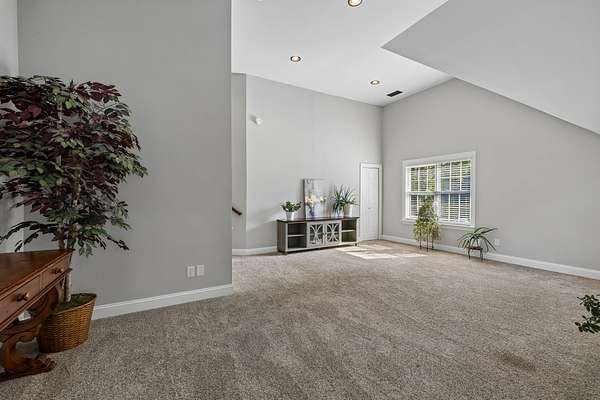
The massive bonus room offers endless possibilities for a media room, playroom, home gym, or additional living.
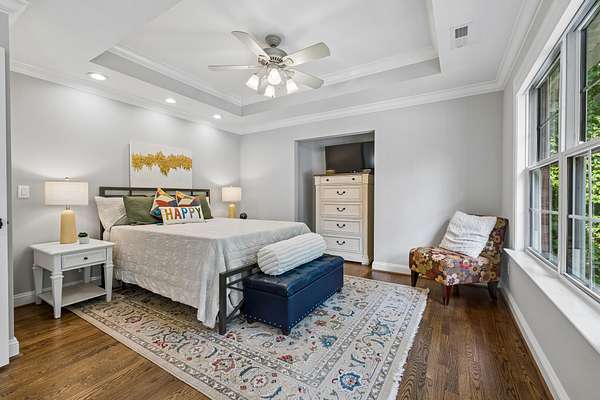
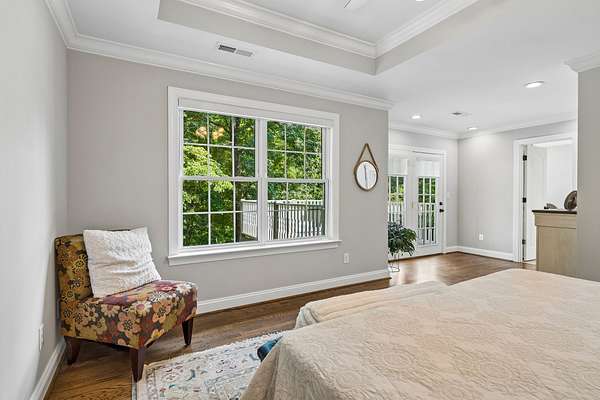
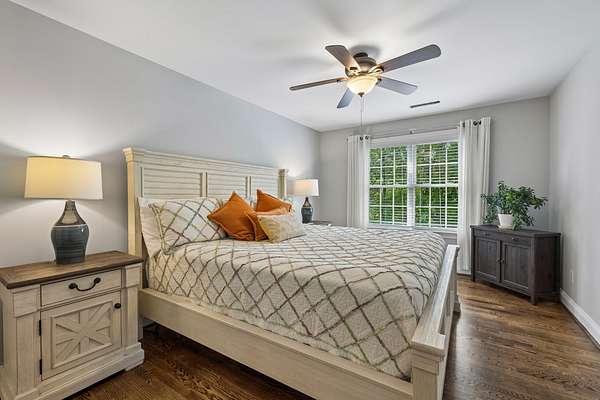
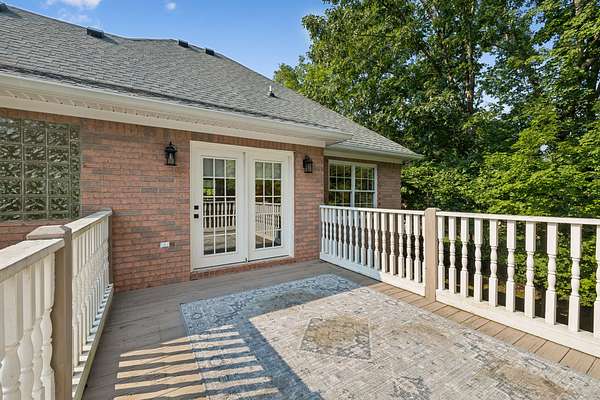
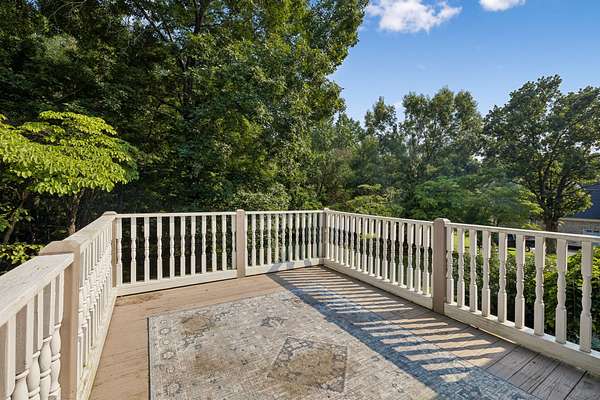
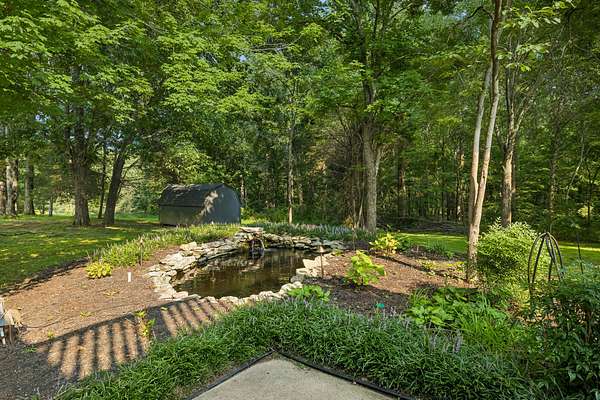
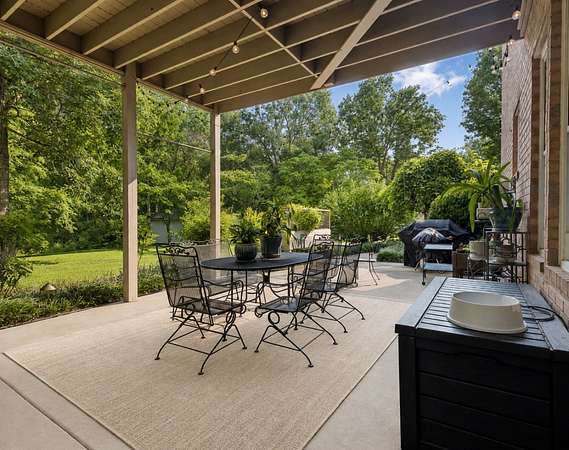
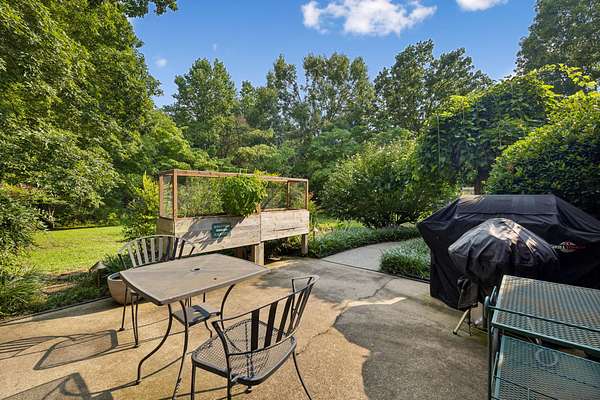
The Primary suite has a deck overlooking your own private retreat with a view of beautiful landscaping, a tranquil koi pond, mature trees and plenty of space to relax and enjoy morning coffee or captivating sunsets.
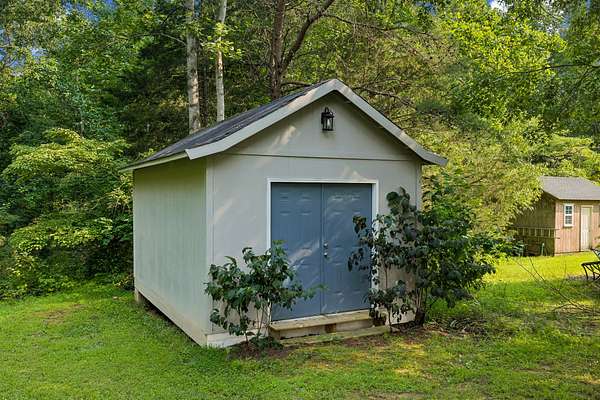
The large storage building is equipped with electricity and is insulated providing the perfect workshop, hobby space, or extra storage or she-shed.
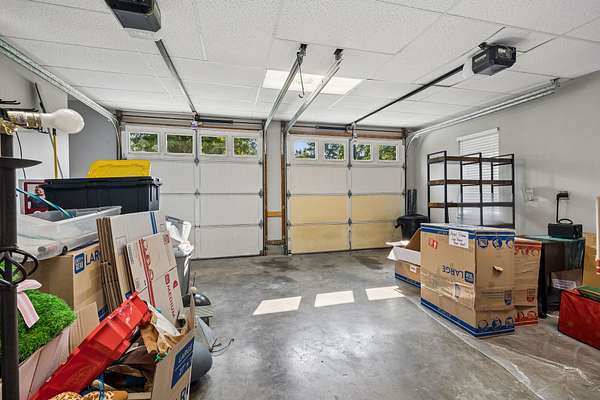
The oversized two-car garage offers even more room for vehicles, tools, and equipment.
The roof is only 3 years old. New appliances in 2023. All new attic insulation
If you've been searching for a move in ready home with space, privacy, and convenience, this exceptional Fairview property is one you won't want to miss!l
- Listed by Denise Stinson, (615) 300-6774, Crye-Leike, Inc., REALTORS
Location
- Street address
- 7313 Henry Dr
- County
- Williamson County
- Zip code
- 37062
- Elevation
- 900 feet
Directions
From Nashville take I-40 West to exit 182. Right onto Hwy 96 Go approx. 4 miles veer right onto Fairview Blvd left onto King Rd and R onto Henry Rd. Home will be on your left.
Property details
- Acreage
- 1.83 acres79,715 sq ft
- MLS #
- REALTRACS 3312128
- Posted
Property taxes
- Recent
- $2,817
Parcels
- 094069 11400 00001069
Details and features
Listing
- Type
- Residential
- Subtype
- Single Family Residence
- Possession
- Negotiable
Lot
- Size Source
- Assessor
Exterior
- Parking Spaces
- 6
- Parking
- Garage Door Opener, Garage Faces Side
- Garage Spaces
- 2
- Outdoor Spaces
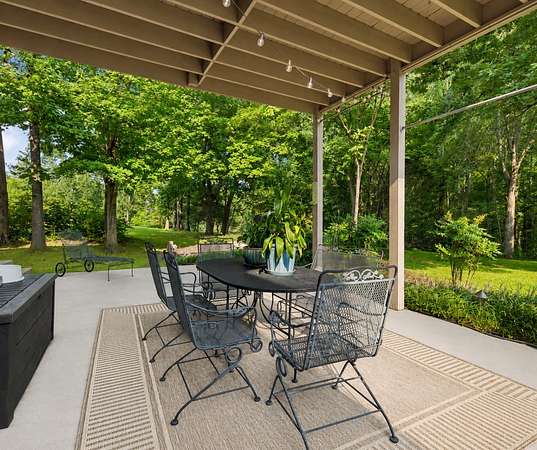
- Covered, Deck, Patio
- Structures
- Storage
Structure
- Basement
- Crawl Space
- Water
- Public
- Sewer
- Public Sewer
- Heating
- Central, Electric
- Cooling
- Ceiling Fan(s), Central Air
- Materials
- Brick
Interior
- Rooms
- Bedroom x 3, Kitchen, Living Room, Master Bathroom
- Flooring
- Carpet, Tile, Wood
- Fireplace Count
- 1
- Fireplaces
- Gas, Living Room
- Appliances
- Built-In Electric Oven, Built-In Electric Range, Cooktop, Dishwasher, Disposal, Double Oven, Microwave, Refrigerator, Stainless Steel Appliance(s)
- Laundry
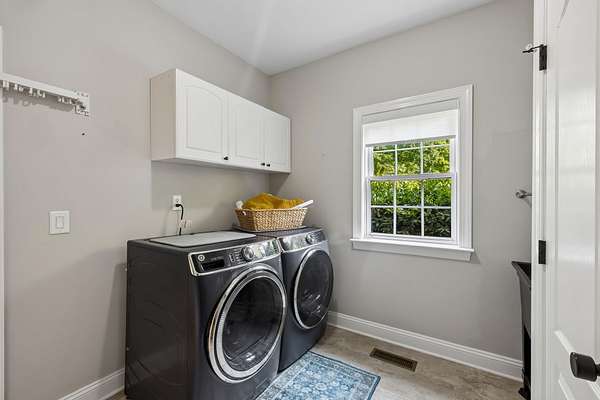
- Electric Dryer Hookup, Washer Hookup
- Features
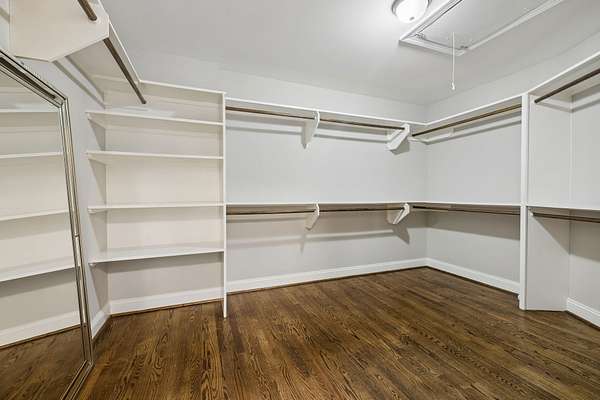
- Ceiling Fan(s), Entrance Foyer, Extra Closets, High Ceilings, High Speed Internet, Walk-In Closet(s)
Property utilities
| Category | Type | Status |
|---|---|---|
| Power | Grid | Available |
| Sewage | Sewer | Connected |
| Water | Public | Available |
Nearby schools
| Name | Type |
|---|---|
| Fairview Elementary | Elementary |
| Fairview Middle School | Middle |
| Fairview High School | High |
Listing history
| Date | Event | Price | Change | Source |
|---|---|---|---|---|
| Aug 7, 2026 | Under contract | $759,900 | — | REALTRACS |
| July 29, 2026 | New listing | $759,900 | — | REALTRACS |
Payment calculator

Based on information submitted to the MLS GRID as of Aug 12, 2026 7:00 am MT. All data is obtained from various sources and may not have been verified by broker or MLS GRID. Supplied Open House Information is subject to change without notice. All information should be independently reviewed and verified for accuracy. Properties may or may not be listed by the office/agent presenting the information. Some IDX listings have been excluded from this website. View more