Land with Home for Sale in Minocqua, Wisconsin
7324 Pristine Waters Dr, Minocqua, WI 54548
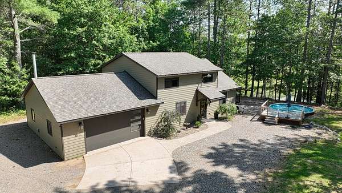
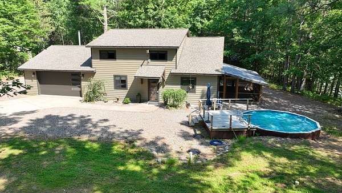
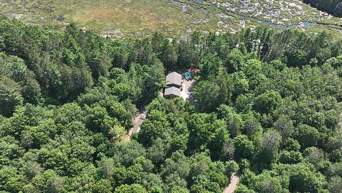
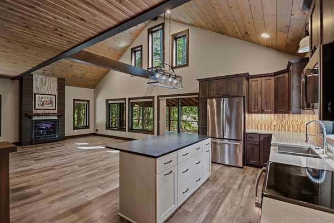
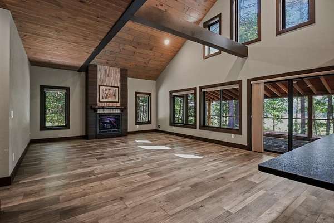
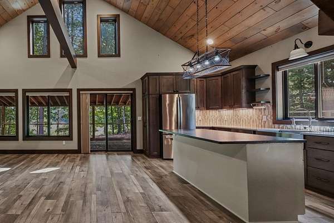
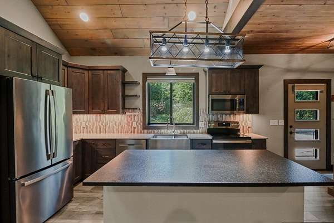
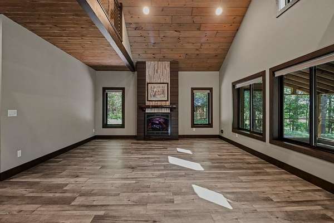
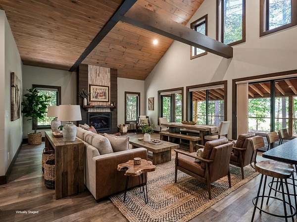
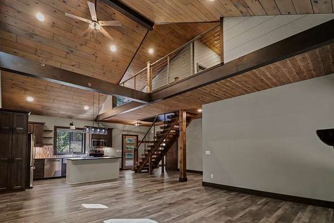
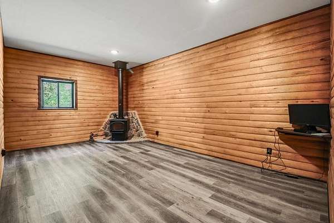
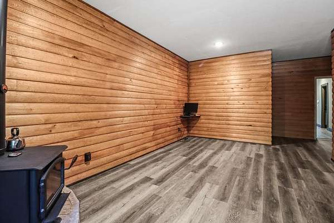
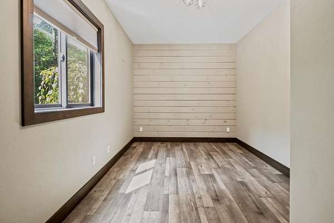
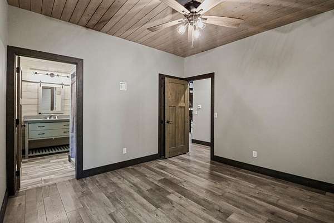
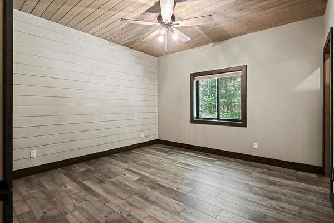
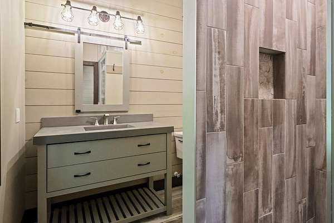
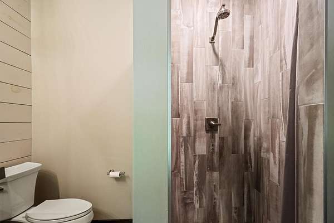
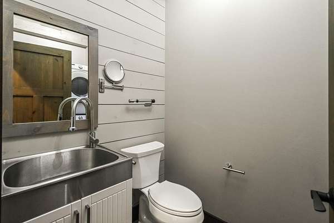
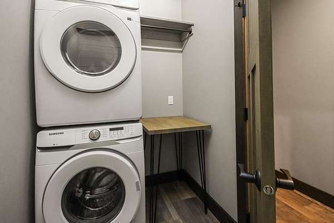
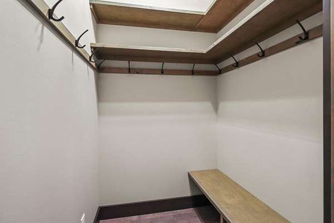
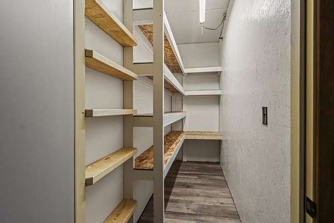
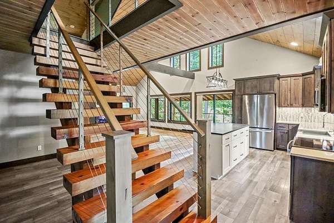
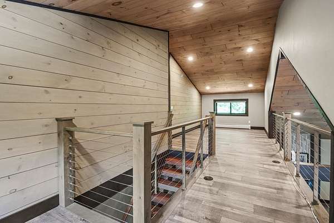
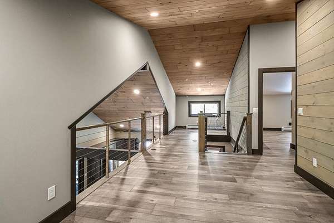
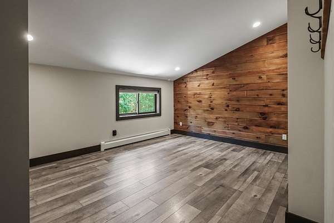
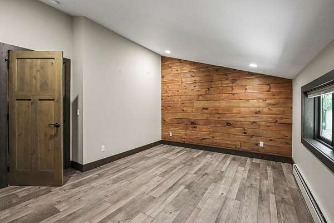
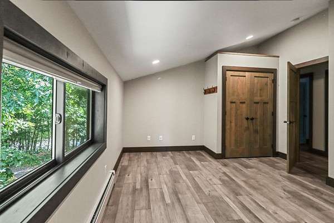
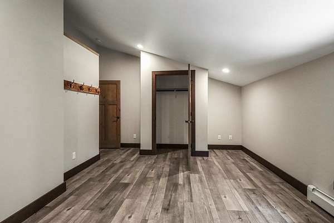
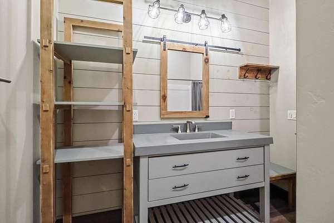
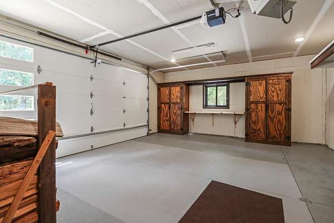
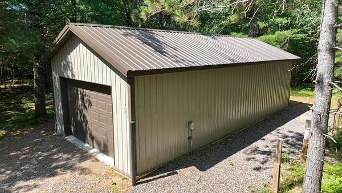
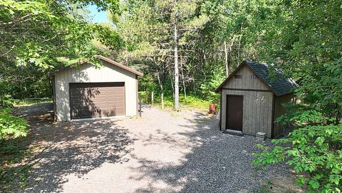
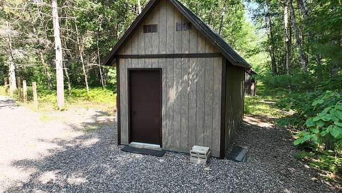
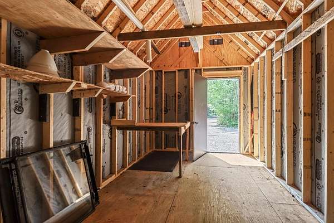
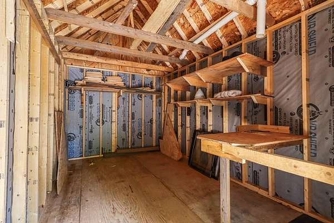
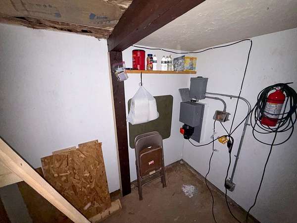
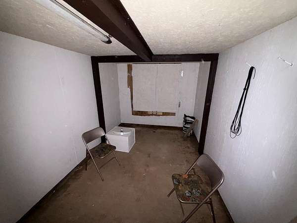
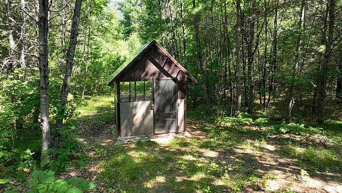
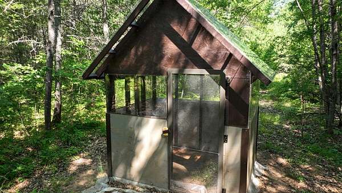
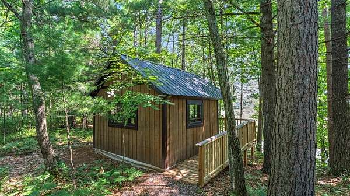
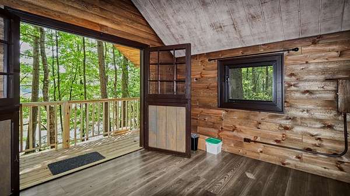
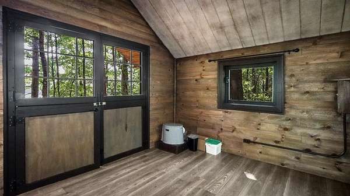
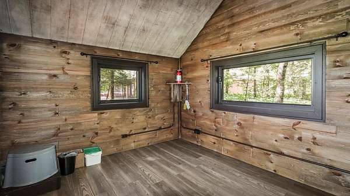
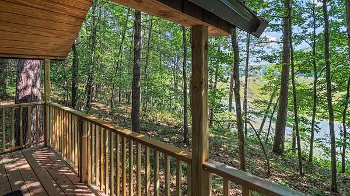
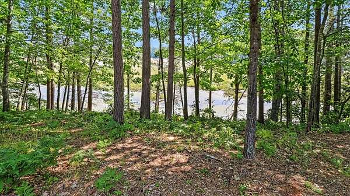
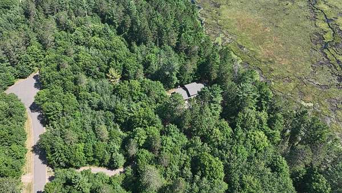
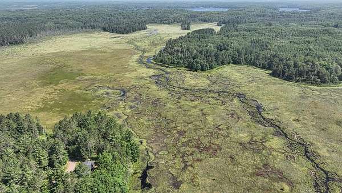
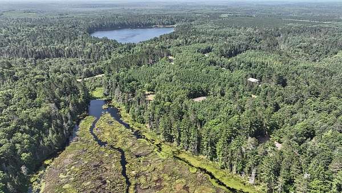
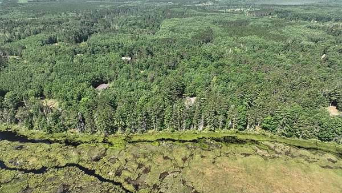
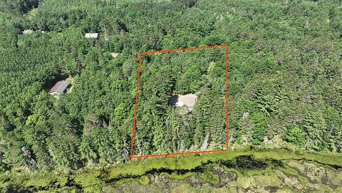
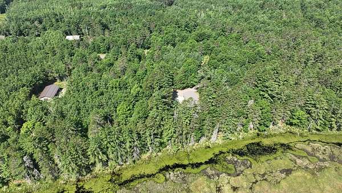
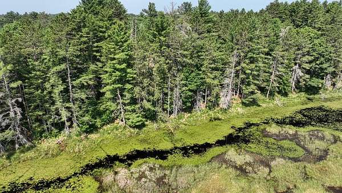
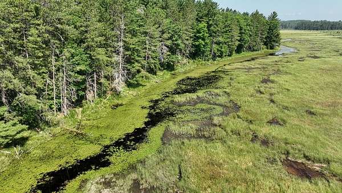
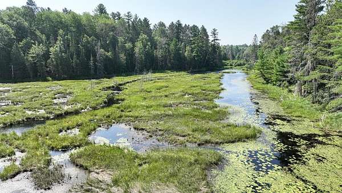
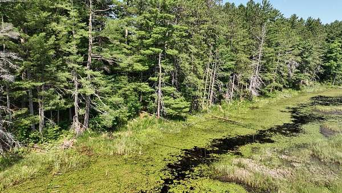
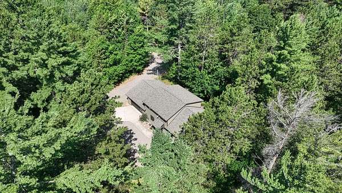
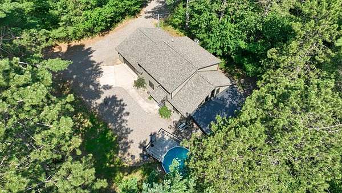
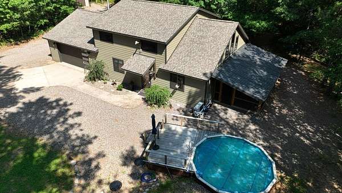
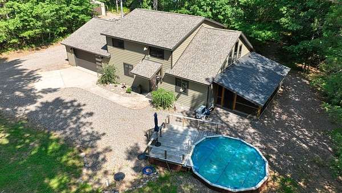
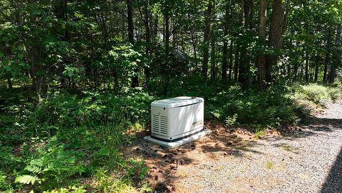
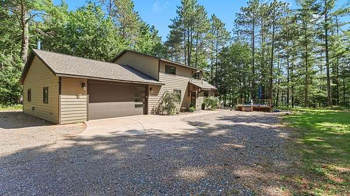
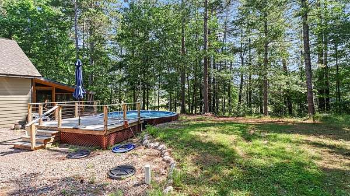
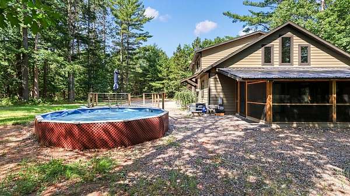
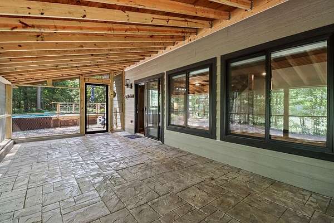
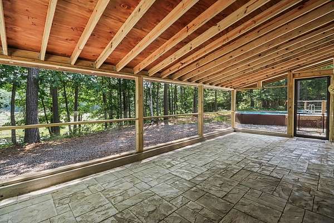
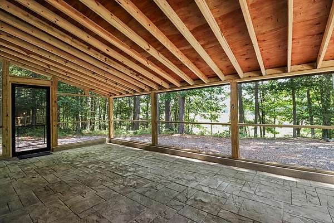
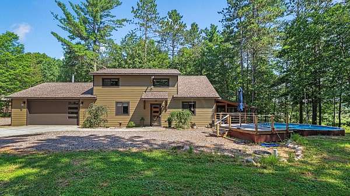
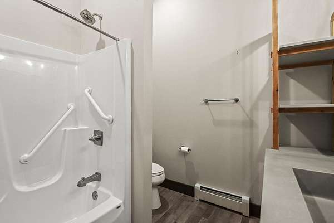
Pristine Waters Serenity offers 6 wooded acres with unspoiled views of 657' frontage on Three Mile Creek. This 3-bedroom, 2.5-bath home features a covered porch entry, an office, main-level primary suite, and laundry. Upstairs, the lofted area provides additional living or exercise space and is joined by two bedrooms and a full bath. Built in 2021, the home blends modern design with Northwoods character, highlighted by soaring ceilings, a great room with fireplace, and den with a free-standing woodburning stove. Kitchen features Hickory Cabinets, SS appliances, quartz and granite solid surfaces. Large screen porch for relaxing and outdoor dining. Outdoors is a charming studio/cabin and above-ground pool, all overlooking serene Three Mile Creek. Additional features include a whole-house auto generator, an attached garage, an 18x40 heated pole building/workshop, plus a shed with storm shelter and electric. Located just 8 miles south of Minocqua, this property offers a peaceful rural setting with convenient access to nearby lakes, downtown dining, shopping, the Bearskin Trail, snowmobile trails, and ATV routes. Cable & Fiber-optic high speed Internet avail. No HOA, Restrictions or Covenants.
Location
- Street address
- 7324 Pristine Waters Dr
- County
- Oneida County
- Zip code
- 54548
- Elevation
- 1,552 feet
Directions
Hwy 51 S to right on Oneida St. veer right at T on to Lower Kaubashine Rd., 2.9 mi to right on Pristine Waters Dr. to #7324 on right. No sign, watch for #7324 on black mailbox.
Property details
- Acreage
- 6.02 acres
- Zoning
- Residential
- MLS #
- GNMLS 218623
- Posted
Property taxes
- 2025
- $4,126
Parcels
- 01601-7576-0000
- 01601-7577-0000
Legal description
PRISTINE WATERS PRESERVE WEST; LOT 10 3.01SA SEE AFFID DOC #740608 AFFID IN ERROR; Doc 849756/822071 PRISTINE WATERS PRESERVE WEST; LOT 9 3.01SA SEE SM B8493 T39N R6E S 32
Details and features
Listing
- Type
- Residential
- Subtype
- Single Family Residence
- Franchise
- Coldwell Banker Real Estate
Lot
- View
- Water
- Waterfront
- River Front
- Features
- Cul de Sac, Dead End, Level, Open Space, Private, Rural Lot, Secluded, Stream Creek, Views, Wooded
Exterior
- Parking
- Driveway, Garage
- Pool
- Deck
- Structures
- Outbuilding
- Features
- Gravel Driveway, Landscaping, Out Buildings, Pool
Structure
- Stories
- 2
- Water
- Well
- Heating
- Baseboard, Hot Water, Natural Gas, Radiant, Radiant Floor
- Materials
- Frame
- Roof
- Composition, Shingle
Interior
- Rooms
- Bathroom x 3, Bedroom x 3, Den, Laundry Room x 2
- Fireplaces
- Yes
- Appliances
- Dishwasher, Dryer, Electric Oven, Electric Range, Gas Water Heater, Microwave, Range, Refrigerator, Washer, Water Softener
- Features
- Bath In Primary Bedroom, Cathedral Ceilings, Ceiling Fans, High Ceilings, Main Level Primary, Pantry, Vaulted Ceilings, Walk In Closets
Property utilities
| Category | Type | Status |
|---|---|---|
| Gas | Natural Gas | Connected |
Nearby schools
| Name | Type |
|---|---|
| On MHLT | Elementary |
| ON Lakeland Union | High |
Listing history
| Date | Event | Price | Change | Source |
|---|---|---|---|---|
| Aug 3, 2026 | Under contract | $725,000 | — | GNMLS |
| July 22, 2026 | New listing | $725,000 | — | GNMLS |