
Land with Home for Sale in Erin, Tennessee
733 Mitchell Rd, Erin, TN 37061
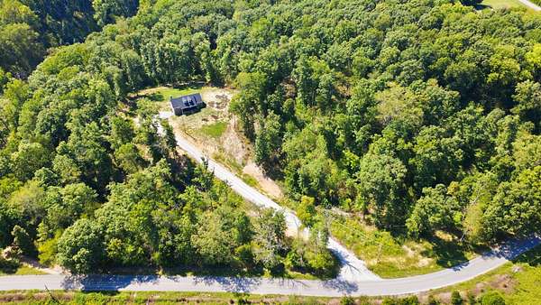
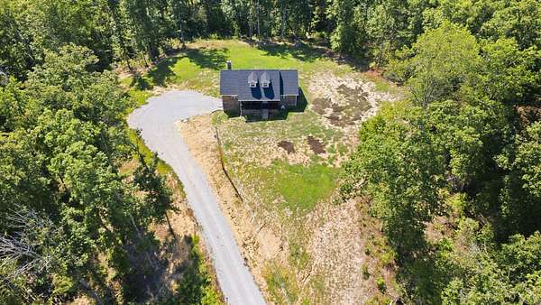
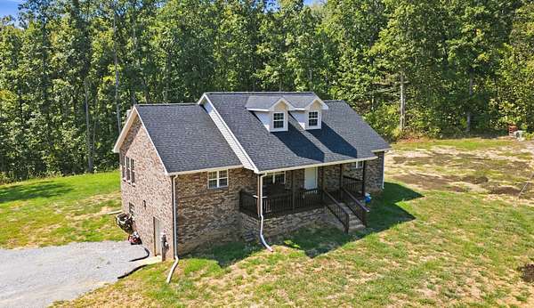
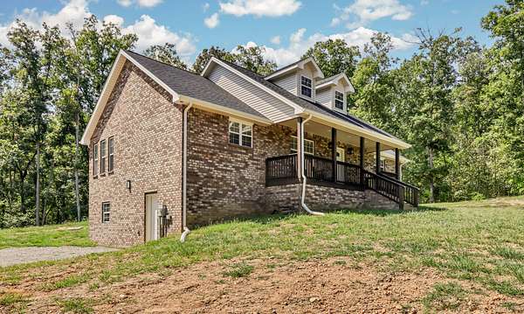
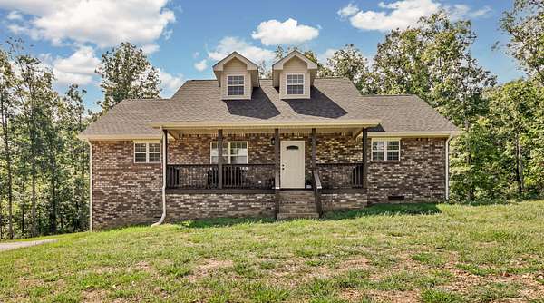
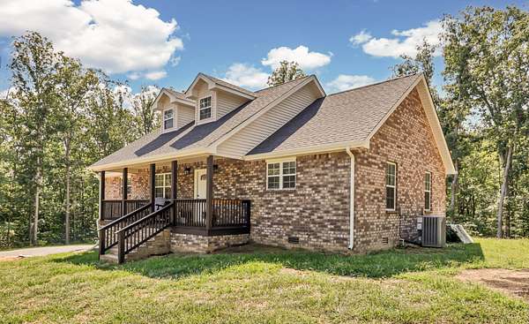
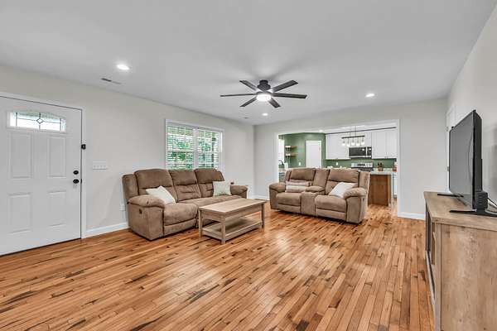
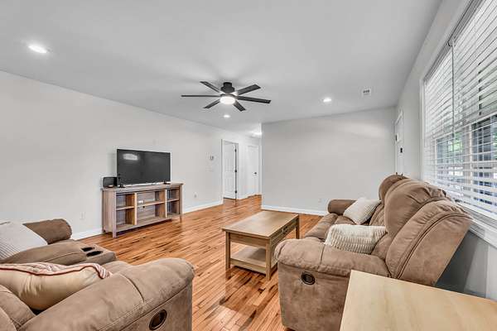
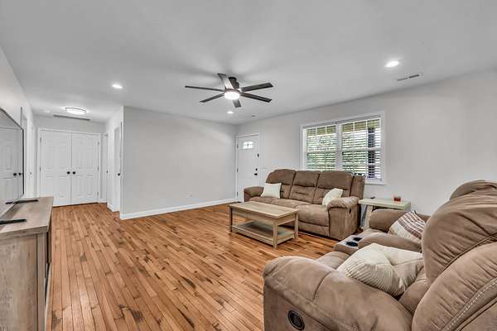
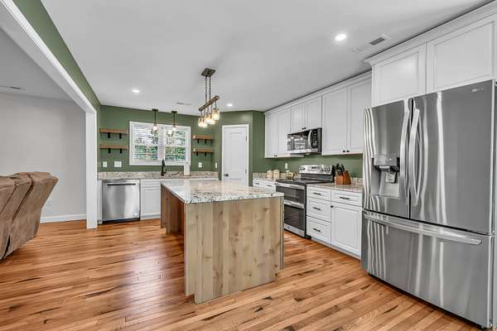
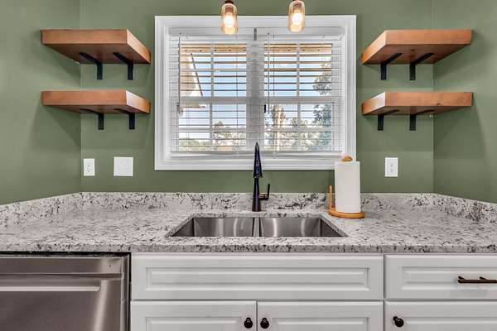
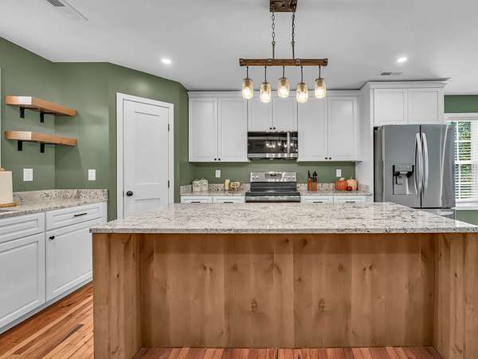
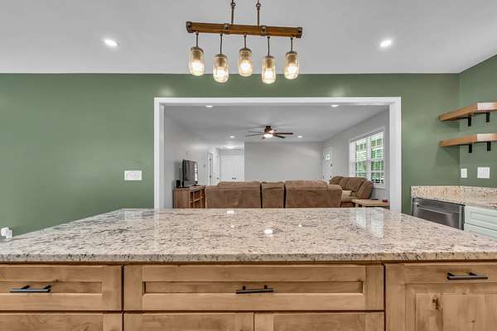
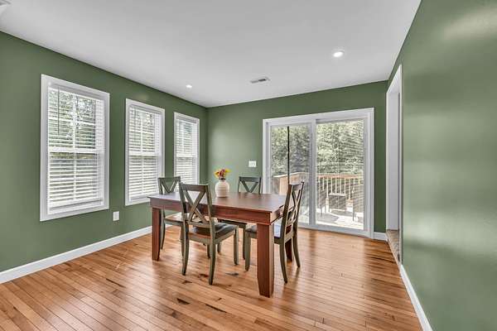
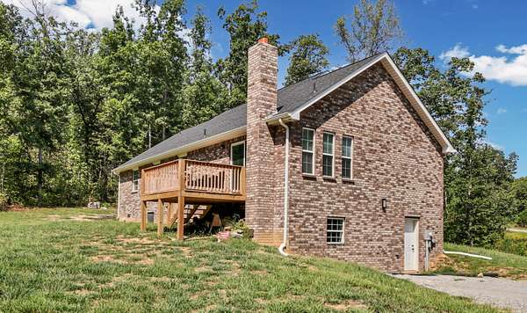
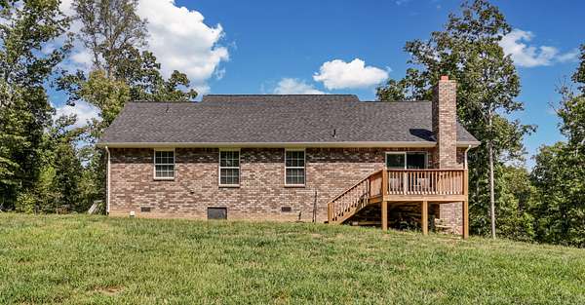
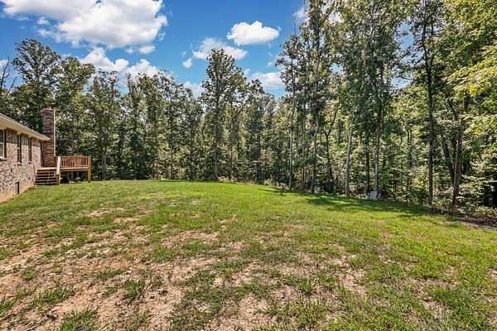
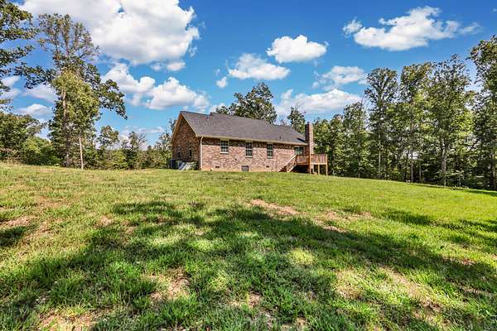
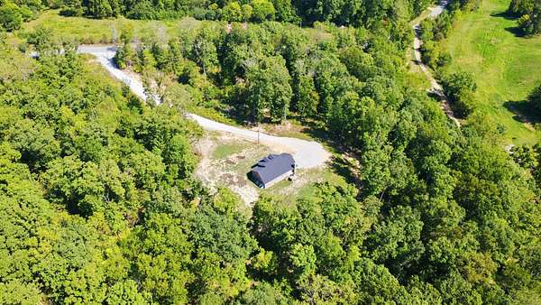
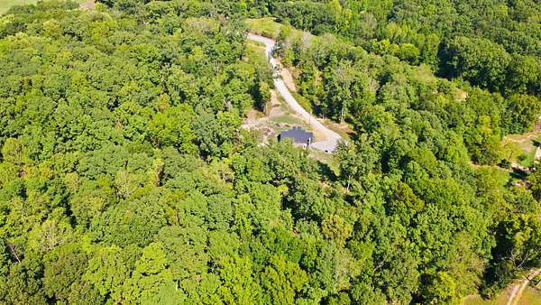
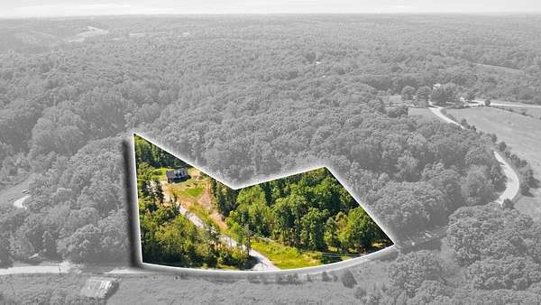
Less than a year old, this custom-built ranch offers the perfect combination of modern comfort, thoughtful design, and over 6 acres of privacy! The open-concept floor plan welcomes you into a spacious living area that flows effortlessly into the country kitchen, featuring specialty storage, plenty of cabinetry and counter space, and an oversized island/breakfast bar that’s perfect for casual meals, entertaining, or gathering with family and friends.
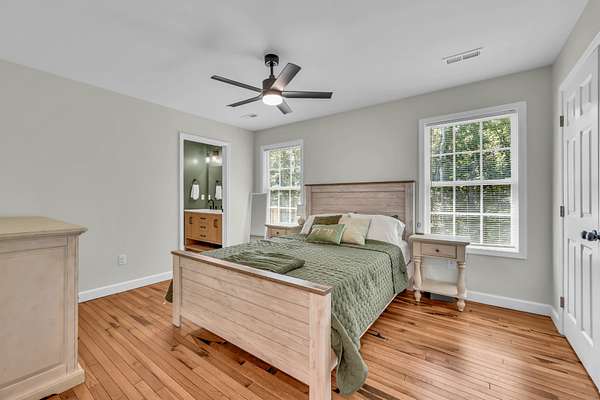
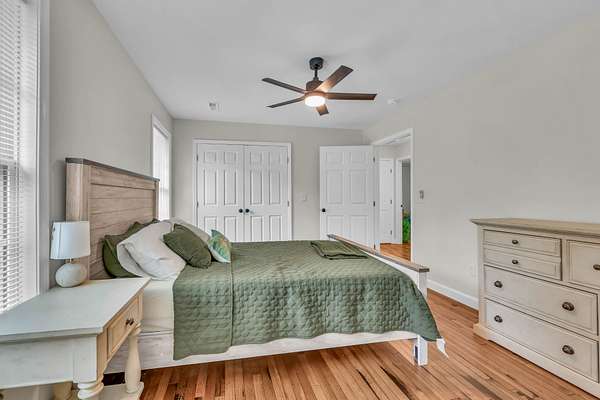
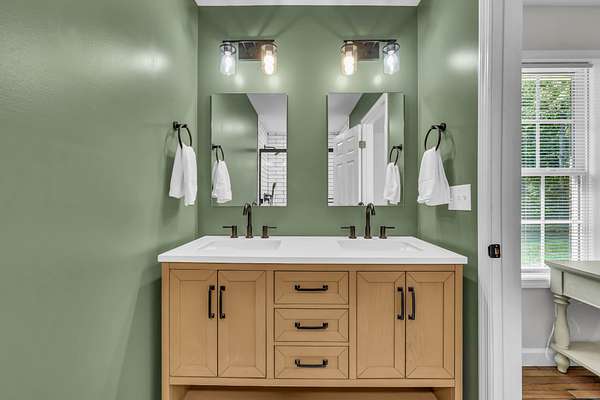
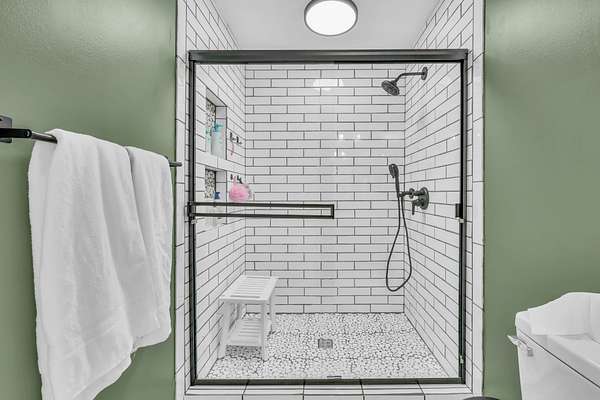
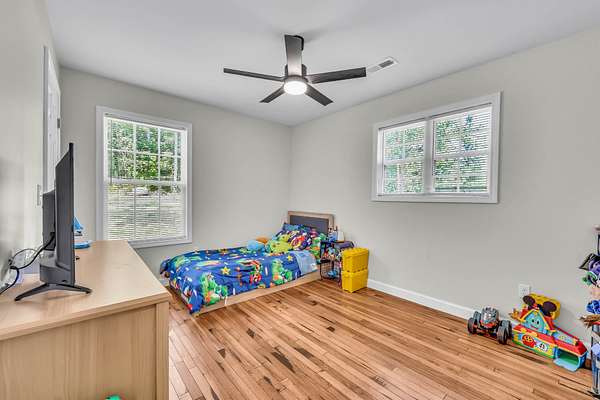
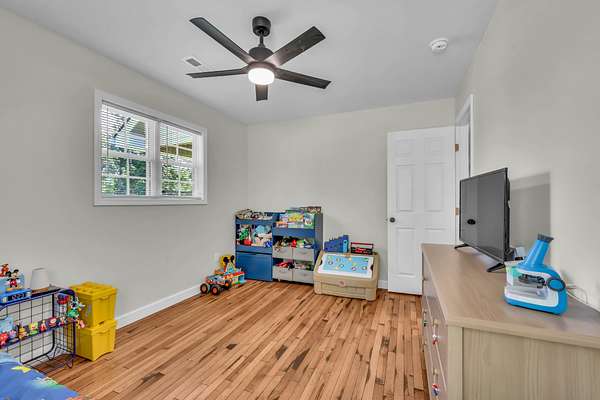
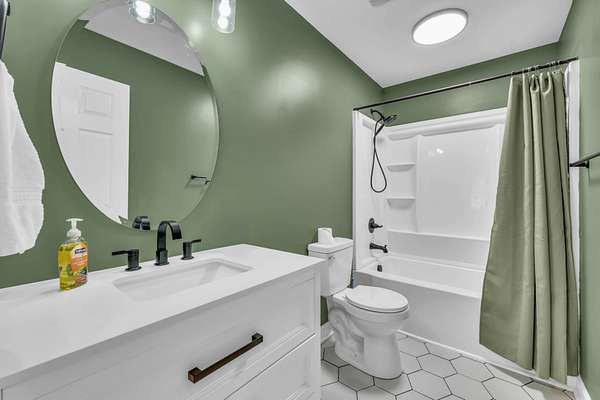
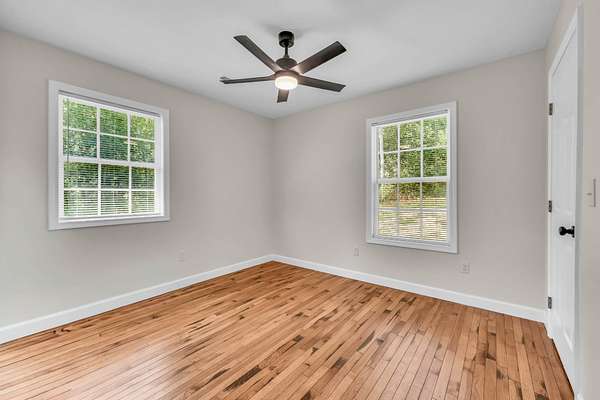
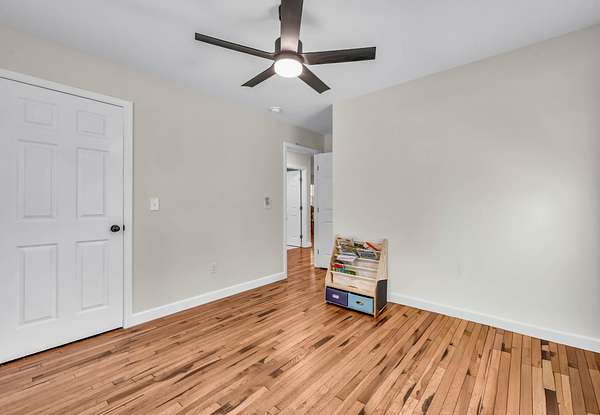
Also on the main level is the primary suite, complete with double vanities and a walk-in shower. Two additional bedrooms and another full bath provide plenty of space for family, guests, or a home office—all with the convenience of main-level living.
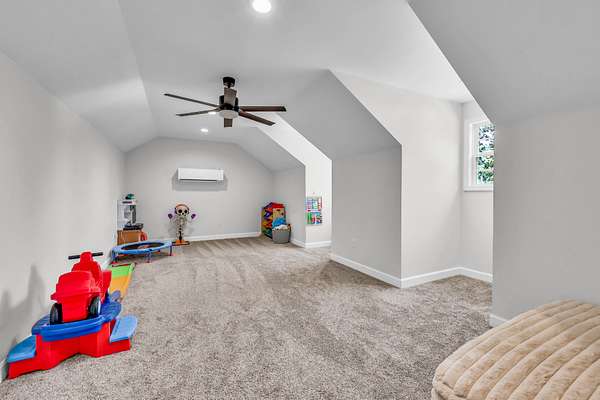
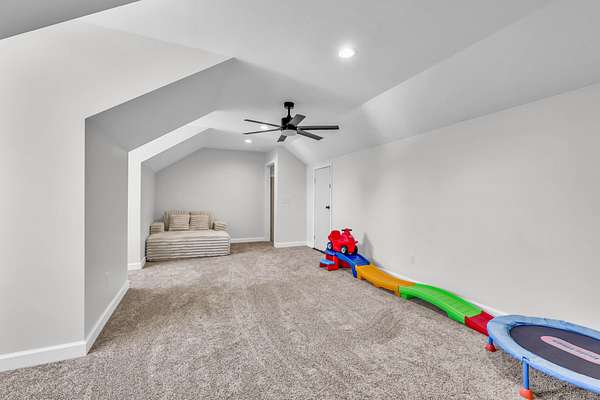
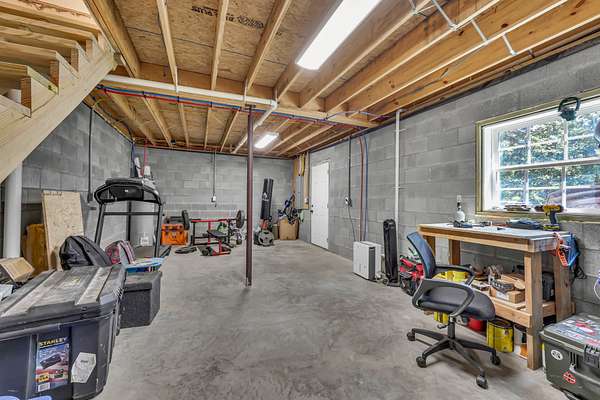
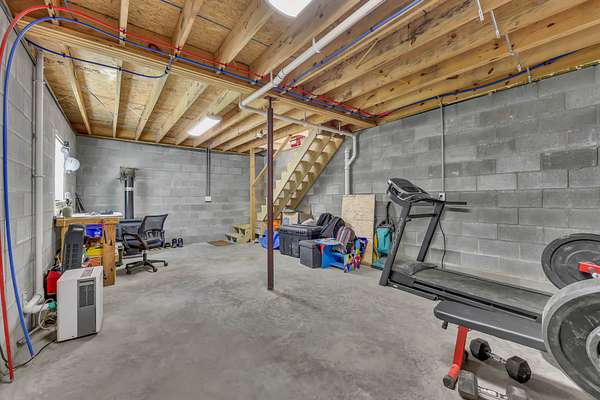
Upstairs, a bonus room gives you even more flexibility for a media room, playroom, hobby space, or home office. Need storage or a place for projects? The partial basement offers excellent additional storage and could make the perfect workshop.
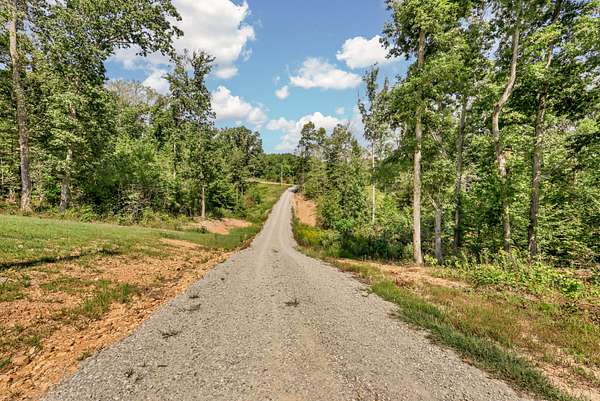
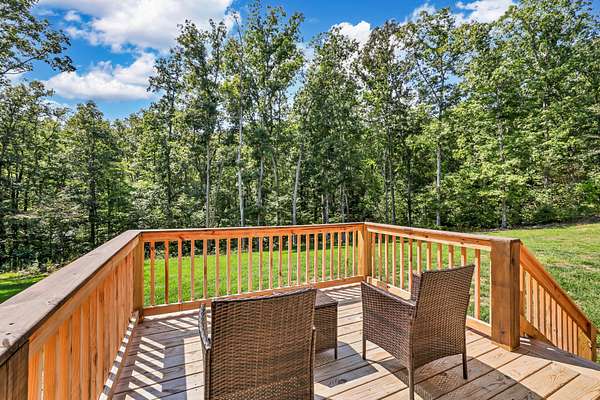
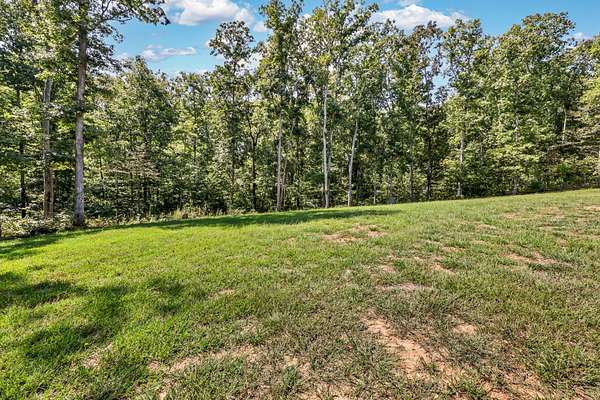
With its nearly new construction, flexible living spaces, and more than 6 private acres to enjoy, this property gives you room to spread out, slow down, and enjoy a little more peace and privacy—all in a home that’s barely been lived in - and only 5 minutes from town.
- Listed by Marion Jewell, (931) 320-0852, Keller Williams Realty Clarksville
Location
- Street address
- 733 Mitchell Rd
- County
- Houston County
- Zip code
- 37061
- Community
- In the Country
- Elevation
- 612 feet
Directions
FROM CLARKSVILLE TAKE HIGHWAY 48/13 TO HIGHWAY 149 - RIGHT ON BUCKEYE - STRAIGHT ON STOCKARD STREET - LEFT ON KENNEDY ROAD - LEFT ON BAYLOR BROWN - RIGHT ON DENMARK ROAD - RIGHT ON MITCHELL ROAD - HOUSE WILL BE ON THE LEFT.
Property details
- Acreage
- 6.08 acres
- MLS #
- REALTRACS 3610207
- Posted
Property taxes
- Recent
- $999
Details and features
Listing
- Type
- Residential
- Subtype
- Single Family Residence
- Financing
- Conventional, FHA, USDA, VA
- Possession
- Negotiable
Lot
- Size Source
- Owner
- Terrain
- Sloped, Wooded
- Features
- Sloped, Wooded
Exterior
- Outdoor Spaces
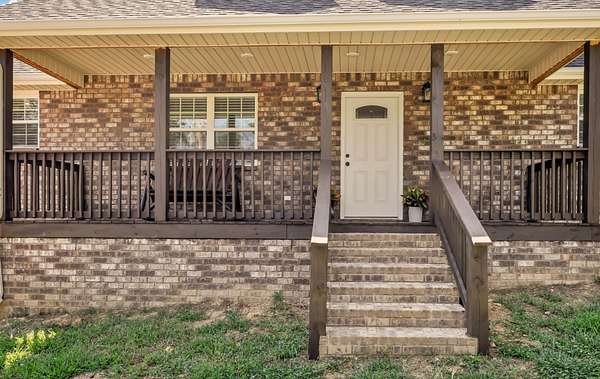
- Covered, Deck, Porch
Structure
- Style
- Ranch
- Stories
- 1
- Basement
- Partial, Walk-Out Access
- Water
- Public
- Sewer
- Septic Tank
- Heating
- Central, Electric, Heat Pump
- Cooling
- Central Air
- Materials
- Brick
- Roof
- Shingle
- Foundation
- Block
Interior
- Rooms
- Bedroom x 3, Kitchen, Living Room, Master Bathroom, Recreation Room
- Flooring
- Carpet, Tile, Wood
- Appliances
- Built-In Electric Oven, Built-In Electric Range, Dishwasher, Microwave, Refrigerator, Stainless Steel Appliance(s)
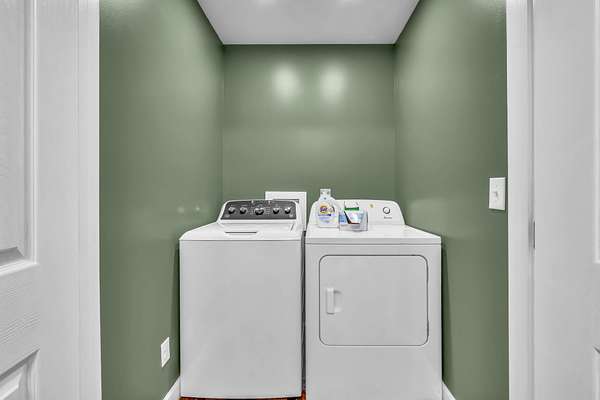
- Laundry
- Electric Dryer Hookup, Washer Hookup
- Security
- Smoke Detector(s)
- Features
- Ceiling Fan(s), High Speed Internet, Open Floorplan
Property utilities
| Category | Type | Status |
|---|---|---|
| Power | Grid | Available |
| Water | Public | Available |
| Sewage | Septic System | Connected |
Nearby schools
| Name | Type |
|---|---|
| Tennessee Ridge Elementary | Elementary |
| Houston Co Middle School | Middle |
| Houston Co High School | High |
Listing history
| Date | Event | Price | Change | Source |
|---|---|---|---|---|
| Oct 2, 2026 | New listing | $415,000 | — | REALTRACS |
Payment calculator

Based on information submitted to the MLS GRID as of Oct 4, 2026 1:00 am MT. All data is obtained from various sources and may not have been verified by broker or MLS GRID. Supplied Open House Information is subject to change without notice. All information should be independently reviewed and verified for accuracy. Properties may or may not be listed by the office/agent presenting the information. Some IDX listings have been excluded from this website. View more