Land with Home for Sale in Shreveport, Louisiana
734 Chinquapin Dr, Shreveport, LA 71106
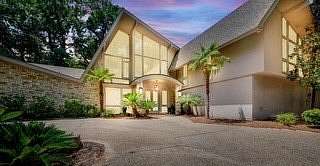
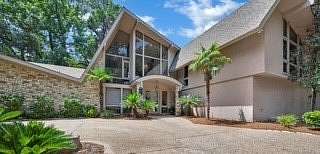
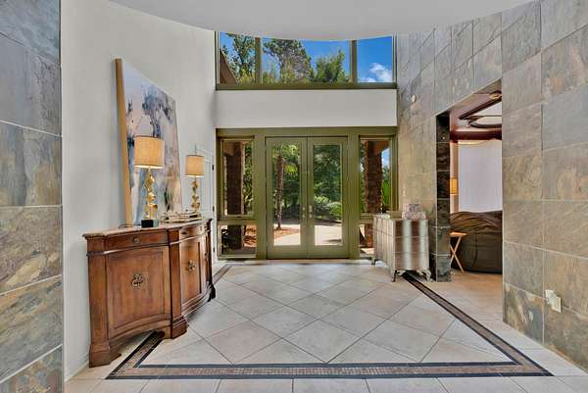
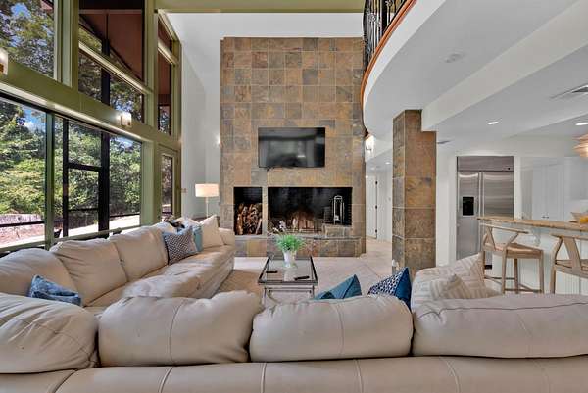
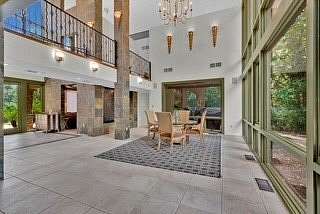
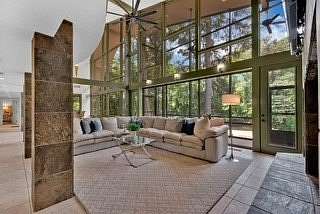
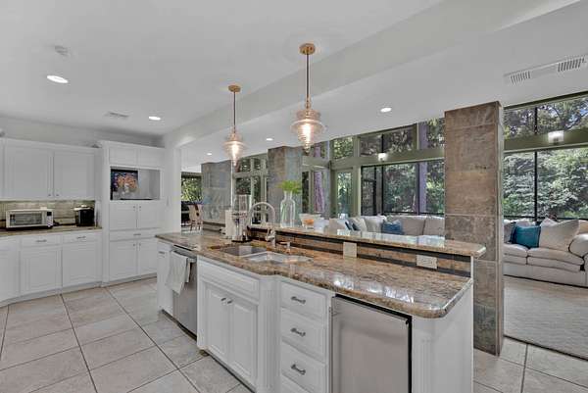
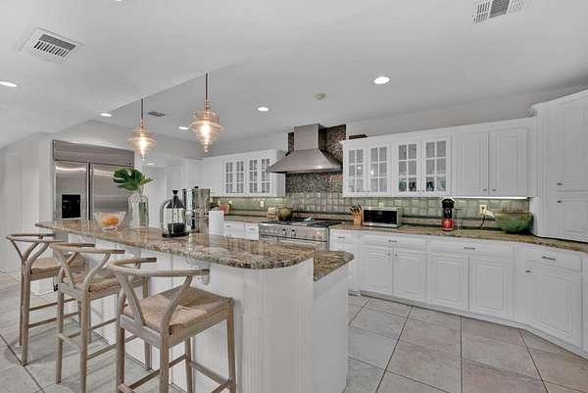
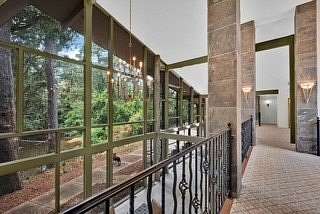
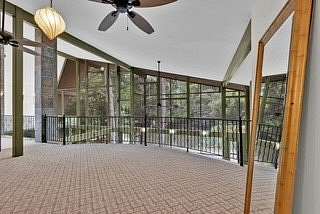
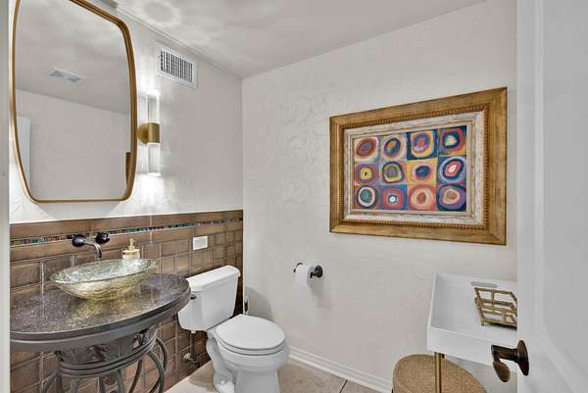
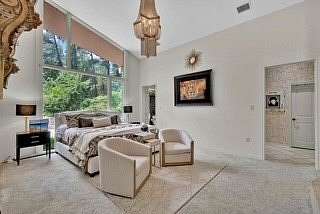
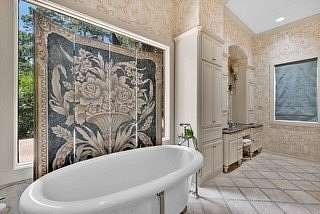
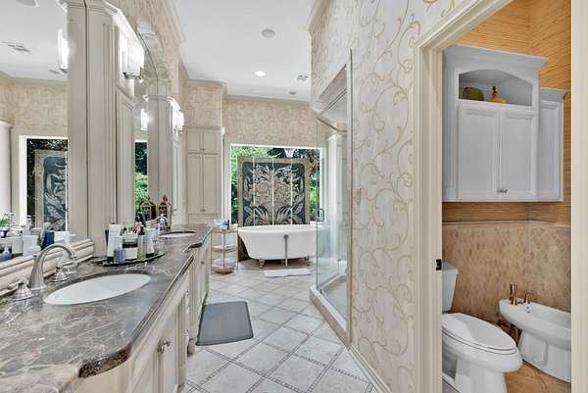
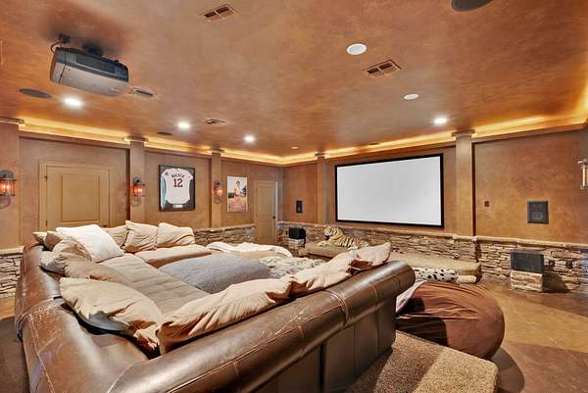
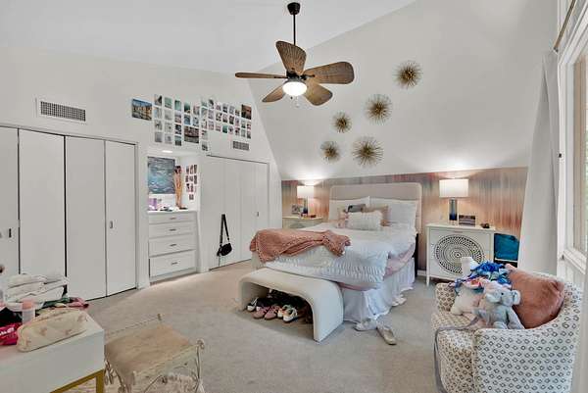
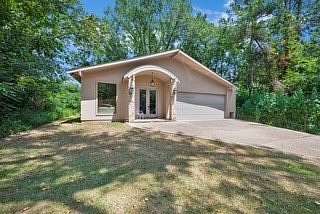
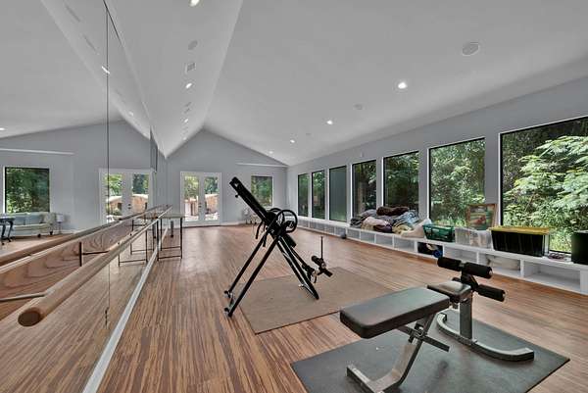
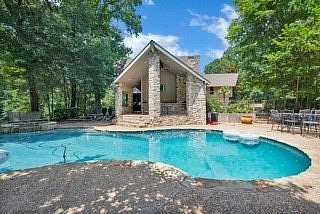
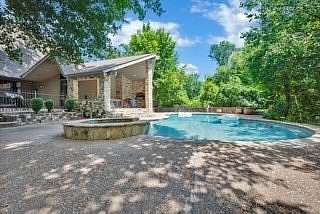
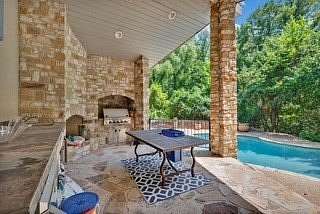
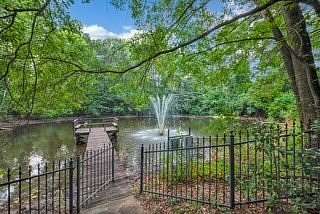
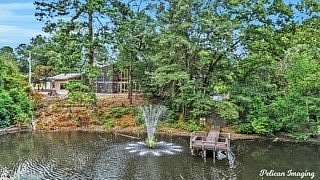
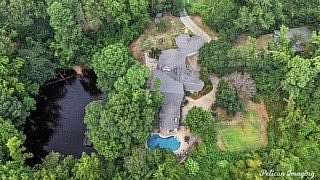
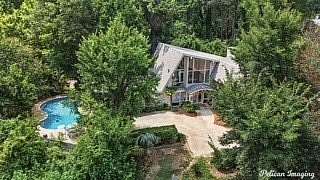
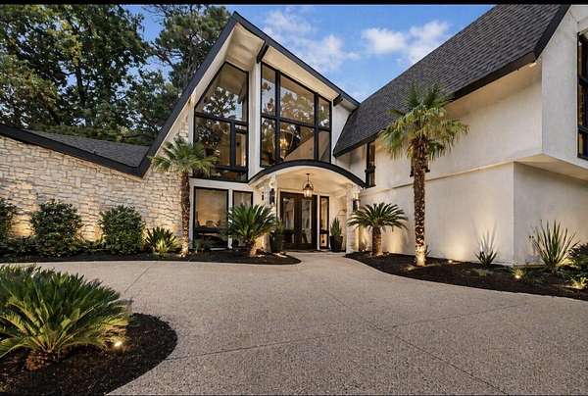
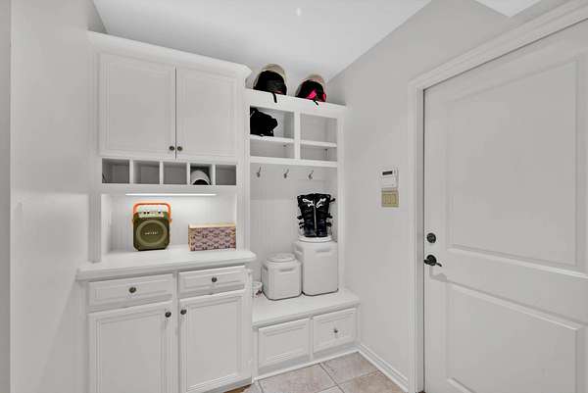
Modern luxury in the the heart of Shreveport in Emberwood neighborhood on 4.5 acres. Tucked away behind two private gates in Emberwood Neighborhood, this updated modern estate offers the rare combination of luxury, space, privacy all in the center of Shreveport. Situated on 4.5 acres, this home spans over 6,000 square feet of living space designed for comfort and entertainment. The main home features 5 bedrooms, 3 full baths, and 3 half baths, including a luxurious primary suite and multiple living areas. An amazing movie room and dining space with wall fountain elevate the home's elegance, while large windows offer private views of your private fishing pond. Step outside to enjoy an outdoor kitchen and pool, and a fully detached workout facility with additional 4 car garage- perfect for hobbies, fitness, or guest quarters. This property delivers modern convenience with the peace of a secluded retreat all just minutes from city amenities.
Location
- Street address
- 734 Chinquapin Dr
- Parish
- Caddo Parish
- Zip code
- 71106
- Community
- Chinquapin MDWS
- School district
- Caddo PSB
- Elevation
- 183 feet
Directions
Directions from 3132 to 734 Chinquapin. Take Ellerbe exit and head south. take a left on Chinquapin Dr. Continue straight about 1 mile. It's a private residence behind 730 Chinquapin. We share the same driveway so continue down the private drive until you come to another gate.
Property details
- Acreage
- 4.505 acres
- MLS #
- NTREIS 21388843
- Posted
Property taxes
- Recent
- $9,749
Expenses
- Homeowner Association Fee
- $125 annually
Parcels
- 161306046000100
Legal description
4.505 ACS. M/L - LOT 1, CHINQUAPIN MEADOWS, U
Details and features
Listing
- Type
- Residential
- Subtype
- Single Family Residence
Lot
- Vegetation
- Wooded
- Features
- Acreage, Many Trees, Rolling Slope, Subdivision
Exterior
- Parking
- Carport, Driveway, Garage, Open
- Pool
- Private
- Features
- Barbecue, Built In Barbecue, Outdoor Kitchen
Structure
- Style
- Contemporary
- Stories
- 2
- Water
- Public, Well
- Sewer
- Septic Tank
- Heating
- Central, Electric, Fireplace(s)
- Cooling
- Ceiling Fan(s), Central Air
- Materials
- Rock, Stone, Stucco
- Roof
- Asphalt, Shingle
Interior
- Rooms
- Bathroom x 7, Bedroom x 6
- Flooring
- Carpet, Marble, Paintedstained, Tile, Travertine, Wood
- Fireplaces
- Yes
- Appliances
- Dishwasher, Disposal, Gas Cooktop, Gas Oven, Gas Range, Range, Some Commercial Grade, Tankless Water Heater, Vented Exhaust Fan
- Security
- Security
- Features
- Cable Tv, Cathedral Ceilings, Chandelier, Decorative Designer Lighting Fixtures, Eat In Kitchen, Granite Counters, High Speed Internet, In Law Floorplan, Kitchen Island, Loft, Multiple Staircases, Open Floorplan, Pantry, Vaulted Ceilings, Wired For Sound
Listing history
| Date | Event | Price | Change | Source |
|---|---|---|---|---|
| Sept 17, 2026 | New listing | $1,200,000 | — | NTREIS |