
Land with Home for Sale in Muir, Michigan
7340 Nickleplate Rd, Muir, MI 48860
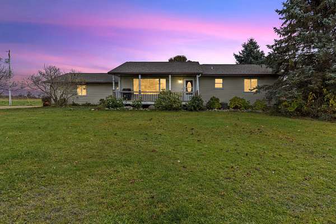
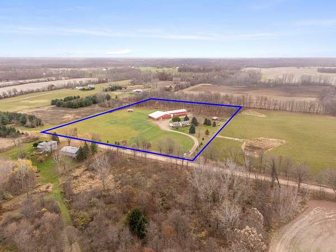
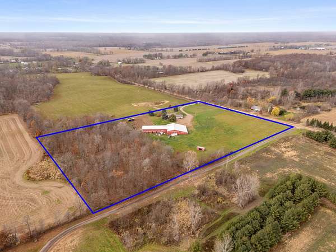
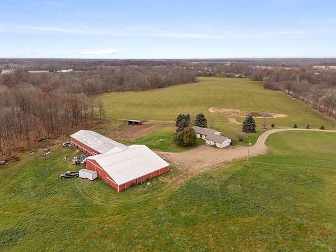
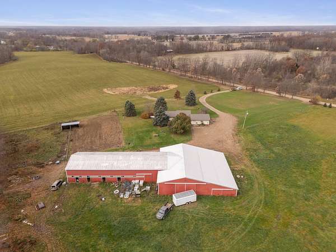
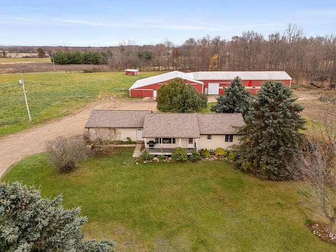
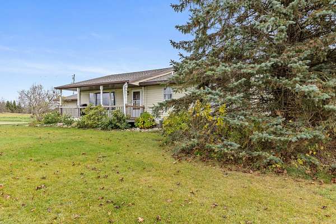
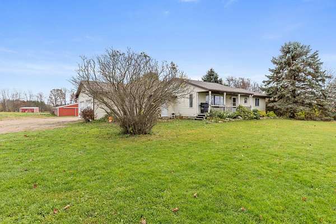
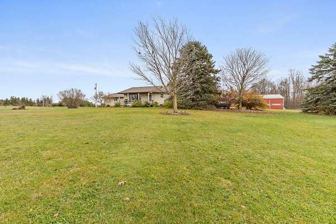
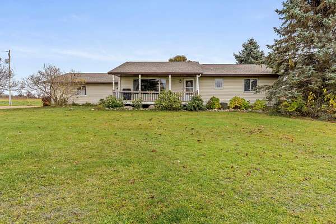
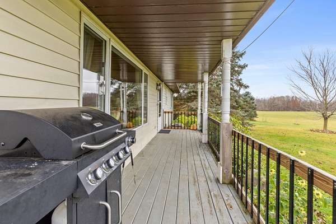
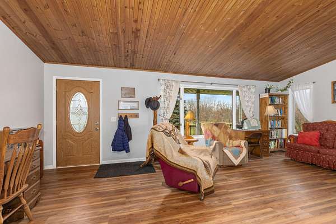
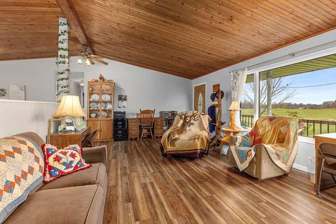
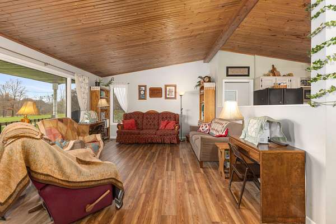
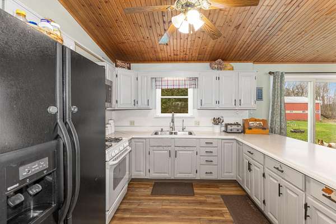
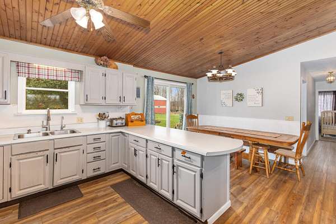
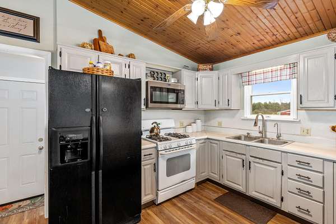
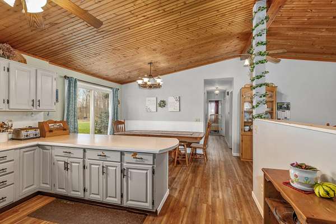
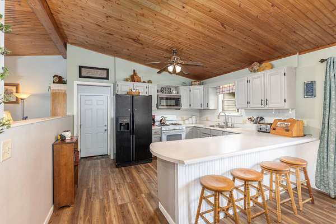
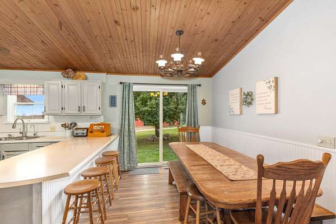
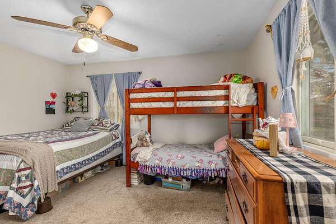
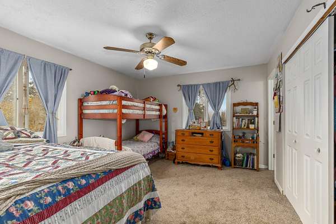
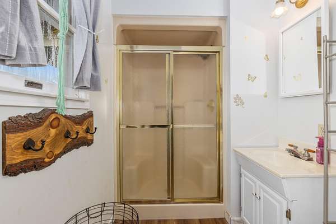
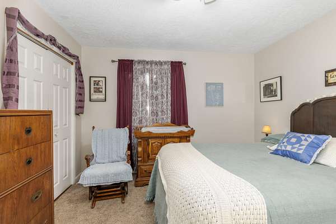
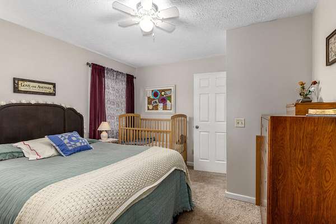
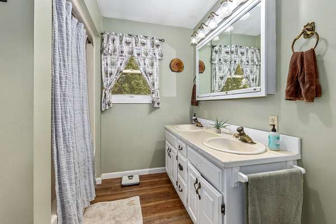
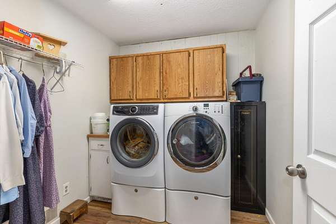
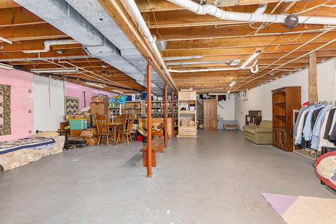
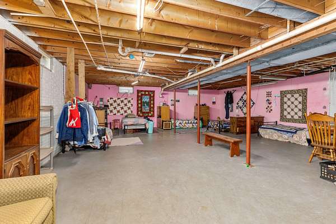
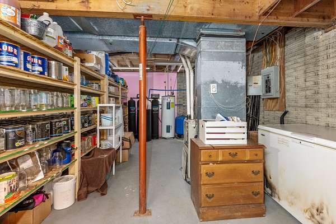
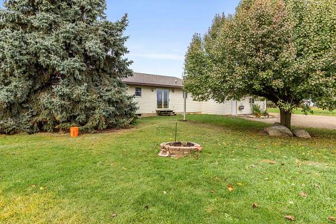
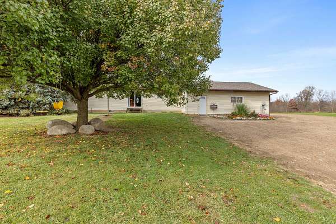
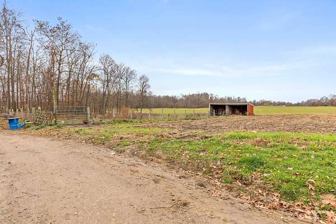
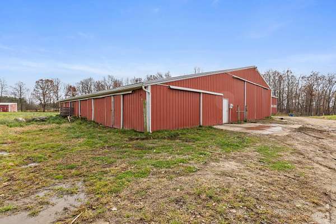
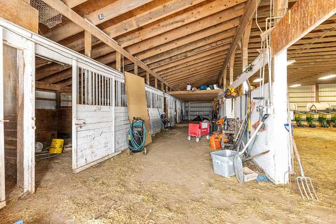
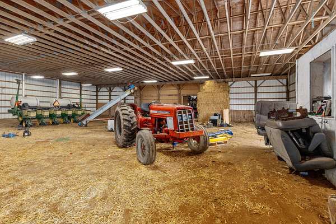
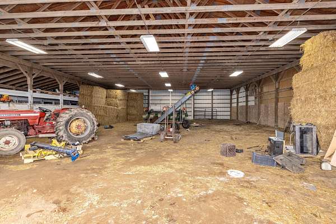
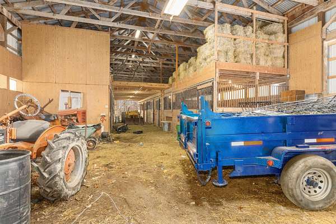
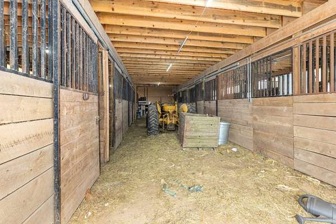
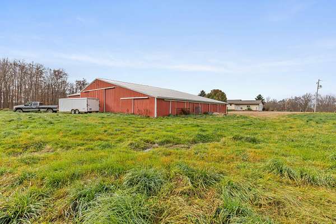
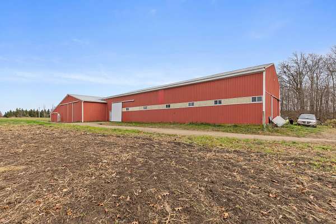
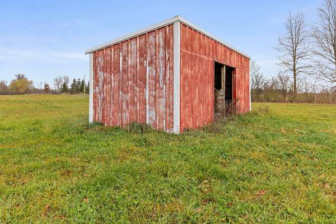
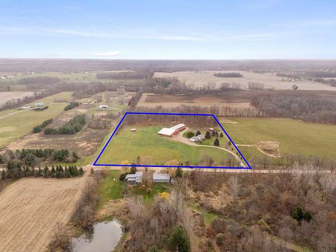
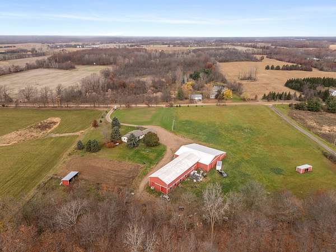
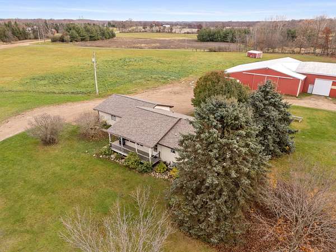
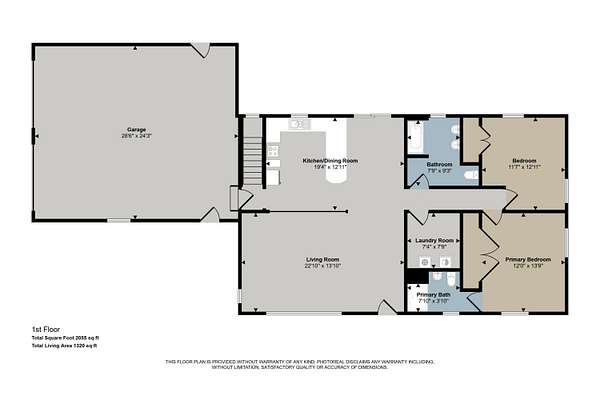
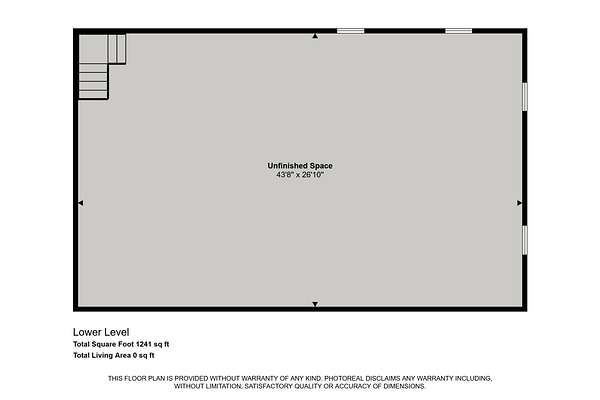
Welcome to 7340 Nickleplate Rd! Absolutely perfect package for Horse and any type of Hobby Farm Venture. Beautiful 10+ Acres of Pasture, fields, and woods. 1320 sq ft, 2 Bed, 2 Full Bath stick-built ranch offers a wide-open floor plan with cathedral tung & groove ceilings and updated flooring. Kitchen has large snack bar and includes all appliances. Dining room provides slider access to back yard. Living room front door leads to covered front porch and endless country views. 12x14 Primary suite with private bath and plenty of closet space. Main floor laundry room comes in handy. Full poured wall basement offers plenty of room to easily expand and double your living space. Home is mechanically sound including newer HVAC within 5 yrs, new roof 2024, and whole house water filtration system. The oversized 26x30 2-stall garage is insulated/finished including new insulated overhead doors. The icing on the cake is the amazing 76'x72'x36'x100' Pole Barn that provides a 16 horse stalls, a 52x72 riding arena plus the additional 36'x100' wing for unlimited animal and equipment housing needs. Water and power at your fingertips. A couple additional liento/animal shelter structures complete the fenced in pasture area. Gorgeous private country setting yet just a stone throw to primary paved roads and easy commutes. Hurry to come take a look at this one today!
Location
- Street address
- 7340 Nickleplate Rd
- County
- Ionia County
- Zip code
- 48860
- School district
- Ionia
- Elevation
- 804 feet
Directions
North on Hayes from M21. East on Nickleplate.
Property details
- Acreage
- 10.1 acres
- MLS #
- MichRIC 26060461
- Posted
Property taxes
- 2026
- $3,916
Parcels
- 34-080-005-000-025-03
Legal description
P/O THE NW 1/4 OF SEC 5, T7N,R5W, LYONS TWP, IONIA COUNTY, MICHIGAN, DESC AS; BEG AT THE N 1/4 COR OF SEC 5; S 00D 10M 03S E 834.41 FT; N 89D 51M 26S W 523 FT ALG THE S LINE OF THE N 50 ACRES OF THE NW 1/4; N 00D 10M 03S W 833.41 FT; S 89D 58M 01S E 523 FT TO POB. CONTAINS 10.01 ACRES SPLIT/COMBINED ON 01/29/2019 FROM 080-005-000-025-00;
Details and features
Listing
- Type
- Residential
- Subtype
- Single Family Residence
Lot
- Features
- Recreational, Tillable, Wooded
Exterior
- Parking
- Garage, Open
- Fencing
- Fenced
- Pool
- Deck, Porch
Structure
- Style
- Ranch
- Stories
- 1
- Basement
- Full
- Water
- Well
- Sewer
- Septic Tank
- Heating
- Forced Air
- Cooling
- Central Air
- Materials
- Vinyl Siding
- Roof
- Shingle
- Windows
- Screens, Window Treatments
Interior
- Room Count
- 8
- Rooms
- Basement, Bathroom x 2, Bedroom x 2, Dining Room, Laundry Room x 2
- Flooring
- Carpet, Laminate, Wood
- Appliances
- Dryer, Microwave, Range, Refrigerator, Washer, Water Softener Owned
- Features
- Ceiling Fan(s), Eat-In Kitchen, Garage Door Opener
Listing history
| Date | Event | Price | Change | Source |
|---|---|---|---|---|
| Nov 16, 2026 | New listing | $439,900 | — | MichRIC |