Land with Home for Sale in Painesville, Ohio
7342 Williams Rd, Painesville, OH 44077
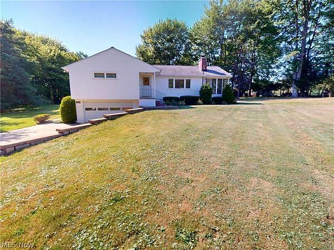
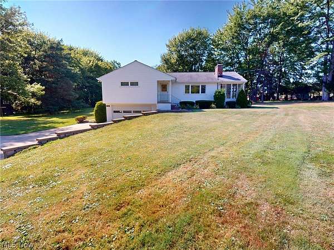
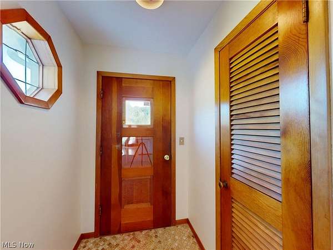
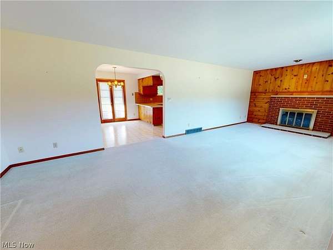
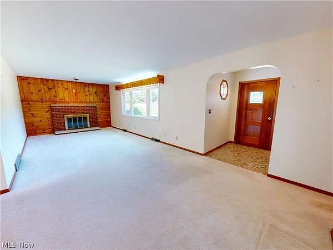
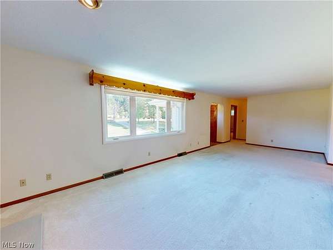
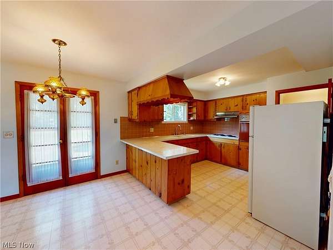
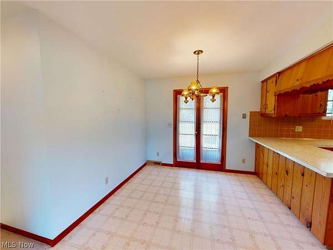
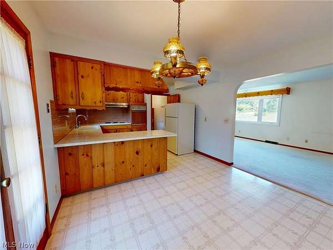
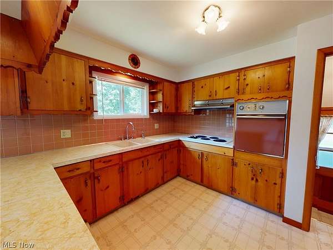
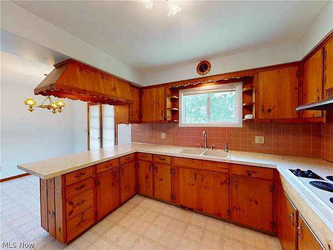
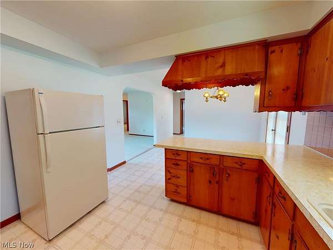
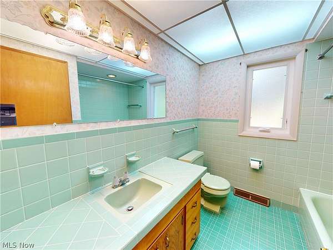
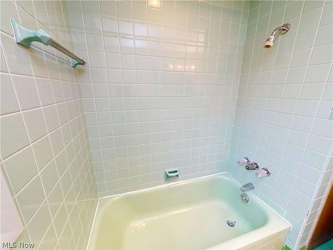
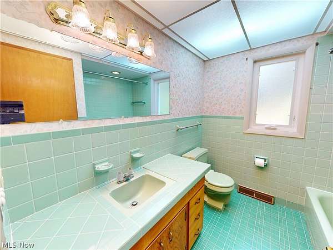
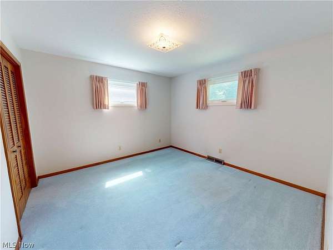
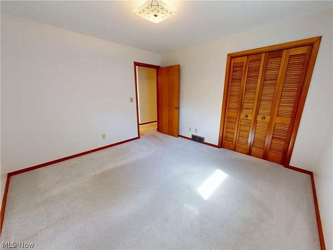
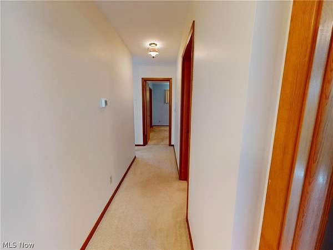
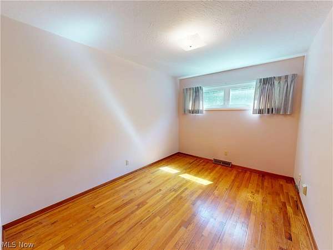
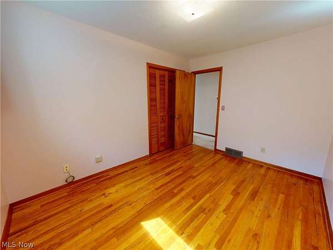
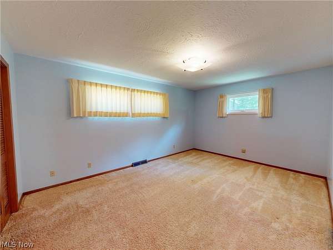
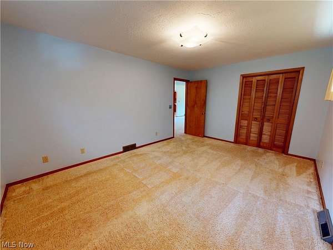
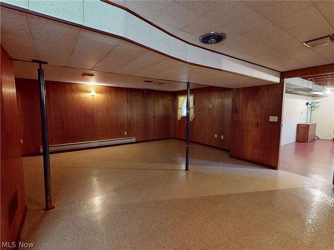
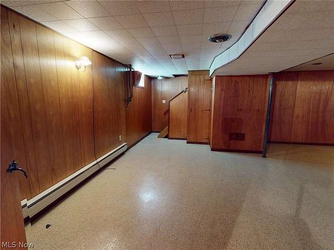
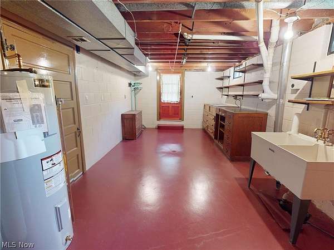
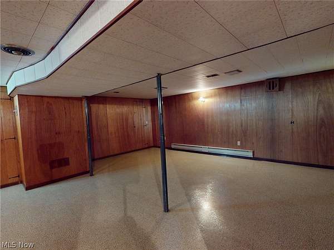
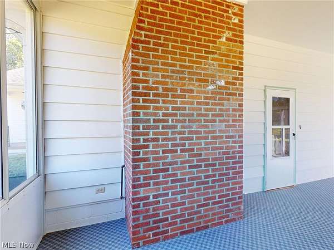
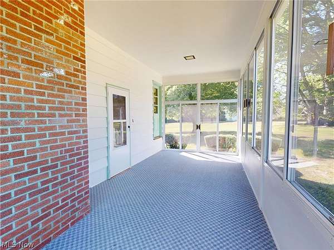
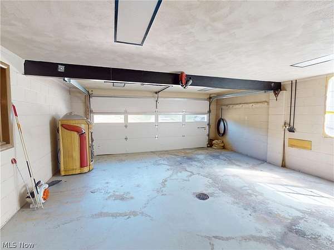
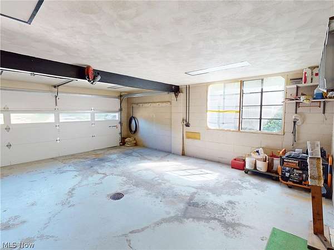
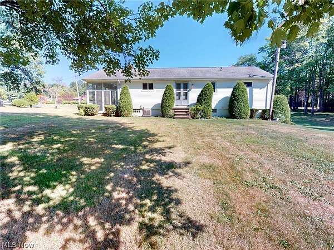
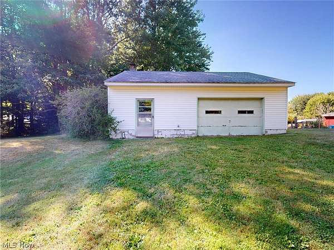
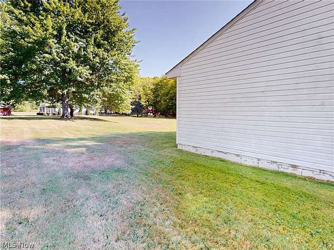
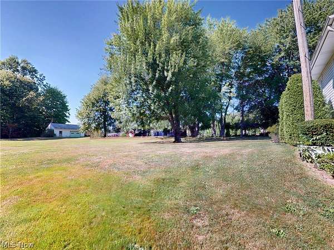
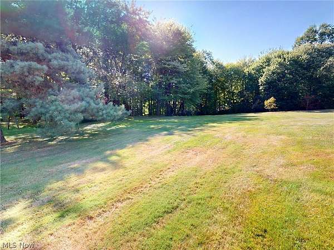
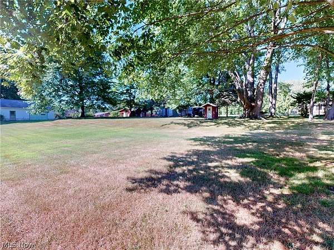
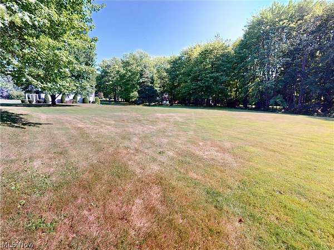
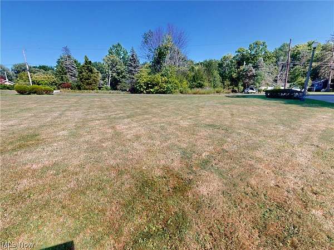
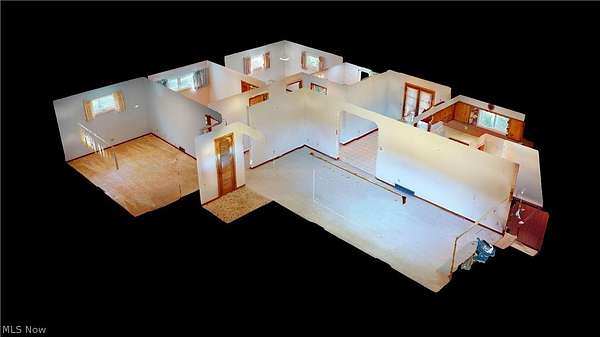
Welcome to this pristine raised ranch nestled on 2+ beautiful, rolling acres! From the moment you arrive, you'll appreciate the peaceful setting and thoughtful details that make this property truly special. The inviting open floor plan allows for easy flow between the kitchen and living room. The kitchen offers an abundance of cabinet and counter space, along with beautiful views of the rolling acreage beyond. French doors lead directly to the backyard, making entertaining and enjoying the outdoors effortless. The living room is filled with natural light and features a cozy gas fireplace, perfect for relaxing on chilly winter days and evenings. Just off the kitchen, the three-season room is the perfect retreat to unwind while taking in the serene views of the property. The home offers three generously sized bedrooms, each with ample closet space. The full basement offers an abundance of storage, while the large laundry room located just off the garage could easily be transformed into an expansive mudroom, ideal for organizing seasonal clothing, boots and outdoor gear. Numerous newer updates add to the appeal and peace of mind this home provides. And then there's the incredible 28 x 30 detached garage, tucked away on the back acreage. Complete with double garage door and man door, the garage is heated by both oil and wood and is equipped with electric and water. Whether you're a car enthusiast, collector, hobbyist, or simply need an amazing workspace, this is a rare and versatile bonus. Adding to the character and history of this property are the beautiful light fixtures at the top of the driveway, original fixtures from downtown Painesville! A pristine home, beautiful acreage, exceptional garage and charming history come together to create a property that is truly one of a kind. Don't miss the opportunity to make this special gem your own
Location
- Street address
- 7342 Williams Rd
- County
- Lake County
- Zip code
- 44077
- Community
- Robeys Sub
- School district
- Riverside LSD Lake- 4306
- Elevation
- 850 feet
Directions
Concord Hambden Road to Williams
Property details
- Acreage
- 2.25 acres
- MLS #
- NEOHREX 5233670
- Posted
Property taxes
- 2025
- $4,869
Parcels
- 08-A-003-D-00-010-0
Legal description
Single Family Residence
Details and features
Listing
- Type
- Residential
- Subtype
- Single Family Residence
Lot
- Features
- Back Yard, Front Yard, Irregular Lot, Open Lot, Private, Rolling Slope
Exterior
- Parking
- Driveway, Garage
- Pool
- Patio, Porch
- Structures
- Storage
Structure
- Style
- Ranch
- Stories
- 1
- Water
- Public
- Sewer
- Septic Tank
- Heating
- Baseboard, Fireplace(s), Forced Air, Natural Gas
- Cooling
- Ceiling Fan(s), Central Air
- Materials
- Block, Brick, Concrete, Frame, Wood Siding
- Roof
- Asphalt, Fiberglass
Interior
- Room Count
- 6
- Rooms
- Basement, Bathroom, Bedroom x 3, Dining Room, Laundry Room
- Fireplaces
- Yes
- Appliances
- Built In Oven, Cooktop, Refrigerator
- Features
- Open Floorplan
Property utilities
| Category | Type | Status |
|---|---|---|
| Gas | Natural Gas | Connected |
Listing history
| Date | Event | Price | Change | Source |
|---|---|---|---|---|
| Aug 8, 2026 | Under contract | $350,000 | — | NEOHREX |
| Aug 5, 2026 | New listing | $350,000 | — | NEOHREX |