Land with Home for Sale in Milford, Delaware
7345 N Union Church Rd, Milford, DE 19963
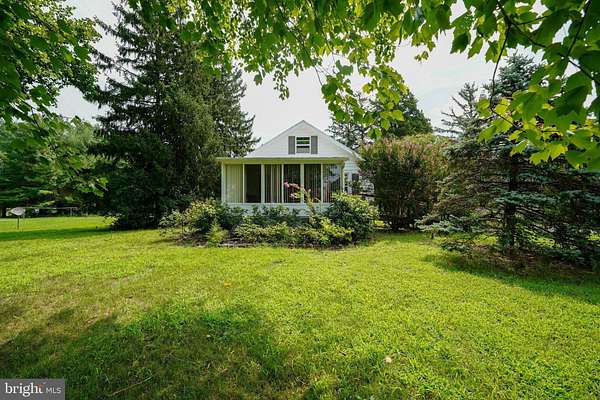
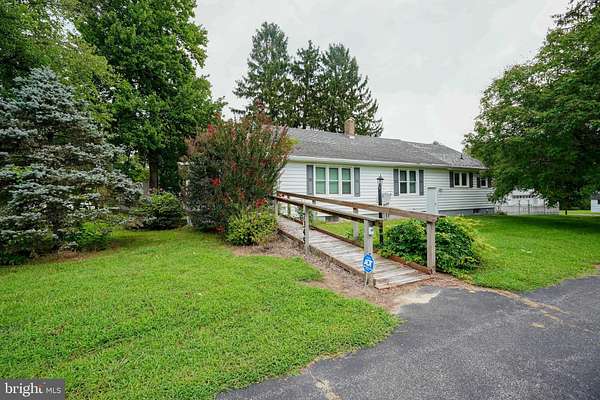
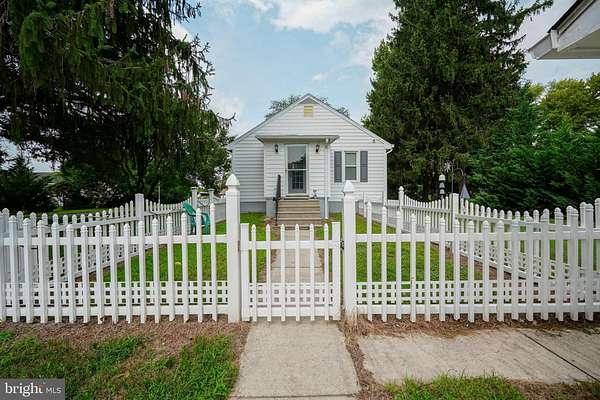
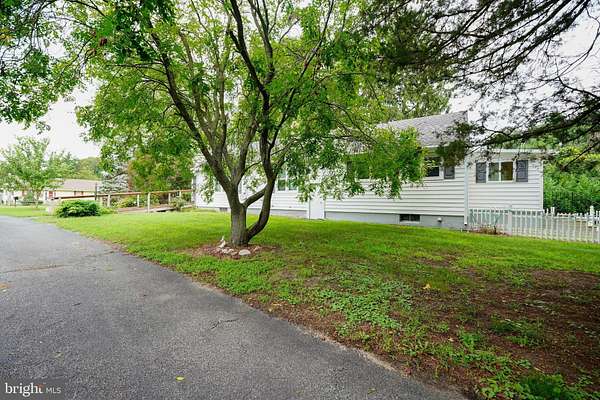
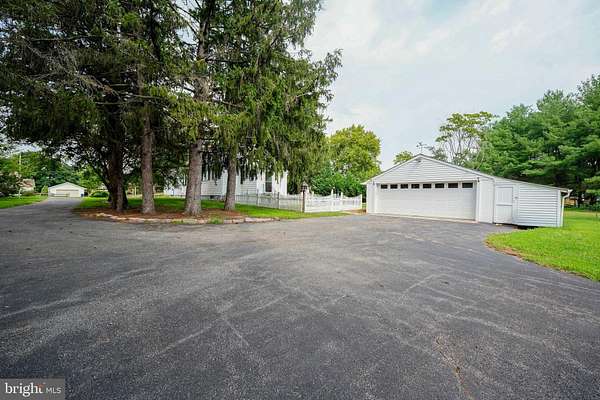
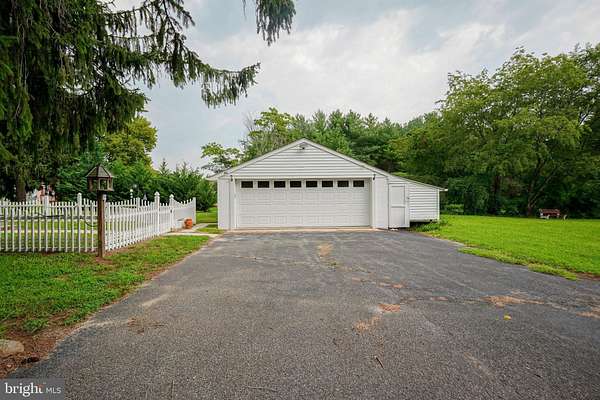
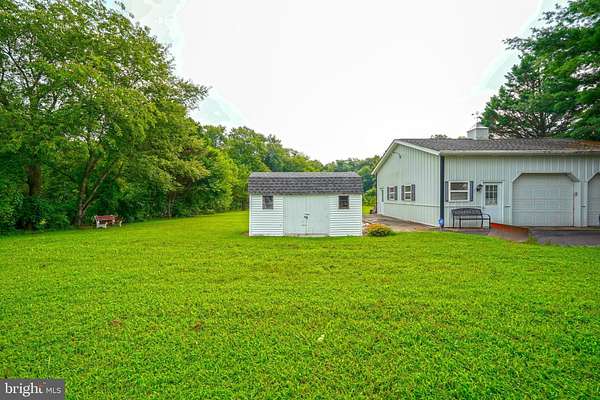
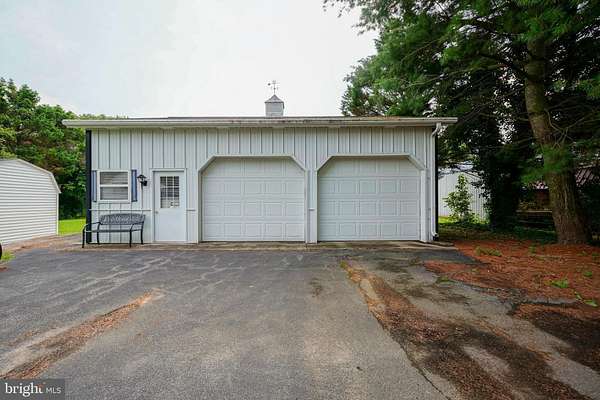
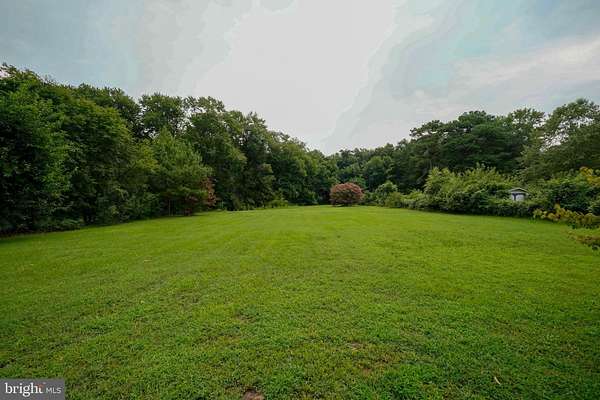
Acreage and Privacy! Single floor rancher on 1.73 acres. It features 3 bedrooms and 1 1/2 baths. The large living room offers space for relaxation with natural lighting. The adjoining room can be used as the semi formal dining room. Enter the enclosed front porch and enjoy your morning coffee or late evening sunset views. The eat in kitchen is ideal for easy, slow mornings. View the morning sunrise from the backyard. The white vinyl fenced rear yard is perfect for your fur babies! The large parking pad and extended driveway are ideal for extra parking, offering enough space for campers, company vehicles or trailers. The Morton Pole Building offers space for yard equipment, off road vehicles, car collections, campers, workshop and more. The detached 2 car garage offers additional space and is located just off the rear fenced yard. The yard offers mature tress, crepe myrtles, bedding plants and pasture. There is a small natural fed pond near the rear of the property. Nearby amenities include the downtown Milford business district, Bay Health Hospital, micro- breweries, pizzerias, antique stores, shopping, restaurants, sporting venues, and the DE Turf Sports Complex. The beaches of The Prime Hook, The Broadkill, Lewes and Rehoboth Beach are located nearby. Schedule your private showing now for this very unique and private property!
Location
- Street address
- 7345 N Union Church Rd
- County
- Sussex County
- Zip code
- 19963
- School district
- Milford
- Elevation
- 41 feet
Property details
- Acreage
- 1.73 acres75,359 sq ft
- MLS #
- TREND DESU2118002
- Posted
Property taxes
- Recent
- $1,052
Details and features
Listing
- Type
- Residential
- Subtype
- Single Family Residence
Exterior
- Parking Spaces
- 14
- Parking
- Driveway, Garage-Detached, Off Street
Structure
- Style
- Ranch
- Stories
- 1
- Heating
- Baseboard, Hot Water
- Cooling
- Central Air
- Materials
- Aluminum Siding, Block, Frame, Vinyl Siding
Interior
- Rooms
- Basement, Bathroom x 2, Bedroom x 3, Dining Room
- Appliances
- Dryer, Microwave, Oven/Range-Electric, Refrigerator, Washer, Water Heater
- Features
- Bathroom-Tub Shower, Breakfast Area, Carpet, Ceiling Fan(s), Combination Dining/Living, Entry Level Bedroom, Floor Plan-Open, Floor Plan-Traditional, Kitchen-Country, Kitchen-Eat-In
Listing history
| Date | Event | Price | Change | Source |
|---|---|---|---|---|
| Aug 19, 2026 | Under contract | $325,000 | — | TREND |
| Aug 15, 2026 | New listing | $325,000 | — | TREND |