Land with Home for Sale in Portland, Tennessee
735 Keytown Rd, Portland, TN 37148
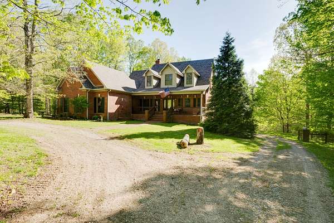
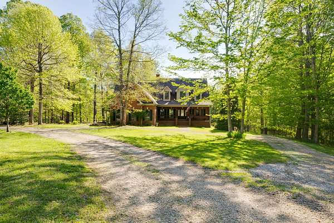
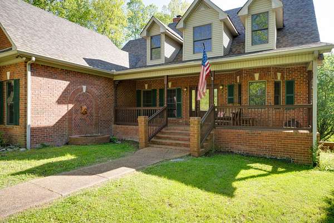
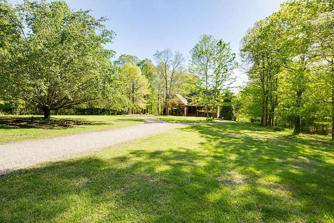
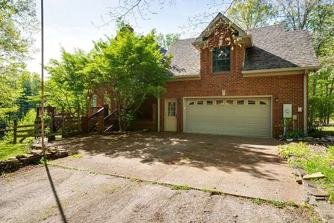
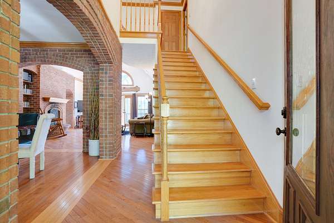
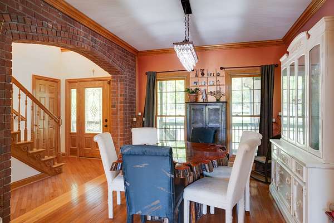
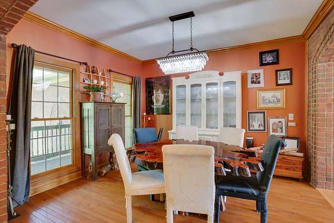
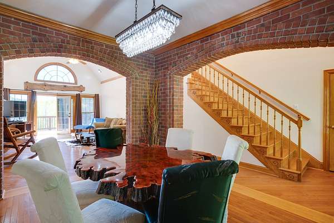
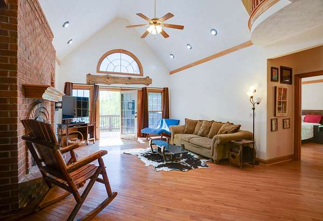
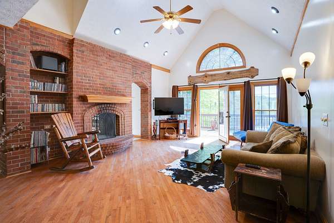
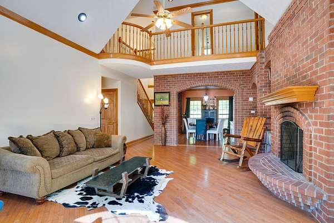
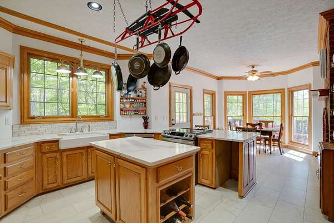
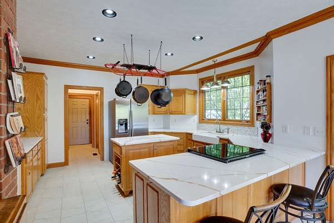
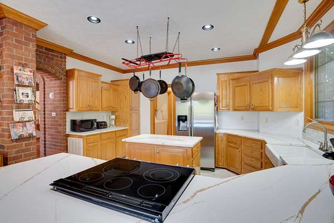
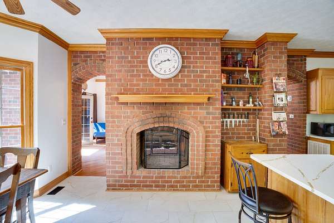
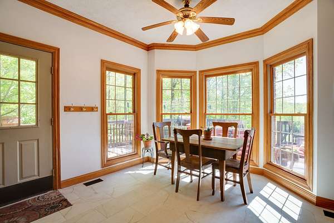
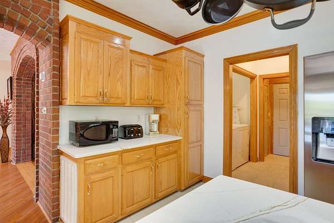
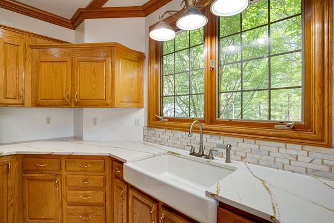
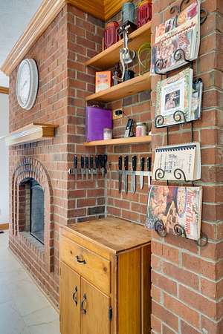
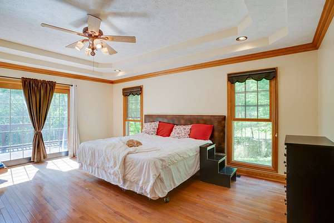
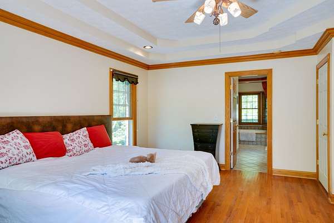
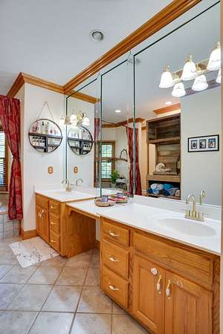
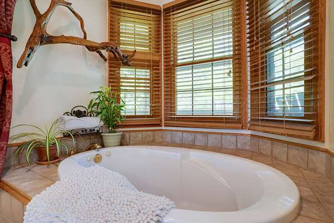
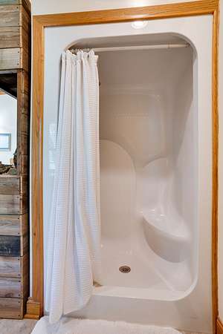
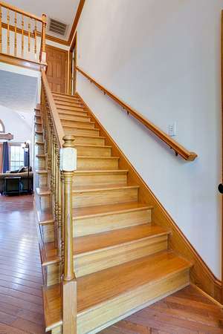
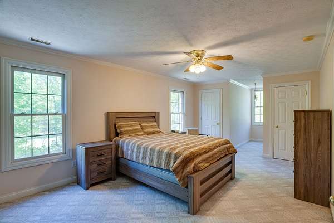
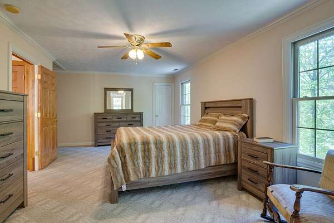
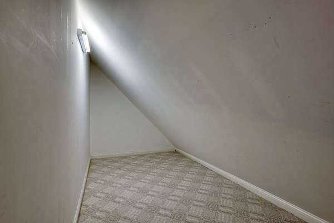
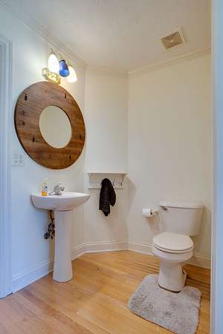
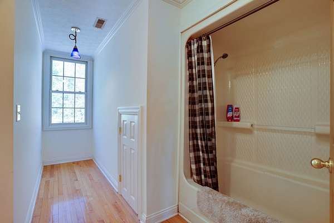
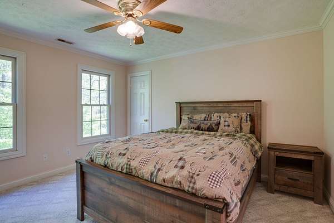
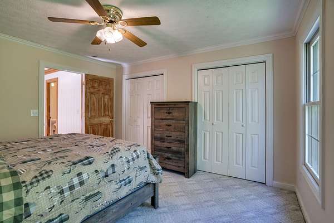
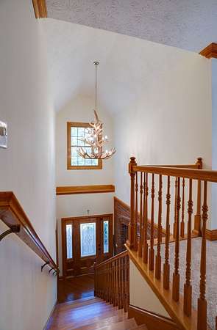
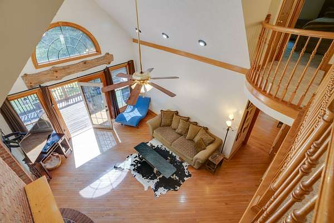
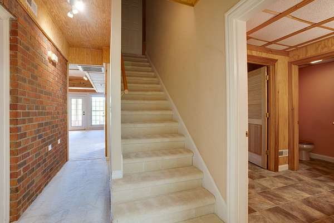
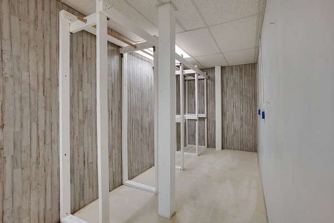
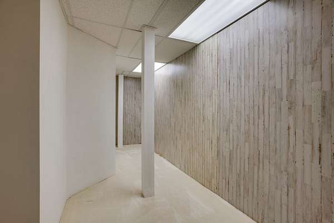
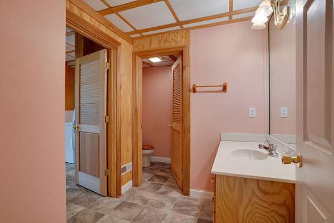
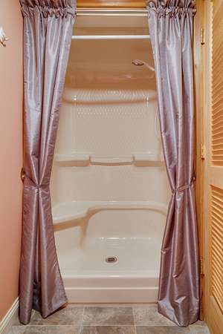
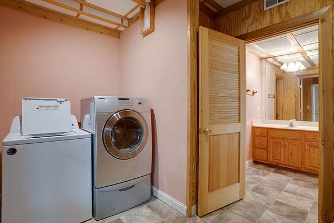
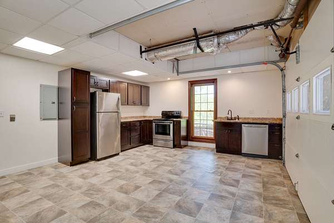
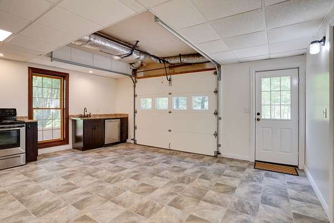
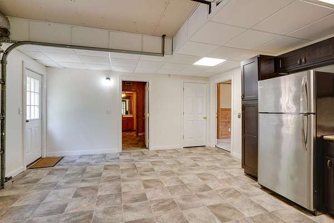
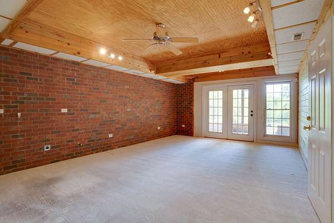
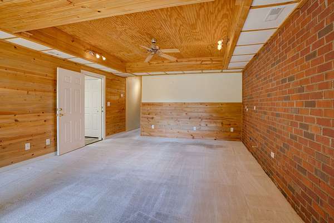
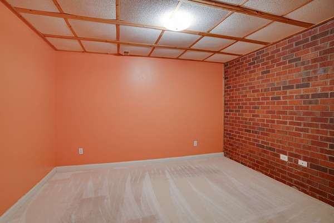
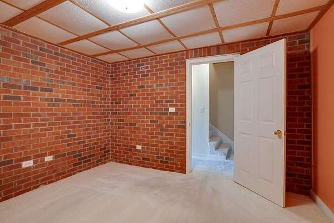
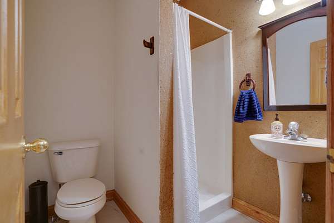
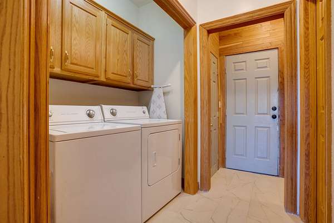
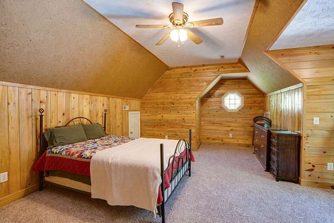
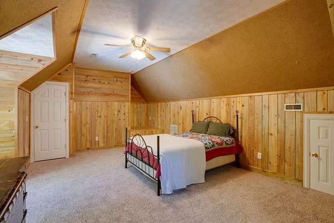
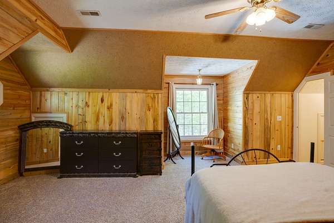
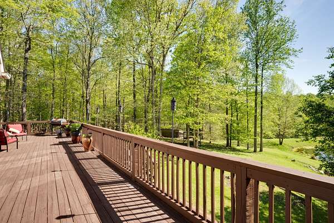
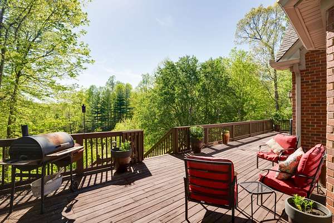
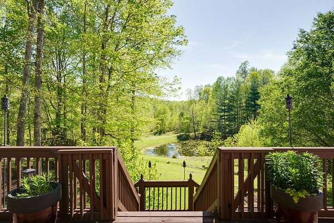
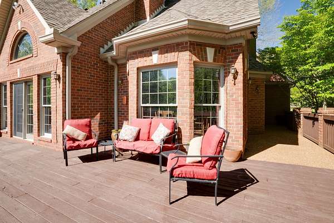
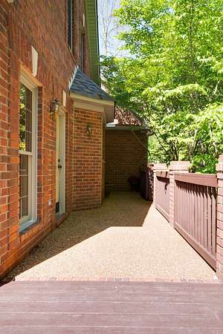
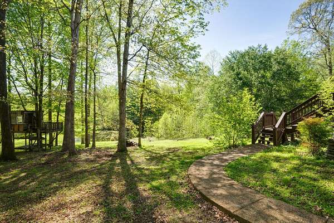
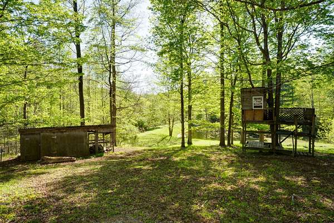
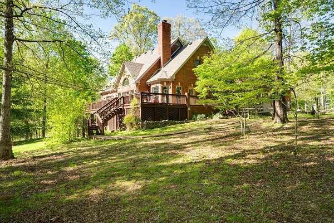
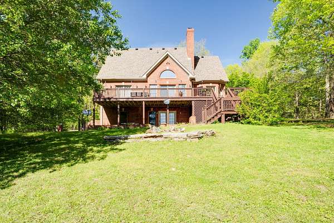
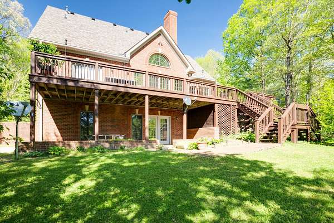
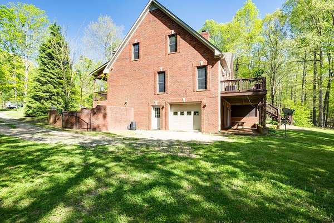
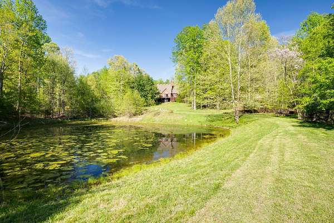
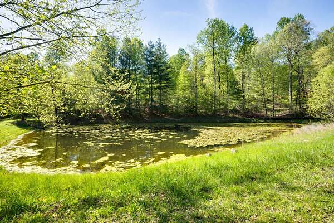
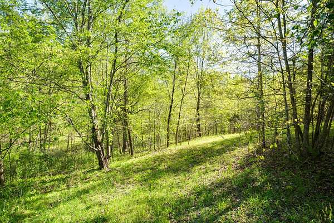
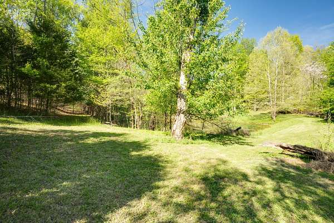
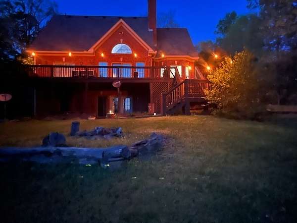
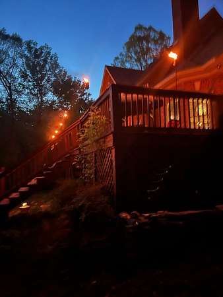
MUST SEE! Rare opportunity for MULTIGENERATIONAL LIVING on 5 scenic acres just 15 minutes from Gallatin. INCREDIBLE VALUE! The main home features a spacious layout with a main-level primary suite, renovated kitchen, beautiful hardwood floors, exposed brick accents, and a stunning two-way fireplace connecting the kitchen and living room. Upstairs, you'll find 3 additional bedrooms, offering plenty of space for family and guests. A standout feature is the fully independent in-law suite with its own private entrance, kitchen, living room, bedroom, and full bath—perfect for multigenerational living, extended family, long-term guests, a home office, or potential rental income. Step outside to enjoy your own private retreat featuring a stocked pond, year-round creek, mature trees, and multiple outdoor living spaces designed for relaxing, entertaining, and enjoying the peaceful surroundings. Experience the privacy and serenity of country living while remaining just minutes from Gallatin, Hendersonville, and less than 40 miles to Downtown Nashville. This unique property offers the perfect blend of space, flexibility, and convenience—an opportunity that's hard to find. 1% lender credit available with use of preferred lender.
Location
- Street address
- 735 Keytown Rd
- County
- Sumner County
- Zip code
- 37148
- Community
- Anderson Hale & Stou
- Elevation
- 848 feet
Directions
109 N toward Portland, turn right on S Tunnel Rd, straight onto Old Gallatin Rd, right on Keytown Rd, home is on the right. No sign in the yard.
Property details
- Acreage
- 5.01 acres
- MLS #
- REALTRACS 3281402
- Posted
Property taxes
- Recent
- $2,103
Parcels
- 060 02108 000
Details and features
Listing
- Type
- Residential
- Subtype
- Single Family Residence
- Possession
- Negotiable
Lot
- Size Source
- Assessor
- Waterfront
- Pond
- Dock
- Yes
Exterior
- Parking Spaces
- 2
- Parking
- Garage Door Opener, Garage Faces Side
- Outdoor Spaces
- Covered, Deck, Patio, Porch
- Features
- Dock
Structure
- Stories
- 3
- Basement
- Apartment, Partial
- Water
- Public
- Sewer
- Septic Tank
- Heating
- Central, Propane
- Cooling
- Central Air, Electric
- Materials
- Brick, Vinyl Siding
Interior
- Above Grade
- 3,222 sq ft
- Below Grade
- 978 sq ft
- Rooms
- Bedroom x 4, Dining Room, Kitchen, Living Room, Master Bathroom, Recreation Room
- Flooring
- Carpet, Tile, Wood
- Fireplace Count
- 1
- Fireplaces
- Gas, Living Room, Wood Burning
- Appliances
- Cooktop, Double Oven, Electric Oven
- Security
- Smoke Detector(s)
- Equipment
- Air Purifier
- Features
- Air Filter, Ceiling Fan(s), Entrance Foyer, Extra Closets, In-Law Floorplan
Property utilities
| Category | Type | Status |
|---|---|---|
| Power | Grid | Available |
| Water | Public | Available |
| Sewage | Septic System | Connected |
Nearby schools
| Name | Type |
|---|---|
| Clyde Riggs Elementary | Elementary |
| Portland East Middle School | Middle |
| Portland High School | High |
Listing history
| Date | Event | Price | Change | Source |
|---|---|---|---|---|
| July 15, 2026 | New listing | $749,900 | — | REALTRACS |
Payment calculator

Based on information submitted to the MLS GRID as of Oct 16, 2026 11:00 am MT. All data is obtained from various sources and may not have been verified by broker or MLS GRID. Supplied Open House Information is subject to change without notice. All information should be independently reviewed and verified for accuracy. Properties may or may not be listed by the office/agent presenting the information. Some IDX listings have been excluded from this website. View more