











Land with Home for Sale in Prescott Valley, Arizona
7373 E Weekhaven Dr, Prescott Valley, AZ 86315
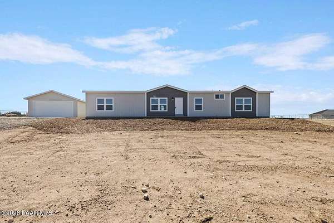
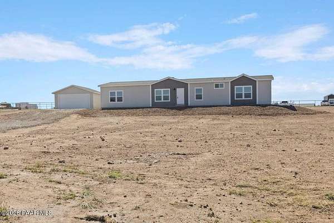
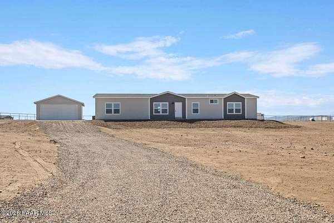
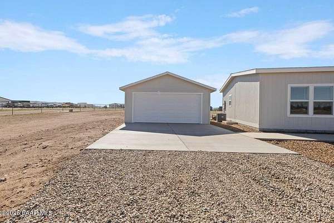
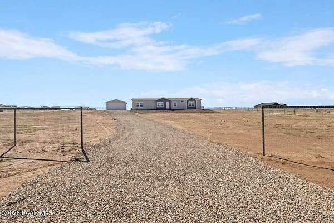
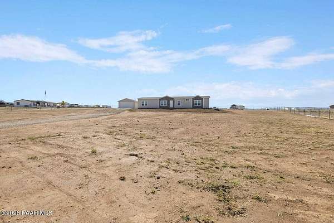
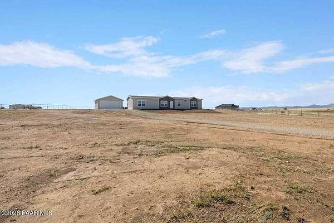
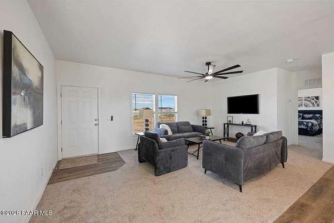
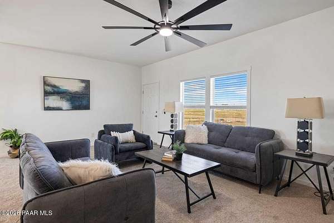
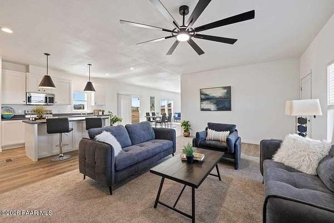
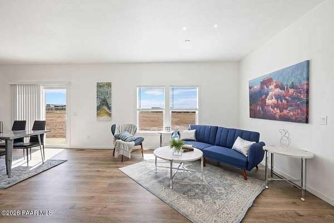
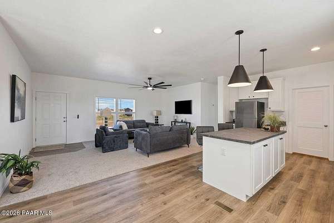
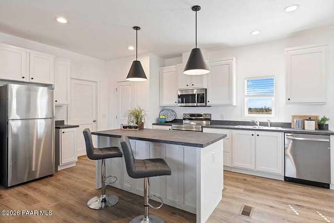
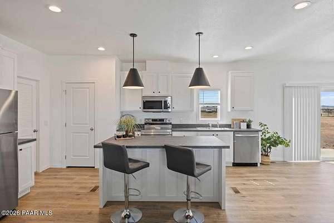
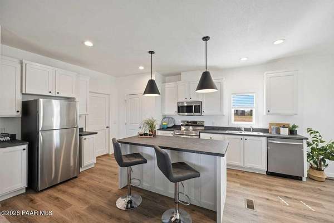
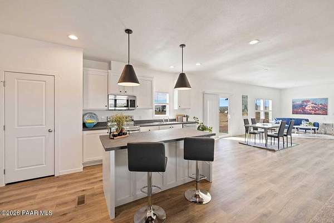
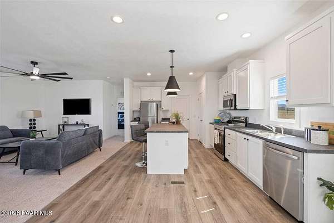
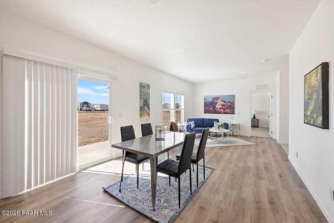
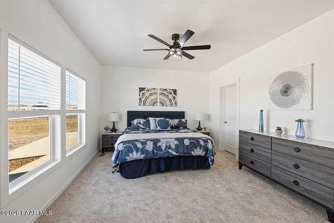
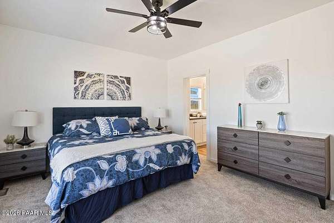
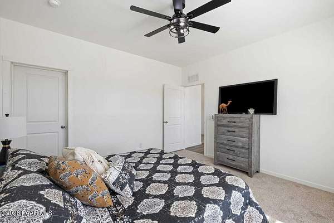
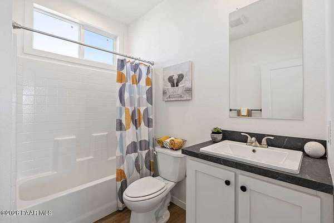
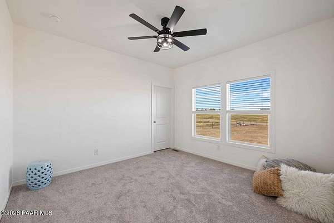
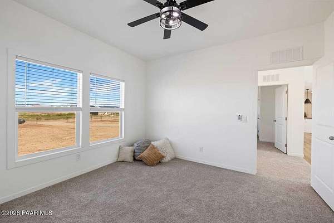
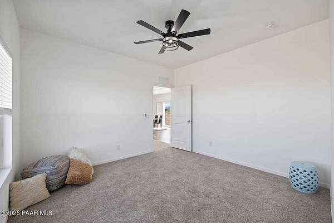
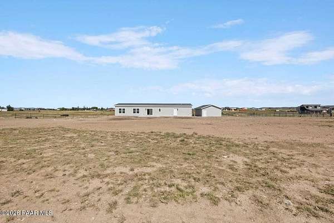
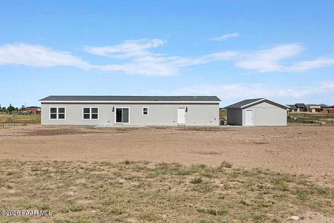
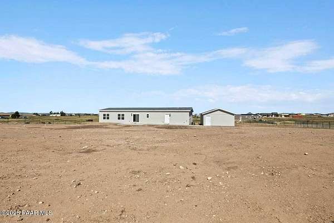
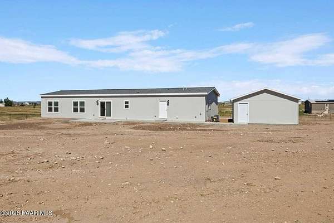
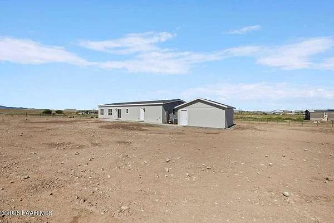
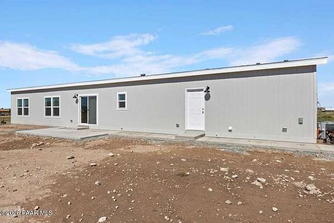
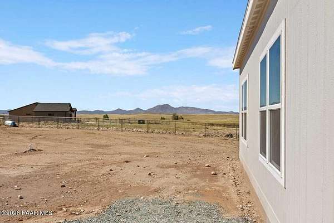
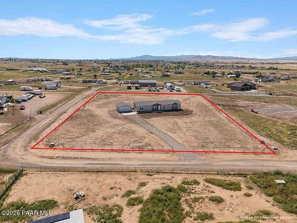
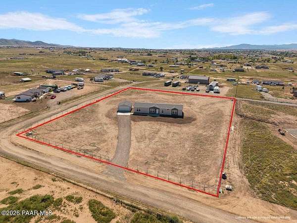
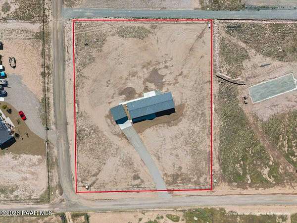
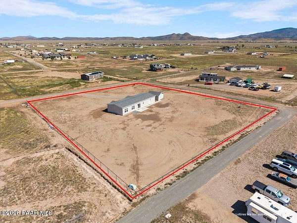
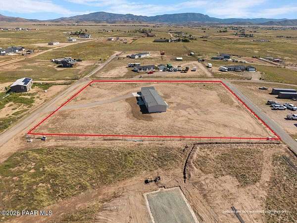
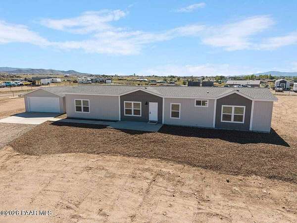
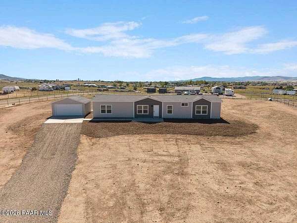
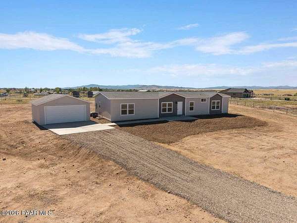
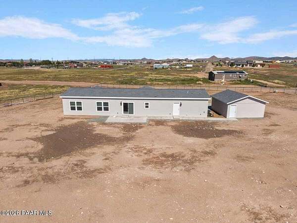
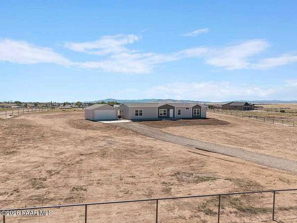
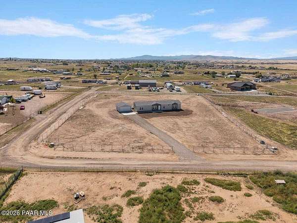
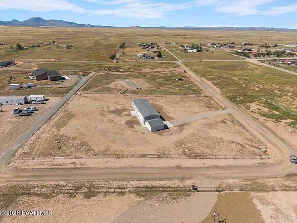
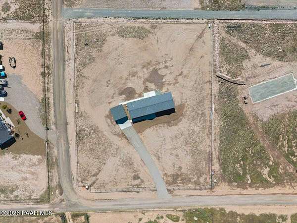
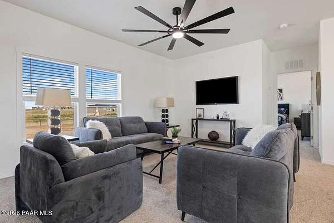
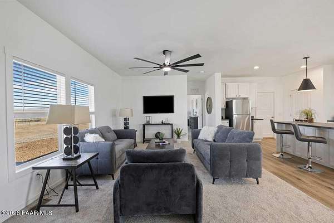
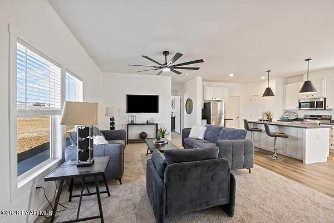
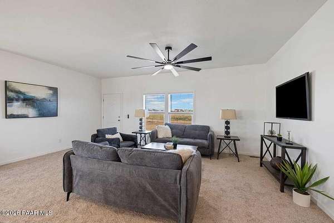
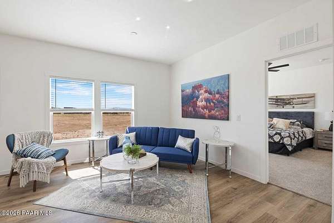
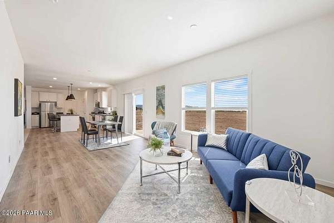
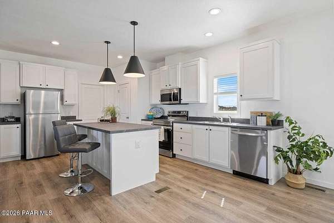
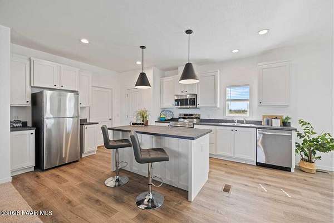
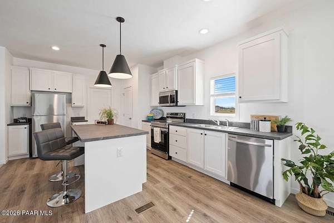
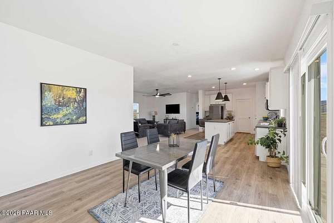
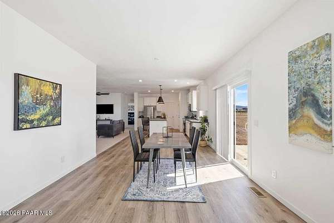
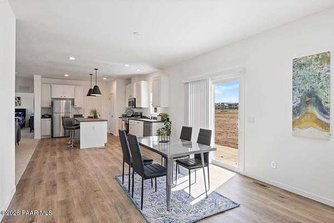
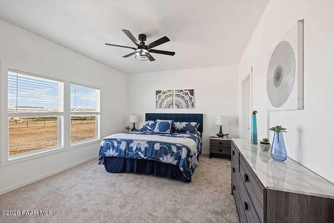
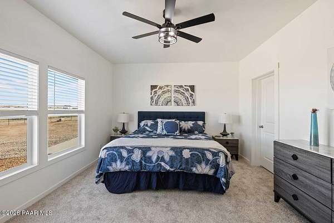
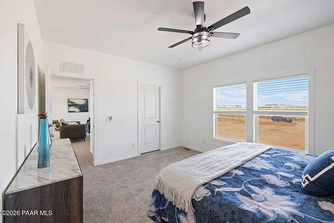
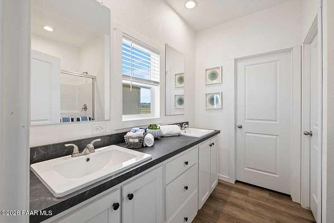
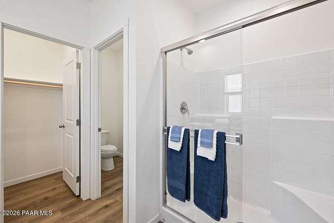
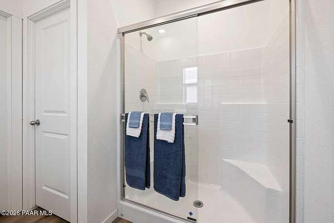
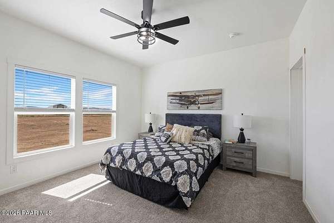
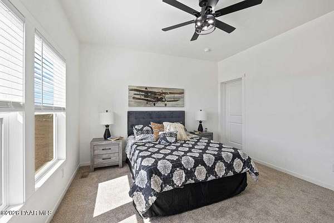
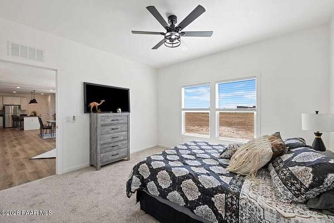
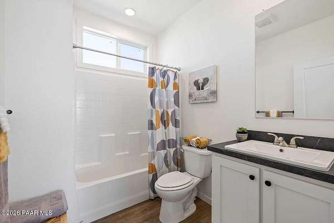
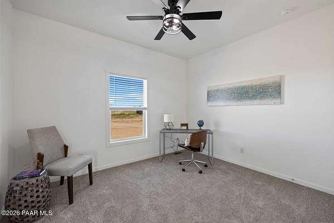
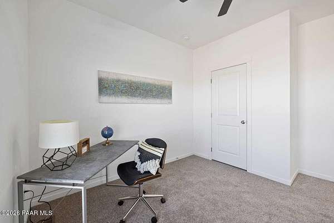
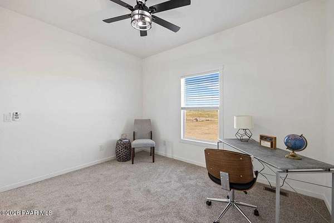
Welcome to 7373 Weekhaven Drive--your perfect dream home awaits in the tranquil Poquito Valley. This brand-new Clayton manufactured home, built in 2026, offers 2,000 square feet of thoughtfully designed space. With 4 large bedrooms and 2 bathrooms, the home features extra-wide rooms, 9-foot ceilings, and charming farmhouse-style doors. The open-concept design is bright and welcoming, centered around a spacious kitchen with extended cabinetry and modern finishes. The primary suite is a relaxing retreat, offering abundant natural light and a luxurious en-suite bath. Outside, enjoy 2 fully fenced acres with panoramic views of the Mingus and Granite Mountains, plus a 2-car garage and plenty of RV parking. Just a short drive from Prescott, this home provides the perfect balance of peaceful country living and convenient access to amenities. Schedule your private tour today!
Location
- Street address
- 7373 E Weekhaven Dr
- County
- Yavapai County
- Zip code
- 86315
- Community
- Poquito Valley
- Elevation
- 4,850 feet
Directions
Take AZ 69 N to Fain Rd. Right on Fain Road about 7 miles to 89A S. Take Exit 323 towards ViewPoint Dr. Go Right on Viewpoint,this turns into Poquito Valley rd. about 5 miles. Turn right on Weekhaven, Home on right.
Property details
- Acreage
- 2 acres
- Zoning
- RCU-2A
- MLS #
- PAAR 1085463
- Posted
Legal description
POQUITO VALLEY LOT 43 REC #2021-0091695 Lot A3
Details and features
Listing
- Type
- Residential
- Subtype
- Manufactured Home
- Franchise
- Realty ONE Group
Lot
- View
- Valley
Exterior
- Parking Spaces
- 2
- Fencing
- Perimeter
- Pool
- Patio
- Features
- Driveway Gravel, Landscaping-Front, Level Entry
Structure
- Condition
- Under Construction
- Stories
- 1
- Water
- Well
- Heating
- Electric, Forced Air
- Cooling
- Ceiling Fan(s), Central Air
- Materials
- Frame
- Roof
- Composition
- Windows
- Blinds, Double Pane Windows, Screens, Vinyl Frames
Interior
- Rooms
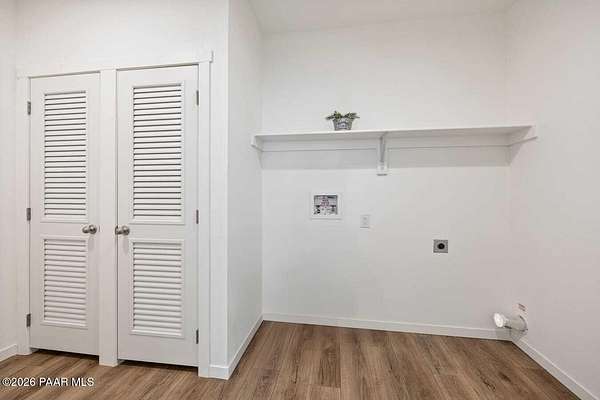
- Bathroom x 2, Bedroom x 4, Great Room, Laundry Room
- Flooring
- Carpet, Laminate
- Appliances
- Dishwasher, Electric Cooktop, Electric Range, Oven, Range, Refrigerator
- Features
- Ceiling Fan(s), Eat-In Kitchen, High Ceilings, Kit/Din Combo, Kitchen Island, Liv/Din Combo, Master Downstairs, Walk-In Closet(s), Wash/Dry Connection
Listing history
| Date | Event | Price | Change | Source |
|---|---|---|---|---|
| Oct 3, 2026 | New listing | $515,000 | — | PAAR |