Land with Home for Sale in Heber City, Utah
738 Lake Creek Way, Heber City, UT 84032
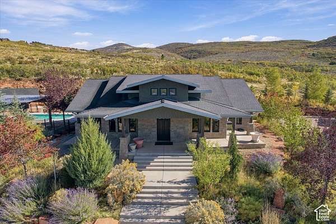
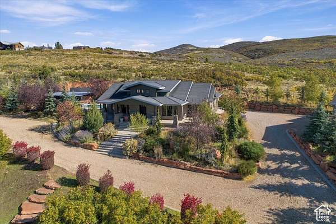
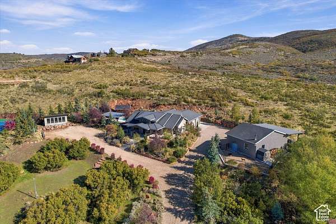
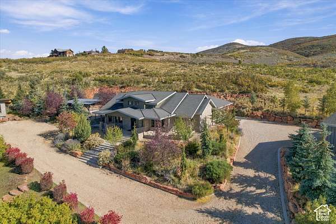
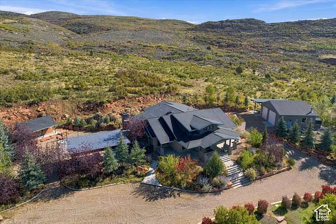
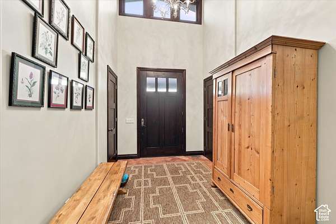
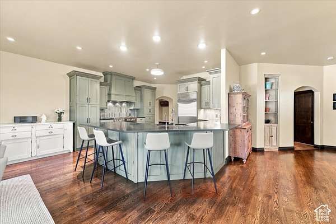
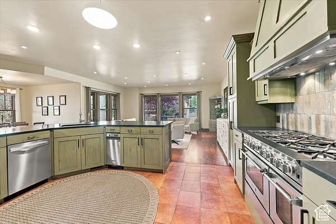
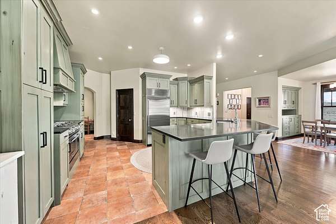
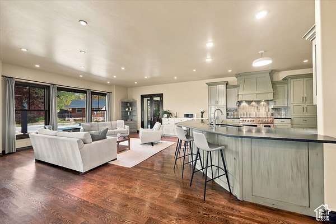
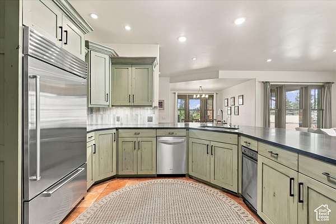
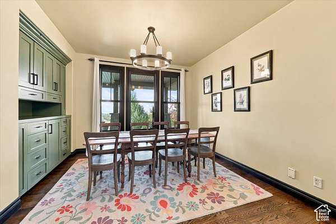
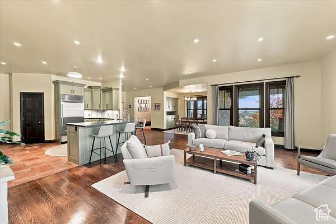
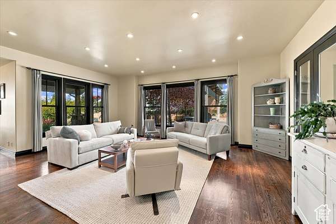
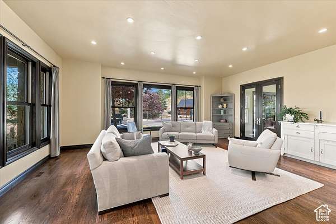
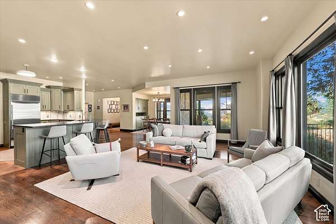
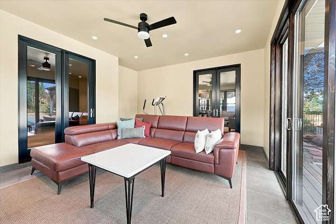
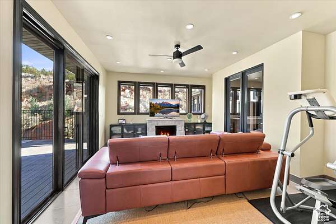
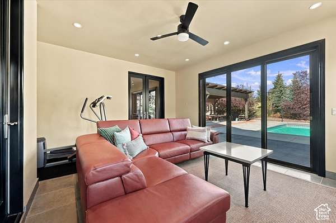
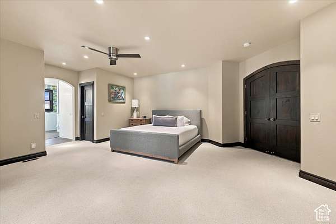
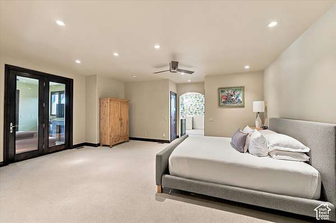
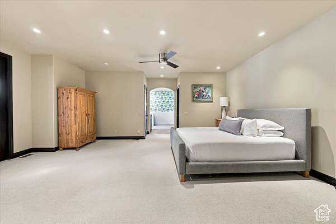
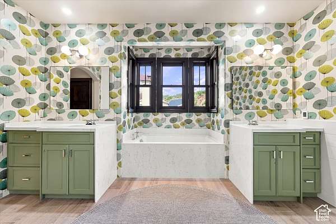
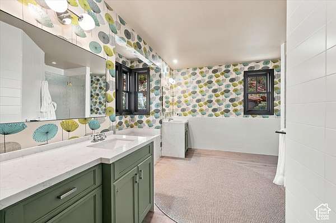
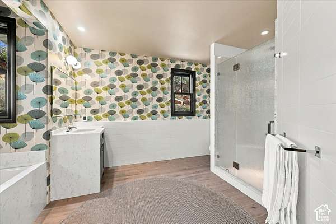
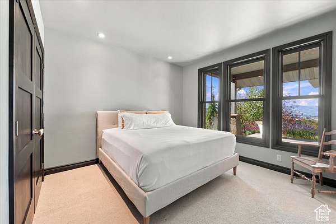
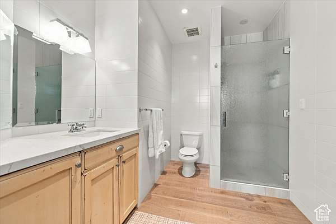
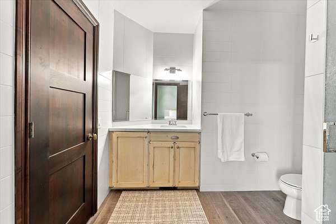
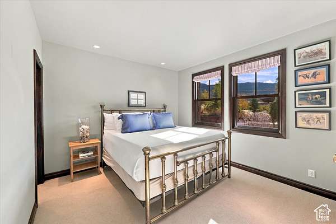
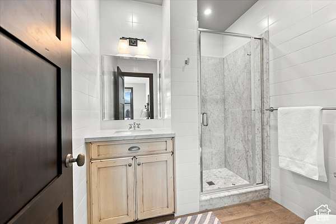
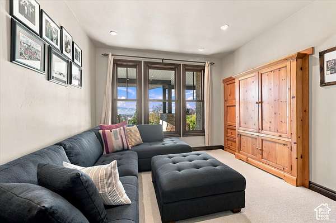
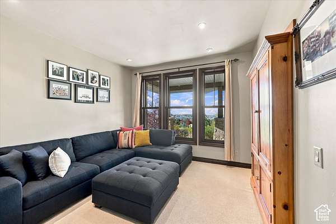
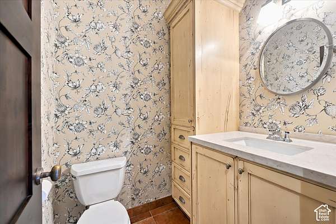
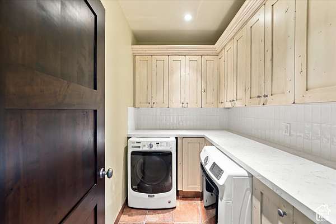
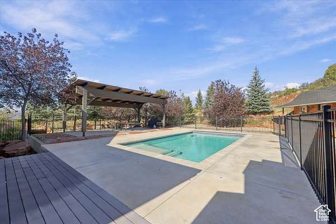
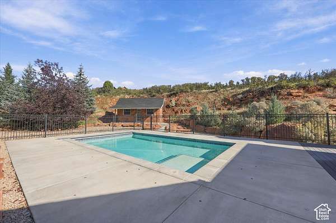
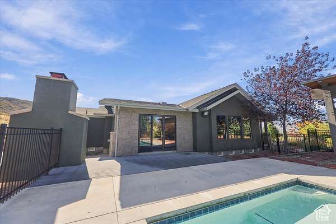
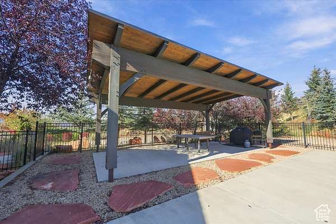
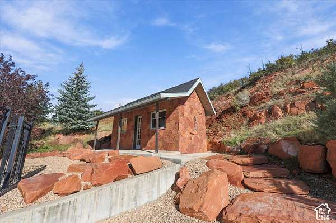
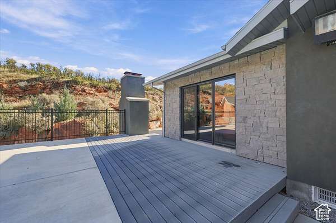
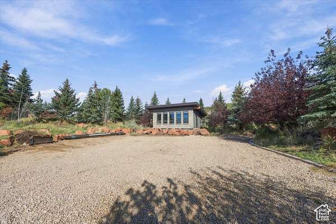
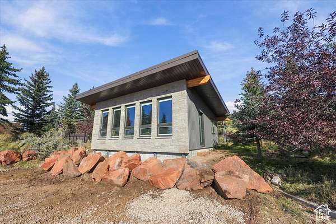
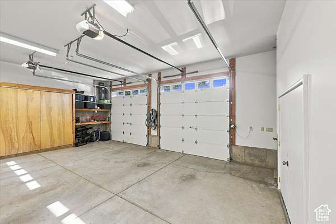
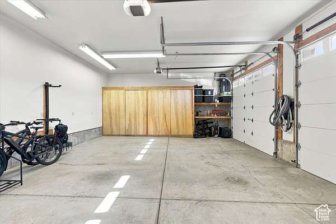
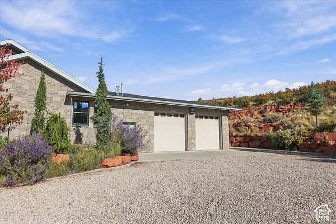
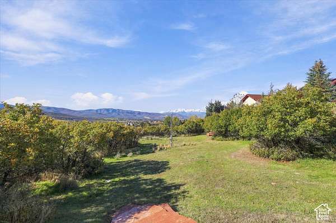
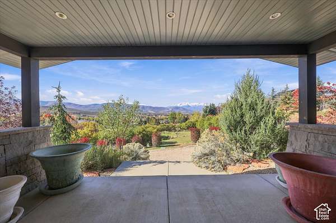
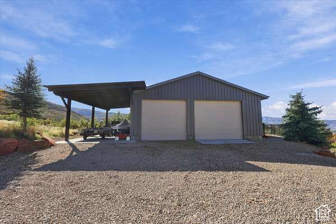
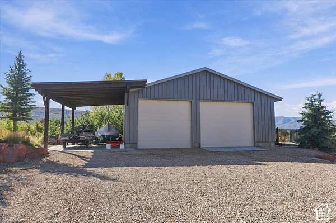
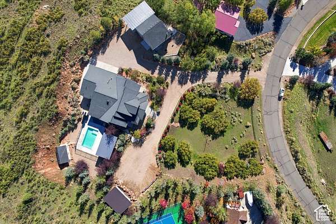
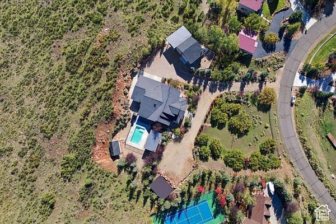
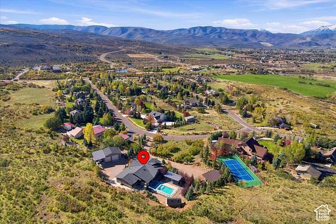
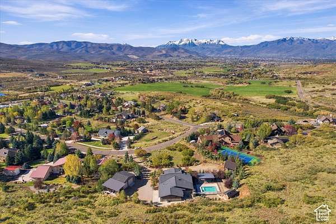
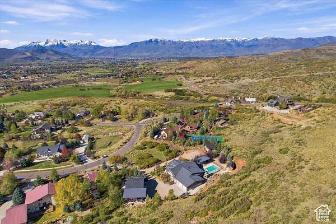
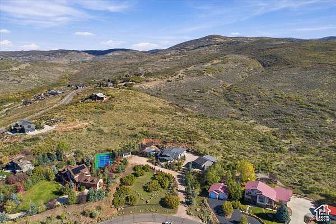
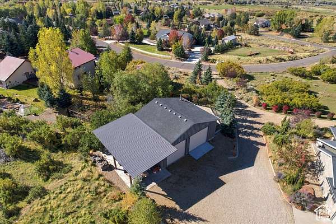
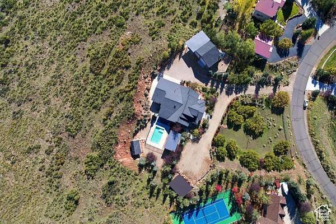
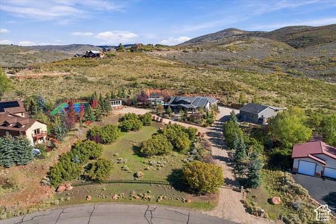
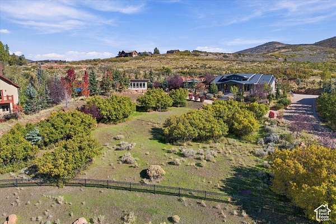
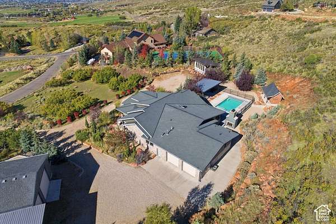
Enjoy privacy, mountain views, and exceptional craftsmanship in this custom Craftsman home on 3.37 acres. An automatic gated entrance and more than 250 mature trees create a secluded setting, with open land behind the property and sweeping views that include Mt. Timpanogos. Offering 4 bedrooms and 3.5 bathrooms, the home features carefully selected materials throughout, including solid wood doors, custom cabinetry, honed granite and quartz countertops, and 5-inch oak flooring in the great room and dining room. The kitchen features a Sub-Zero refrigerator and BlueStar gas range. Wood-interior Weathershield windows, custom built-ins, and quartz sandstone exterior masonry further reflect the attention to detail. Relax in the sunroom with bluestone flooring and a gas fireplace, or enjoy the comfort of heated flooring in the primary bathroom. Outdoor living centers around a heated, in-ground gunite pool with an automatic cover, fenced enclosure, and covered patio. A separate pool house provides a half bathroom and outdoor shower, making pool days and entertaining especially convenient. A drip irrigation system serves the trees and plantings. The insulated, heated two-car attached garage is complemented by a 30-by-40-foot insulated, heated detached garage with a car lift and covered RV parking-excellent space for vehicles, projects, and storage. A separate 26-by-20-foot structure, offers a potential ADU, features a quartz sandstone and metal exterior with Pella windows; its interior awaits completion. A distinctive property combining quality construction, inviting outdoor amenities, and room to enjoy a private mountain setting.
Location
- Street address
- 738 Lake Creek Way
- County
- Wasatch County
- Zip code
- 84032
- Community
- Lake Creek
- School district
- Wasatch
- Elevation
- 6,353 feet
Property details
- Acreage
- 3.37 acres
- Zoning
- Single-Family, Agricultur
- MLS #
- WFRMLS 2192265
- Posted
Property taxes
- Recent
- $6,274
Expenses
- Homeowner Association Fee
- $50 annually
Parcels
- 00-0014-9067
Details and features
Listing
- Type
- Residential
- Subtype
- Single Family Residence
- Zoning
- Res
Lot
- View
- Valley
- Features
- Drip Irrigation: Auto-Full, Fenced: Part, Private, Secluded, Sprinkler: Auto-Part, Terrain: Grad Slope, Terrain: Hilly, View: Mountain, View: Valley
Exterior
- Parking Spaces
- 13
- Parking
- Covered, Open, RV, Tandem
- Pool
- Deck, Patio
- Features
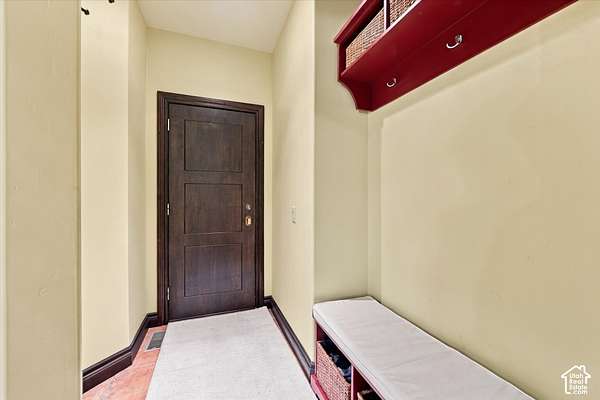
- Deck; Covered, Double Pane Windows, Entry (Foyer), Lighting, Patio: Covered, Sliding Glass Doors
Structure
- Style
- Rambler
- Stories
- 1
- Sewer
- Septic Tank
- Heating
- Central, Forced Air, Natural Gas
- Cooling
- Central Air
- Materials
- Cement Siding, Stone, Stucco
- Roof
- Asphalt
- Windows
- Blinds, Drapes
Interior
- Room Count
- 19
- Rooms
- Bathroom x 5, Bedroom x 4
- Flooring
- Carpet, Hardwood, Tile
- Fireplaces
- Yes
- Appliances
- Ceiling Fan, Dryer, Microwave, Range Hood, Refrigerator, Trash Compactor, Washer, Water Softener Owned
- Features
- Bath: Primary, Bath: Sep. Tub/Shower, Central Vacuum, Closet: Walk-In, Disposal, French Doors, Granite Countertops, Kitchen: Updated, Oven: Double, Oven: Gas, Range: Gas
Property utilities
| Category | Type | Status |
|---|---|---|
| Gas | Natural Gas | Connected |
Nearby schools
| Name | Type | District |
|---|---|---|
| Old Mill | Elementary | Wasatch |
| Wasatch | Middle | Wasatch |
| Wasatch | High | Wasatch |
Listing history
| Date | Event | Price | Change | Source |
|---|---|---|---|---|
| Oct 21, 2026 | New listing | $2,359,900 | — | WFRMLS |