Land with Home for Sale in Pueblo West, Colorado
739 E Linda Ave, Pueblo West, CO 81007
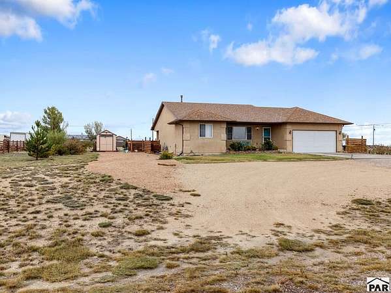
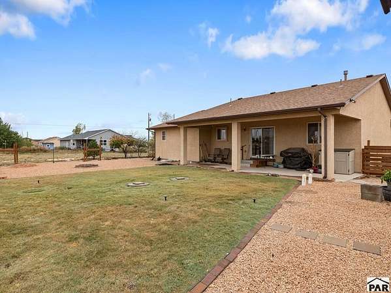
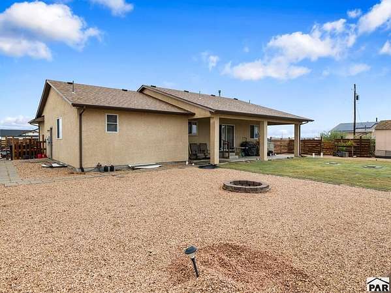
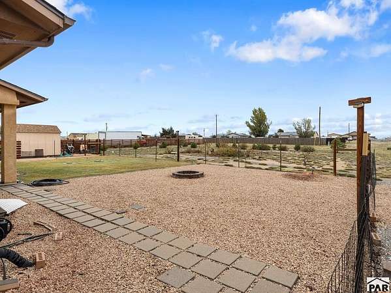
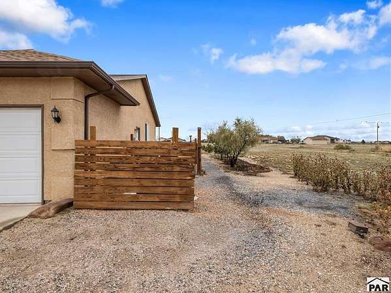
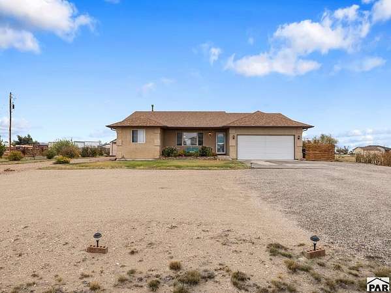
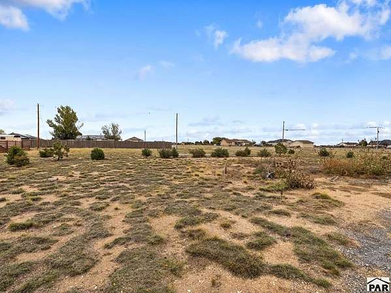
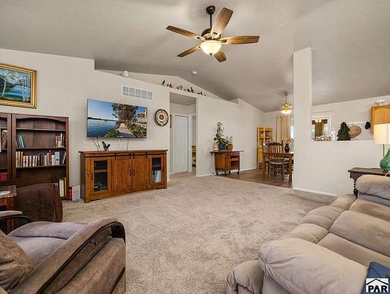
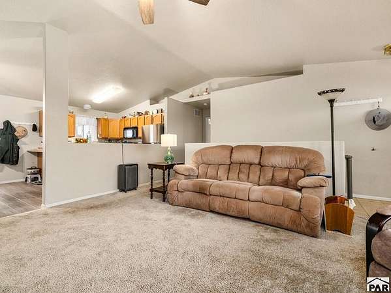
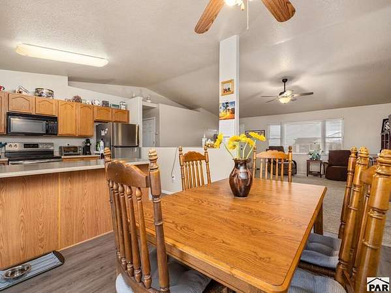
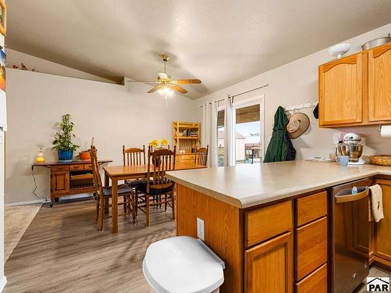
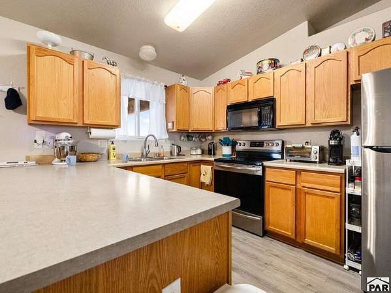
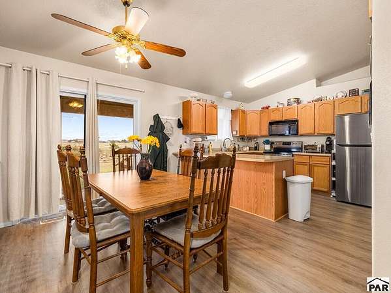
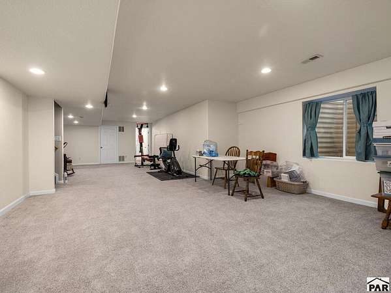
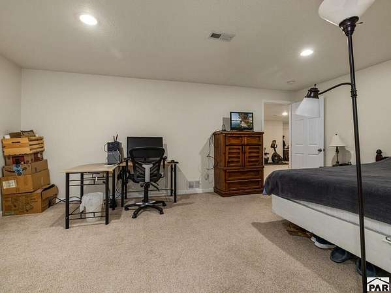
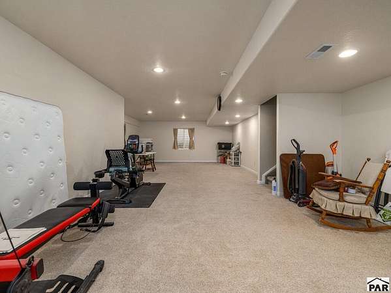
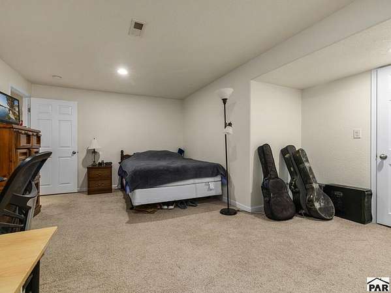
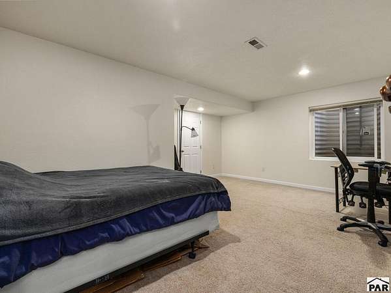
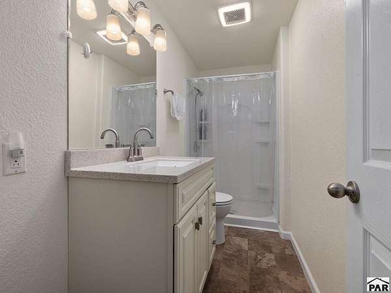
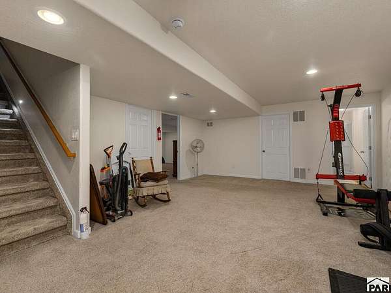
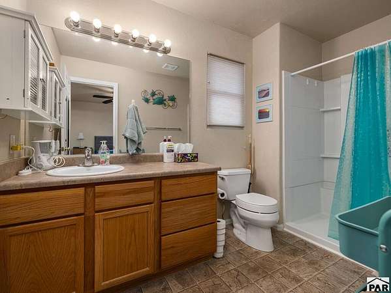
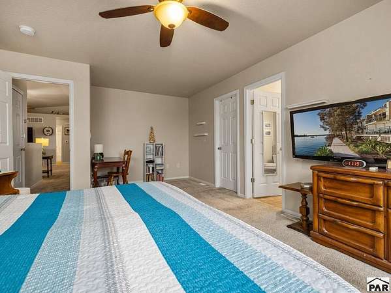
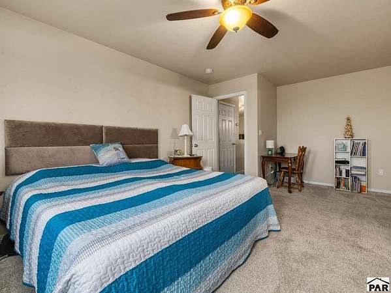
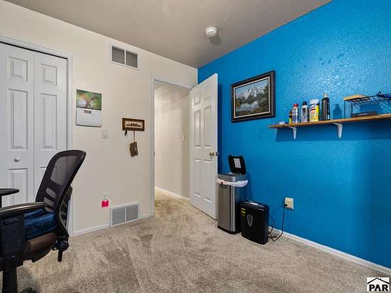
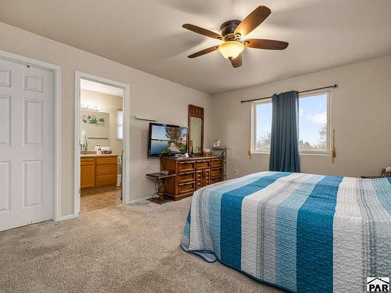
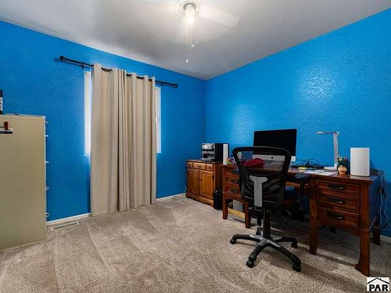
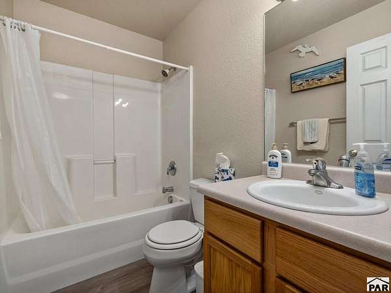
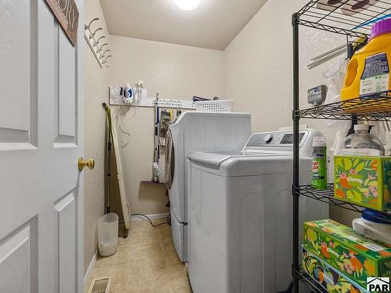
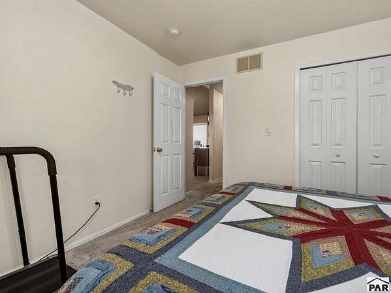
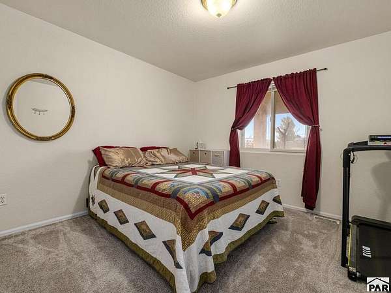
Open Saturday and Sunday...October 17th and 18th 1-3....Enjoy stunning sunrises and sunsets from the large living room window of this spacious, light-filled home on the Northside of Pueblo West. Featuring 4 bedrooms and 3 bathrooms, the home offers convenient main-level living with 3 bedrooms, 2 bathrooms, a kitchen, dining room, living room, and laundry all on the main floor. The fully finished basement includes an additional bedroom with a large walk-in closet, a bathroom, and an expansive family room with plenty of space for a playroom, workout area, or gathering space. Extra-large utility and storage rooms provide ample room to stay organized. The landscaped yard features Garden Shed, buffalo grass, shrubs, and trees planted for screening and wildlife habitat, along with a newer wood fence on the west side of the property. Conveniently located near shopping and the hospital, with easy access to Colorado Springs.
Location
- Street address
- 739 E Linda Ave
- County
- Pueblo County
- Zip code
- 81007
- Community
- Pueblo West N of Hwy
- Elevation
- 5,097 feet
Property details
- Acreage
- 1.7 acres74,052 sq ft
- Zoning
- A-3
- MLS #
- PAR 242779
- Posted
Property taxes
- 2025
- $2,797
Parcels
- 9519003012
Legal description
Lot 73, Block 3, Tract 239 Pueblo West
Open houses
| Date | Begins | Ends | Appt needed | Remarks |
|---|---|---|---|---|
| Oct 17, 2026 | 1:00 PM | 3:00 PM | No | Open Saturday and Sunday...October 17th and 18th 1-3....Enjoy stunning sunrises and sunsets from the |
| Oct 18, 2026 | 1:00 PM | 3:00 PM | No | Open Saturday and Sunday...October 17th and 18th 1-3....Enjoy stunning sunrises and sunsets from the |
Details and features
Listing
- Type
- Residential
- Subtype
- Single Family Residence
Lot
- Features
- Horses Allowed, Lawn-Front, Lawn-Rear, Rock-Front, Rock-Rear, Trees-Rear
Exterior
- Parking Spaces
- 2
- Parking
- Garage-Attached, Open, RV
- Fencing
- Fenced, Wood
- Pool
- Porch
- Features
- Garden Area-Rear
Structure
- Style
- Ranch
- Basement
- Full, Sump Pump
- Water
- Public
- Heating
- Forced Air, Natural Gas
- Cooling
- Central Air
- Materials
- Copper Plumbing, Frame, Plastic Plumbing, Stucco
- Roof
- Composition
- Windows
- Double Pane Windows, Vinyl Frames
Interior
- Rooms
- Bathroom x 3, Bedroom x 4, Dining Room, Family Room
- Flooring
- Carpet, New Floor Coverings
- Appliances
- Dishwasher, Disposal, Electric Range Oven, Microwave Built-In, Refrigerator, Washer
- Features
- Ceiling Fan(s), Hard Surface Counter Top, Vaulted Ceiling(s), Walk-In Closet(s), Walk-In Shower
Property utilities
| Category | Type | Status |
|---|---|---|
| Gas | Natural Gas | Connected |
Listing history
| Date | Event | Price | Change | Source |
|---|---|---|---|---|
| Oct 16, 2026 | New listing | $375,900 | — | PAR |