
Land with Home for Sale in Oceola Township, Michigan
7392 Oceola Farms Ct, Oceola Township, MI 48855
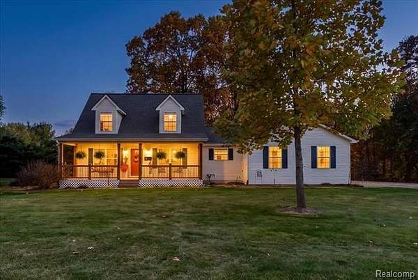
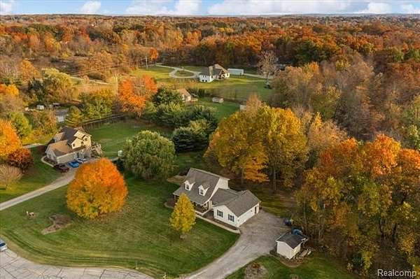
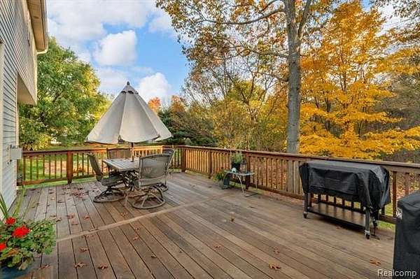
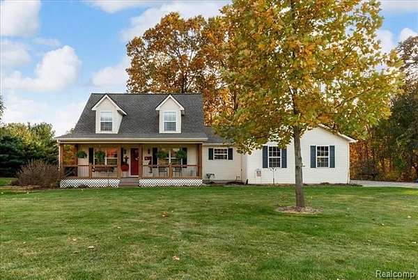
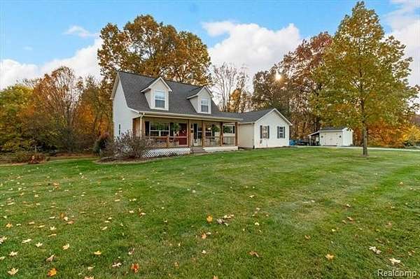
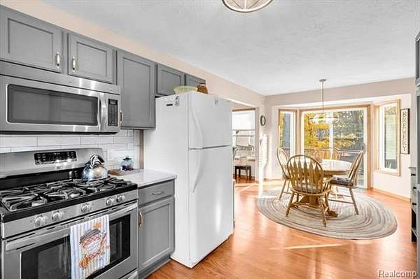
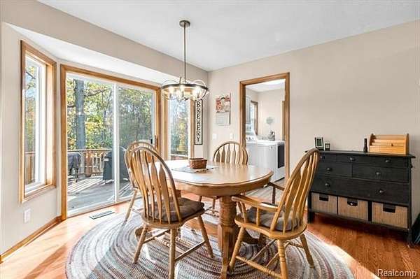
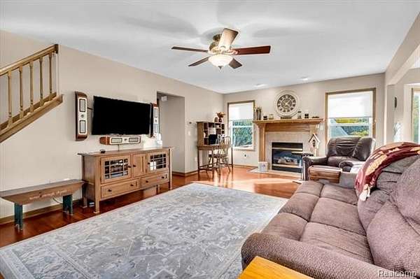
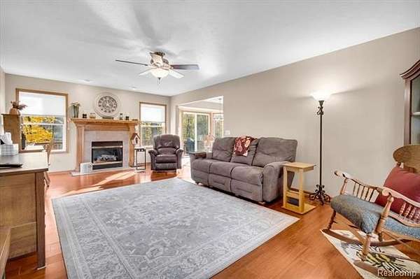
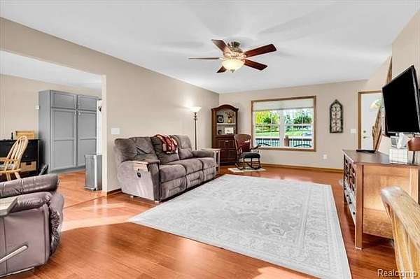
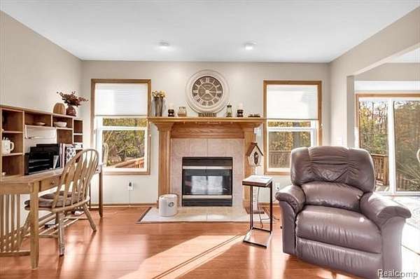
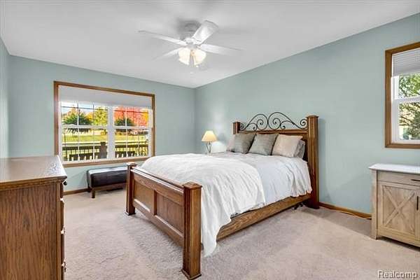
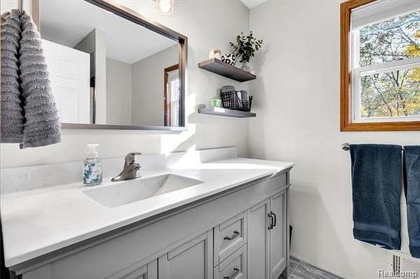
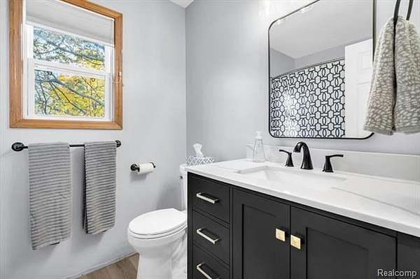
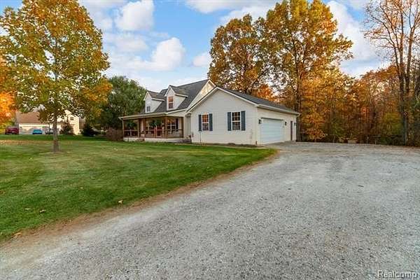
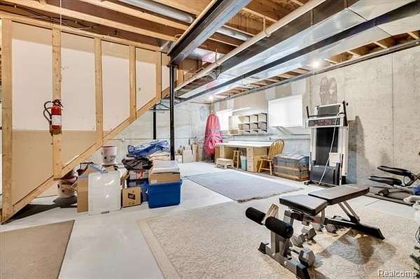
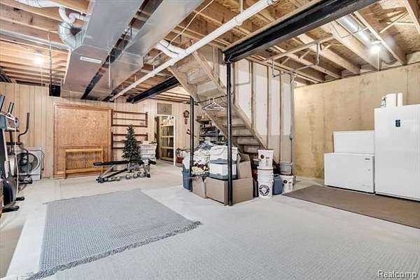
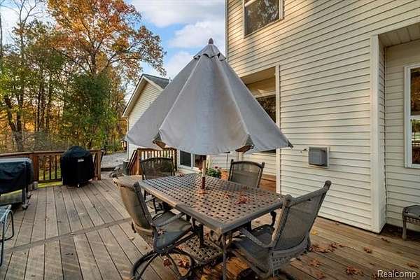
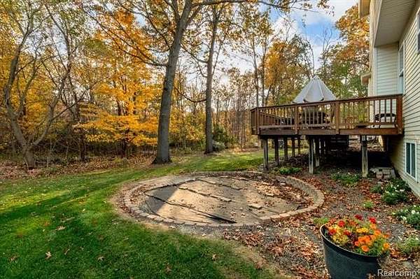
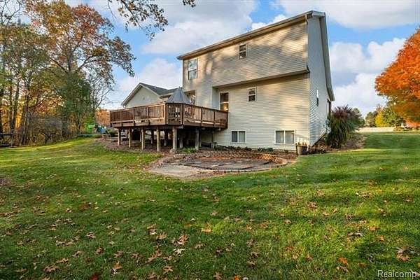
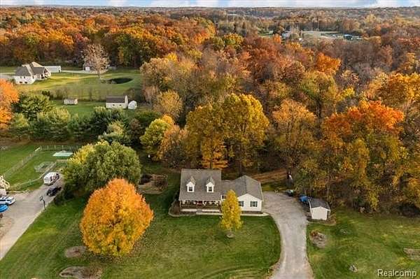
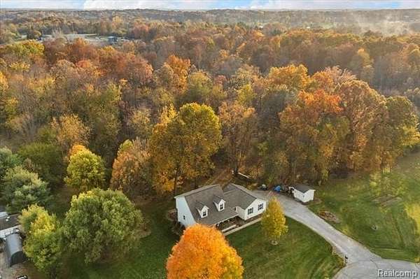
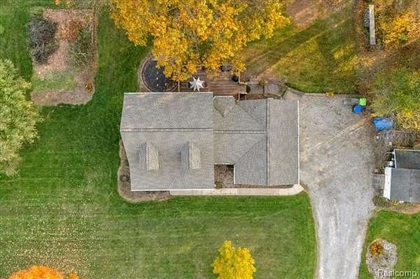
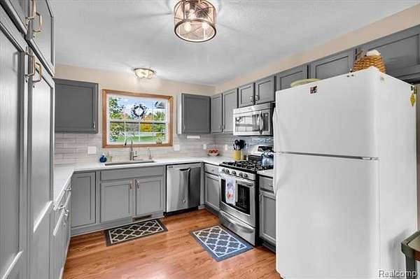
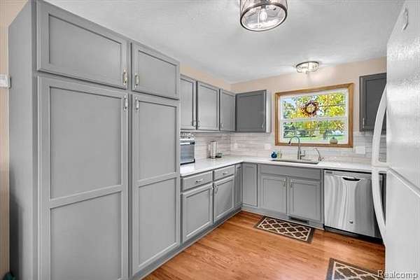
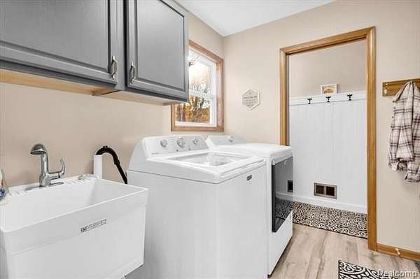
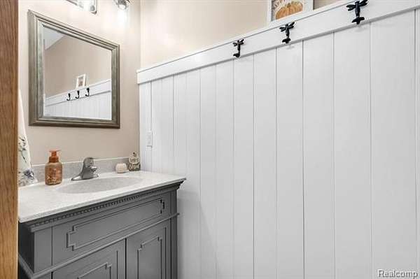
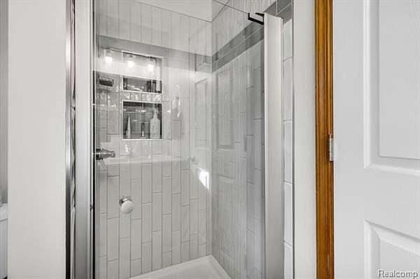
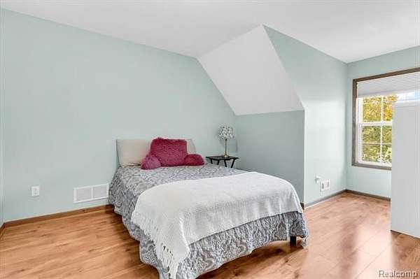
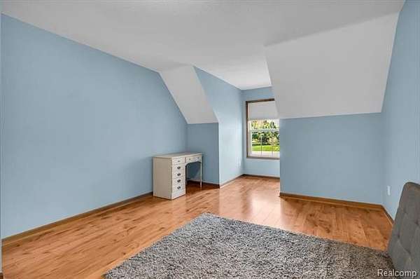
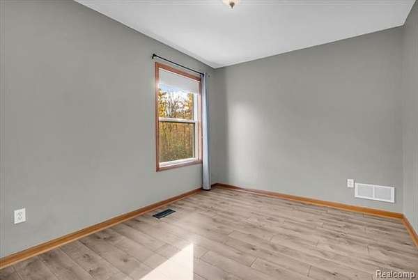
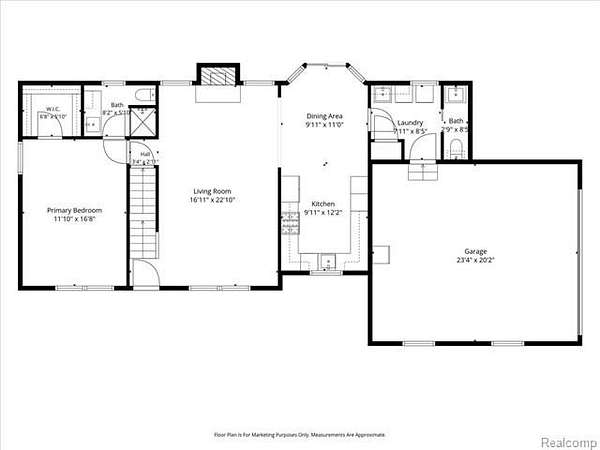
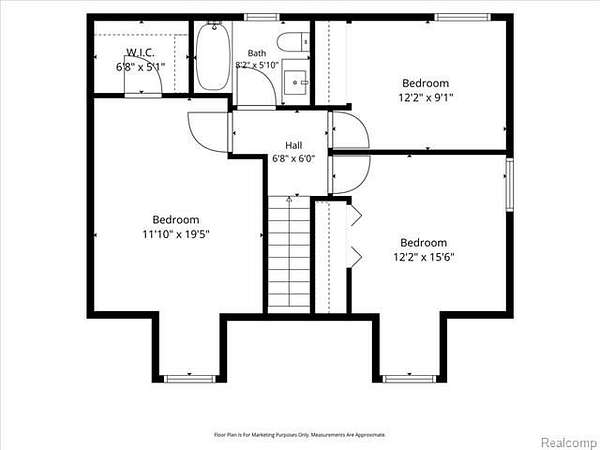
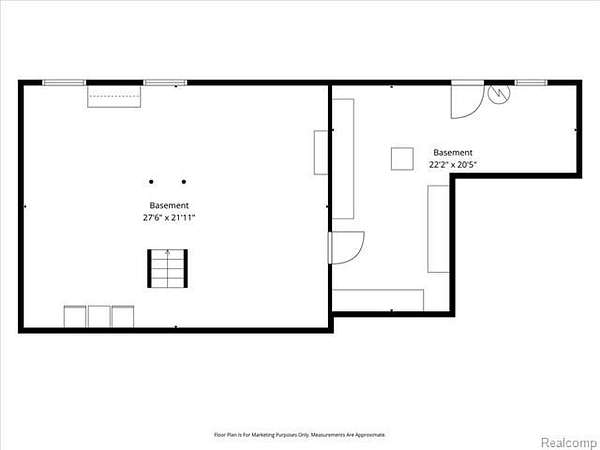
Welcome to this move-in-ready, one-owner Cape Cod set on 2.03 acres at the end of a cul-de-sac. Enjoy the balance of open yard and wooded privacy, with a welcoming front porch and a large backyard deck overlooking the trees. The deck is crafted from Brazilian Ipe, an exceptionally durable hardwood. Inside, the updated kitchen features refinished oak flooring, refinished cabinetry, quartz countertops, a beautiful tile backsplash, and updated fixtures. Both full bathrooms have been remodeled, and the laundry room and half bath have also been refreshed. Upstairs features luxury vinyl plank flooring, with newer carpet in the primary bedroom, staircase, and upstairs landing. A new roof was installed in 2023 and includes a transferable 25-year warranty. The full basement offers excellent storage and room to create additional living space. Kitchen appliances, washer and dryer, and a stand-up freezer are included. A wonderful opportunity to enjoy space, privacy, and thoughtful updates in a home that's ready for its next owner.
Location
- Street address
- 7392 Oceola Farms Ct
- County
- Livingston County
- Zip code
- 48855
- Community
- Oceola TWP
- School district
- Hartland
- Elevation
- 994 feet
Directions
Highland Rd.; N. on Musson Rd.; W. on Oceola Farms Ct.
Property details
- Acreage
- 2.03 acres
- MLS #
- REALCOMP 20261086698
- Posted
Property taxes
- Recent
- $3,466
Parcels
- 0724300041
Legal description
SEC 24 T3N R5E COM S 1/4 COR OF SEC TH N0*57'24"W ALG N-S 1/4 LINE OF SD SEC & C.L. OF MUSSON RD 2188.11 FT TO C.L. OF 66 FT WD PRIV ESMT TH S89*02"36"W ALG C.L. OF SD ESMT 645.00 FT TO POB TH S0*57'24"E 313.00 FT TH S89*02'36"W 318.63 FT TO C.L. OF SD ESMT TH N0*55'14"W 83.14 FT TO PT OF CURV TH ALG C.L. CURV R, RAD 230.00 FT, CEN ANG 89*57'50", ARC 361.14 FT & CHD BEAR N44*03'41"E 325.17 FT TH N89*02'36"E ALG SD C.L. 88.58 FT TO POB 2.028 AC M/L PAR 11 FROM 019 & 020 6/99
Details and features
Listing
- Type
- Residential
- Franchise
- Keller Williams Realty
Lot
- Features
- Wooded
Structure
- Style
- Cape Cod
- Stories
- 2
- Water
- Well
- Sewer
- Septic Tank
- Heating
- Forced Air
- Cooling
- Ceiling Fan(s), Central Air
- Materials
- Vinyl
Interior
- Room Count
- 11
- Rooms
- Basement, Bathroom x 2, Bedroom x 4
- Fireplaces
- Yes
- Appliances
- Dishwasher, Dryer, Free-Standing Freezer, Free-Standing Gas Range, Free-Standing Refrigerator, Microwave, Stainless Steel Appliance(s), Washer
Listing history
| Date | Event | Price | Change | Source |
|---|---|---|---|---|
| Nov 1, 2026 | Under contract | $439,000 | — | REALCOMP |
| Oct 28, 2026 | New listing | $439,000 | — | REALCOMP |