Land with Home for Sale in Perrineville, New Jersey
74 Agress Rd, Perrineville, NJ 08535
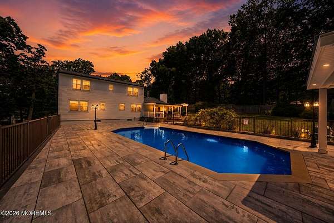
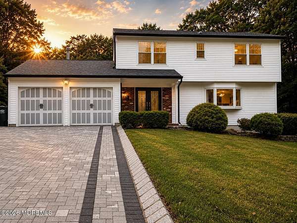
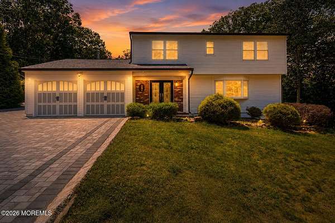
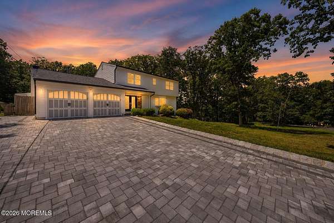
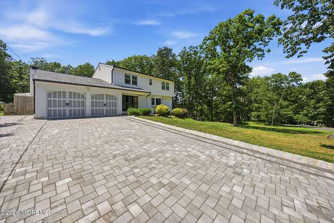
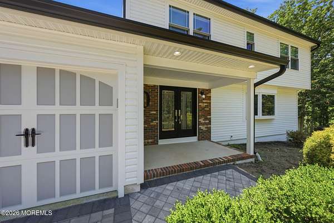
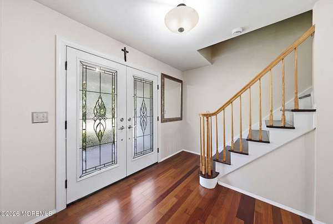
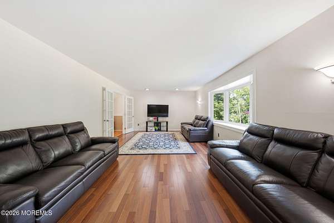
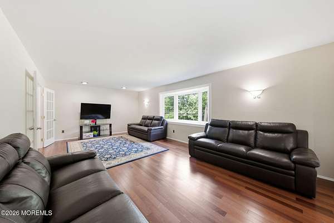
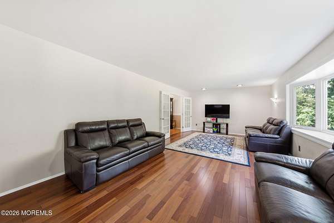
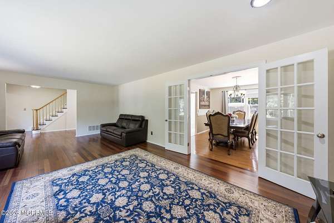
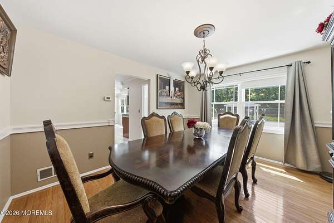
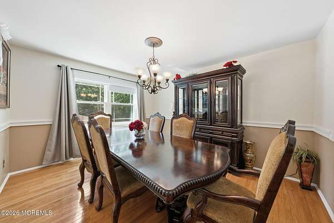
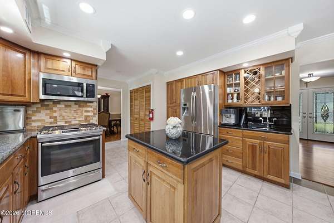
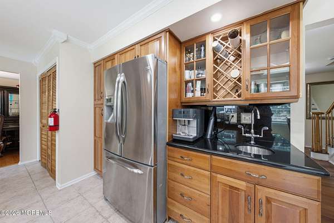
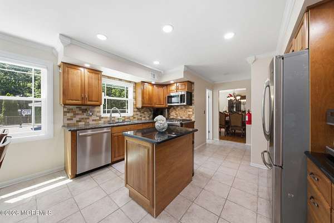
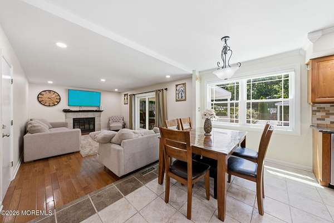
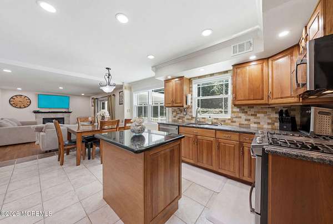
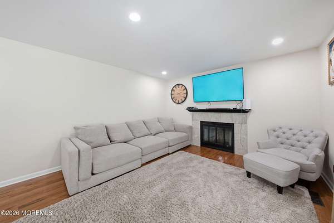
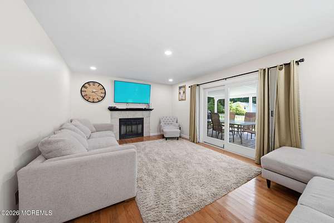
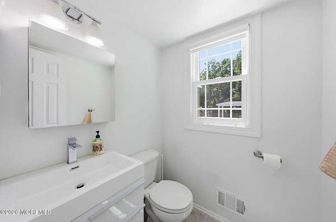
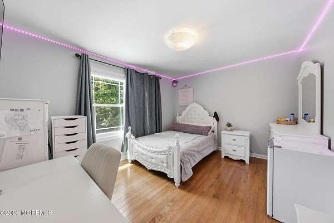
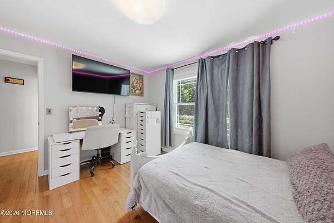
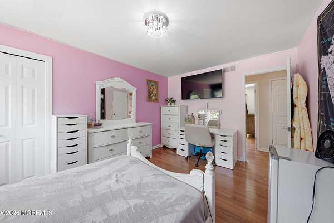
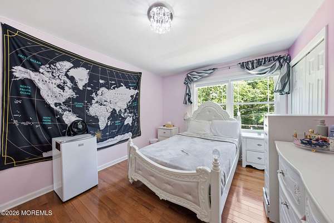
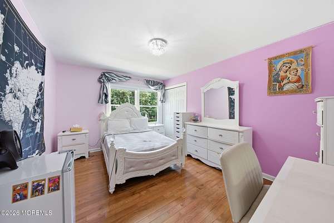
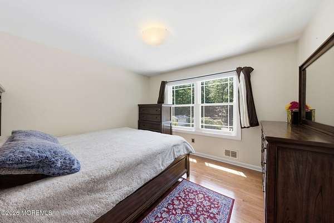
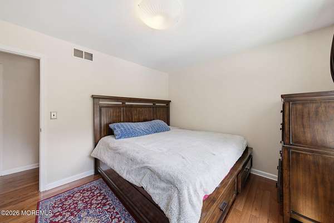
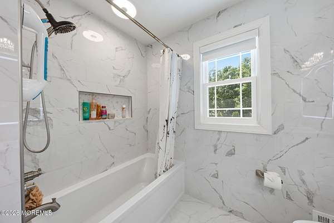
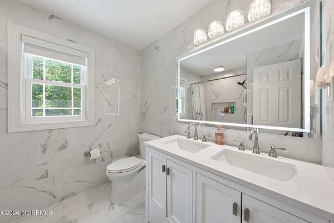
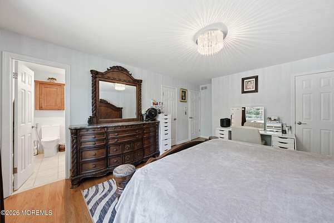
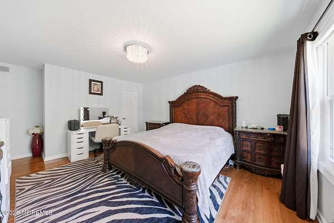
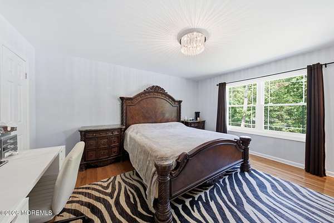
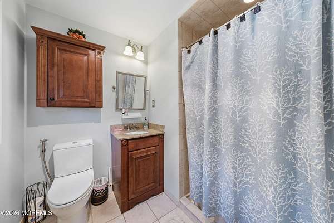
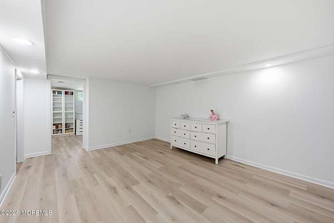
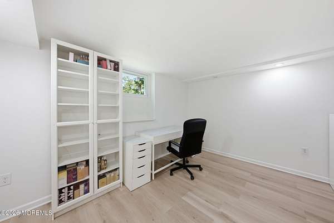
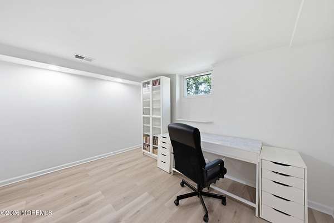
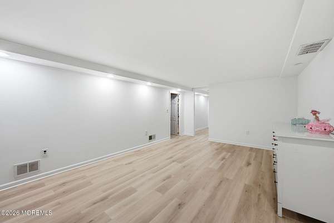
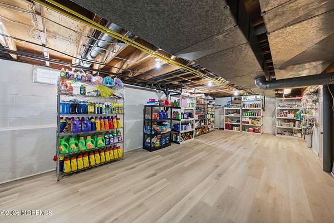
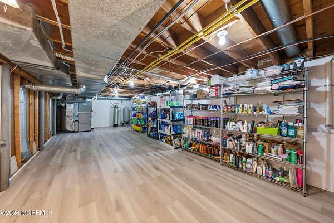
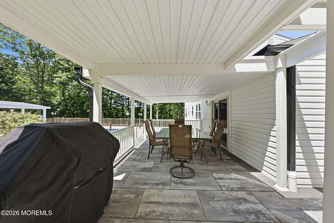
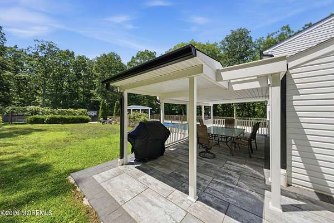
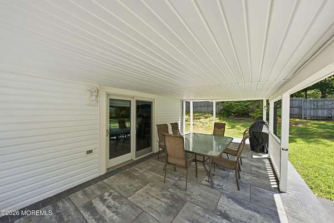
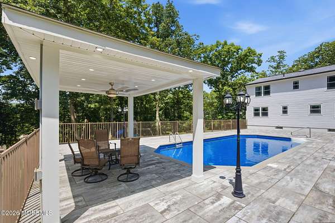
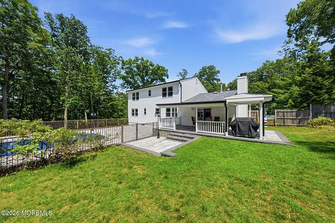
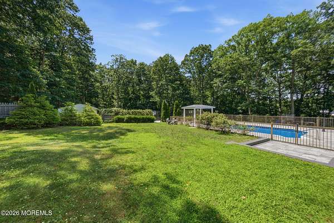
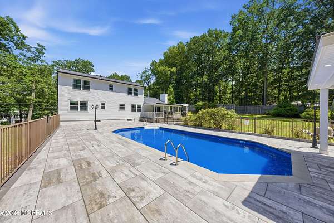
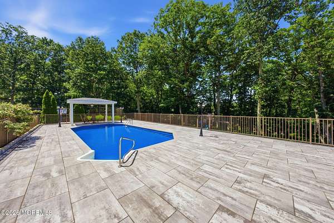
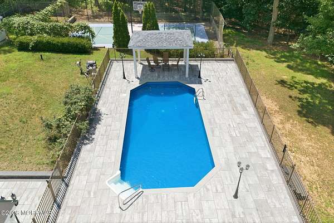
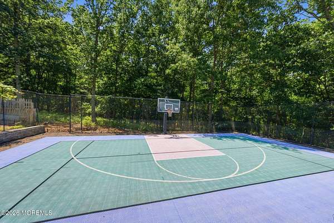
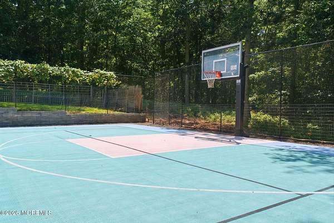
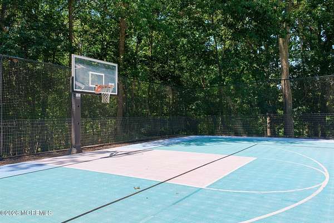
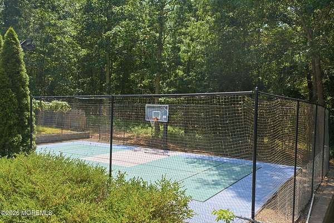
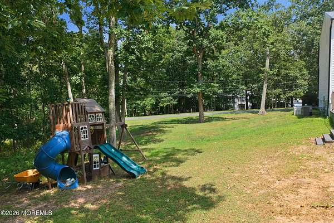
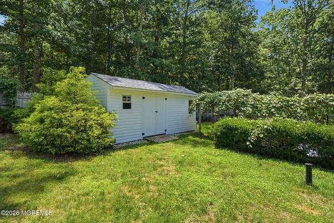
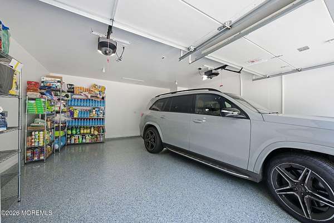
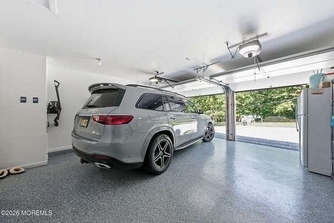
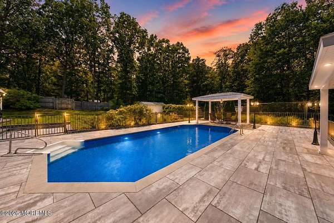
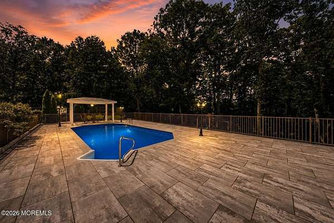
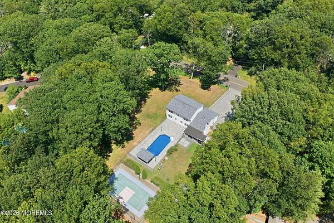
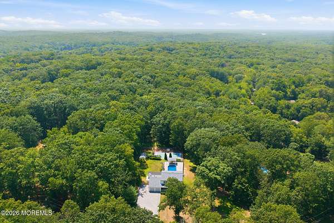
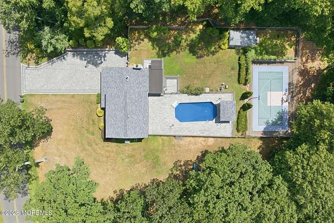
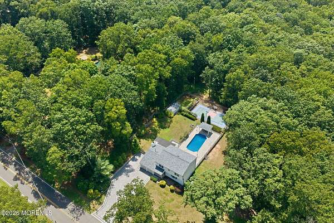
Move into a Fully Renovated Colonial, Sitting on 1.55 Acres, Backs to a Wooded Area. Custom Wood & Glass Double Doors Welcome you into a Lg Lvng Rm w/French drs leading into a formal Dining Rm w/Brazilian Cherry H/W Flrs and Recessed Lighting. Spacious EIK, Cntr Island, Granit Counters, SS Appliances, Butler Pantry w/Sink. Fam Rm w/Wood Burning Fire Place & Sliders leading into an Oasis Bk Yd showered w/Lights. Newly Paved Porch, Salt Water Heated Pool Surrounded by Custom Pavers. Professional Basketball Court, Pergola., Shed, Playset. 2nd Flr offers 4 nice size Bdrms w/Closet Galore, Brand New Bthrm. Mr Bdrm w/Ensuite Bth and Walk-in Closet..Full Fin Bsmnt w/High Ceiling, New Flooring, bdrm, office, Storage. Spacious&Immaculate 2 car Garage, Custom Paved Driveway, Edged wi/Belgium Blocks. This home has benefited from extensive renovations and upgrades since 2022, including major improvements to the roof, siding, windows, driveway, pool, electrical systems, generator, bathrooms, flooring, and outdoor living spaces. The property offers modern efficiency, reduced maintenance, premium materials, and exceptional indoor and outdoor entertaining areas. "Over $400,00 invested in premium upgrades since 2022, including Pella triple- pane windows, new roof, insulated siding, whole-house generator, Cambridge pavers, and a fully renovated saltwater pool oasis."
Location
- Street address
- 74 Agress Rd
- County
- Monmouth County
- Zip code
- 08535
- Community
- Perrineville
- Elevation
- 304 feet
Directions
Route 33 make right onto Prodelin Way, this turns into Perrineville Road, make right onto Agress Road
Property details
- Acreage
- 1.55 acres67,518 sq ft
- Zoning
- Planned Residential, Residential, Single Family, Neighborhood
- MLS #
- MOMLS 22618969
- Posted
Property taxes
- 2025
- $9,369
Parcels
- 33-00031-04-00029
Open houses
| Date | Begins | Ends | Appt needed | Remarks |
|---|---|---|---|---|
| July 12, 2026 | 2:00 PM | 4:00 PM | No | — |
Details and features
Listing
- Type
- Residential
- Subtype
- Single Family Residence
- Franchise
- RE/MAX International
Lot
- Features
- Back to Woods, Fenced Area
Exterior
- Parking
- Driveway
- Pool
- Patio, Porch
- Structures
- Gazebo
- Features
- Basketball Court, Lighting, Swimming, Tennis Court(s), Underground Sprinkler System
Structure
- Condition
- Under Construction
- Style
- Colonial
- Stories
- 2
- Basement
- Finished, Full
- Water
- Well
- Sewer
- Septic Tank
- Heating
- Natural Gas, Zoned
- Cooling
- Central Air
- Roof
- Shingle
- Windows
- Insulated Windows
Interior
- Room Count
- 14
- Rooms
- Basement, Bathroom x 3, Bedroom x 4, Bonus Room, Dining Room, Family Room
- Flooring
- Carpet, Tile, Tile-Ceramic
- Fireplaces
- Yes
- Security
- Security System
- Features
- Attic, Ceilings-9 ft+ 1st Floor, Recessed Lighting
Property utilities
| Category | Type | Status |
|---|---|---|
| Gas | Natural Gas | Connected |
Nearby schools
| Name | Type |
|---|---|
| Millstone | Elementary |
| Millstone | Middle |
| Allentown | High |
Listing history
| Date | Event | Price | Change | Source |
|---|---|---|---|---|
| June 30, 2026 | New listing | $999,999 | — | MOMLS |