Land with Home for Sale in Highland, New York
74 Bellevue Rd, Highland, NY 12528
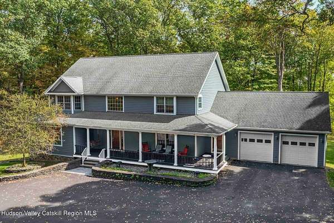
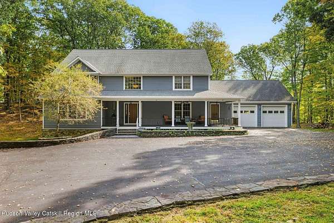
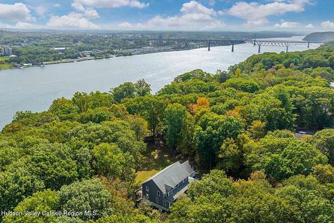
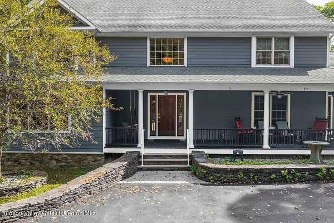
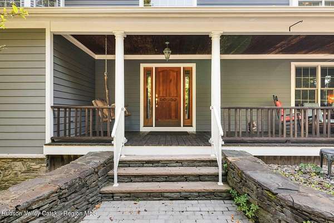
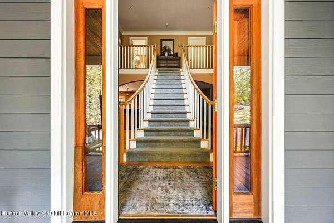
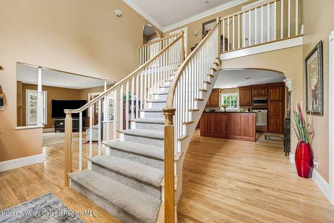
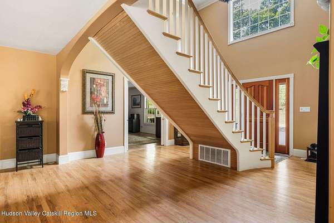
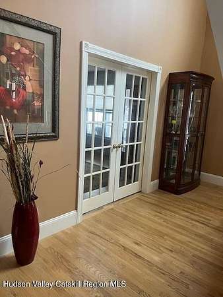
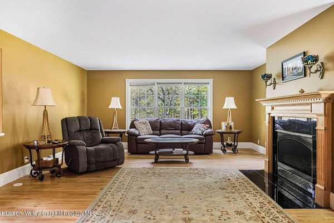
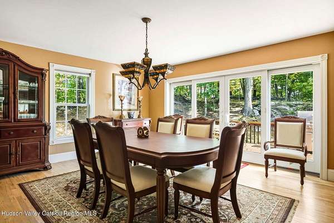
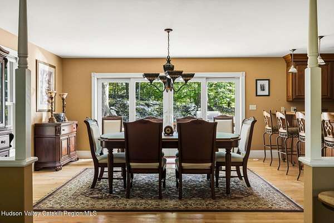
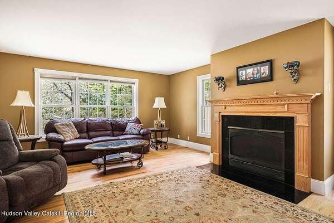
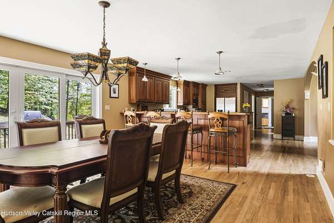
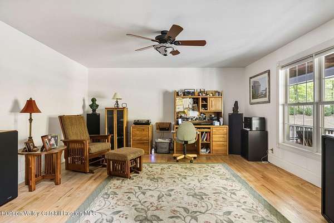
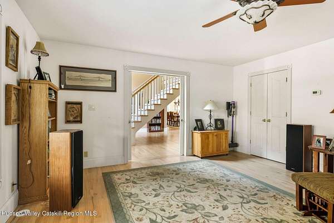
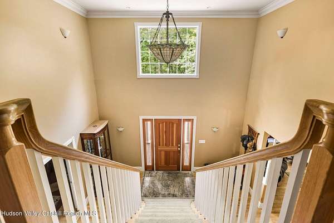
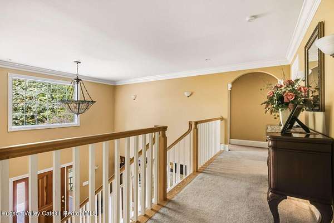
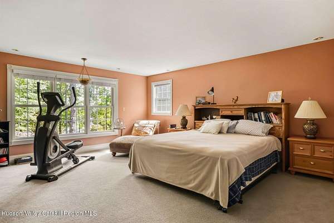
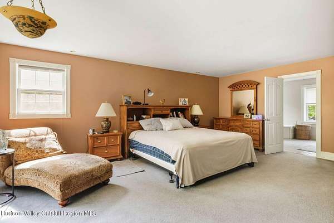
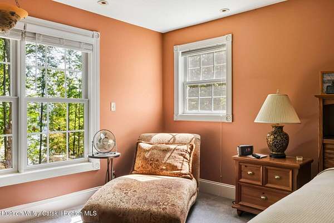
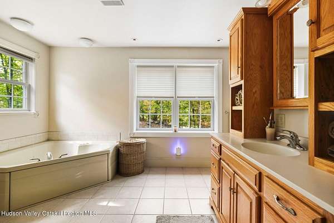
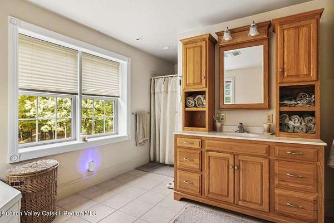
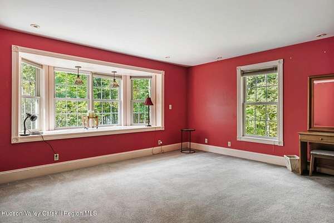
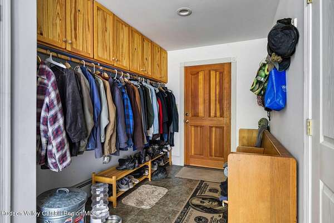
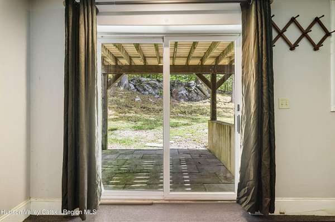
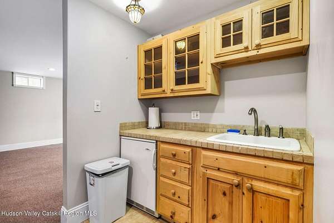
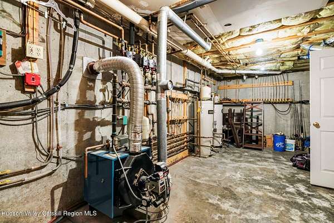
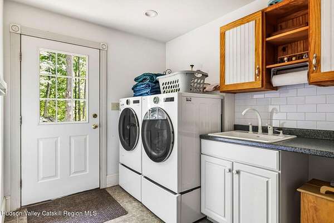
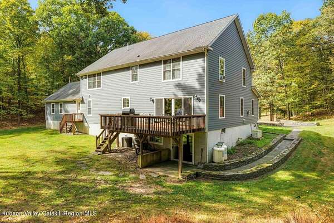
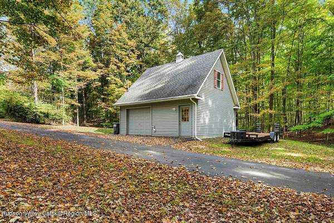
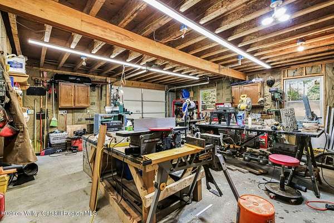
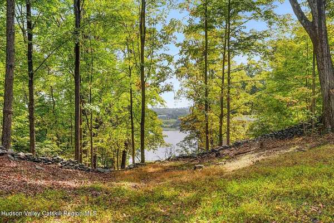
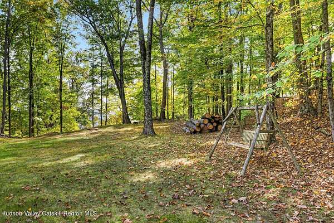
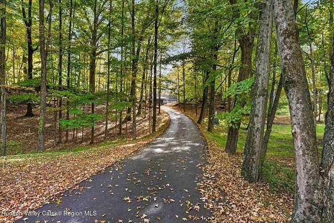
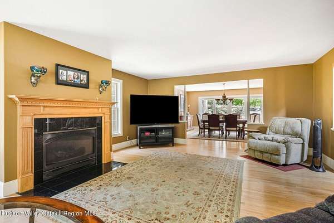
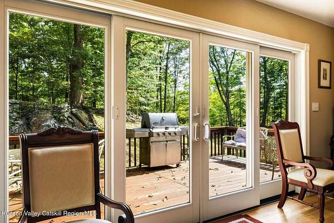
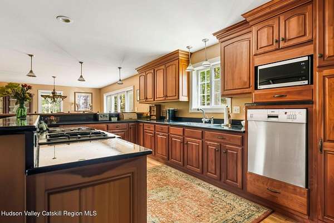
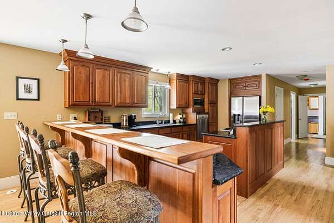
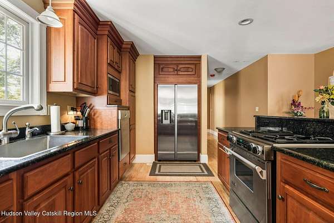
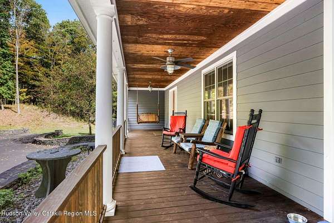
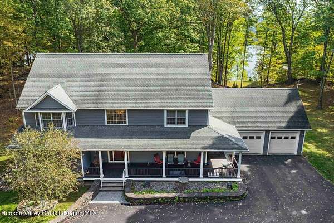
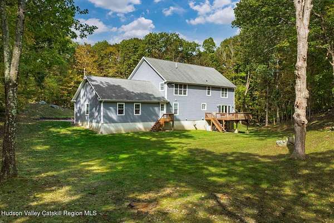
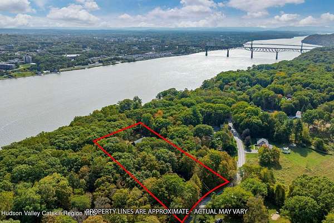
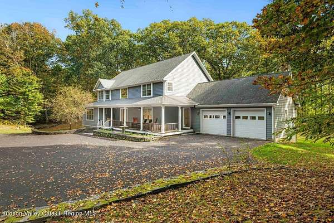
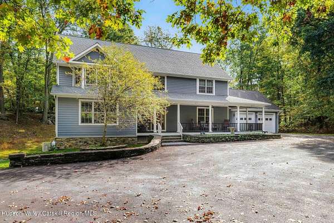
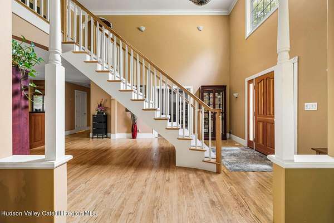
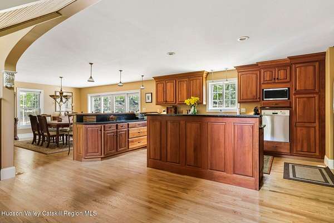
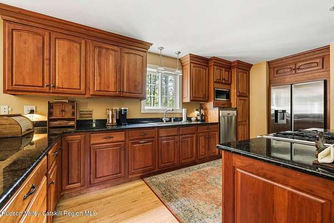
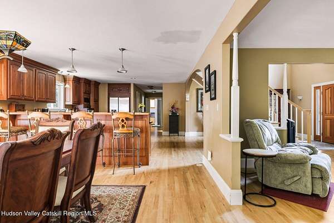
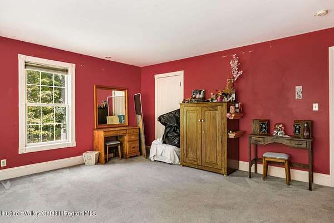
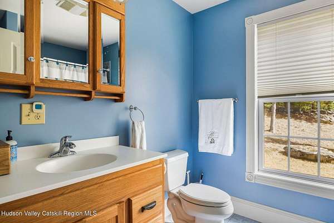
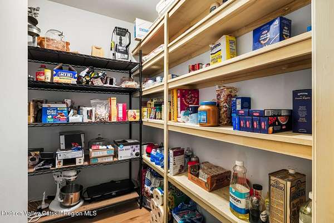
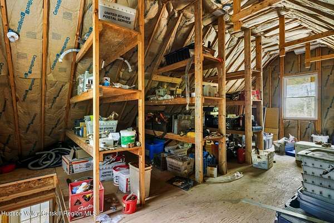
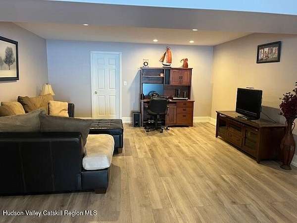
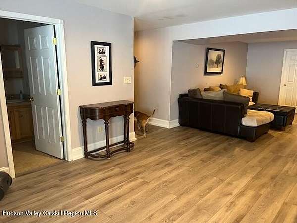
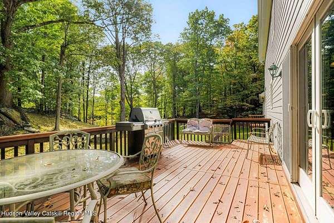
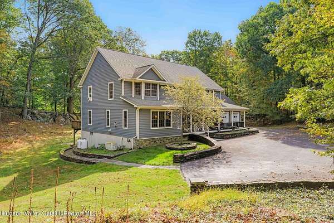
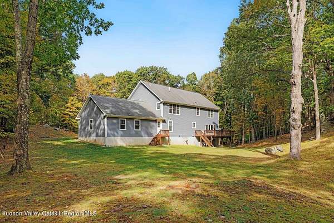
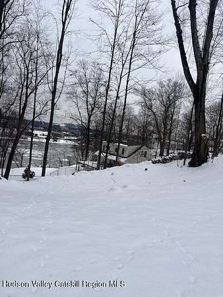
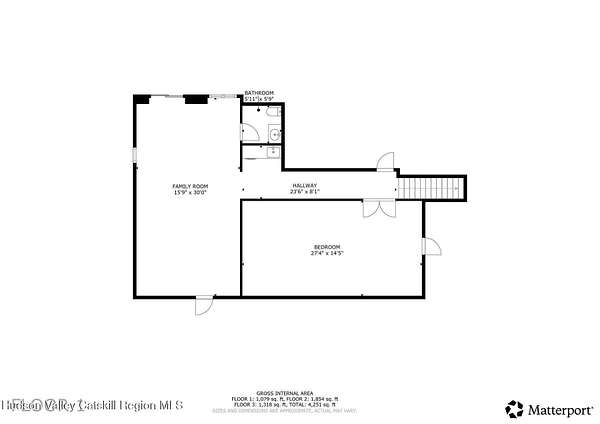
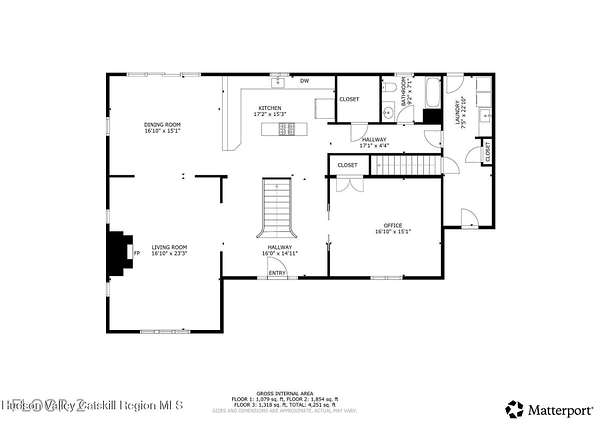
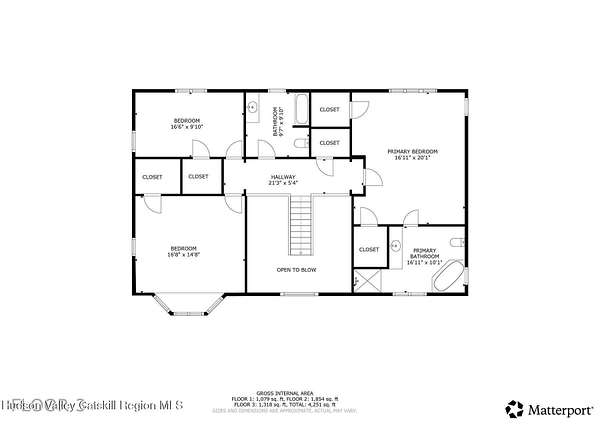
This inviting home blends comfort, character, and convenience with beautiful Hudson River views and over 800 feet of natural stone walls and rock outcroppings throughout the property. Designed by a well-known local architect-Charles Wesley. A dramatic two-story foyer leads you into the open floor plan creating a warm, welcoming atmosphere. There is a cozy living room featuring a gas fireplace and a spacious formal dining area overlooking the river. The well-appointed kitchen offers custom cherry cabinetry, warm granite countertops, a dual fuel Jenn Air stove, a new Samsung refrigerator, a Bosch dishwasher and all stainless-steel appliances. A flexible space on the main floor has French doors that would make a perfect home office! Designed for owner convenience and ease of living the first-floor laundry room and separate full bathroom are truly appreciated. Other amenities of this home are Hardi Plank siding, wheelchair compliant doorways, large walk-in closets in every bedroom, Marvin Integrity windows and Anderson windows, and a hook- up for a generator. Upstairs, the spacious primary suite features 2 large walk-in closets, Jacuzzi bathtub, and a separate shower. To round out the second floor there are 2 additional bedrooms providing plenty of room for everyone. There is plenty of storage with walk-in closets throughout the rest of the house. The approximately 1,100 square feet of full finished lower level expands the home's living space and features new radiant-heated floors and direct access to the outdoors. The attached two-car garage also features radiant heated floors. The separate, insulated two-story garage located closer to the top of the driveway, with a 200-amp electric service (by the way the main house has 400 Amp service) is being used as a full-service wood working shop. This space offers exceptional versatility--perfect for a studio or hobby space. The location is convenient to the Mid-Hudson Bridge, Metro-North, colleges and major hospitals, I 87 is 10 minutes away. Accessibility is thoughtfully incorporated, with compliant wheelchair accessibility on both the first and second floors. A 3D tour is available in the digital Lookbook or by request from the listing agent.
Location
- Street address
- 74 Bellevue Rd
- County
- Ulster County
- Zip code
- 12528
- Community
- Highland
- School district
- Highland Central Schools
- Elevation
- 231 feet
Directions
Rte. 299 East, 9W south, ,Left on Grand St., left on Clearwater, right on Raymond , right on Bellevue to #74
Property details
- Acreage
- 2.66 acres
- Zoning
- R2
- MLS #
- UCMLS 20263927
- Posted
Property taxes
- Recent
- $18,764
Parcels
- 320008801300040330000000
Details and features
Listing
- Type
- Residential
- Subtype
- Single Family Residence
- Franchise
- Coldwell Banker Real Estate
Lot
- View
- River
- Features
- Landscaped, Paved, Private, Rock Outcropping, Sloped, Views
Exterior
- Parking
- Driveway, Garage, Oversize
- Pool
- Deck, Porch
- Structures
- Workshop
- Features
- Private Yard
Structure
- Style
- Colonial
- Stories
- 3
- Basement
- Finished, Full, Walk-Out Access
- Water
- Well
- Sewer
- Private Sewer, Septic Tank
- Heating
- Oil, Radiant, Radiant Floor
- Cooling
- Central Air, Ductless
- Materials
- Hardi Plank Type
- Roof
- Asphalt, Shingle
Interior
- Rooms
- Basement, Bathroom x 4, Bedroom x 3, Family Room, Laundry Room
- Flooring
- Carpet, Hardwood, Tile-Ceramic, Vinyl
- Fireplaces
- Yes
- Appliances
- Built-In Electric Range, Built-In Range, Dishwasher, Dryer, Electric Oven, Microwave, Range, Refrigerator, Stainless Steel Appliance(s), Washer
- Features
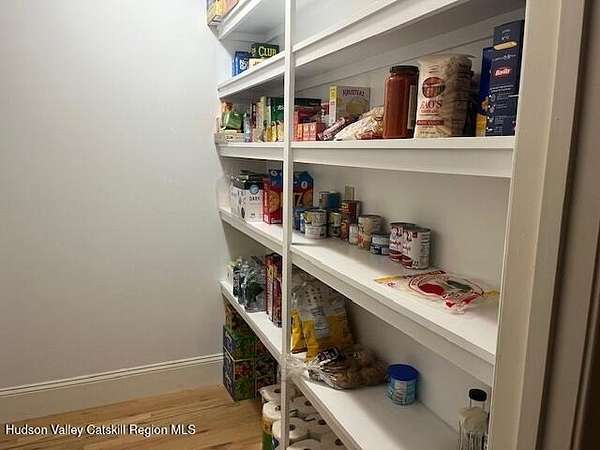
- High Ceilings, Pantry, Recreation Room, Soaking Tub
Listing history
| Date | Event | Price | Change | Source |
|---|---|---|---|---|
| Aug 19, 2026 | Price drop | $998,500 | $101,500 -9.2% | UCMLS |
| July 14, 2026 | New listing | $1,100,000 | — | UCMLS |