Land with Home for Sale in Smithfield, North Carolina
74 Freedom Ridge Dr, Smithfield, NC 27577
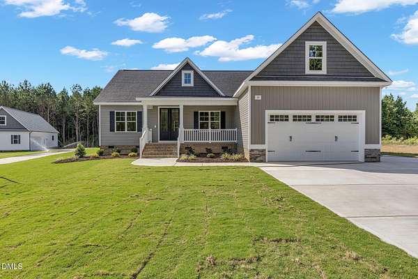
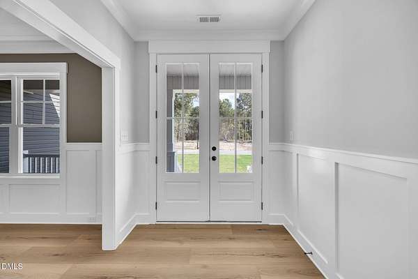
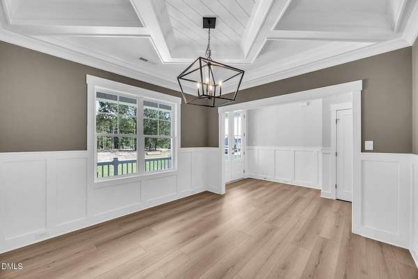
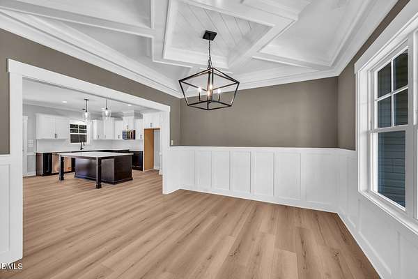
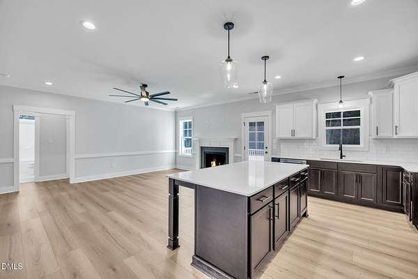
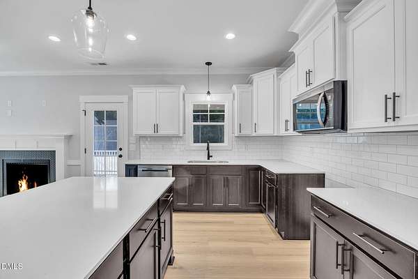
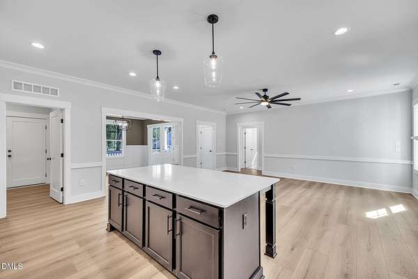
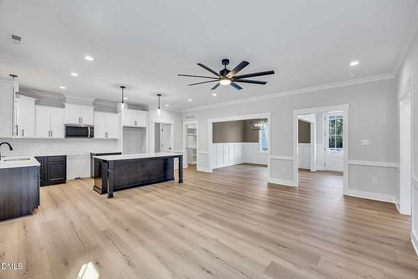
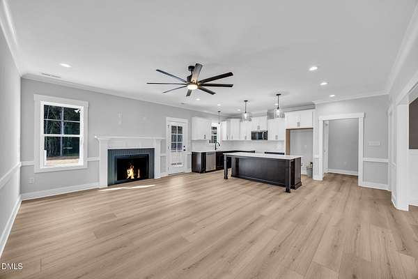
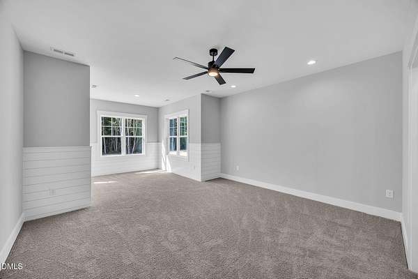
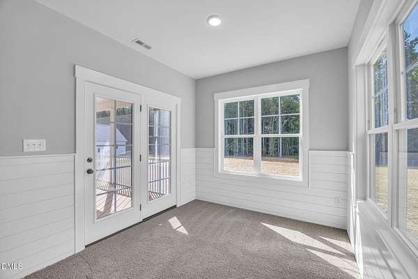
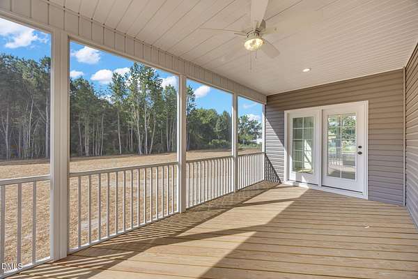
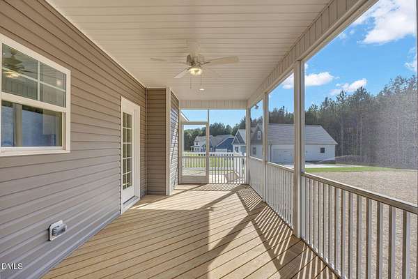
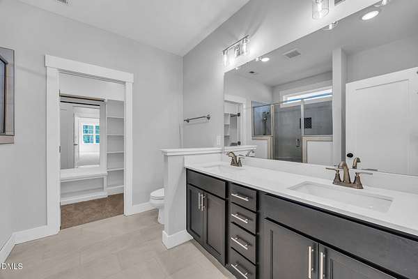
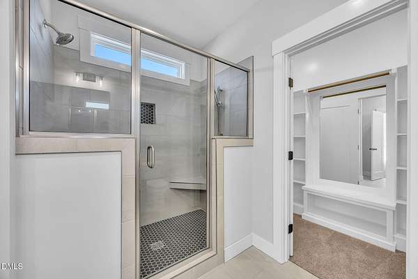
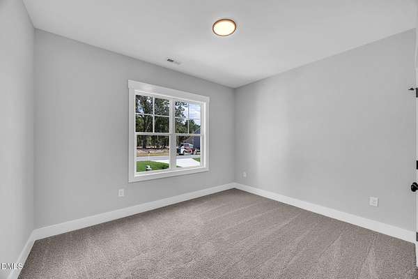
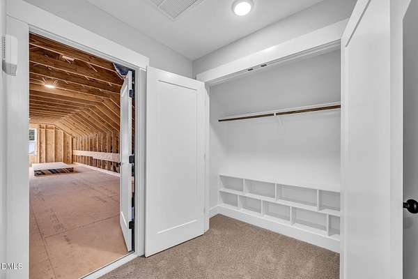
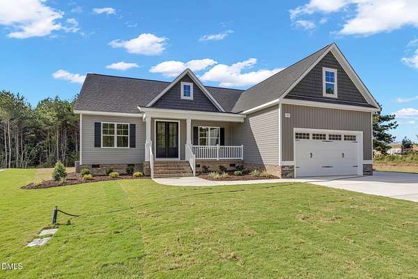
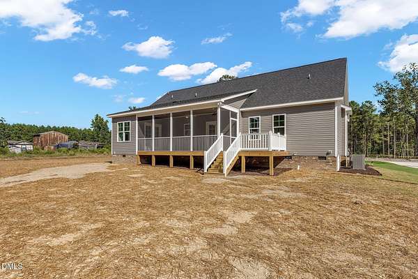
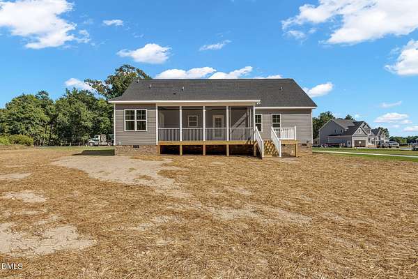
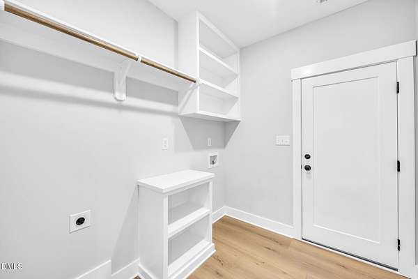
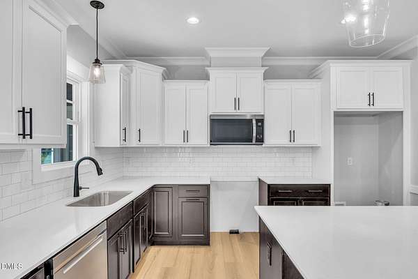
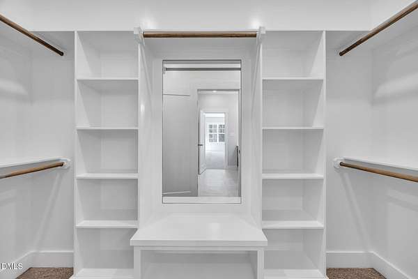
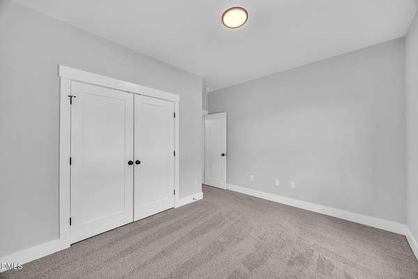
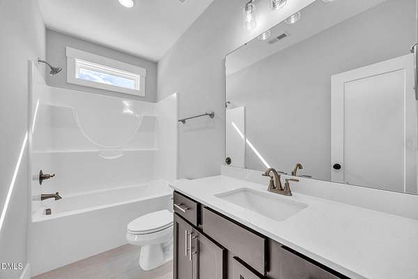
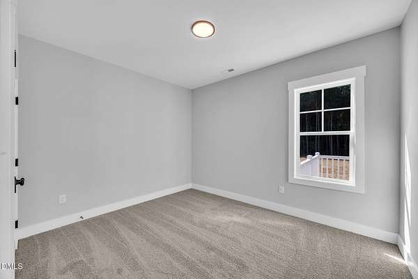
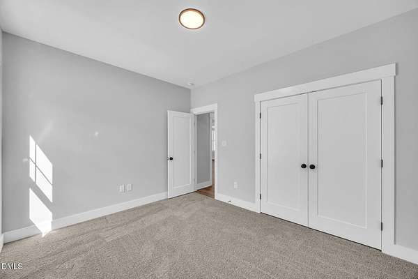
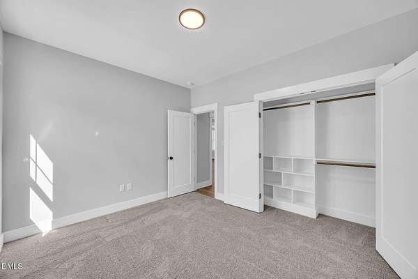
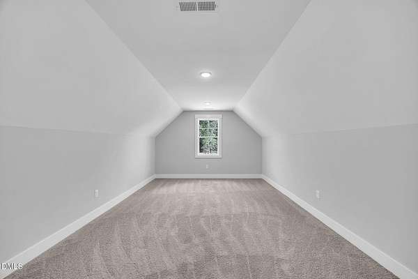
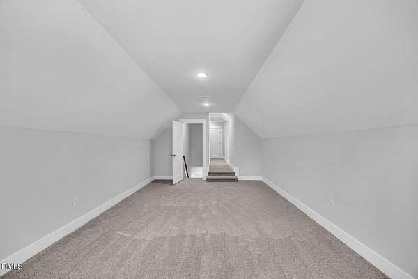
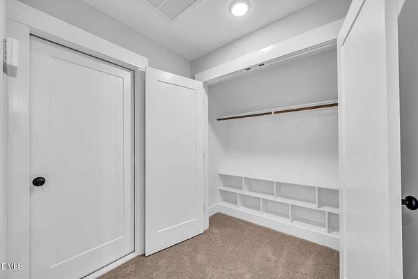
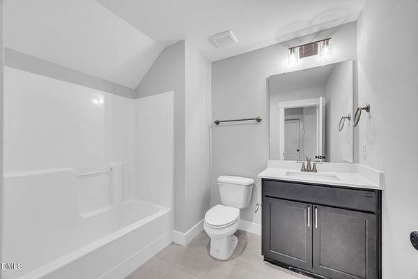
*LIMITED TIME* Up to $10,000 in Concessions when you use the preferred Lender and Closing Attorney. Set on 1.662 acres, this property offers the space you've been craving and the craftsmanship you'll love. Inside, stunning coffered ceilings, elegant wainscoting, beautiful woodwork, and custom wood built-ins in every closet add character at every turn. The primary suite feels like its own private retreat, complete with a sunny sitting room that opens to a spacious screened porch, perfect for slow mornings, evening conversations, and everything in between. With 4 bedrooms, 3 full baths, and room to roam both inside and out, this isn't just a home. It's the kind of place where memories are made and weekends feel a little longer.
Location
- Street address
- 74 Freedom Ridge Dr
- County
- Johnston County
- Zip code
- 27577
- Community
- Freedom Ridge
- Elevation
- 204 feet
Property details
- Acreage
- 1.66 acres72,310 sq ft
- MLS #
- DMLS 10172061
- Posted
Expenses
- Homeowner Association Fee
- $400 annually
Parcels
- 06G06032I
Legal description
Freedom Ridge Lot 1
Details and features
Listing
- Type
- Residential
- Subtype
- Single Family Residence
Exterior
- Parking Spaces
- 4
- Parking
- Driveway, Garage
- Pool
- Porch
Structure
- Condition
- Under Construction
- Style
- Craftsman
- Stories
- 2
- Water
- Public
- Sewer
- Septic Tank
- Cooling
- Ceiling Fan(s), Central Air
- Materials
- Board & Batten Siding, Shake Siding, Vertical Siding, Vinyl Siding
- Roof
- Shingle
Interior
- Room Count
- 11
- Rooms
- Bathroom x 3, Bedroom x 4, Dining Room, Laundry Room x 2
- Flooring
- Carpet, Laminate
- Fireplaces
- Yes
- Appliances
- Dishwasher, Electric Range, Microwave
- Features
- Ceiling Fan(s), Double Vanity, Granite Counters, Kitchen Island, Pantry, Primary Downstairs, Walk-In Closet(s)
Nearby schools
| Name | Type |
|---|---|
| Johnston - Swift Creek Elementary | Elementary |
| Johnston - Swift Creek Middle School | Middle |
| Johnston - Cleveland High School | High |
Listing history
| Date | Event | Price | Change | Source |
|---|---|---|---|---|
| Sept 16, 2026 | Under contract | $465,000 | — | DMLS |
| June 5, 2026 | New listing | $465,000 | — | DMLS |