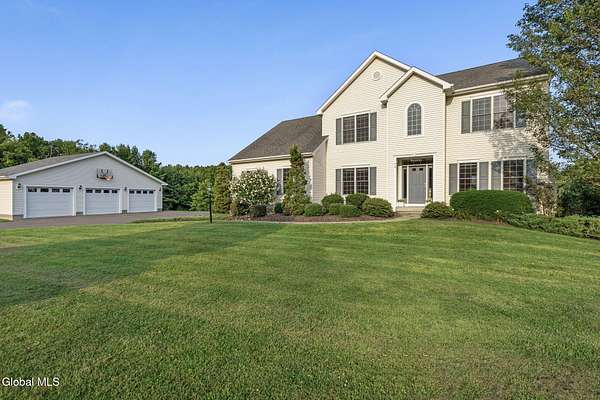
Land with Home for Sale in Feura Bush, New York
74 Morningstar Ln, Feura Bush, NY 12067
Experience year-round peaceful living in a bucolic setting in this meticulously maintained colonial, perfectly set on nearly 5.5 acres in the top-rated Bethlehem School District. Built by the Michael's Group in 2007, this 4-5 bedroom, 4-bath (2 full, 2 half) home offers the ultimate blend of tranquil country living and everyday convenience. A new front door welcomes you into a bright & beautiful floorplan. The kitchen is a chef's dream, featuring an island, propane cooktop, newer dishwasher, and double ovens updated in 2021. The main level also boasts a flexible office that easily serves as a 5th bedroom, plus a convenient half bath. Upstairs, unwind in the spacious primary bedroom featuring an elegant vaulted ceiling. Outdoor living here is truly spectacular. Step out onto the composite deck, or head down to the massive walk-out basement; an amazing blank canvas with a half bath already in place. It leads directly to a beautifully landscaped patio bordered by fragrant lilacs and lilies, and a sparkling pool (installed in 2015 with a lifetime warranty on the exterior structure/panels). The manicured grounds are a nature lover's paradise, offering lovely trees, garden beds, a large shed, and rich soiled areas ready for an extensive vegetable garden. Car enthusiasts and hobbyists will covet the attached 2-car garage alongside a massive 3-car detached garage (built in 2021) and a newer driveway (2022). Enjoy total peace of mind with an 8kw Generac generator to power the essentials, a 2023 water heater, and a newer well pump (June 2025). This is a rare opportunity to own a private, year-round sanctuary without sacrificing the convenience of a premier location!
Location
- Street address
- 74 Morningstar Ln
- County
- Albany County
- Zip code
- 12067
- School district
- Bethlehem
- Elevation
- 454 feet
Directions
Delaware Ave to Lower Flat Rock Rd to Morningstar Lane
Property details
- Acreage
- 5.4 acres
- MLS #
- CRMLS 202623936
- Posted
Property taxes
- Recent
- $9,276
Parcels
- 013489 106.-4-32
Details and features
Listing
- Type
- Residential
- Subtype
- Single Family Residence
Lot
- Features
- Garden, Landscaped, Private
Exterior
- Parking Spaces
- 12
- Parking
- Driveway, Off Street, Open
- Pool
- Deck, Patio
- Structures
- Second Garage
- Features
- Drive-Paved, Lighting
Structure
- Style
- Colonial
- Basement
- Exterior Entry, Full, Interior Entry, Unfinished, Walk-Out Access
- Sewer
- Septic Tank
- Heating
- Forced Air, Propane
- Cooling
- Central Air
- Materials
- Vinyl Siding
- Roof
- Asphalt, Shingle
Interior
- Room Count
- 14
- Rooms
- Bathroom x 4, Bedroom x 5, Dining Room, Family Room, Laundry Room
- Flooring
- Carpet, Hardwood, Tile
- Fireplaces
- Yes
- Appliances
- Dishwasher, Double Oven, Dryer, Microwave, Range Hood, Refrigerator, Washer, Water Purifier, Water Softener
- Features
- Crown Molding, Eat-In Kitchen, High Speed Internet, Kitchen Island, Paddle Fan, Solid Surface Counters, Vaulted Ceiling(s), Walk-In Closet(s)
Property utilities
| Category | Type | Status |
|---|---|---|
| Gas | Propane | Connected |
Nearby schools
| Name | Type | District |
|---|---|---|
| Eagle | Elementary | Bethlehem |
| Bethlehem Central | High | Bethlehem |
Listing history
| Date | Event | Price | Change | Source |
|---|---|---|---|---|
| Aug 17, 2026 | Under contract | $750,000 | — | CRMLS |
| Aug 13, 2026 | New listing | $750,000 | — | CRMLS |