
Land with Home for Sale in Bethel, Maine
74 Taylor Woods Rd, Bethel, ME 04217
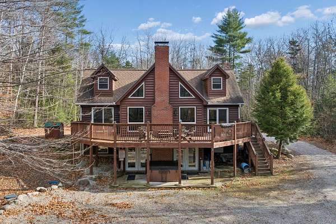
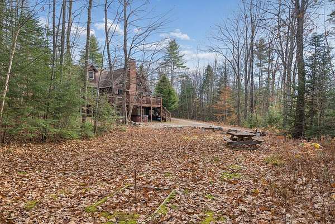
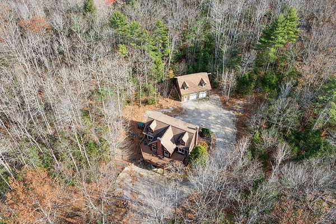
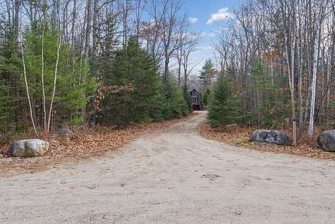
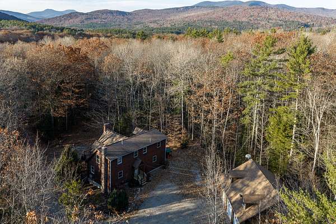
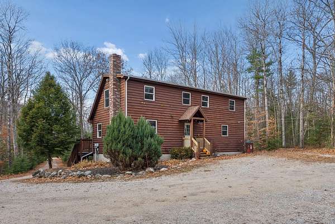
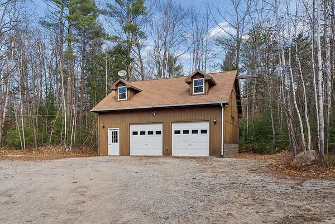
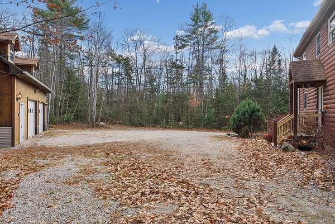
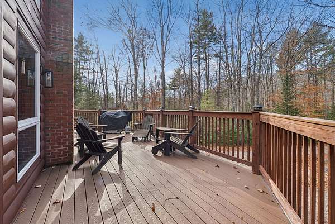
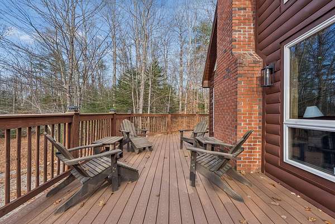
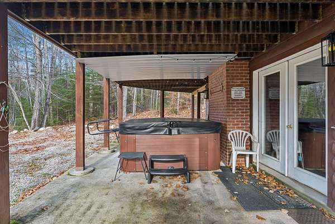
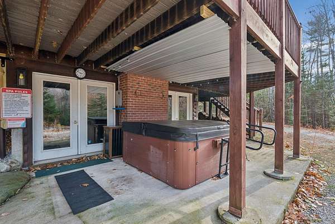
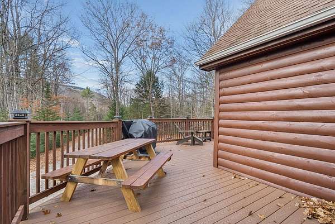
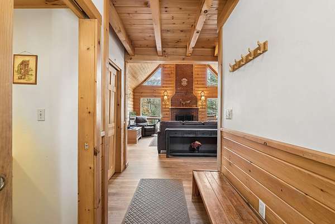
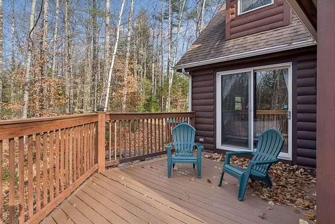
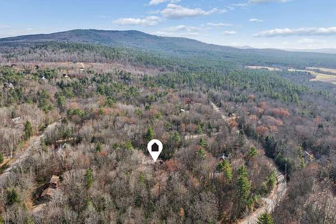
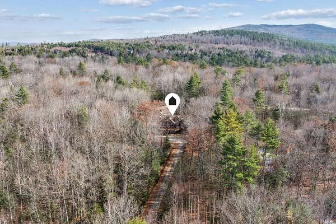
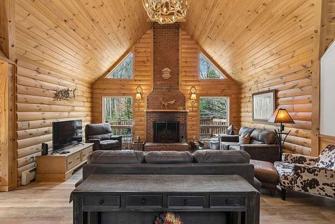
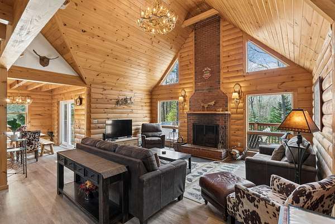
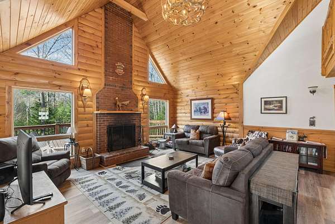
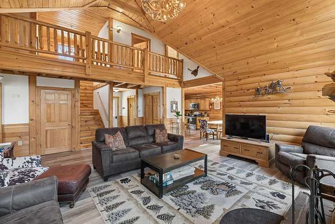
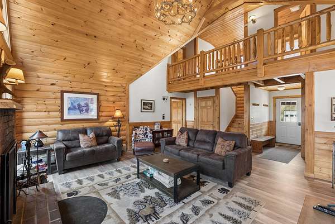
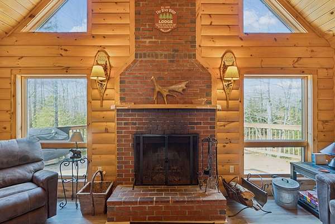
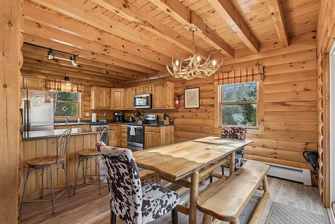
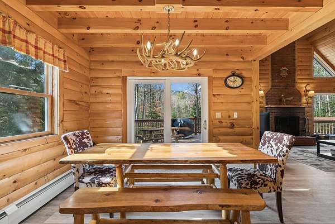
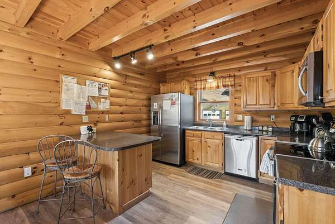
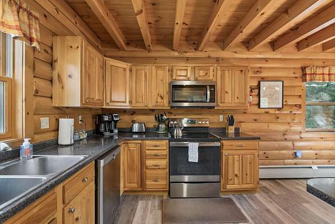
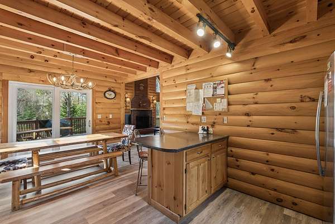
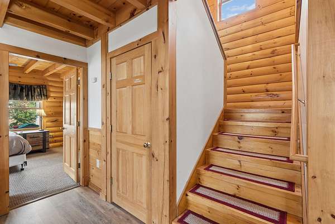
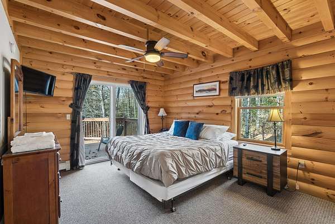
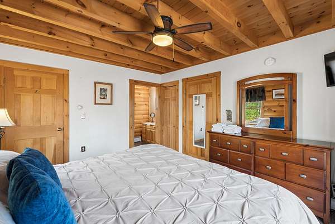
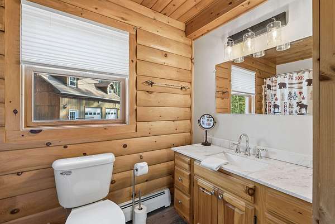
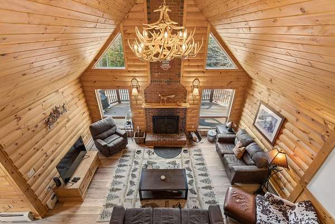
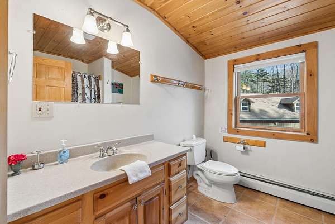
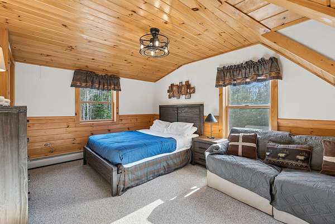
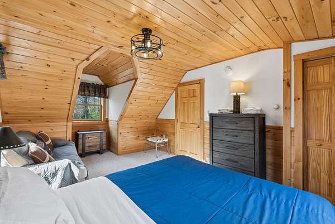
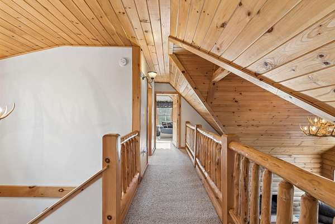
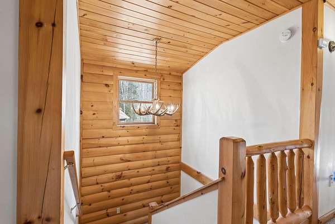
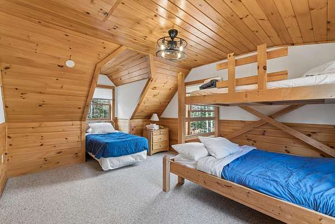
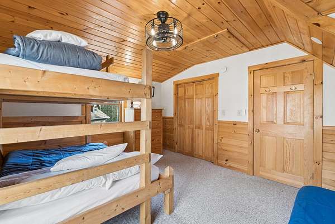
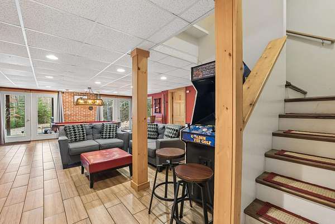
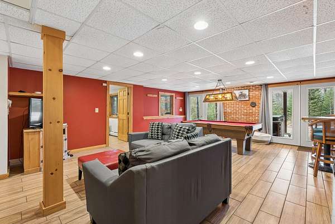
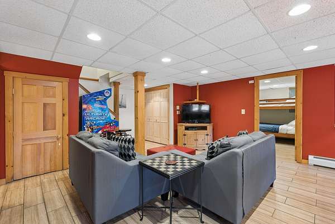
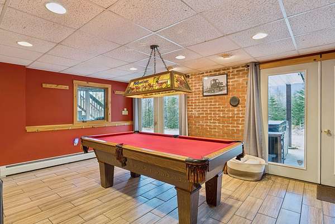
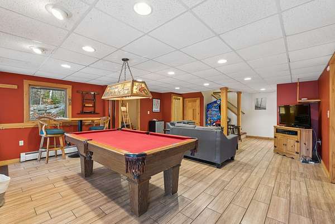
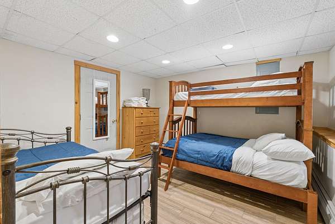
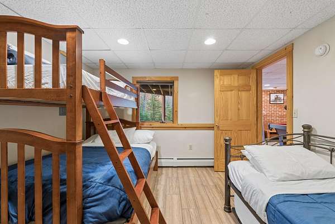
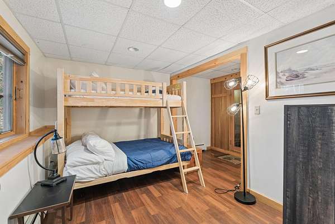
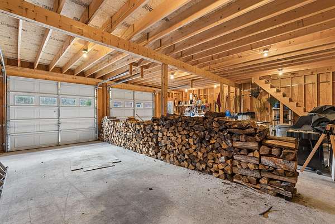
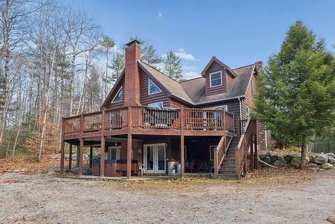
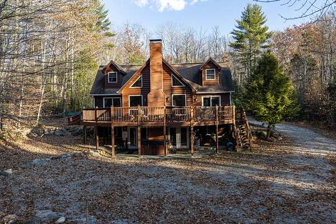
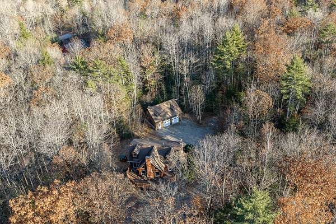
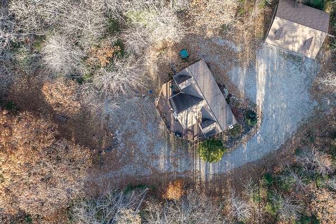
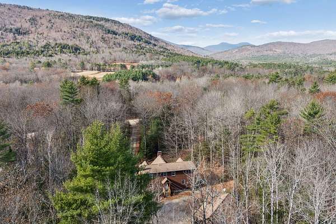
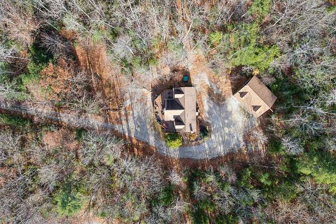
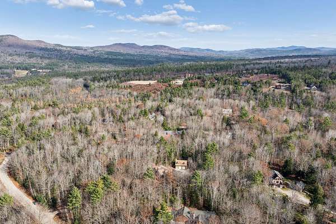
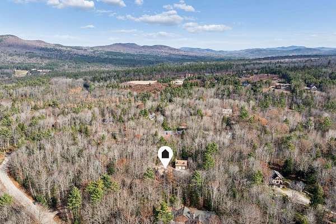
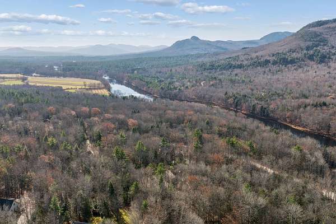
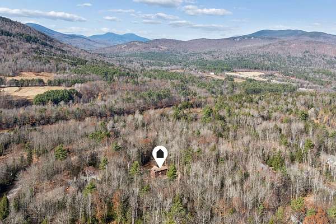
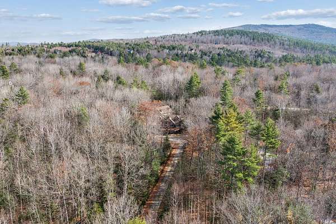
Experience the charm of an authentic Maine cabin where rustic character, generous living spaces, and cozy mountain ambiance come together beautifully. At the heart of the home is an impressive great room, anchored by a magnificent wood-burning fireplace with a soaring brick chimney that creates a warm and inviting focal point. Conveniently located just off the great room are the kitchen and primary ensuite, providing an easy and comfortable main-level layout. A spacious deck extends the living area outdoors, offering the perfect setting for summer barbecues, relaxing with friends, or unwinding après-ski. Just below, a hot tub installed only six months ago invites year-round enjoyment. With five bedrooms in total, there's plenty of room for family and guests. The finished lower level features two additional bedrooms, a pool table, and a fun gathering space ideal for entertaining after a day of mountain adventures. An oversized detached garage offers exceptional storage, while the spacious upper level, complete with two dormers and an existing electrical panel with underground power, presents exciting possibilities for additional living space. Nestled in the established Taylor Woods neighborhood off Intervale Road in Bethel, the property is within walking distance of the neighborhood easement providing access to the Androscoggin River, a wonderful amenity for fishing and paddling enthusiasts. Whether you're seeking a year-round residence or a four-season mountain retreat, this inviting property captures the essence of Maine living with room to make it your own.
Location
- Street address
- 74 Taylor Woods Rd
- County
- Oxford County
- Zip code
- 04217
- Elevation
- 720 feet
Property details
- Acreage
- 1.67 acres72,745 sq ft
- MLS #
- MREIS 1686987
- Posted
Expenses
- Homeowner Association Fee
- $500 annually
Parcels
- BETL-000022-000026-000016
Details and features
Listing
- Type
- Residential
- Subtype
- Single Family Residence
Lot
- Features
- Level, Neighborhood, Rolling/Sloping, Rural, Ski Resort, Subdivided, Wooded
Exterior
- Pool
- Deck
- Structures
- Storage
Structure
- Basement
- Finished, Full, Sump Pump, Walk-Out Access
- Water
- Private, Well
- Sewer
- Engineered Septic, Private Sewer
- Heating
- Forced Air, Oil
- Cooling
- Window Unit(s)
- Materials
- Log Siding, Wood Frame
- Roof
- Shingle
Interior
- Room Count
- 9
- Rooms
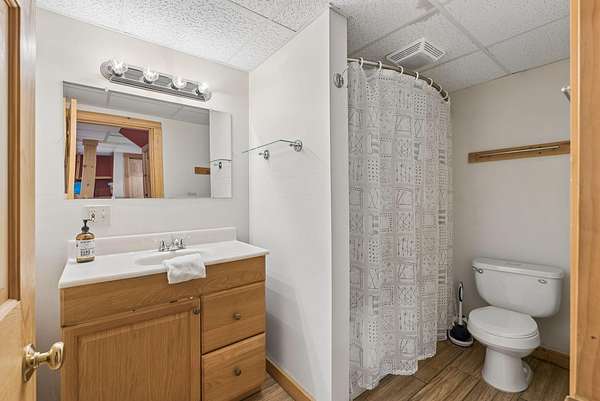
- Basement, Bathroom x 4, Bedroom x 5, Dining Room
- Flooring
- Carpet, Tile, Vinyl
- Fireplaces
- Yes
- Features
- 1st Floor Bedroom, Bathtub, Primary Bedroom w/ Bath, Shower, Walk-In Closets
Listing history
| Date | Event | Price | Change | Source |
|---|---|---|---|---|
| Nov 5, 2026 | New listing | $770,000 | — | MREIS |