Land with Home for Sale in College Grove, Tennessee
740 Greenwood Rd, College Grove, TN 37046
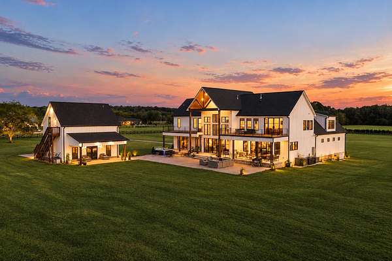
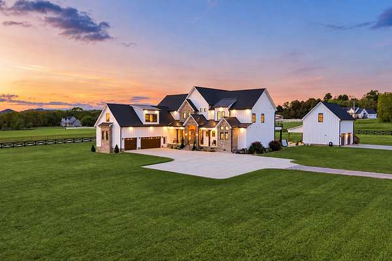
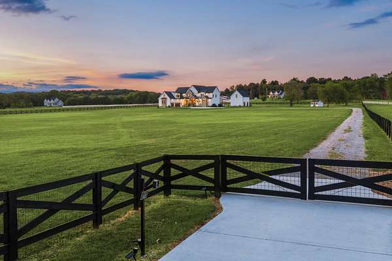
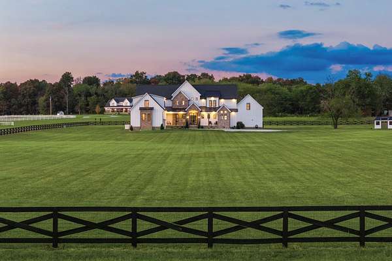
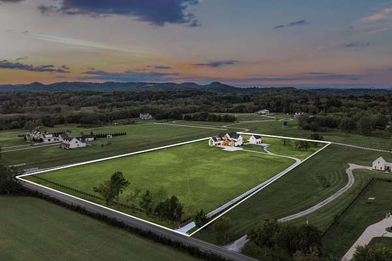
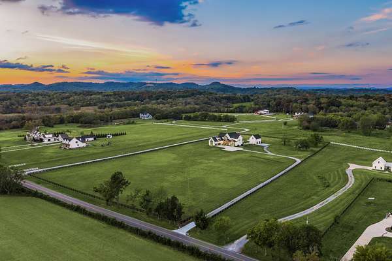
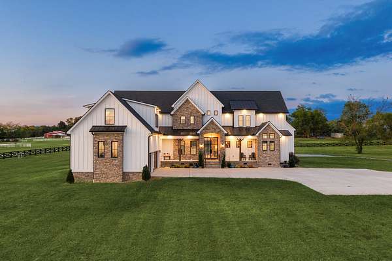
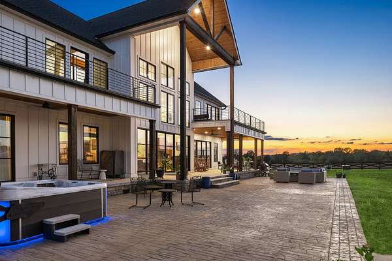
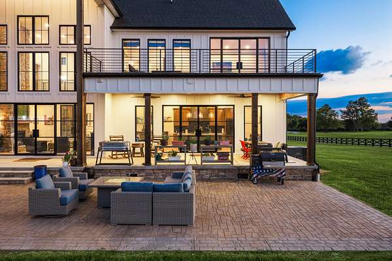
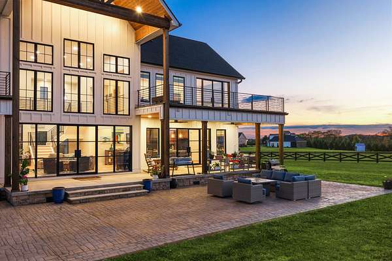
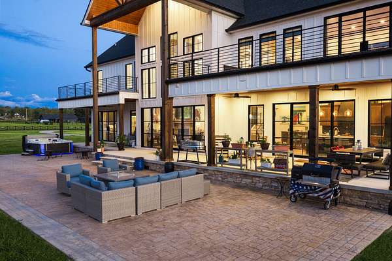
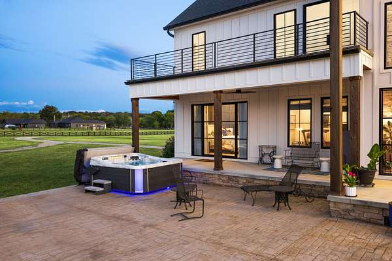
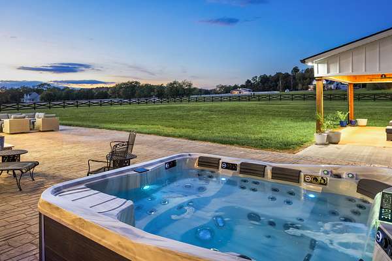
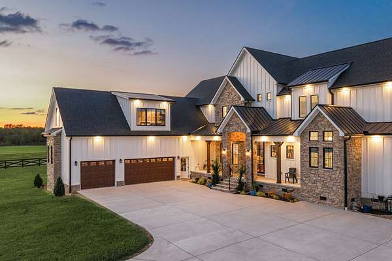
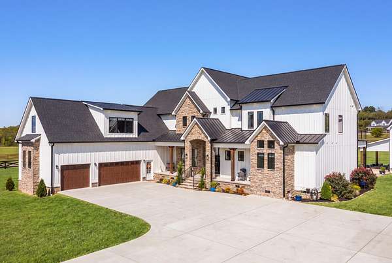
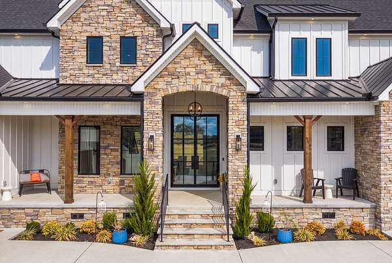
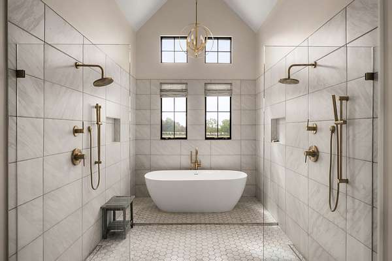
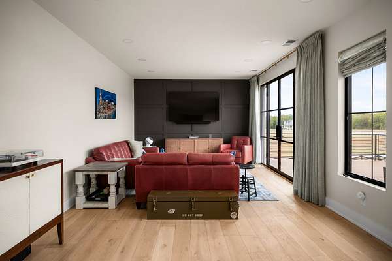
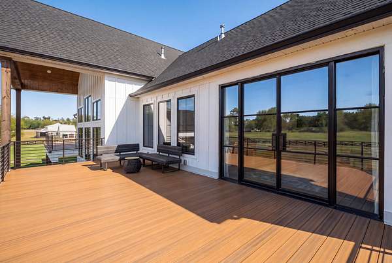
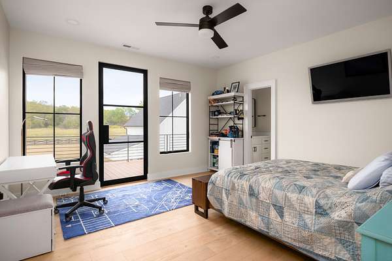
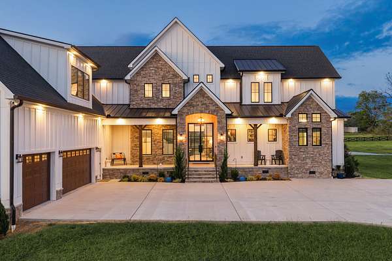
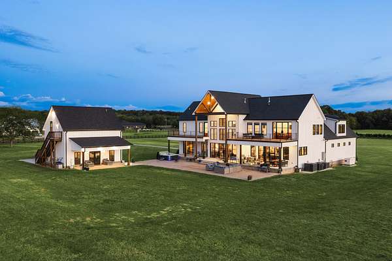
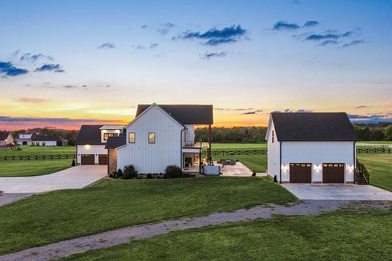
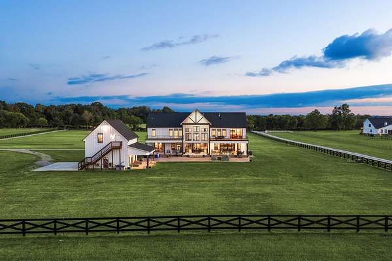
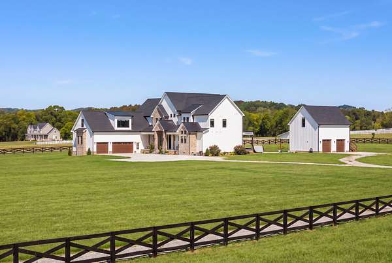
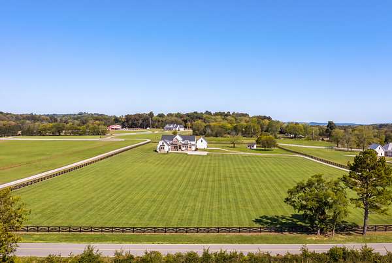
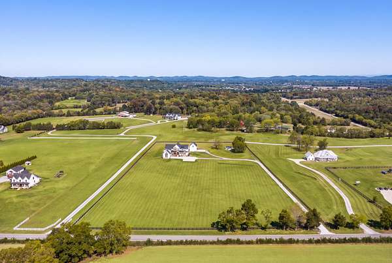
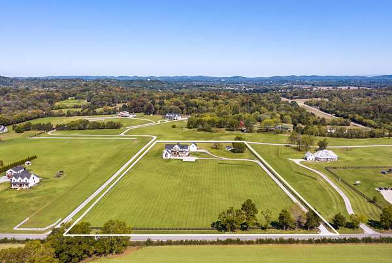
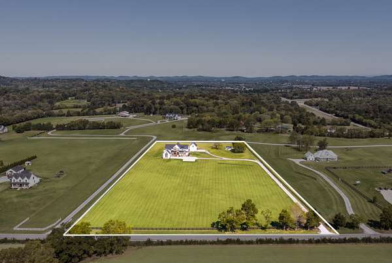
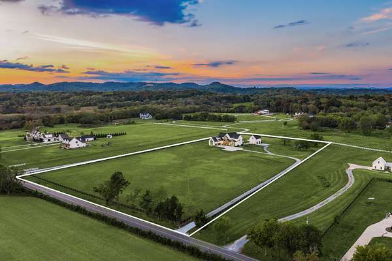
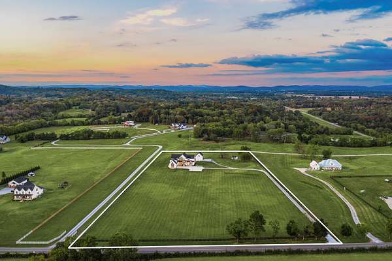
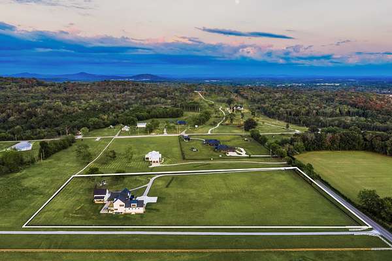
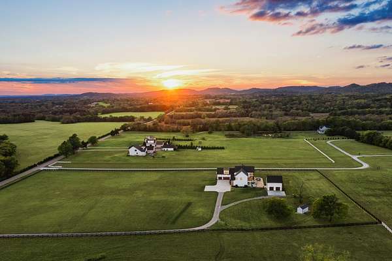
This modern farmhouse estate features striking architecture and sweeping countryside views across 7.48 fully fenced acres. Stone, board-and-batten siding, and exposed timber give the home a timeless presence, while expansive windows fill the interiors with natural light and frame beautiful sunset views.
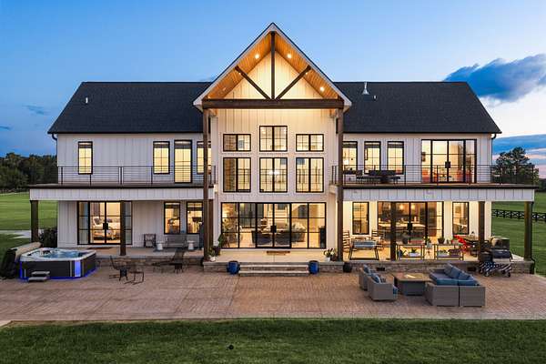
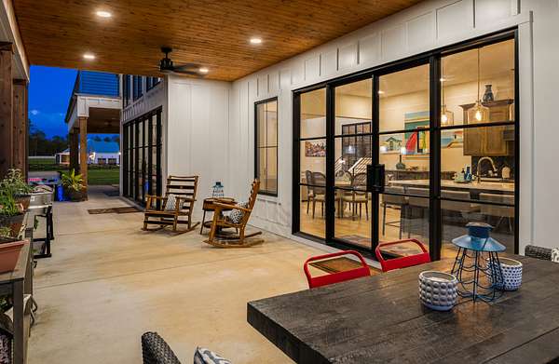
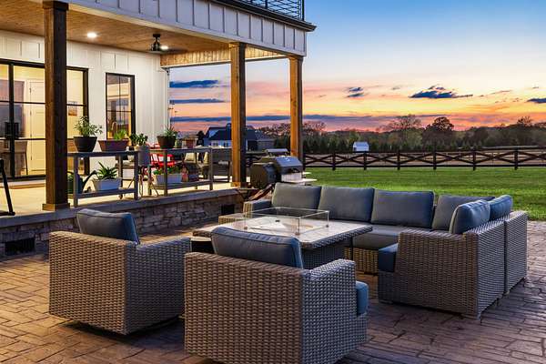
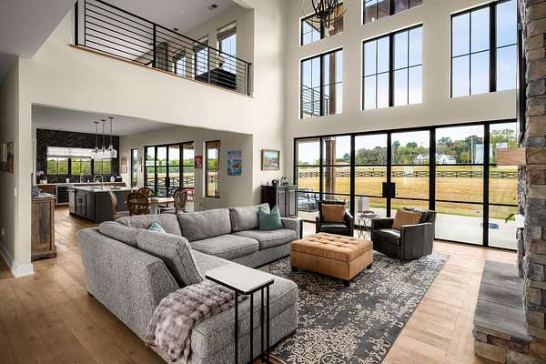
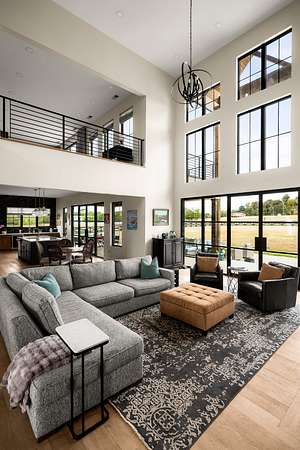
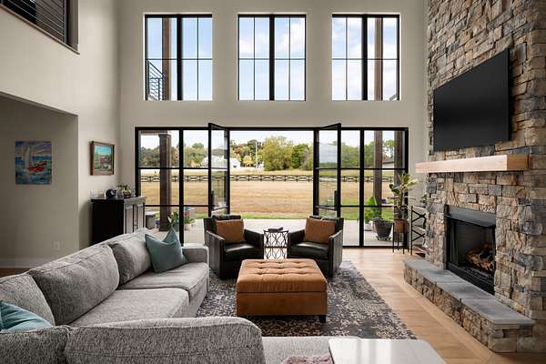
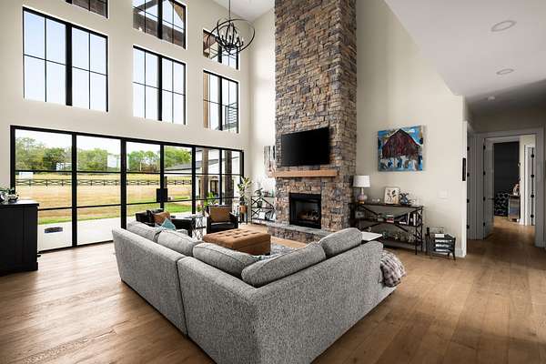
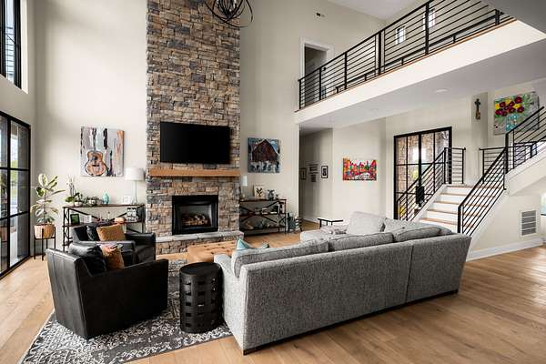
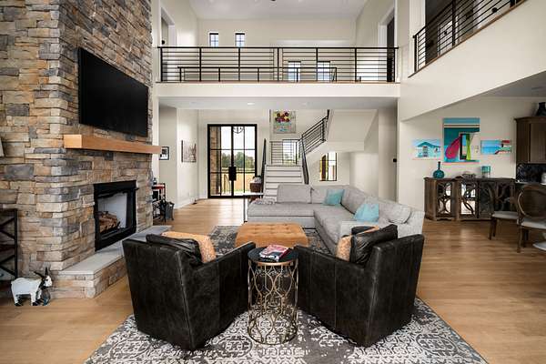
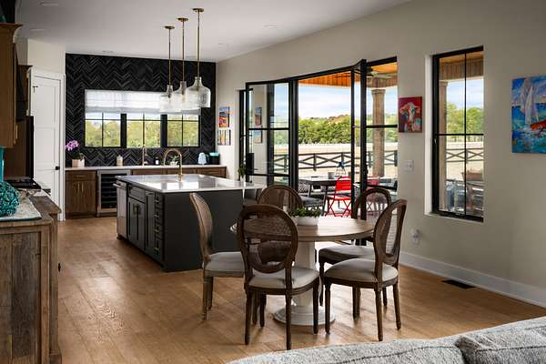
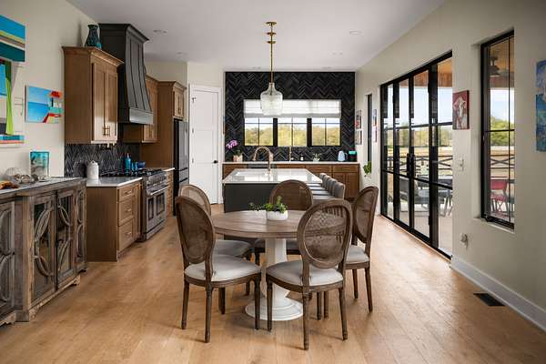
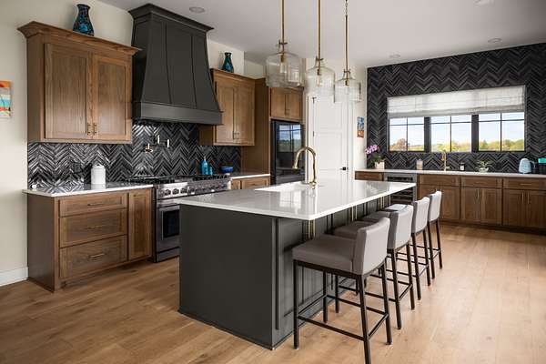
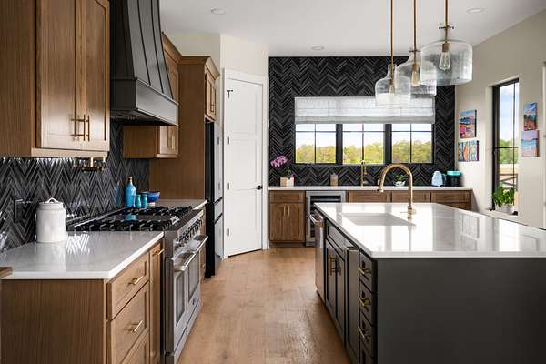
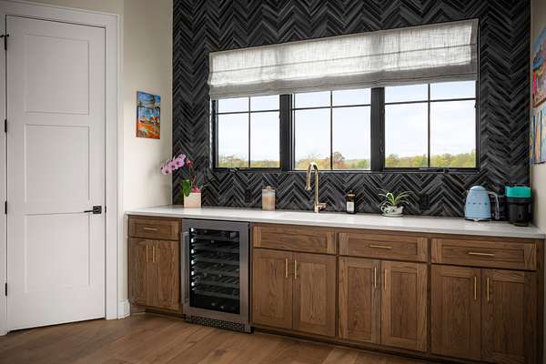
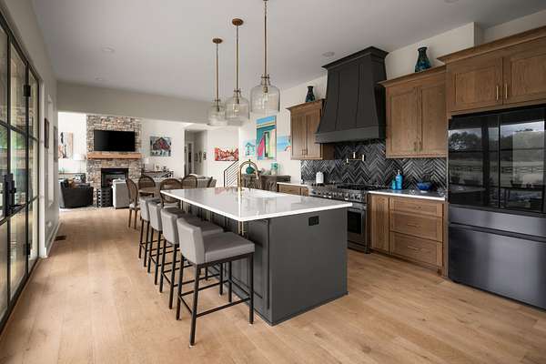
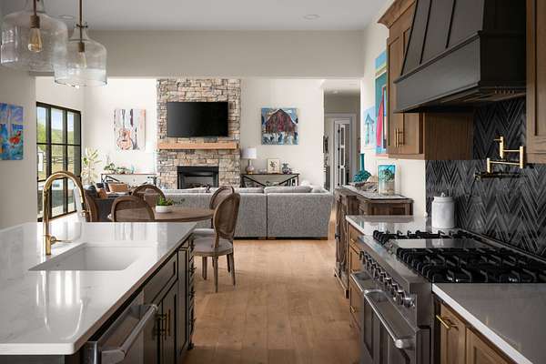
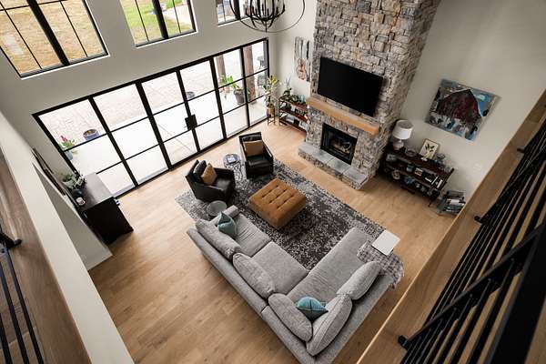
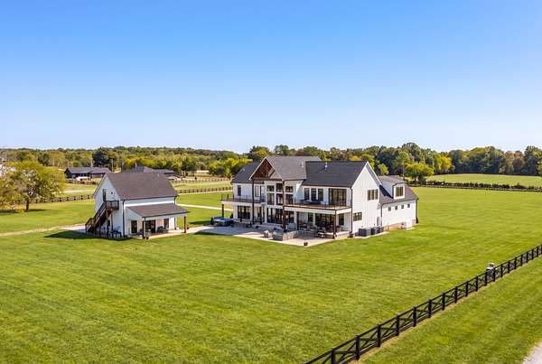
The great room is the centerpiece, with double-height ceilings, a dramatic stone fireplace, and an open upper gallery. Its generous proportions feel equally suited to entertaining and quiet evenings at home. The kitchen and dining area open to expansive outdoor living spaces, with covered porches, a spacious patio, and oversized balconies overlooking the grounds.
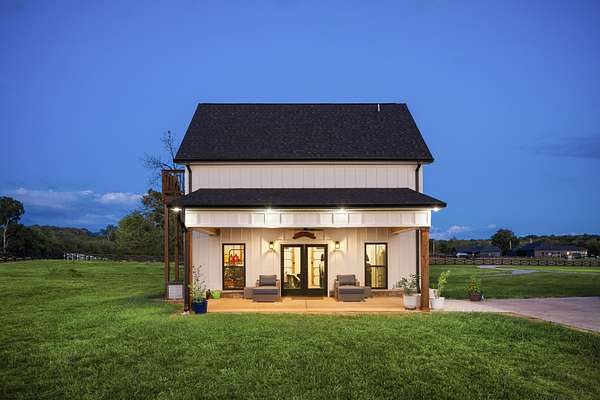
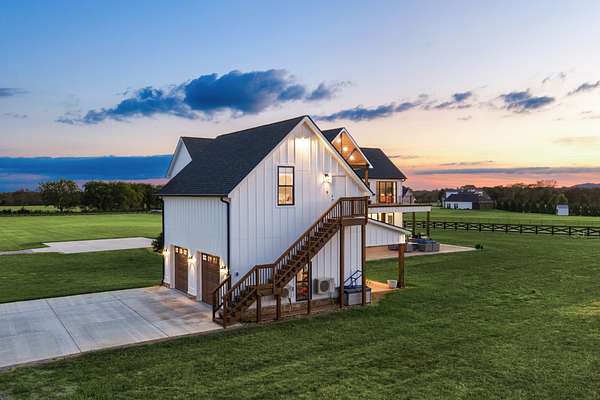
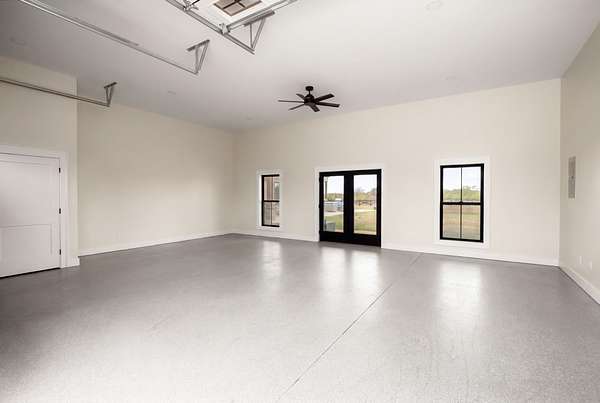
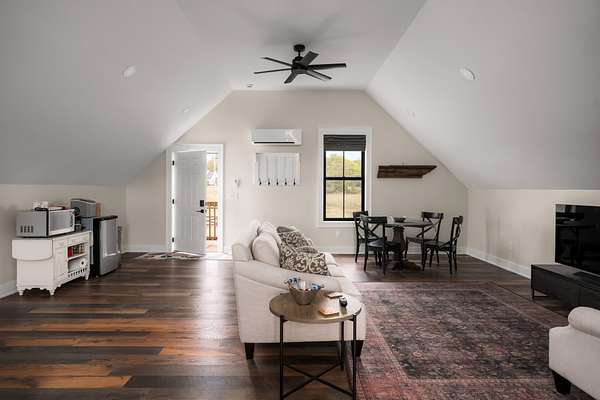
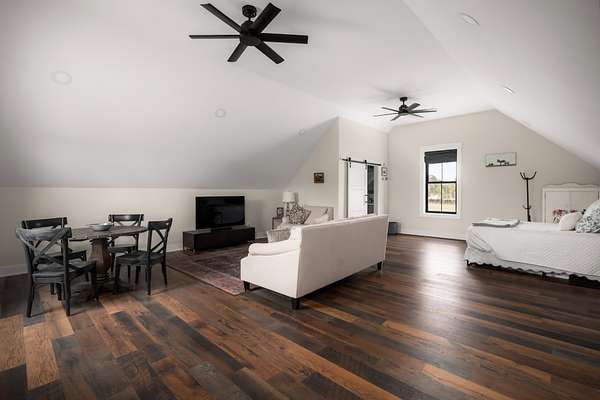
The property includes a separate guest residence, garage accommodations for five vehicles and a whole-home Generac backup generator for added peace of mind. The backyard is ready for a custom pool, offering the opportunity to complete the outdoor setting to your taste. Beautifully designed and warmly inviting, this estate brings quiet luxury to country living.
- Listed by Chad Wohlers, (615) 300-2602, Compass
Location
- Street address
- 740 Greenwood Rd
- County
- Rutherford County
- Zip code
- 37046
- Community
- Greenwood Acres
- Elevation
- 822 feet
Directions
From Franklin: I-65S to I-840W take 41A South to Eagleville. Right on Chapel Hill Pike, left on Greenwood Dr. From Murfreesboro: Take I-24E to New Salem/Hwy 99 to Eagleville, left on 41A and right on Chapel Hill Pike, left on Greenwood Dr.
Property details
- Acreage
- 7.48 acres
- MLS #
- REALTRACS 3618787
- Posted
Property taxes
- Recent
- $5,546
Parcels
- 166 00309 R0123538
Details and features
Listing
- Type
- Residential
- Subtype
- Single Family Residence
- Possession
- Close of Escrow
Lot
- Size Source
- Assessor
- Terrain
- Level
- View
- Bluff, Seasonal View, Trees/Woods, Valley
Exterior
- Parking Spaces
- 8
- Parking
- Concrete, Garage Door Opener, Garage Faces Side
- Garage Spaces
- 5
- Fencing
- Full
- Outdoor Spaces
- Covered, Deck, Patio, Porch
Structure
- Stories
- 2
- Basement
- Crawl Space
- Water
- Public
- Sewer
- Septic Tank
- Heating
- Central, Natural Gas
- Cooling
- Central Air, Electric
- Materials
- Fiber Cement, Stone
- Foundation
- None
Interior
- Rooms
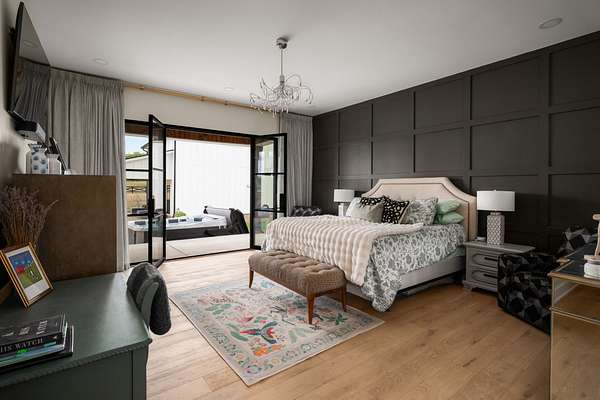
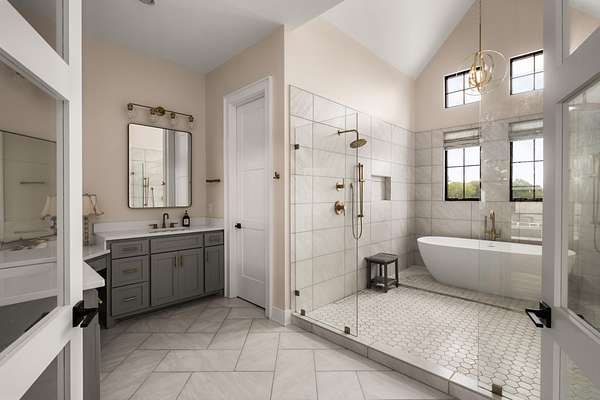
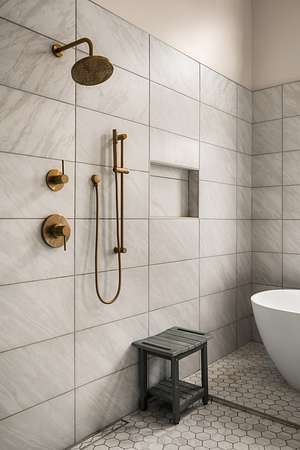
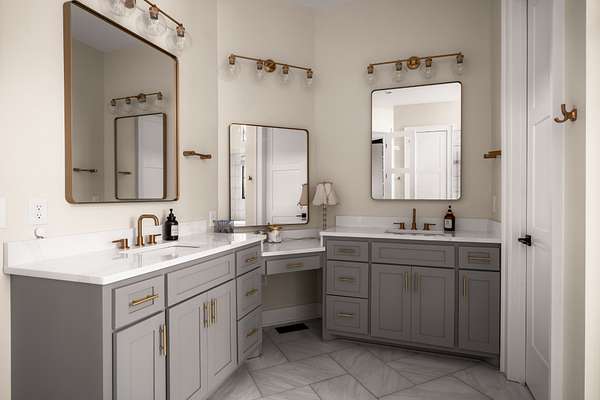
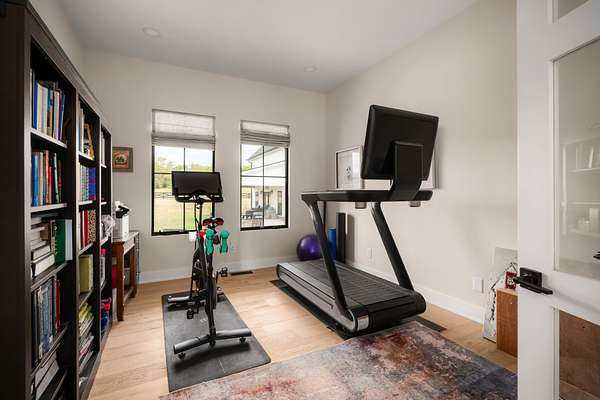
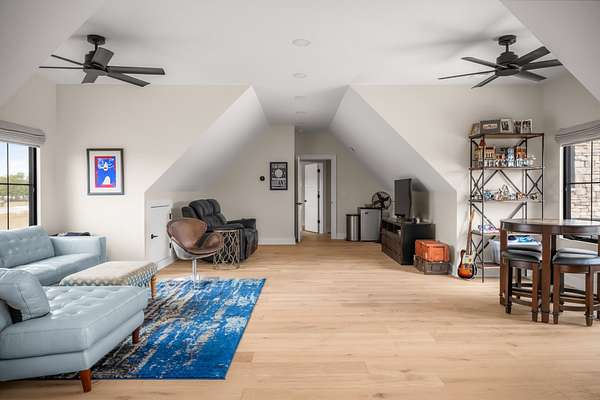
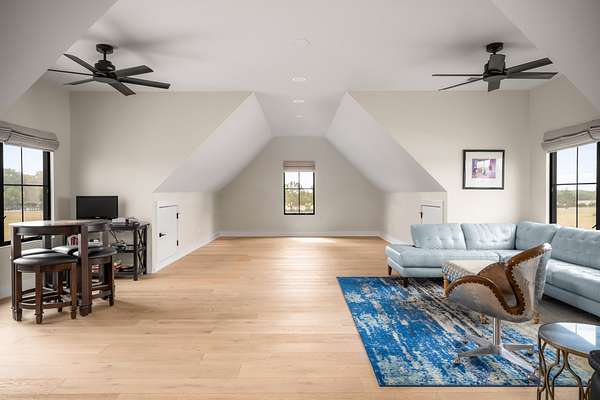
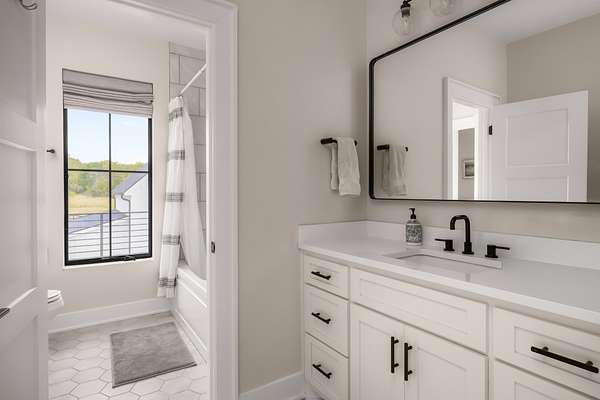
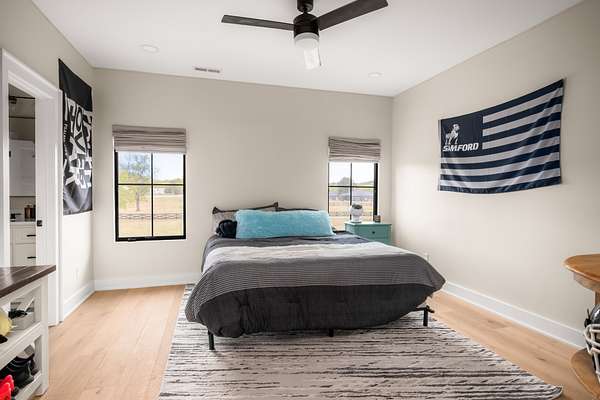
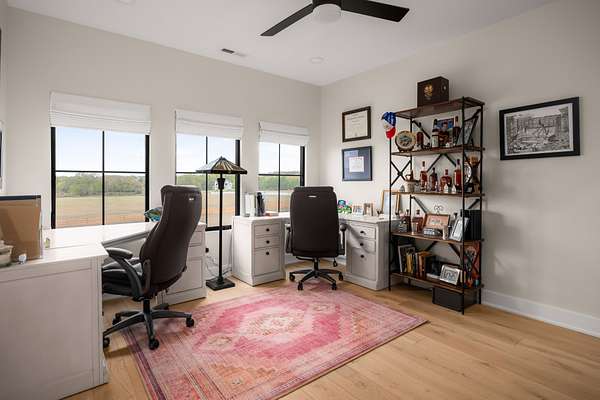
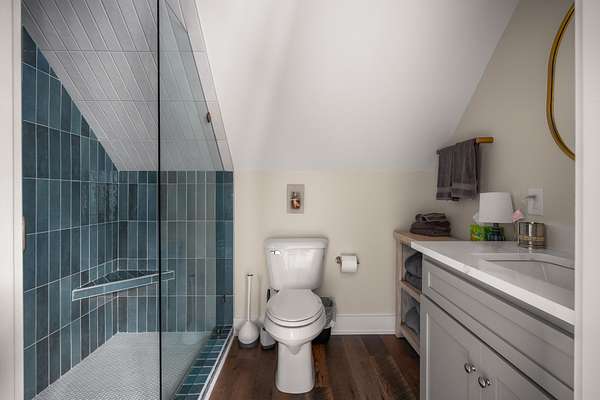
- Bedroom x 4, Dining Room, Hobby Room, Kitchen, Living Room, Master Bathroom, Recreation Room
- Flooring
- Tile, Wood
- Fireplace Count
- 1
- Fireplaces
- Gas, Living Room
- Appliances
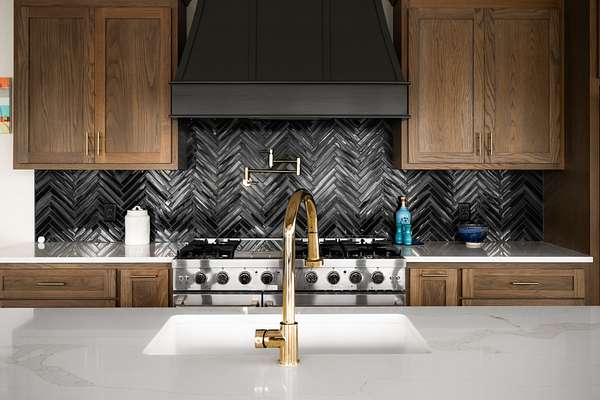
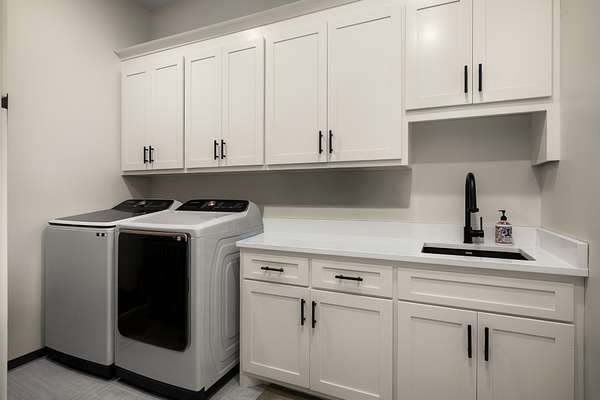
- Built-In Gas Oven, Built-In Gas Range, Cooktop, Dishwasher, Disposal, Dryer, Gas Range, Refrigerator, Stainless Steel Appliance(s), Washer
- Laundry
- Electric Dryer Hookup, Washer Hookup
- Security
- Security Gate, Smoke Detector(s)
- Features
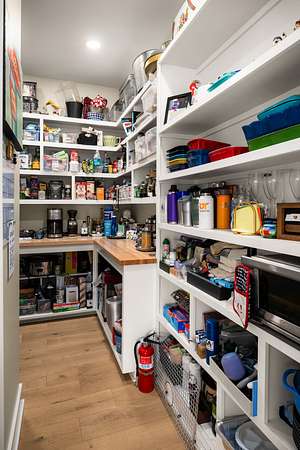
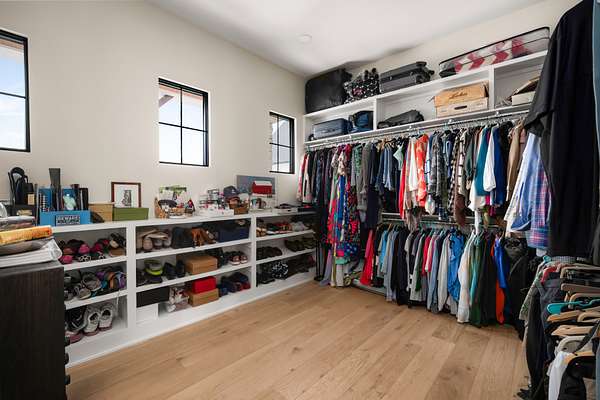
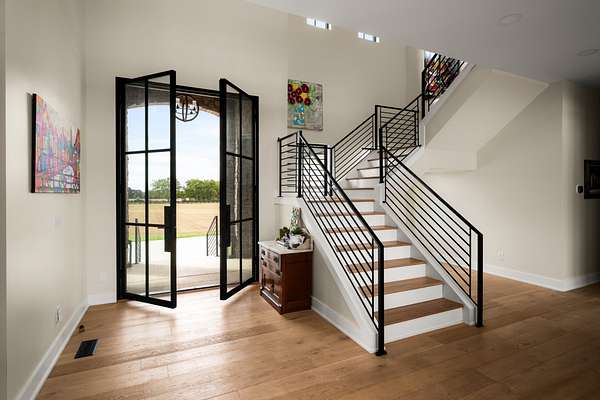
- Built-In Features, Ceiling Fan(s), Entrance Foyer, Extra Closets, High Ceilings, High Speed Internet, Hot Tub, Open Floorplan, Pantry, Walk-In Closet(s)
Property utilities
| Category | Type | Status |
|---|---|---|
| Power | Grid | Available |
| Gas | Natural Gas | Available |
| Water | Public | Available |
| Sewage | Septic System | Connected |
Nearby schools
| Name | Type |
|---|---|
| Eagleville School | Elementary |
| Eagleville School | Middle |
| Eagleville School | High |
Listing history
| Date | Event | Price | Change | Source |
|---|---|---|---|---|
| Oct 9, 2026 | New listing | $2,400,000 | — | REALTRACS |
Payment calculator

Based on information submitted to the MLS GRID as of Oct 19, 2026 7:00 am MT. All data is obtained from various sources and may not have been verified by broker or MLS GRID. Supplied Open House Information is subject to change without notice. All information should be independently reviewed and verified for accuracy. Properties may or may not be listed by the office/agent presenting the information. Some IDX listings have been excluded from this website. View more