
Land with Home for Sale in Omaha, Nebraska
7402 Dutch Hall Rd, Omaha, NE 68122
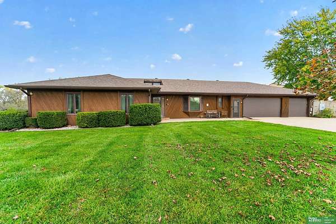
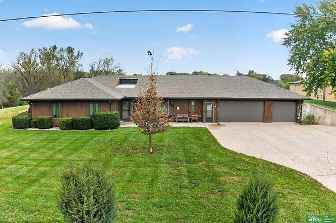
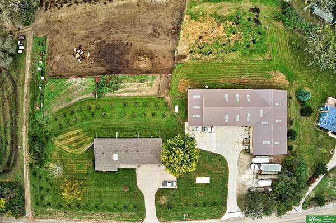
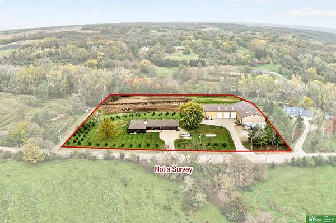
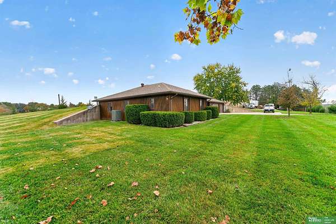
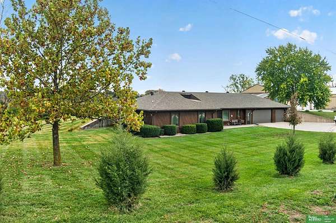
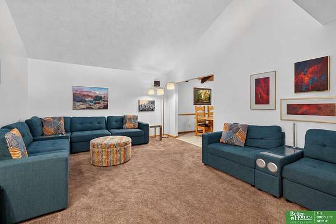
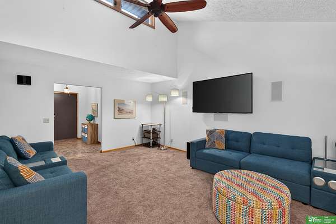
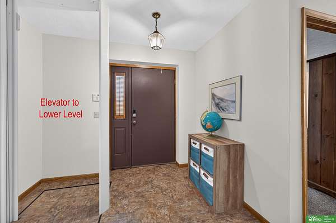
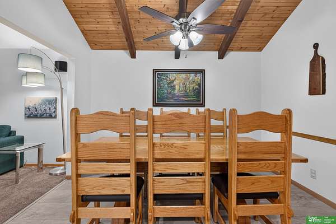
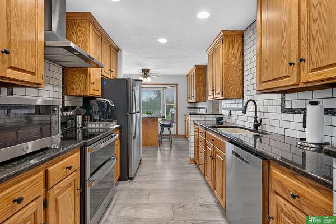
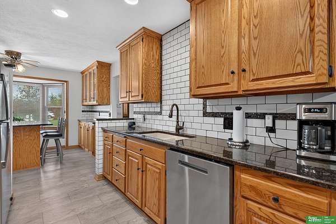
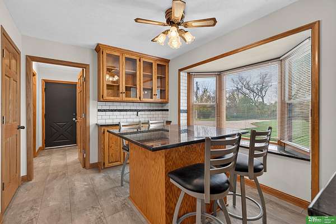
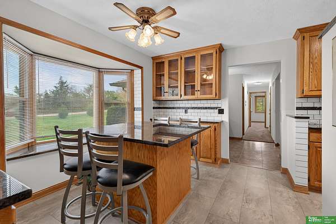
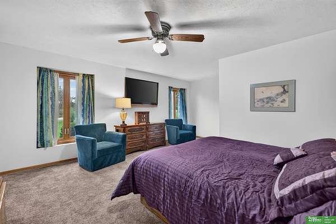
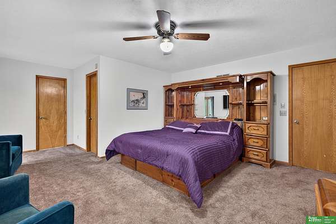
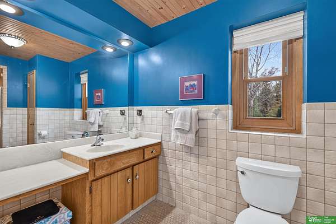
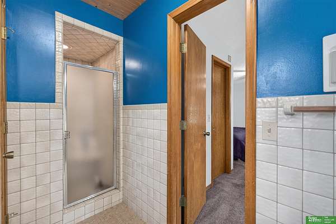
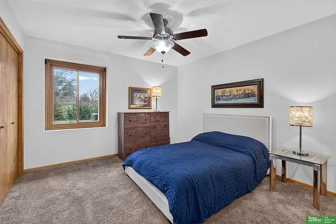
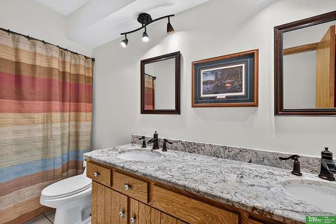
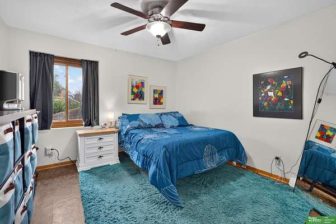
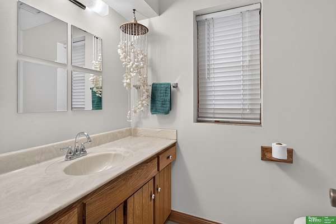
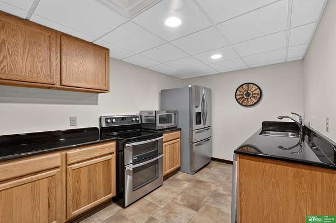
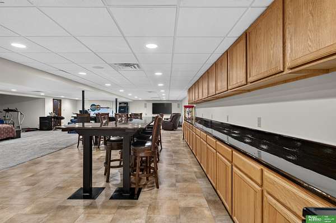
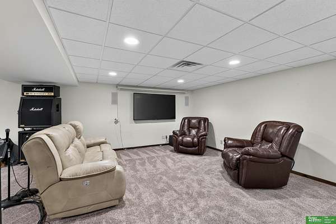
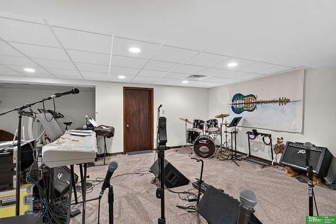
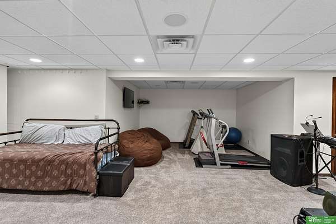
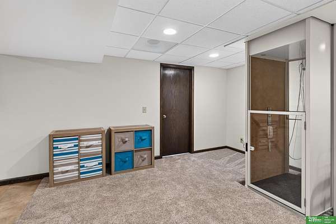
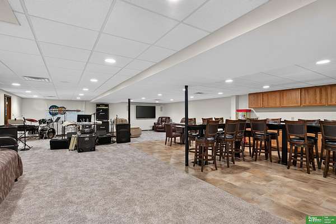
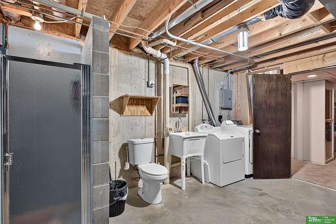
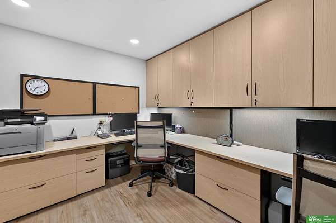
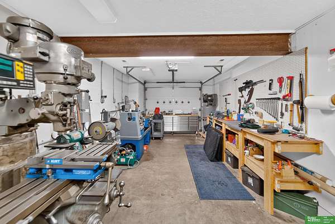
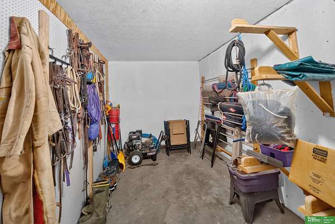
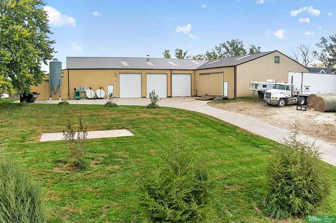
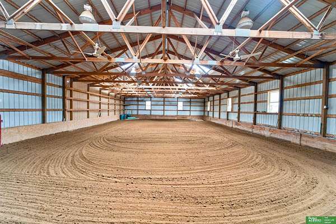
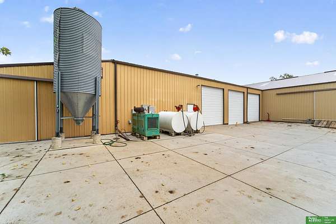
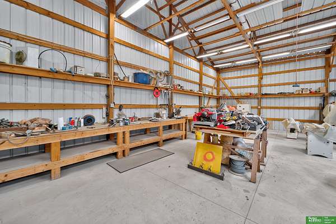
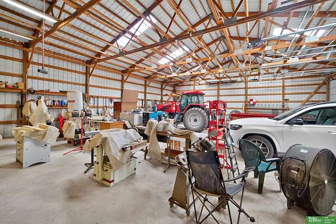
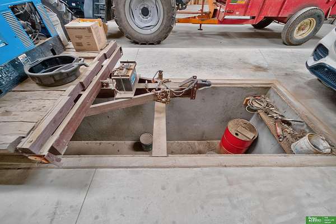
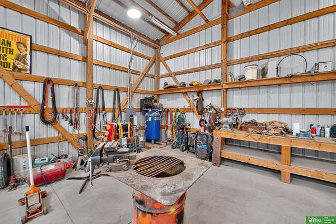
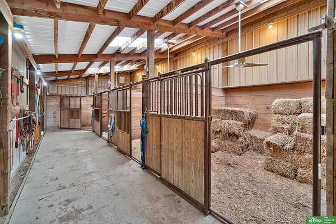
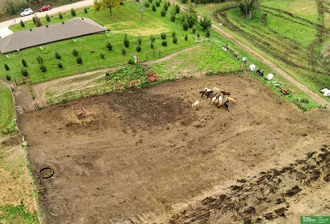
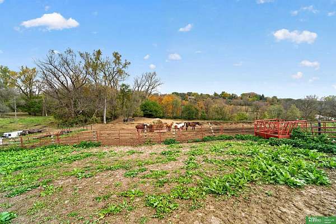
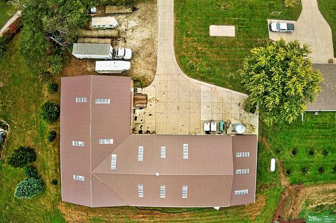
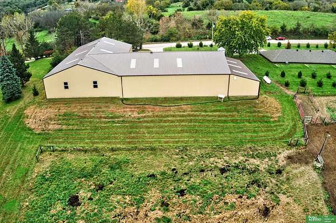
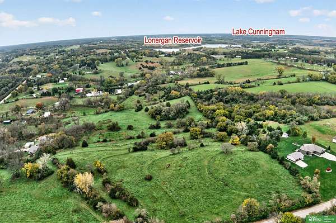
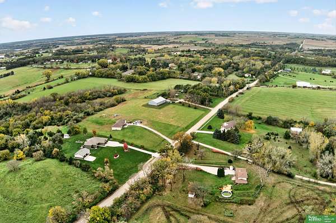
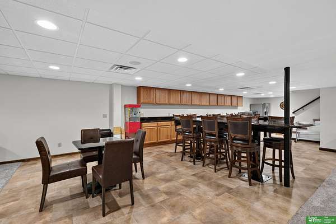
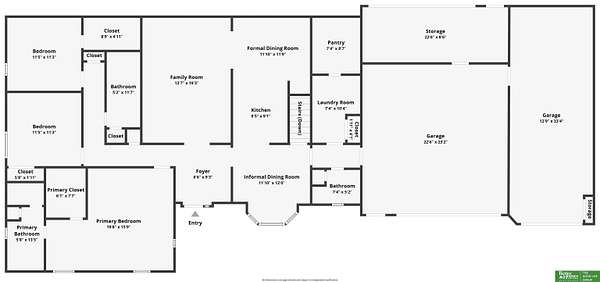
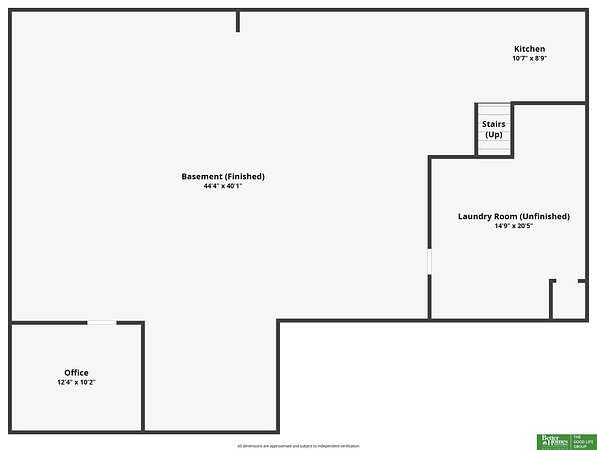
Don't miss this rare opportunity to own 5+ acres of true country living just outside the Omaha city limits! Horse lovers will feel at home with an indoor riding arena, a four-stall barn and fenced-in pasture. This energy-efficient berm home has been pre-inspected for your peace of mind. Inside, you'll find 3 bedrooms, 4 bathrooms and an updated kitchen with newer appliances. An indoor elevator makes moving between levels easy. Gather friends and family in the spacious, open basement complete with a family room area, a full kitchen and a handcrafted table with bar stools that seats up to 12. A custom-built office with cabinets and two workstations completes the lower level. The 3-car garage includes one bay that is a climate-controlled workshop. The machine shop is 70'x 50' with four bays - ideal for equipment, vehicles or storage. Whether it's horses, hobby farming or simply room to roam, this property has something for everyone!
Location
- Street address
- 7402 Dutch Hall Rd
- County
- Washington County
- Zip code
- 68122
- School district
- FT Calhoun
- Elevation
- 1,229 feet
Directions
At I-680 & North 72nd St: Drive to Dutch Hall Road and turn left. Head west on Dutch Hall Road to 7402. Property sits on the north side of the road
Property details
- Acreage
- 5.2 acres
- MLS #
- GPRM 22631350
- Posted
Property taxes
- 2025
- $7,481
Parcels
- 890011186
Legal description
TLS 39 & 40 35-17-12 31CPC 15 5 AC
Open houses
| Date | Begins | Ends | Appt needed | Remarks |
|---|---|---|---|---|
| Nov 8, 2026 | 1:00 PM | 3:00 PM | No | — |
Details and features
Listing
- Type
- Residential
- Subtype
- Single Family Residence
- Franchise
- Better Homes and Gardens Real Estate
Lot
- Features
- Level, Rolling, Secluded
Exterior
- Parking
- Garage-Attached
- Pool
- Patio
- Features
- Extra Parking Slab, Horse Permitted, Out Building, Recreational, Separate Entrance, Sprinkler System
Structure
- Style
- Ranch
- Stories
- 1
- Heating
- Forced Air
- Cooling
- Central Air
- Roof
- Composition
Interior
- Rooms
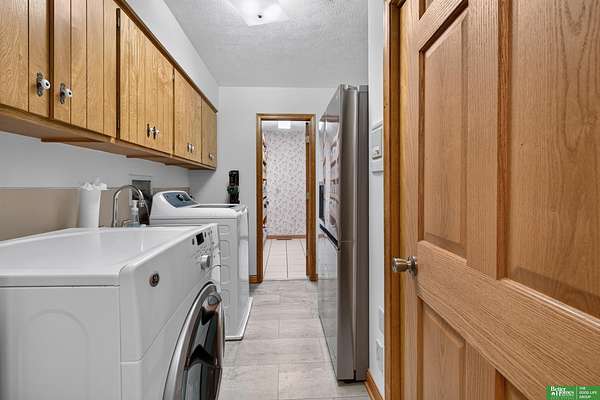
- Basement, Bathroom x 4, Bedroom x 3, Laundry Room
- Flooring
- Carpet, Laminate, Tile-Ceramic
- Appliances
- Dryer, Microwave, Range, Refrigerator, Washer, Water Softener
- Accessibility
- Accessible Elevator Installed
- Features
- 2nd Kitchen, Elevator, Walk-Up Attic
Property utilities
| Category | Type | Status |
|---|---|---|
| Gas | Propane | Connected |
Nearby schools
| Name | Type | District |
|---|---|---|
| Fort Calhoun | Elementary | FT Calhoun |
| Fort Calhoun | Middle | FT Calhoun |
| Fort Calhoun | High | FT Calhoun |
Listing history
| Date | Event | Price | Change | Source |
|---|---|---|---|---|
| Nov 2, 2026 | New listing | $825,000 | — | GPRM |