Land with Home for Sale in Claremont, Minnesota
7403 SE 89th Ave, Claremont, MN 55924
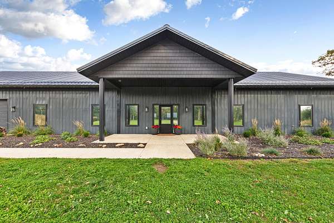
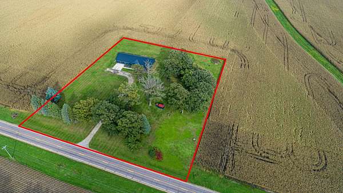
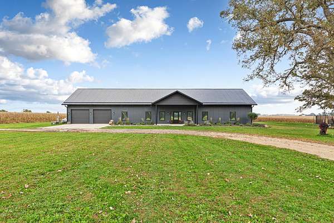
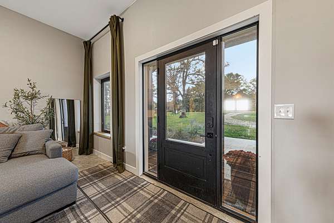
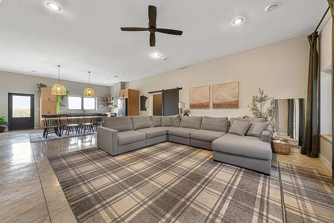
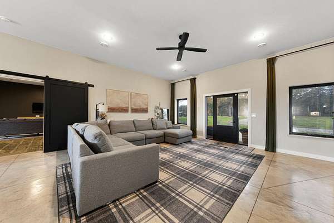
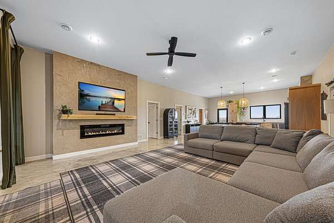
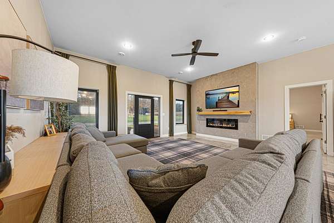
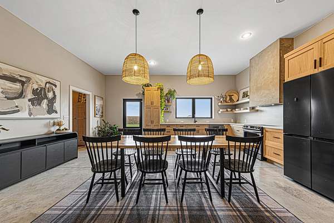
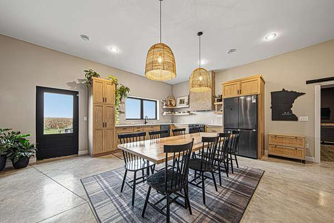
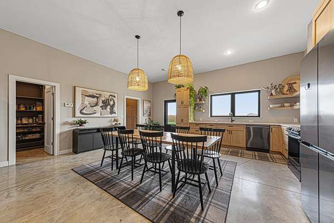
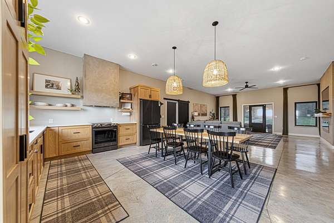
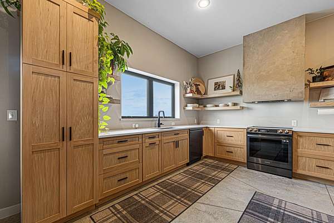
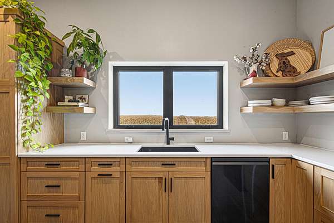
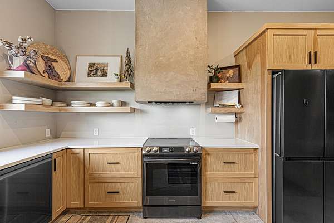
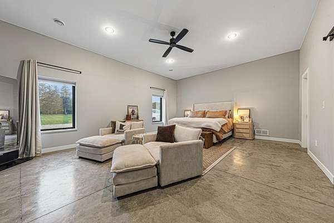
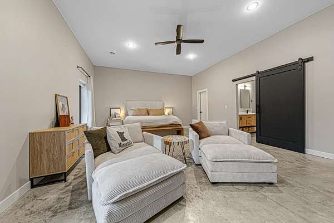
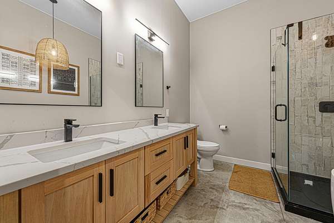
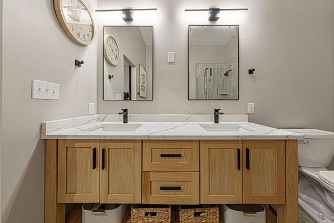
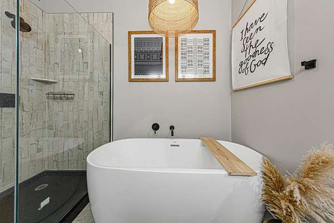
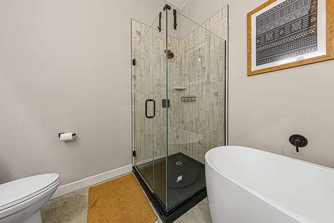
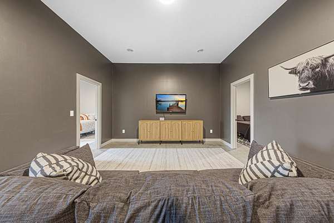
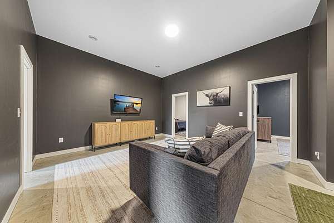
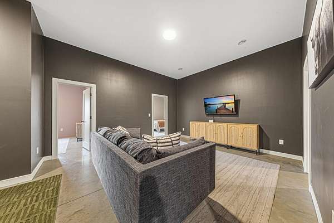
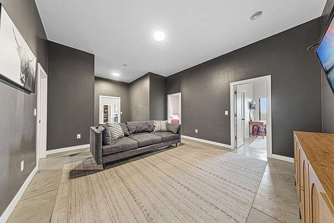
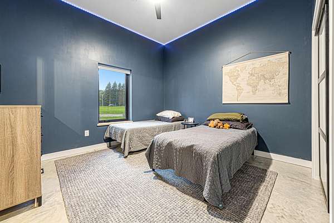
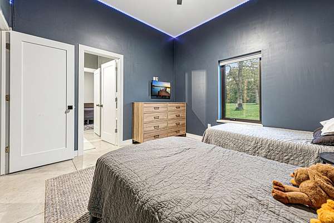
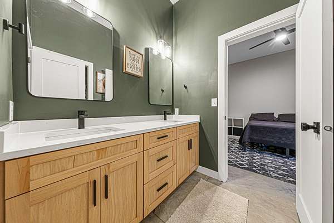
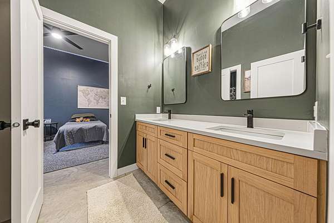
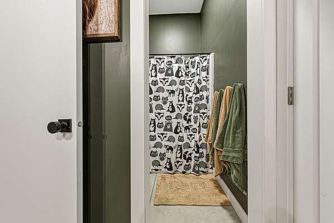
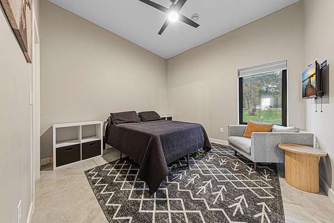
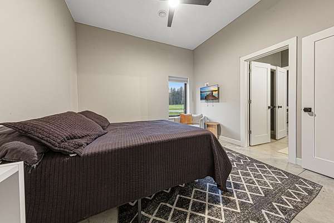
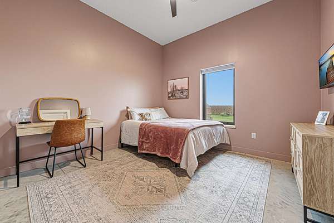
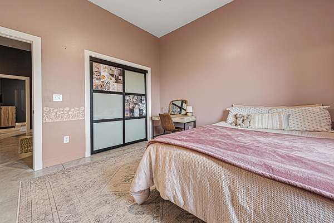
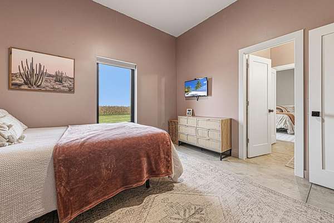
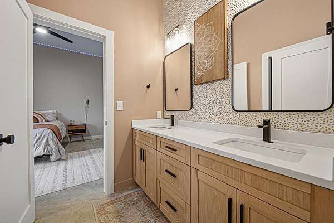
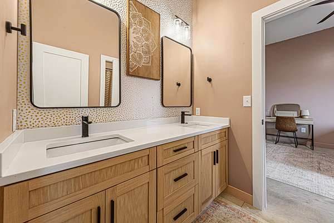
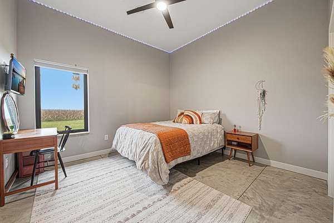
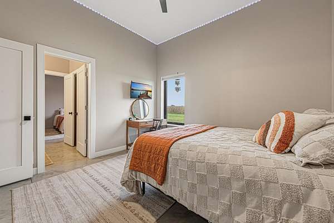
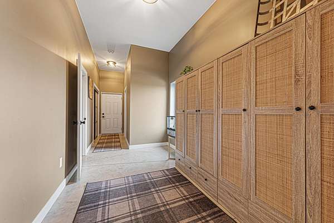
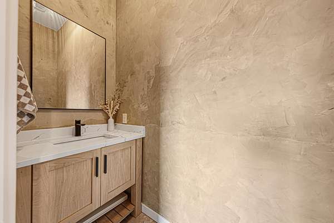
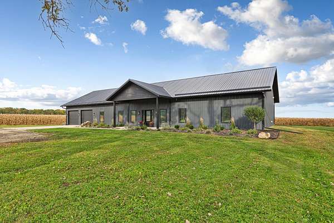
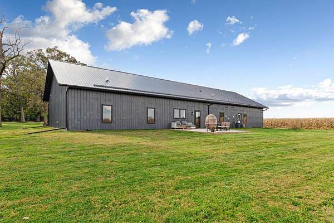
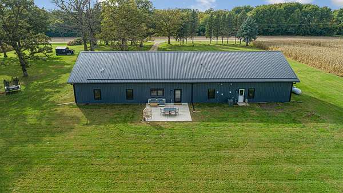
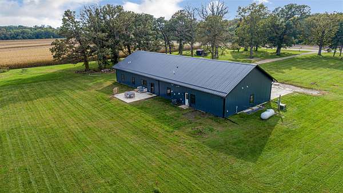
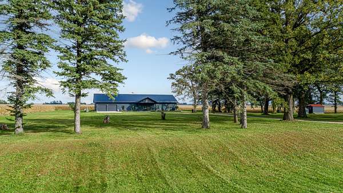
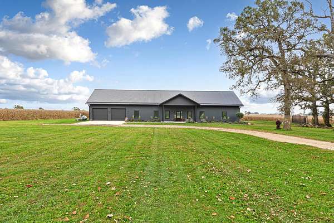
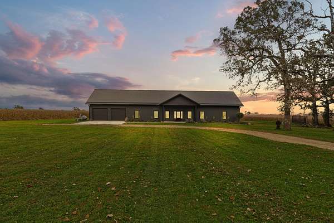
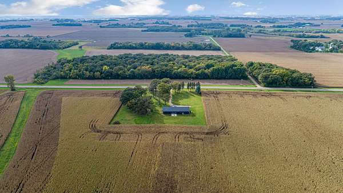
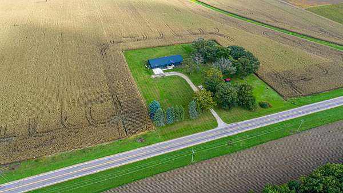
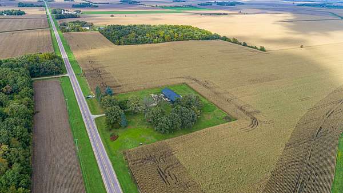
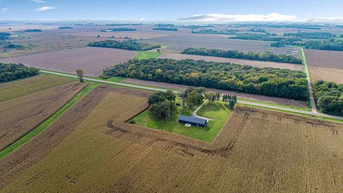
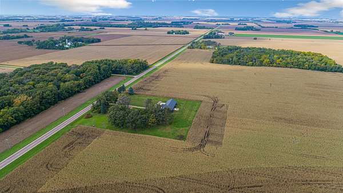
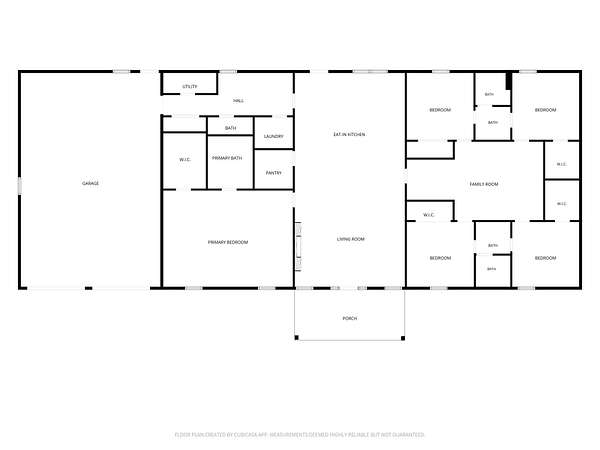
Some homes are built to check boxes-this one was built to stand apart. Custom built in 2023 and perfectly positioned on a breathtaking 3.5-acre lot with convenient blacktop access, this exceptional 5-bedroom, 3.5-bath shouse combines thoughtful design, timeless finishes, and incredible views in every direction. Step inside to soaring 10'2" ceilings, a warm neutral color palette, and beautiful custom cabinetry carried throughout the home. The kitchen is truly the heart of the property, where expansive windows frame views that seem to go on for days and create a stunning backdrop for everyday living. In-floor heat throughout adds another level of comfort, while the spacious, well-designed layout offers room to gather, entertain, and unwind. Outside, enjoy peaceful mornings from the welcoming front porch or take in the beauty and privacy of the acreage from the back patio. A four-car garage provides incredible space for vehicles, storage, toys, and hobbies. And with 3.5 acres of peaceful country living without sacrificing the convenience of a blacktop road, you truly get the best of both worlds. Every detail of this property was thoughtfully chosen to create a home that feels elevated yet comfortable, private yet welcoming. With newer construction, custom craftsmanship, gorgeous acreage, blacktop access, and views you simply can't recreate, this is more than a beautiful home-it's a property you'll want to experience in person.
Location
- Street address
- 7403 SE 89th Ave
- County
- Steele County
- Zip code
- 55924
- School district
- Triton
- Elevation
- 1,295 feet
Directions
Hwy 218 South left onto 58th Street right onto 89th ave house is on the left.
Property details
- Acreage
- 3.55 acres
- Zoning
- Residential-Single Family
- MLS #
- RMLS 7153295
- Posted
Property taxes
- 2026
- $3,772
Parcels
- 040132401
Details and features
Listing
- Type
- Residential
Lot
- Features
- Cleared, Tree Coverage-Medium
Exterior
- Parking
- Garage-Attached
- Pool
- Patio, Porch
- Structures
- Storage
Structure
- Water
- Well
- Heating
- Forced Air
- Cooling
- Central Air
- Roof
- Metal
Interior
- Rooms
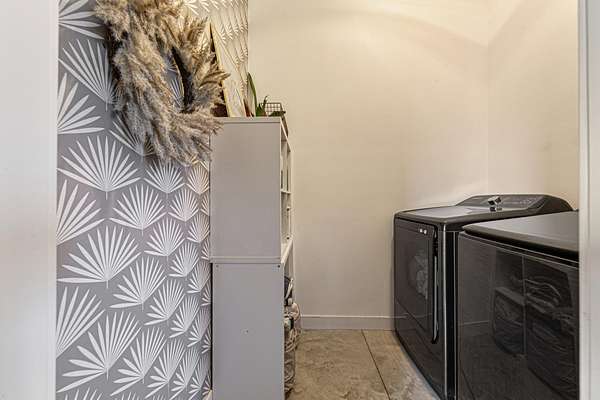
- Bathroom x 4, Bedroom x 5, Laundry Room
- Fireplaces
- Yes
- Appliances
- Dishwasher, Dryer, Exhaust Fan/Hood, Microwave, Range, Refrigerator, Stainless Steel Appliances, Washer, Water Heater-Tankless, Water Softener-Owned
- Features
- All Living Facilities On One Level, Main Floor Bedroom, Main Floor Laundry, Primary BDR Suite
Listing history
| Date | Event | Price | Change | Source |
|---|---|---|---|---|
| Oct 2, 2026 | New listing | $709,400 | — | RMLS |