Land with Home for Sale in Westcliffe, Colorado
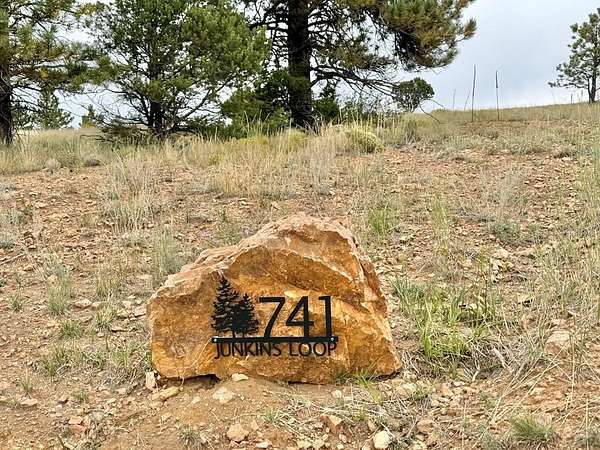
741 Junkins Loop, Westcliffe, CO 81252
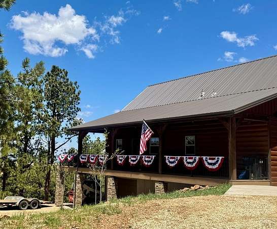
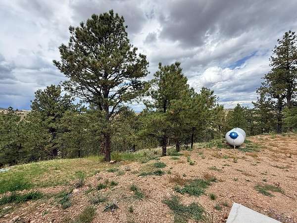
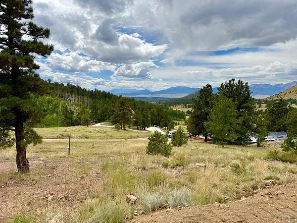
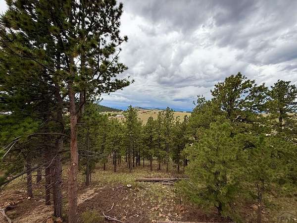
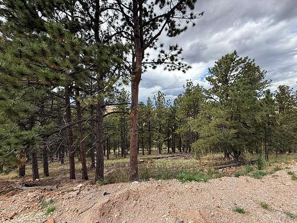
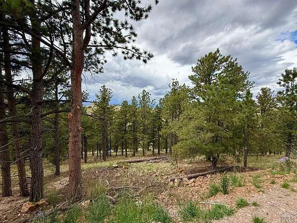
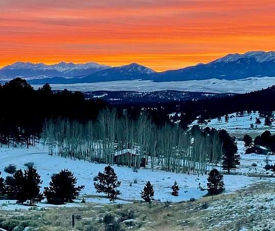
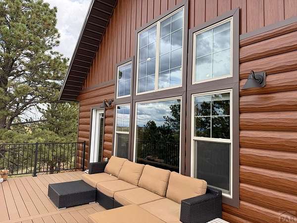
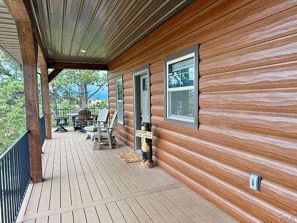
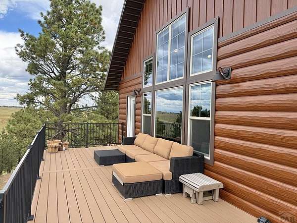
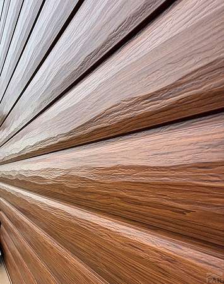
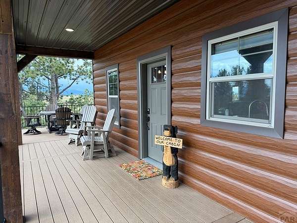
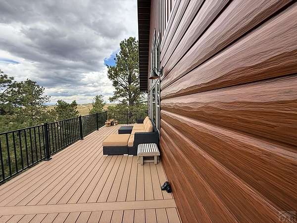
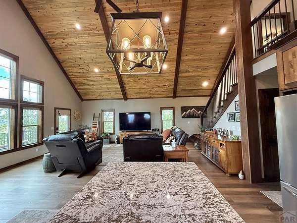
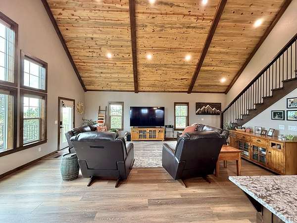
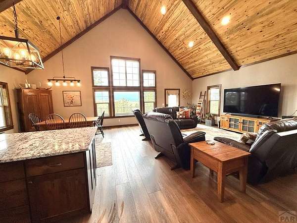
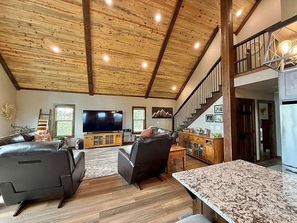
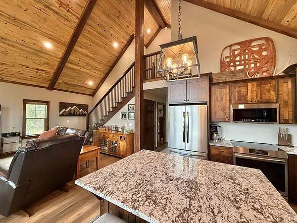
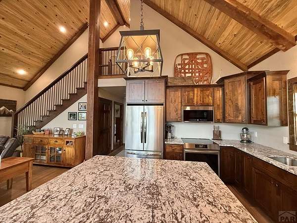
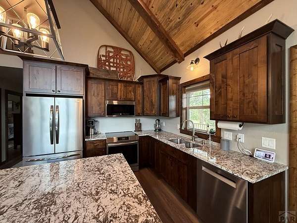
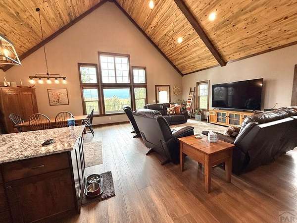
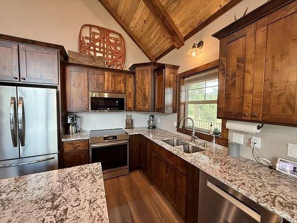
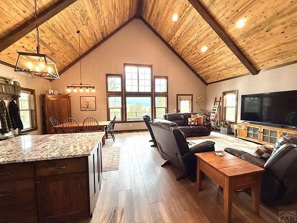
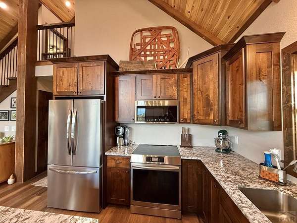
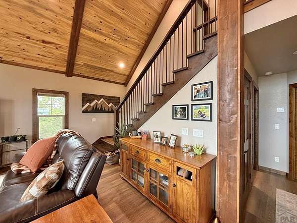
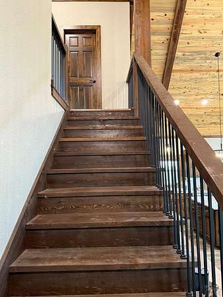
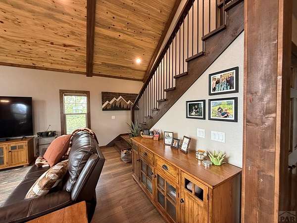
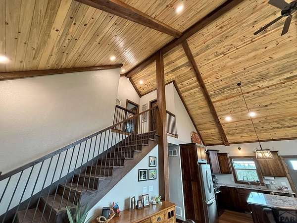
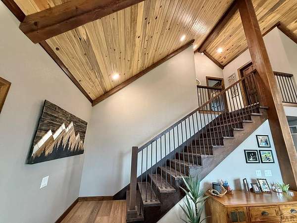
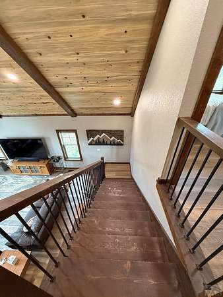
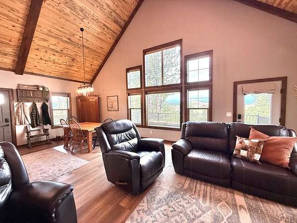
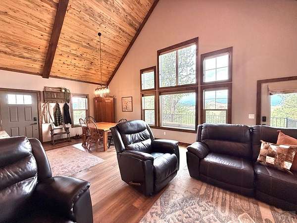
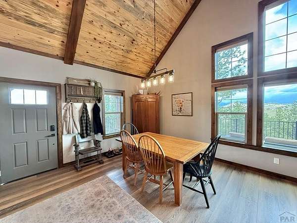
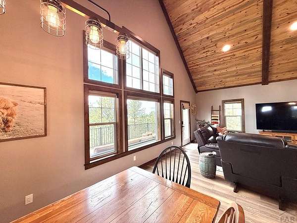
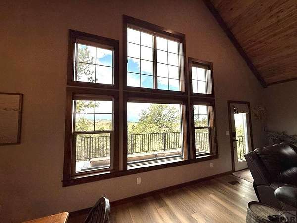
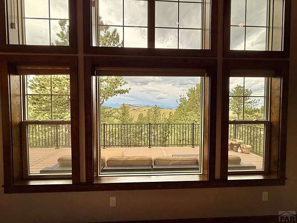
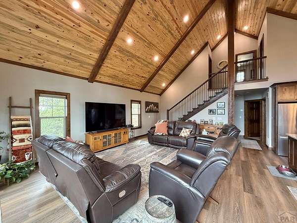
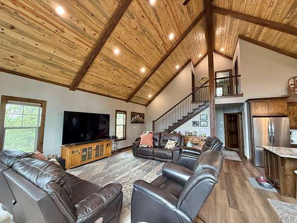
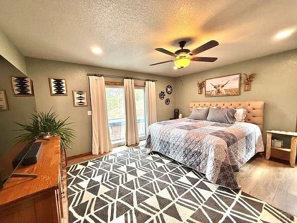
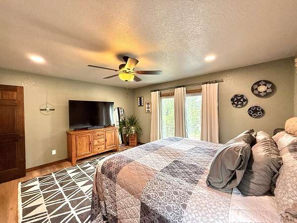
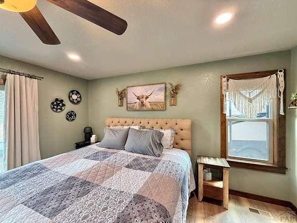
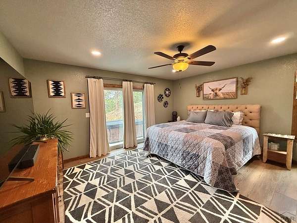
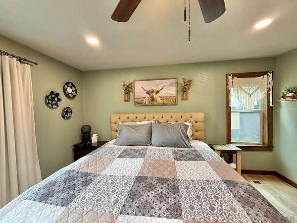
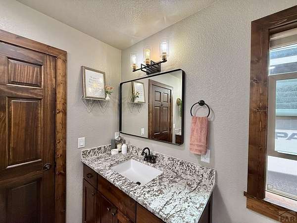
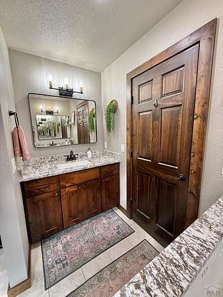
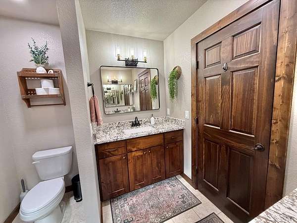
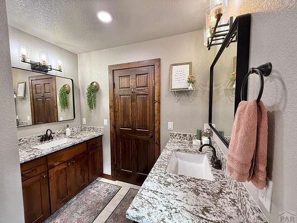
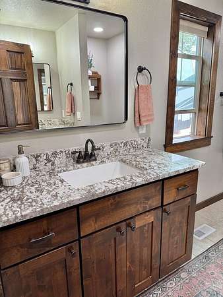
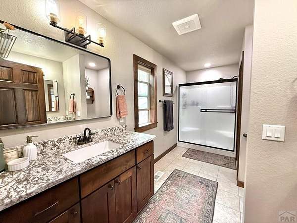
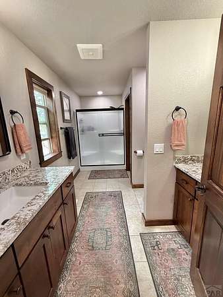
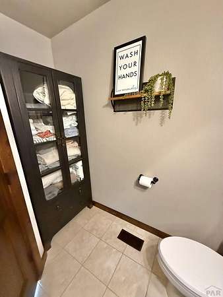
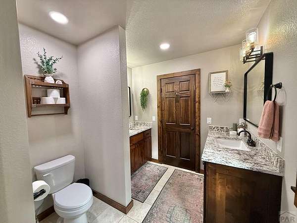
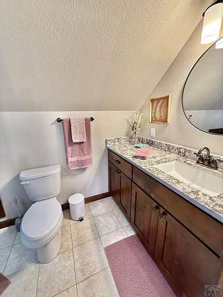
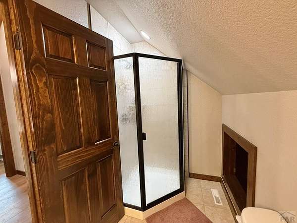
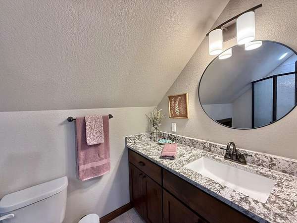
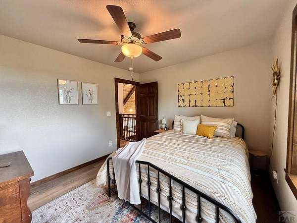
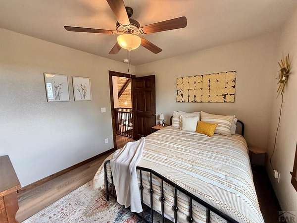
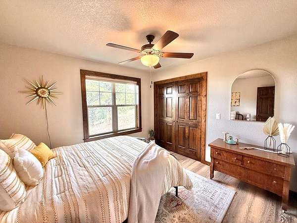
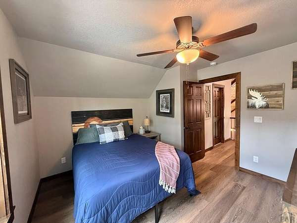
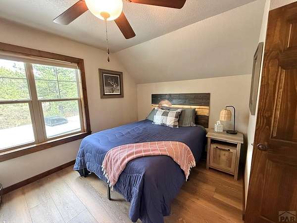
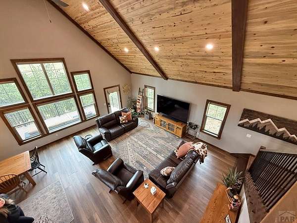
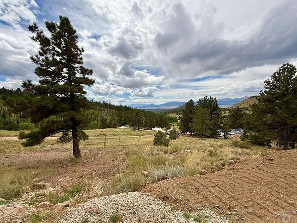
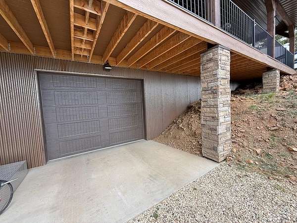
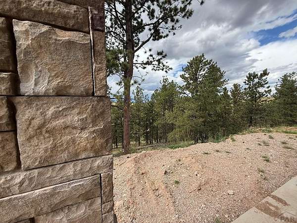
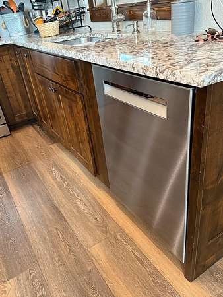
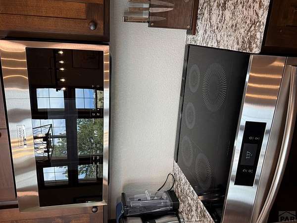
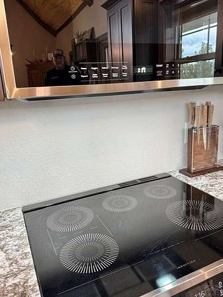
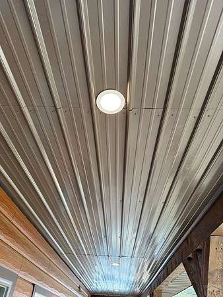
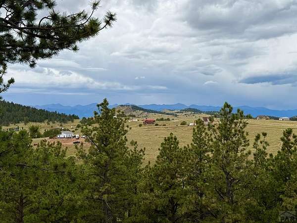
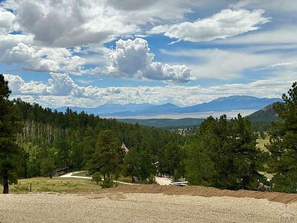
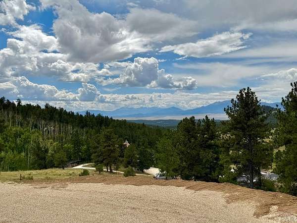
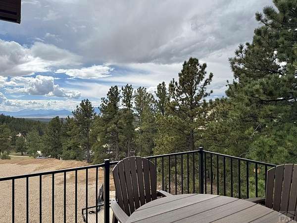
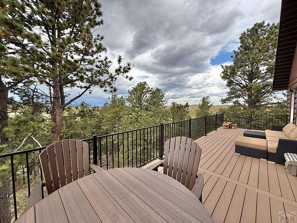
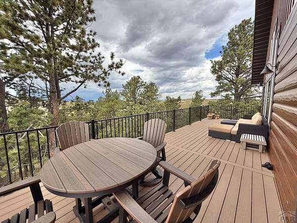
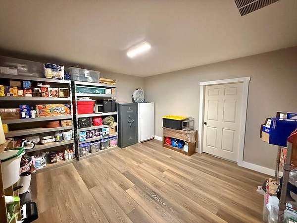
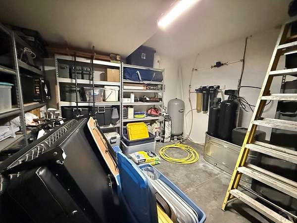
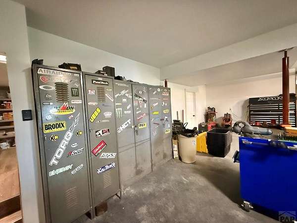
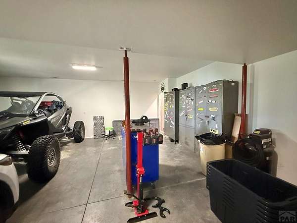
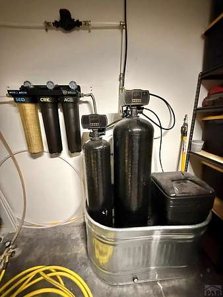
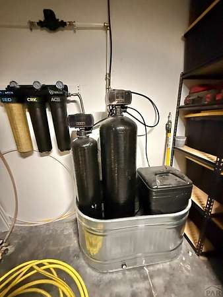
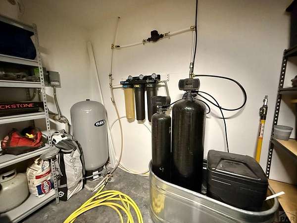
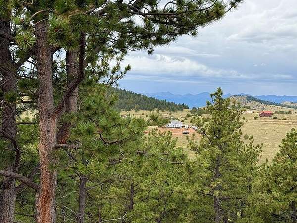
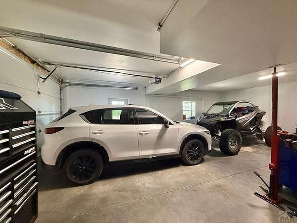
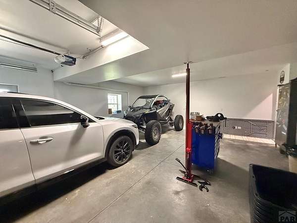
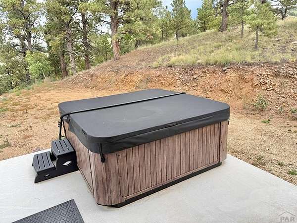
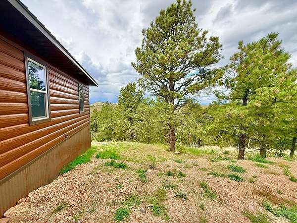
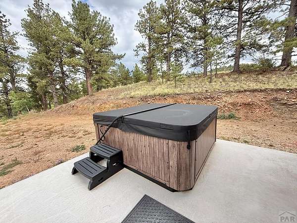
Welcome to this stunning Amish-built mountain home, perfectly situated to offer breathtaking views of the Sangre de Cristo Mountains. This exquisite residence boasts three spacious bedrooms and three beautiful bathrooms, making it a perfect sanctuary for families or those seeking a peaceful retreat. As you enter, you'll find the main bedroom, featuring a sliding door that opens to a private patio complete with a relaxing hot tub-an ideal spot for soaking in the serenity of your surroundings. The interior showcases custom cabinets and elegant granite countertops throughout, complemented by a hand-crafted staircase that adds a touch of artisanal charm. For those cozy evenings, a gas hookup is readily available should you desire a fireplace. This home also features a newly installed house water softener and a custom water filtration system, ensuring premium water quality. A tankless hot water heater provides on-demand hot water, so convenient! Step outside onto the expansive wrap-around composite deck, designed for both relaxation and entertaining, with custom iron railings adding a stylish touch. The home's metal roof and siding mimic the timeless appeal of board and batten construction, while the surrounding landscape is beautifully adorned with Ponderosa pines and aspen trees lining the expanded driveway. The one-car extended garage, which includes 2 workrooms ideal for home projects. There's space for your side-by-side vehicle, ensuring that this property has it all!!!
Location
- Street address
- 741 Junkins Loop
- County
- Custer County
- Zip code
- 81252
- Elevation
- 9,315 feet
Property details
- Acreage
- 5 acres
- Zoning
- RR
- MLS #
- PAR 241315
- Posted
Property taxes
- 2024
- $2,563
Expenses
- Homeowner Association Fee
- $14 monthly
Parcels
- 0010184267
Legal description
Lot 89 Blumenau Sub 3
Details and features
Listing
- Type
- Residential
- Subtype
- Single Family Residence
Lot
- Features
- Horses Allowed, Irregular Lot, Trees-Front, Trees-Rear
Exterior
- Parking Spaces
- 1
- Parking
- Garage-Attached, Open, RV
- Pool
- Patio, Porch
- Hot Tub
- Yes
Structure
- Stories
- 2
- Basement
- Partially Finished, Walk-Out Access
- Water
- Well
- Heating
- Forced Air
- Materials
- Aqua Pex, Frame, Metal Siding
- Roof
- Metal
- Windows
- Double Pane Windows, Vinyl Frames, Window Coverings
Interior
- Rooms
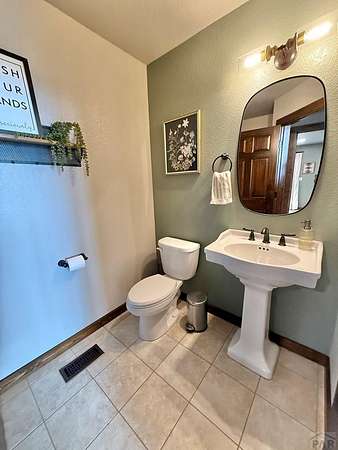
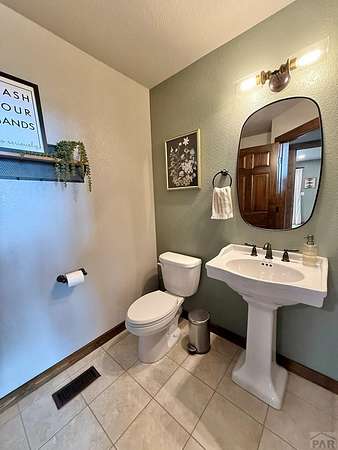
- Bathroom x 3, Bedroom x 3, Dining Room
- Flooring
- Tile, Vinyl
- Appliances
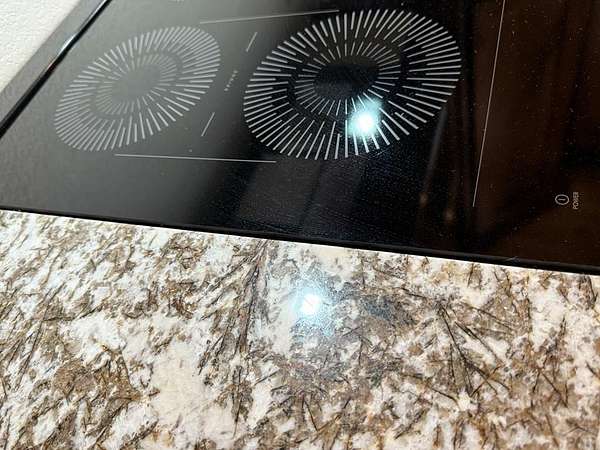
- Dishwasher, Disposal, Electric Range Oven, Microwave Built-In, Refrigerator, Tankless/On Demand Water Heater, Water Filter, Water Softener Owned
- Features
- Ceiling Fan(s), Granite Counters, New Paint, Vaulted Ceiling(s), Walk-In Closet(s), Walk-In Shower
Nearby schools
| Name | Type |
|---|---|
| Custer County | Elementary |
| Custer County | Middle |
| Custer County | High |
Listing history
| Date | Event | Price | Change | Source |
|---|---|---|---|---|
| July 22, 2026 | New listing | $614,900 | — | PAR |