Recreational Land with Home for Sale in Byers, Colorado
74100 E County Road 22, Byers, CO 80103
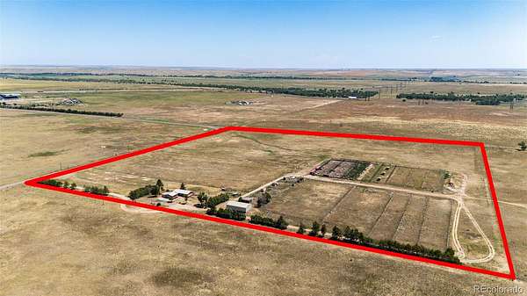
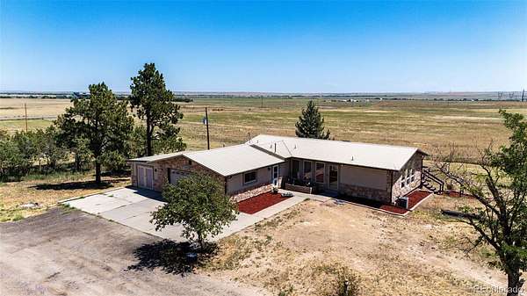
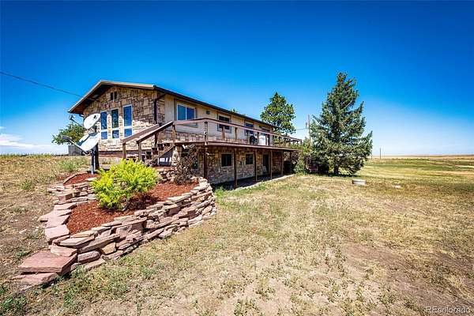
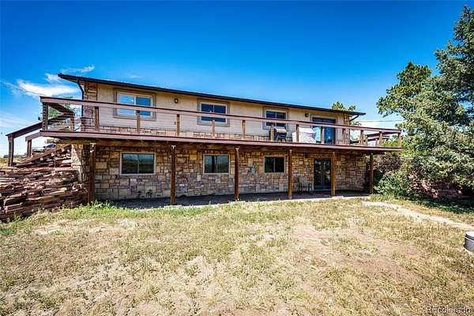
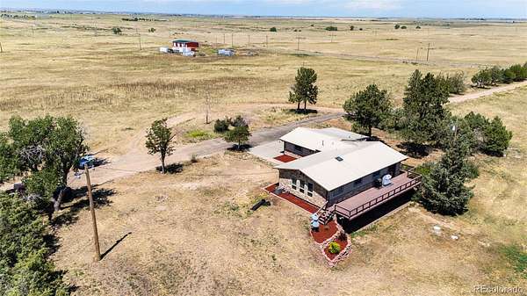
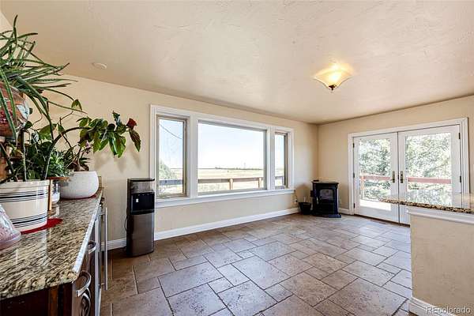
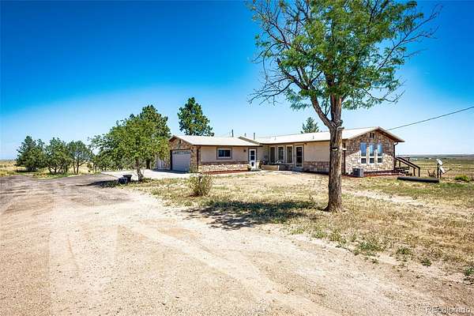
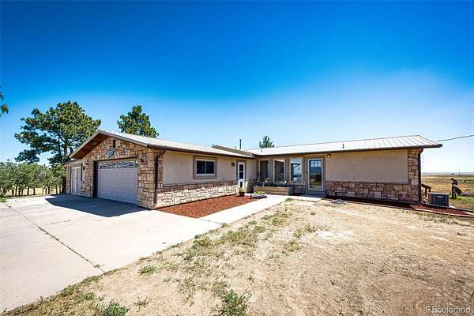
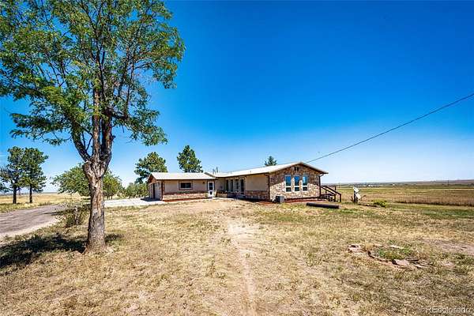
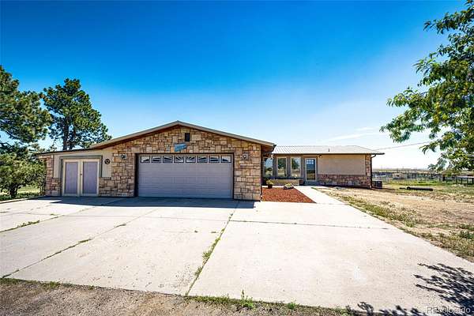
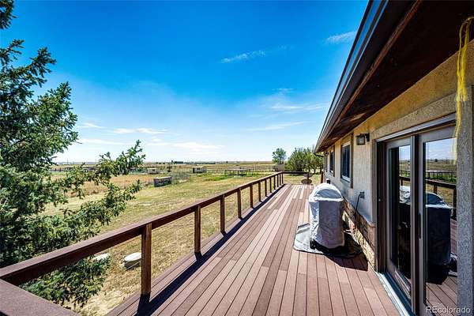
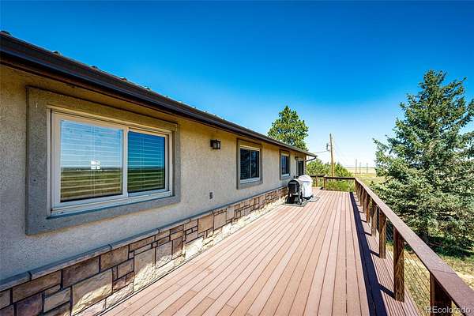
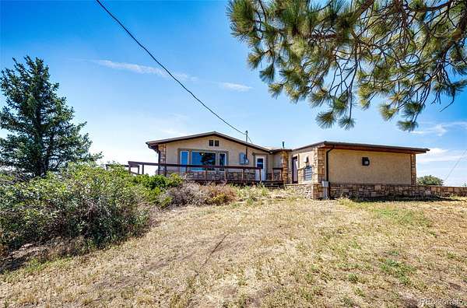
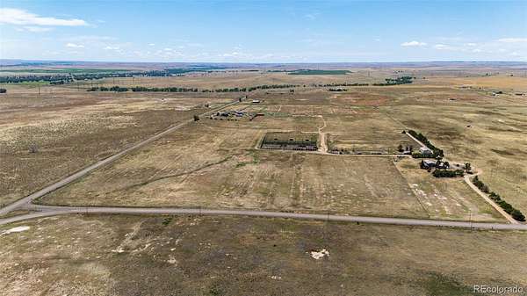
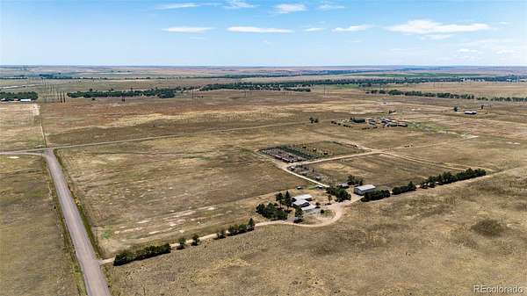
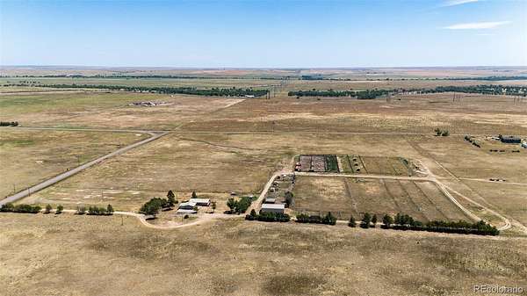
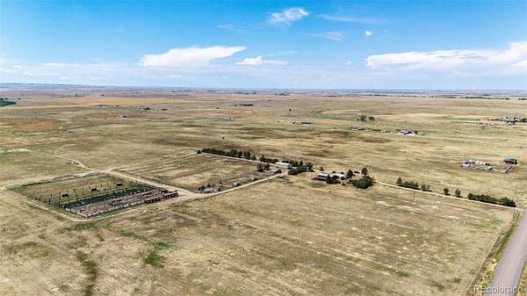
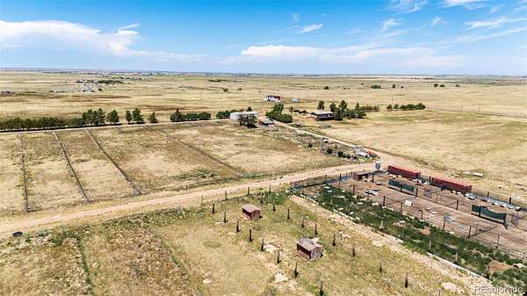
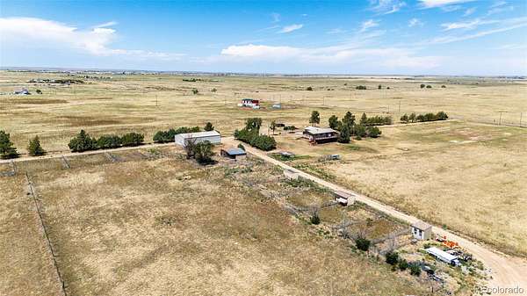
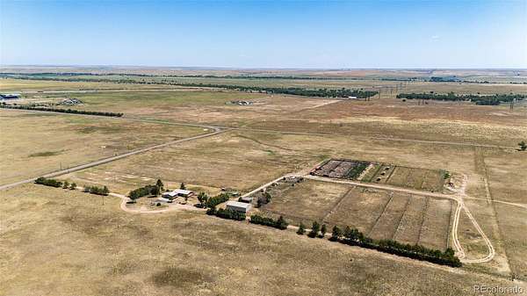
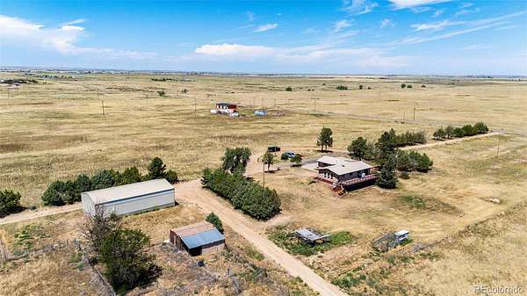
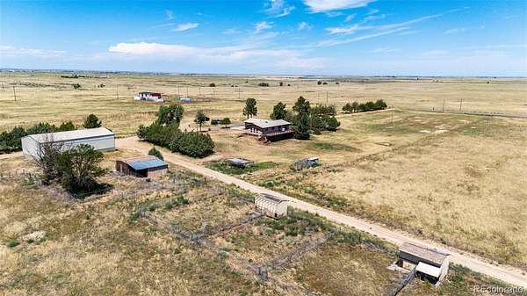
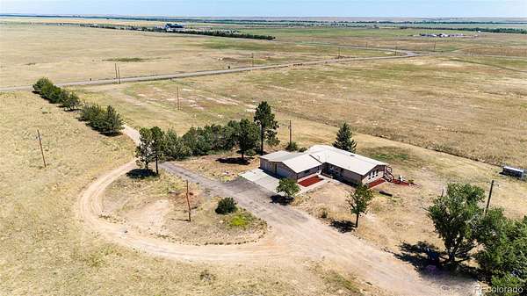
Bring your animals, toys, business, and dreams to this exceptional 37-acre country property! This well-maintained 3-bedroom, 3-bath stucco and stone home with a durable metal roof offers the perfect blend of comfort and functionality. Enjoy peaceful views from the wraparound Trex® deck, ideal for entertaining or relaxing.
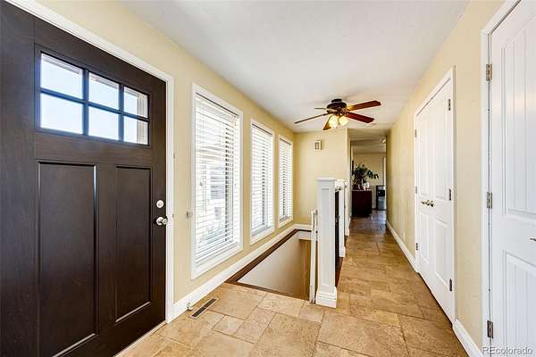
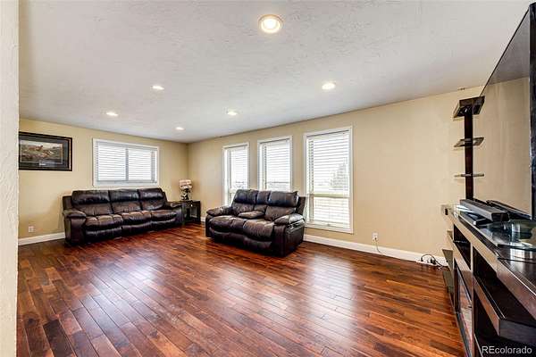
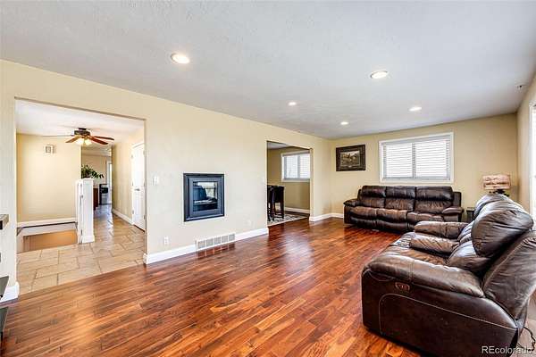
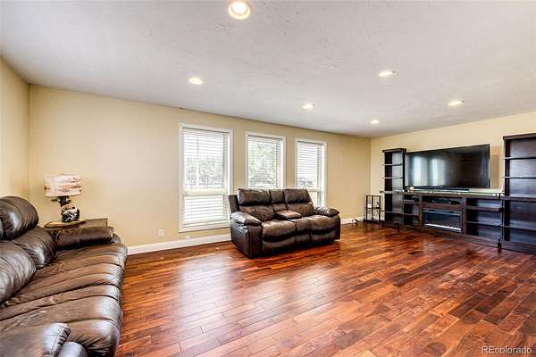
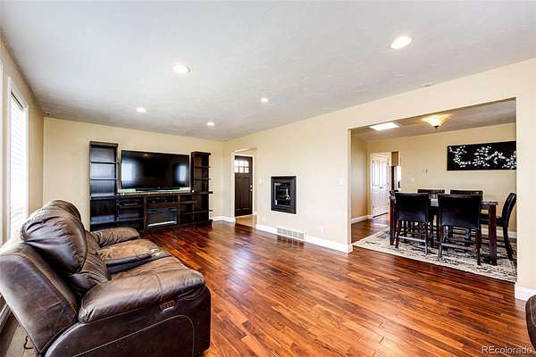
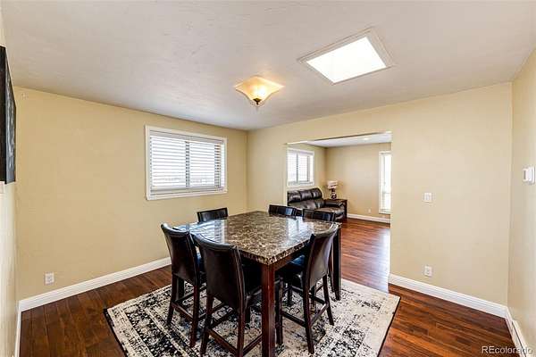
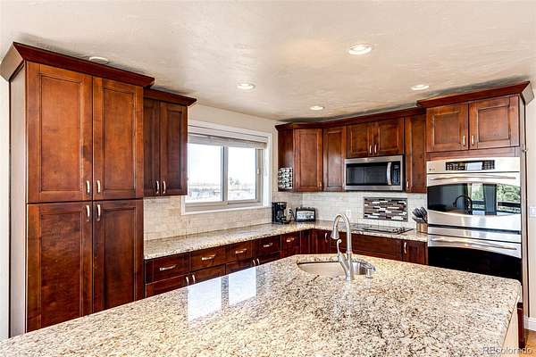
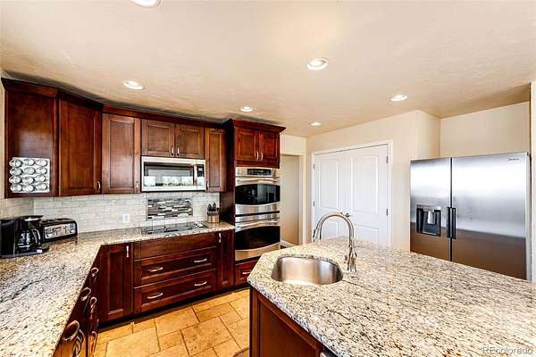
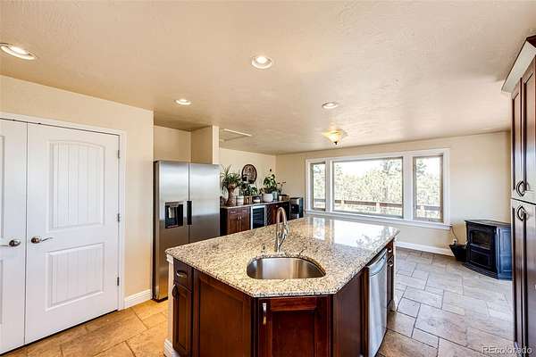
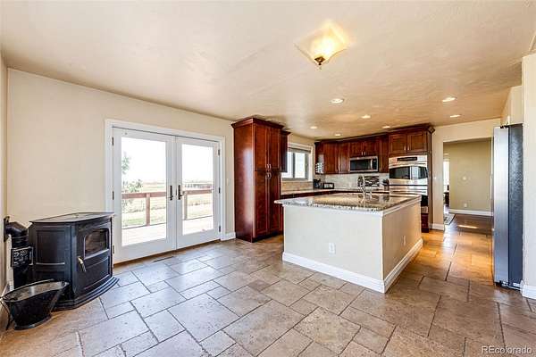
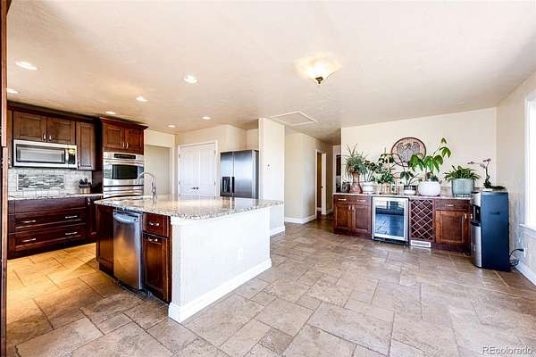
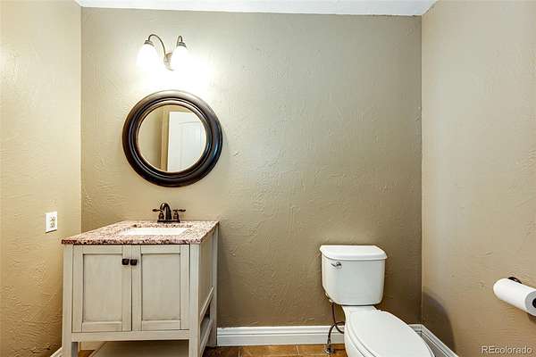
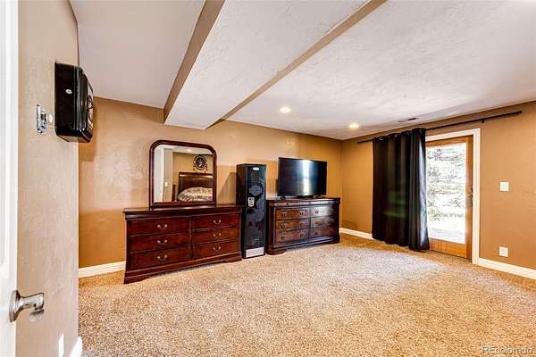
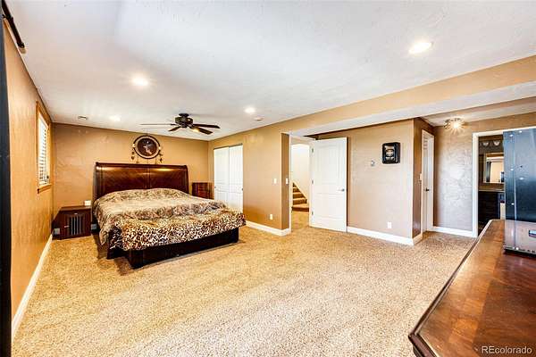
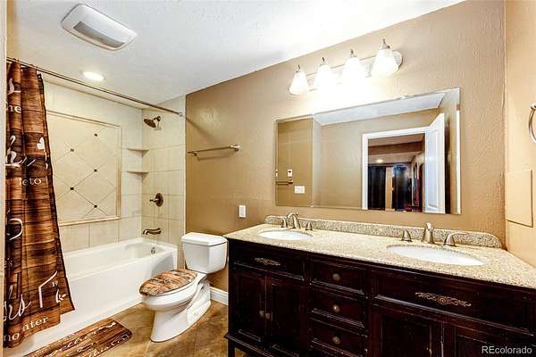
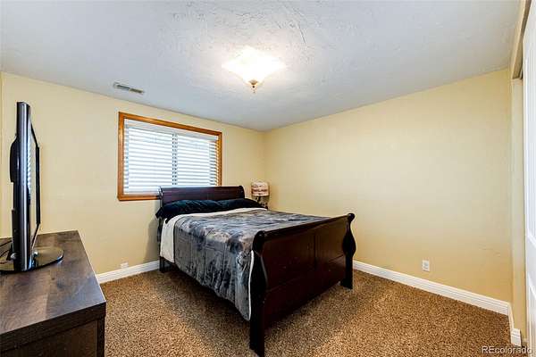
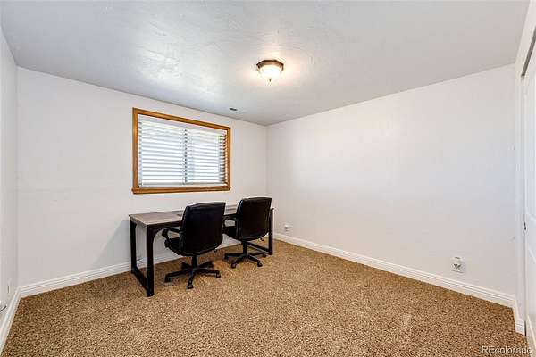
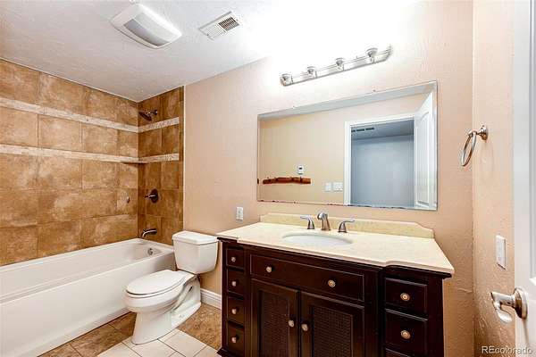
Inside, you’ll find teak hardwood floors throughout the main level, a bright living room that spills in to the dining room and a spacious kitchen featuring a large island, cherry cabinetry, granite countertops, stainless steel appliances, double ovens, and pantry. Enjoy heated tile floors in the kitchen and baths! The finished walkout basement includes a private primary suite with a 4-piece bath, walk-in closet, and patio access, plus two additional bedrooms and a full bath. Triple-pane windows, excellent insulation, and a newer furnace (2021) provide year-round efficiency.
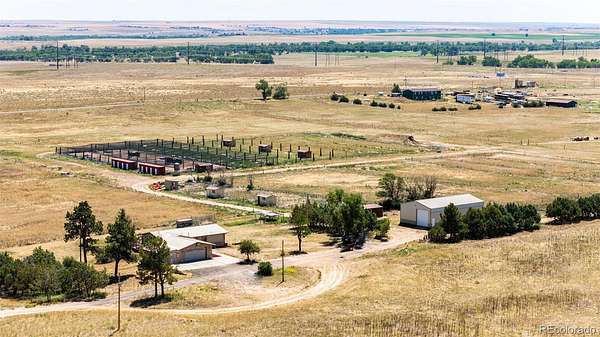
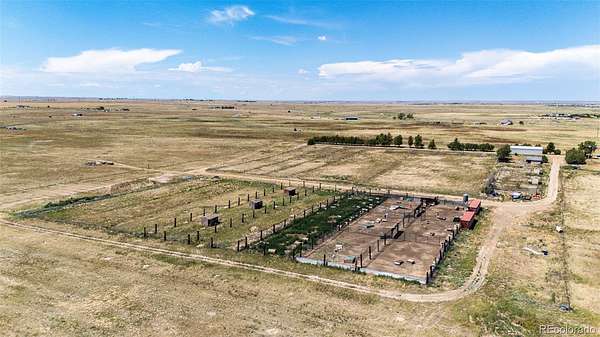
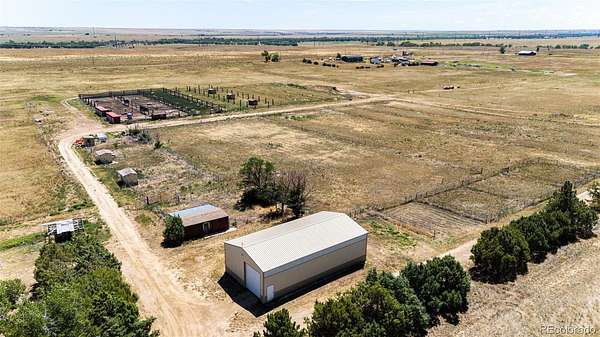
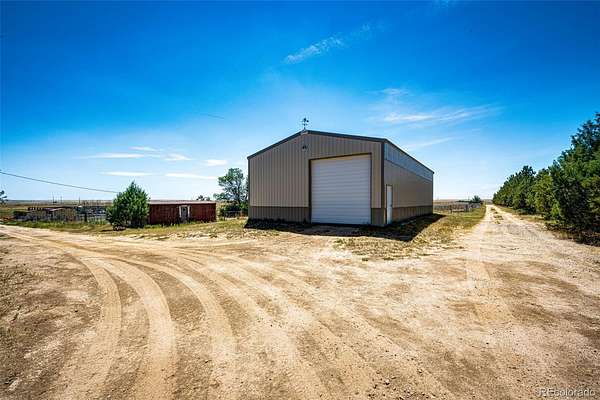
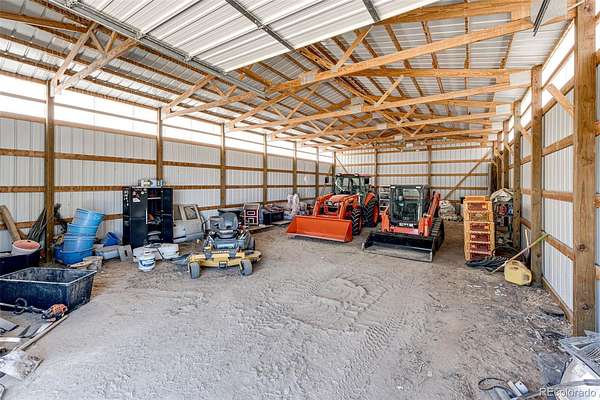
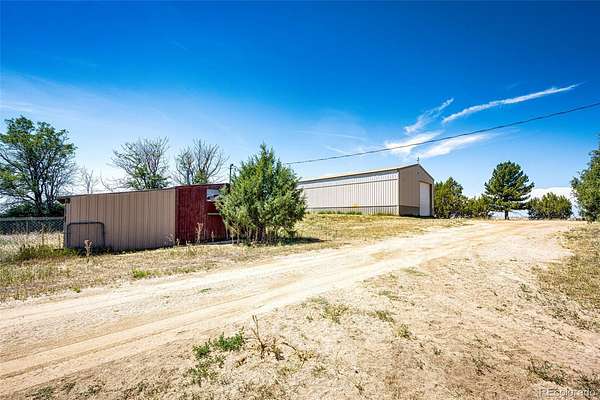
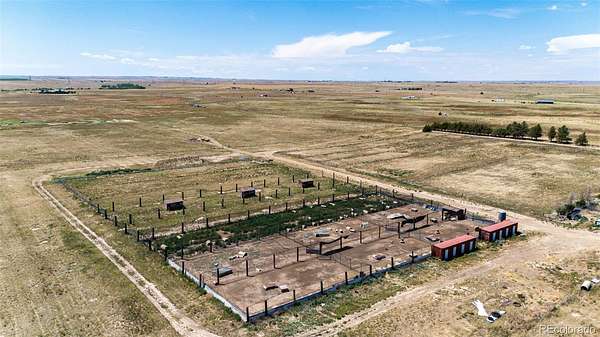
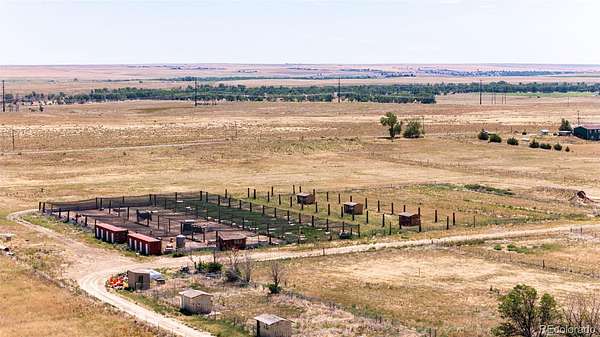
Outside, the 55’ x 30’ x 14’ Cleary shop with a 12’ overhead door is perfect for a business, workshop, RV, or equipment storage. Additional shed for mancave/tack/feed building (with power), multiple fenced pens, sheds, water hydrants, mature trees, and plenty of room for horses, birds, livestock complete the property. Enjoy country living with reliable internet, just 30 minutes to the Denver metro area and DIA.
- Listed by Sarah Munoz, (719) 659-5562, Madison & Company Properties
Location
- Street address
- 74100 E County Road 22
- County
- Arapahoe County
- Zip code
- 80103
- Community
- Byers
- School district
- Deer Trail 26-J
- Elevation
- 5,249 feet
Property details
- Acreage
- 37 acres
- MLS #
- REcolorado 1578120
- Posted
Property taxes
- 2025
- $3,525
Parcels
- 031563992
Legal description
NE 1/4 NE 1/4 EX M/R 32-4-60 EX RD
Resources
Details and features
Listing
- Type
- Residential
- Subtype
- Single Family Residence
- Ownership
- Individual
- Terms
- Cash, Conventional, FHA, VA Loan
- Exclusions
- Seller’s Personal Property
- Possession
- Negotiable
Lot
- Road Surface
- Dirt
- Well Permits
- 176702
Exterior
- Parking Spaces
- 2
- Parking
- Concrete
- Garage
- Attached
- Fencing
- Fenced Pasture
- Horses Allowed
- Yes
- Outdoor Spaces
- Covered, Deck, Wrap Around
- Features
- Garden
Structure
- Type
- House
- Style
- Traditional
- Levels
- One
- Basement
- Finished, Full, Walk-Out Access
- Water
- Well
- Sewer
- Septic Tank
- Heating
- Forced Air, Propane
- Cooling
- Central Air
- Materials
- Stucco
- Roof
- Metal
Interior
- Above Grade
- 1,224 sq ft
- Rooms
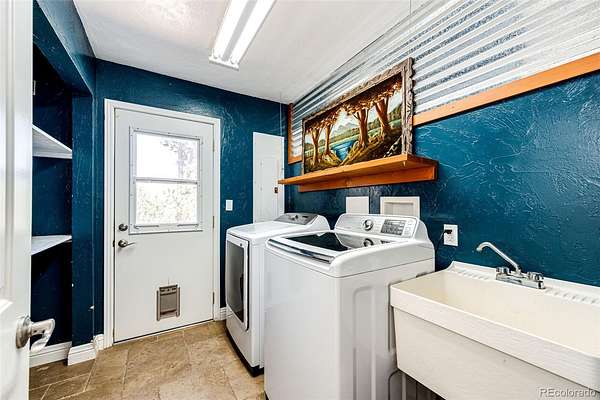
- Bathroom Full x 2, Bathroom Half, Bedroom x 3, Dining Room, Kitchen, Laundry, Living Room, Mud Room, Utility Room
- Flooring
- Carpet, Tile, Wood
- Appliances
- Cooktop, Dishwasher, Double Oven, Dryer, Microwave, Refrigerator, Washer, Wine Cooler
- Laundry
- In Unit, Sink
- Security
- Carbon Monoxide Detector(s), Smoke Detector(s)
- Features
- Breakfast Bar, Built-In Features, Entrance Foyer, Granite Counters, High Speed Internet, In-Law Floorplan, Kitchen Island, Pantry, Walk-In Closet(s)
Property utilities
| Category | Type | Status |
|---|---|---|
| Sewage | Septic System | Connected |
| Water | Private Well | Connected |
Nearby schools
| Name | Type | District |
|---|---|---|
| Deer Trail School | Elementary | Deer Trail 26-J |
| Deer Trail School | Middle | Deer Trail 26-J |
| Deer Trail School | High | Deer Trail 26-J |
Listing history
| Date | Event | Price | Change | Source |
|---|---|---|---|---|
| Sept 8, 2026 | Price drop | $750,000 | $15,000 -2% | REcolorado |
| Aug 3, 2026 | New listing | $765,000 | — | REcolorado |
Payment calculator

Based on information submitted to the MLS GRID as of Sept 27, 2026 5:00 am MT. All data is obtained from various sources and may not have been verified by broker or MLS GRID. Supplied Open House Information is subject to change without notice. All information should be independently reviewed and verified for accuracy. Properties may or may not be listed by the office/agent presenting the information. Some IDX listings have been excluded from this website. View more