Land with Home for Sale in Peyton, Colorado
7415 Mallard Dr, Peyton, CO 80831
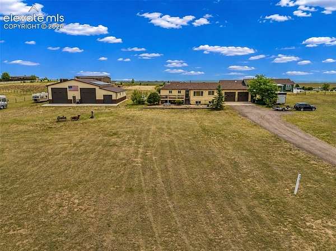
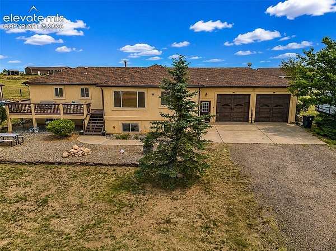
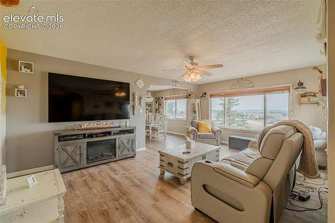
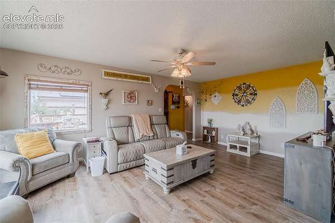
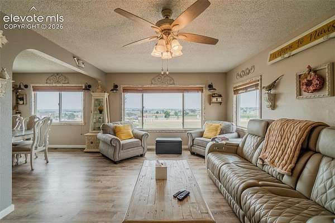
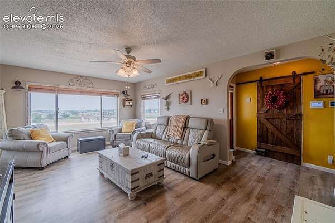
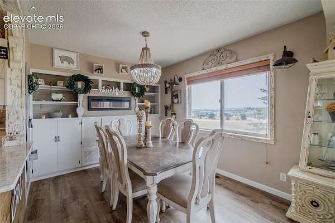
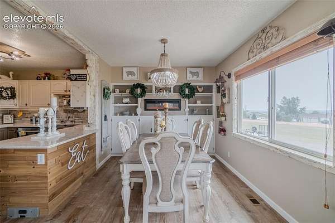
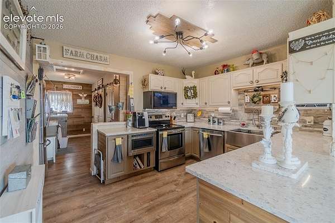
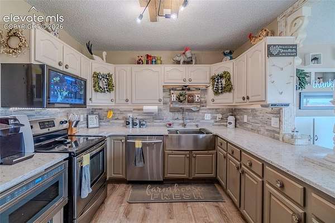
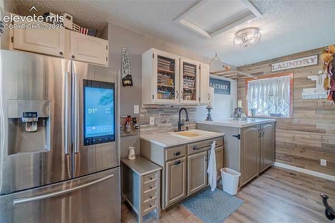
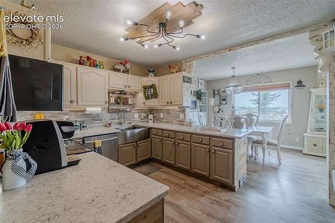
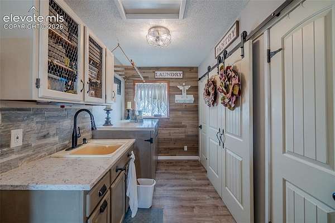
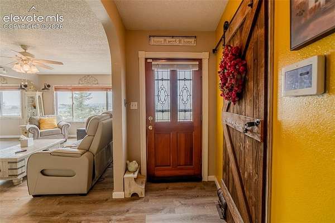
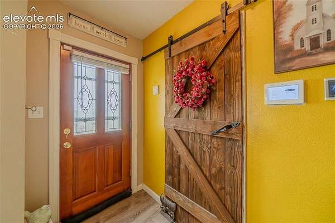
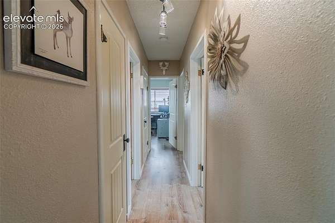
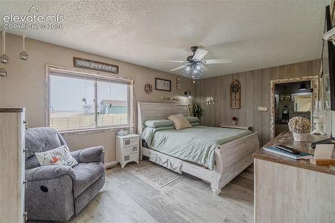
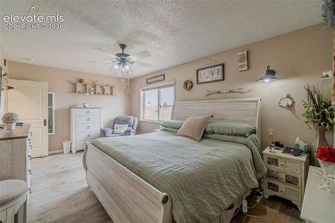
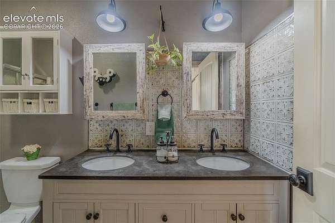
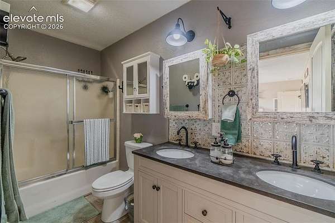
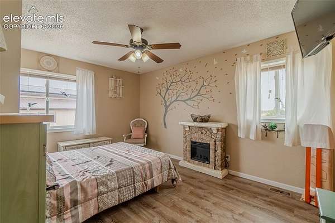
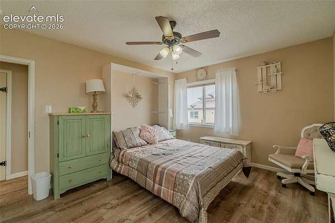
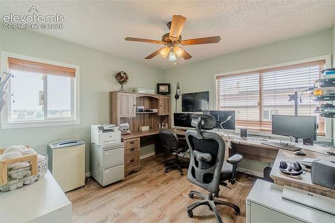
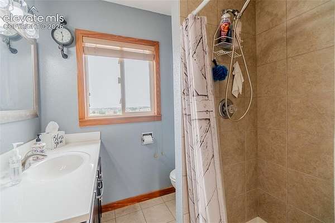
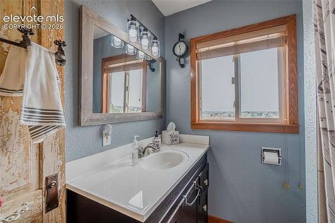
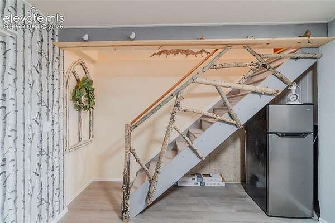
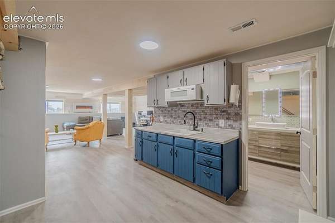
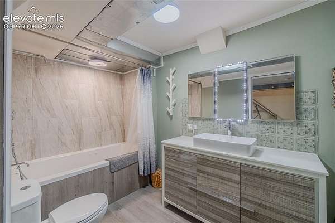
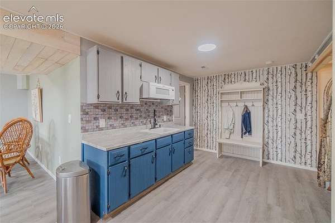
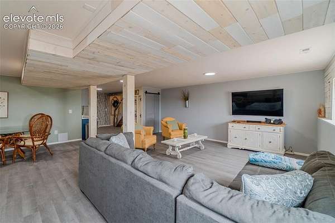
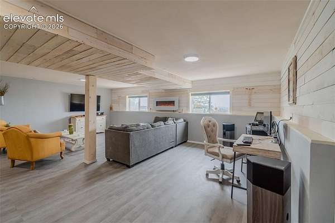
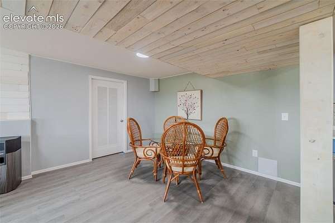
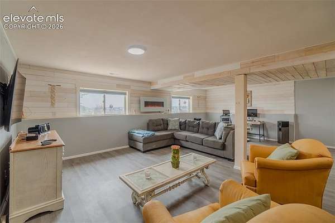
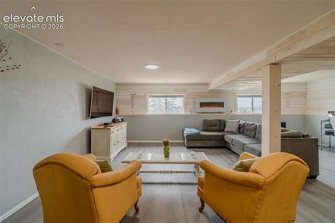
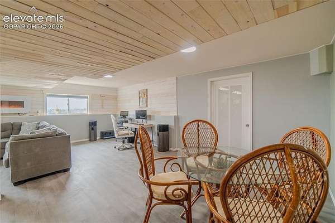
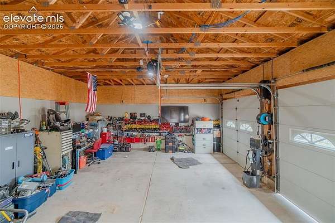
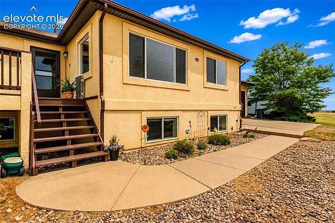
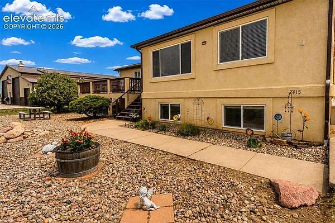
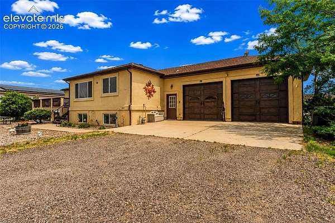
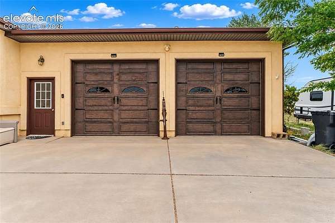
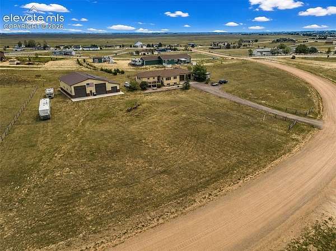
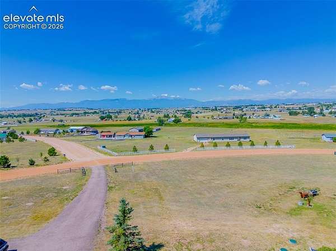
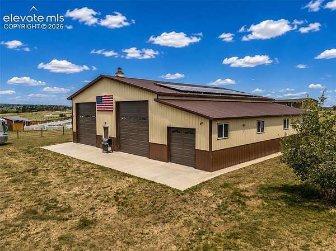
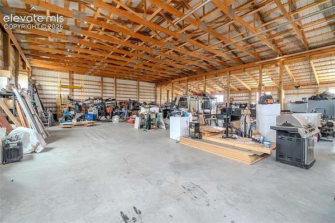
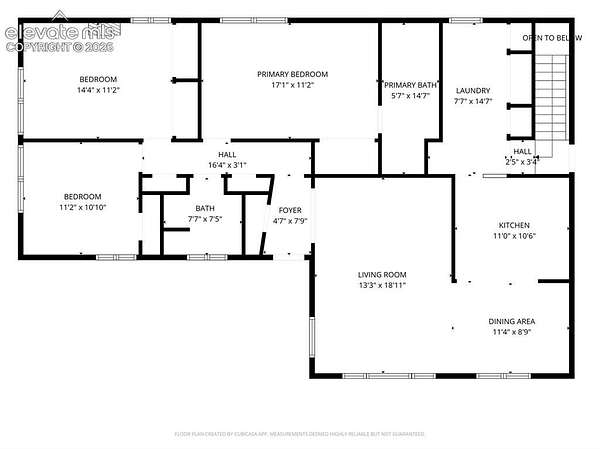
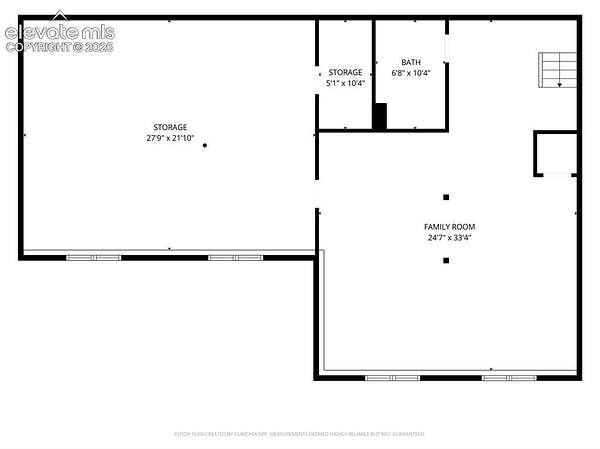
Experience the best of Colorado living in this beautifully updated ranch-style home set on 2.5 private acres with breathtaking panoramic mountain views. Combining modern updates, solar electricity, flexible living space, and an incredible outbuilding, this property offers endless possibilities. A spacious front deck welcomes you home and provides the perfect place to relax and soak in the scenery. Inside, the main level features a bright and inviting living room with expansive windows that frame the stunning mountain vistas. The adjacent dining area includes charming built-ins and flows seamlessly into the beautifully renovated kitchen and nearby laundry room. The main level also offers three bedrooms, including a comfortable primary suite with a private en suite bathroom. The newly finished basement expands the home's versatility with a large family room, full bathroom, and kitchenette-creating the ideal space for multigenerational living, extended guests, teenagers, or a private retreat. Outside, the opportunities continue with an impressive newly constructed 3,600+ square-foot barn complete with electricity. Whether you're looking for a workshop, storage for recreational vehicles and equipment, space for hobbies, or a home-based business, this incredible building is ready to meet your needs. With thoughtful updates throughout, spectacular mountain views, and a rare combination of acreage, flexible living space, and exceptional outbuildings, this one-of-a-kind property offers the perfect balance of comfort, function, and Colorado charm.
Location
- Street address
- 7415 Mallard Dr
- County
- El Paso County
- Zip code
- 80831
- School district
- District 49
- Elevation
- 6,833 feet
Property details
- Acreage
- 2.52 acres
- MLS #
- PPAR 8624430
- Posted
Property taxes
- 2025
- $2,980
Parcels
- 4308005005
Details and features
Listing
- Type
- Residential
- Subtype
- Single Family Residence
Lot
- Features
- 360-Degree View, Level, Meadow, View of Pikes Peak
Exterior
- Parking Spaces
- 8
- Structures
- Workshop
Structure
- Basement
- Full
- Heating
- Forced Air
- Cooling
- Ceiling Fan(s), Central Air
- Roof
- Shingle
Interior
- Rooms
- Bathroom x 3, Bedroom x 3, Dining Room, Family Room, Laundry Room x 2
- Fireplaces
- Yes
Listing history
| Date | Event | Price | Change | Source |
|---|---|---|---|---|
| Sept 9, 2026 | Under contract | $750,000 | — | PPAR |
| Aug 5, 2026 | New listing | $750,000 | — | PPAR |