Land with Home for Sale in Shreveport, Louisiana
7417 Weathertop Dr, Shreveport, LA 71107
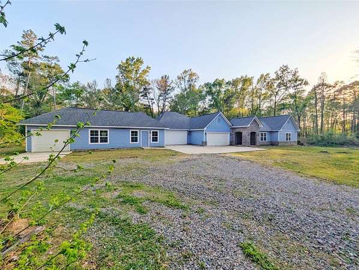
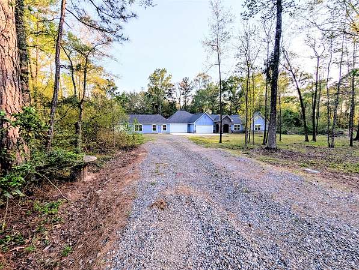
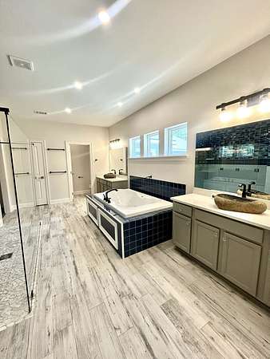
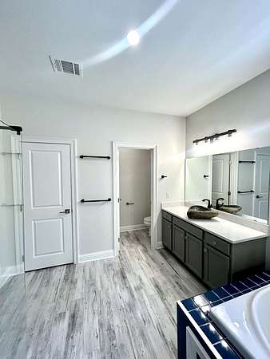
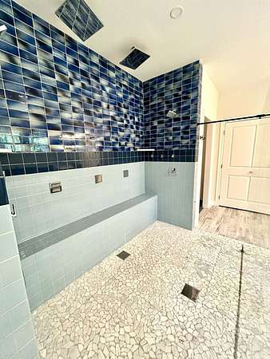
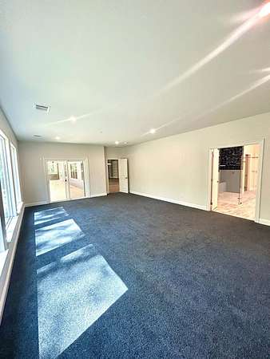
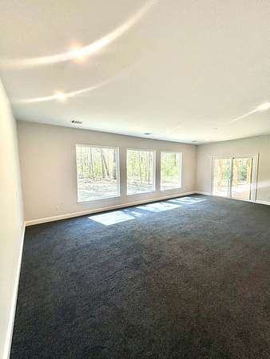
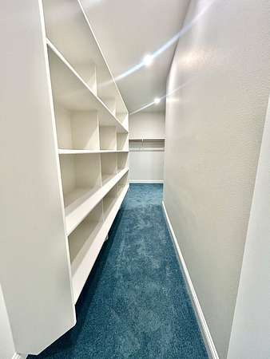
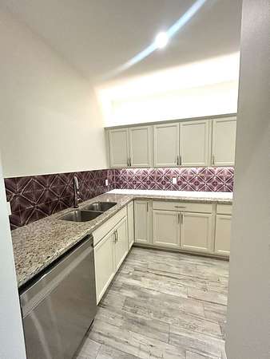
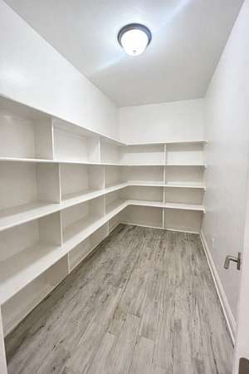
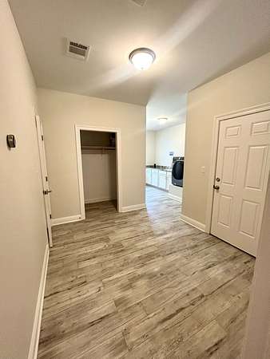
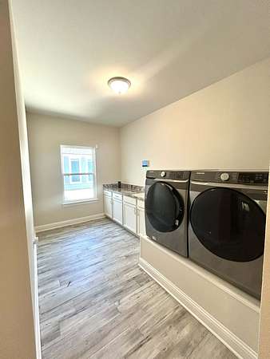
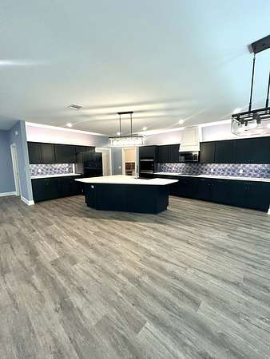
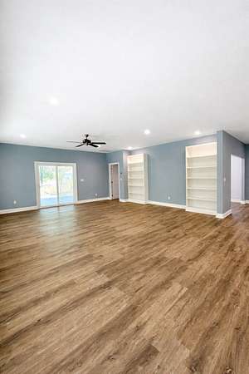
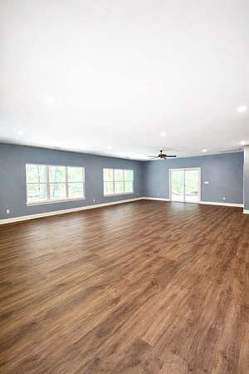
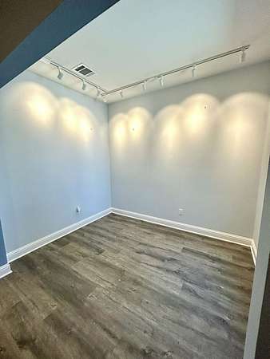
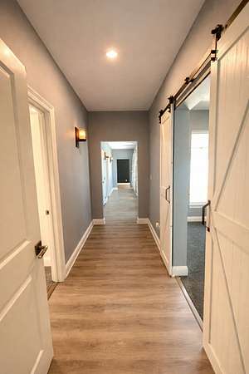
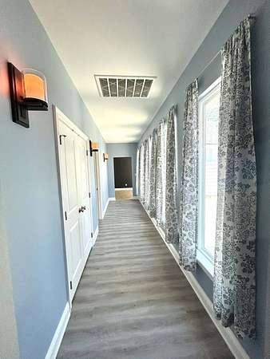
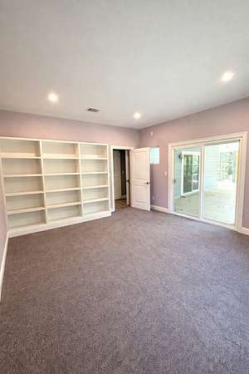
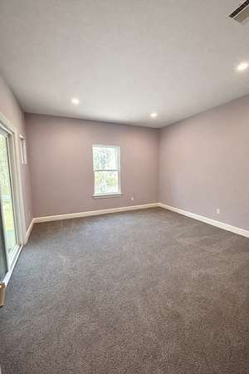
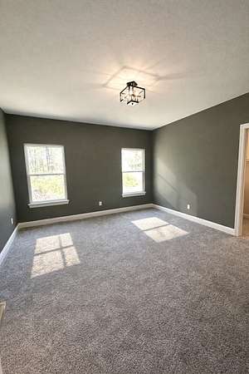
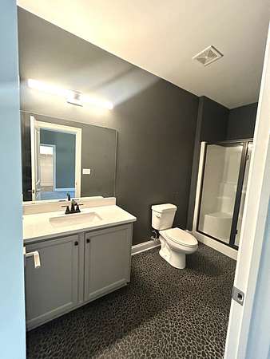
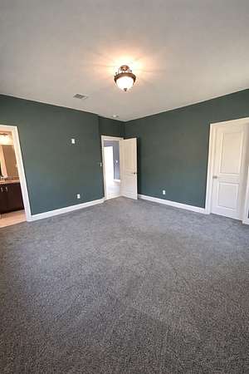
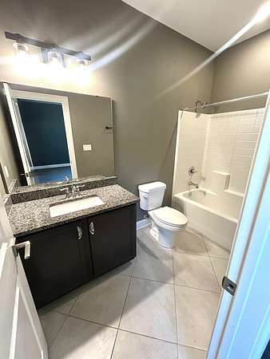
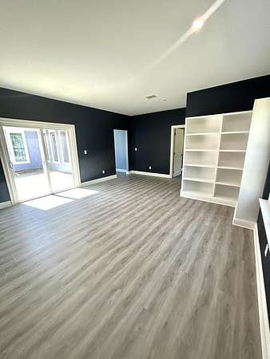
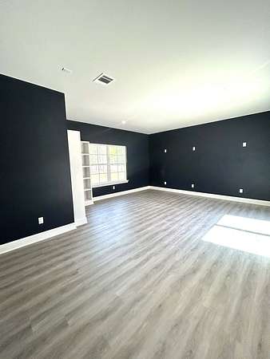
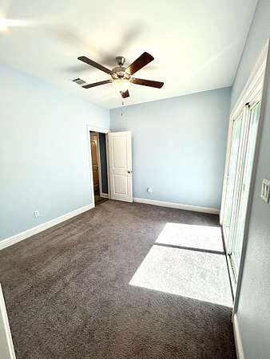
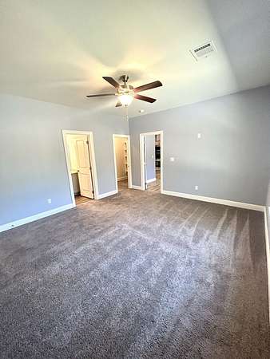
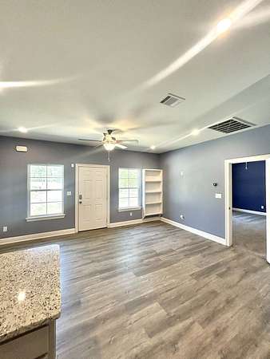
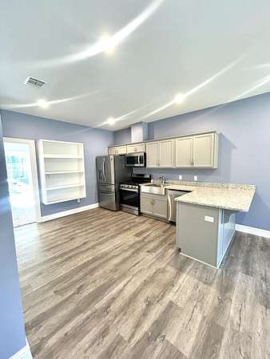
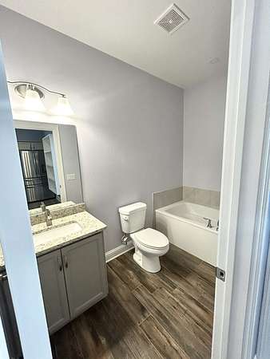
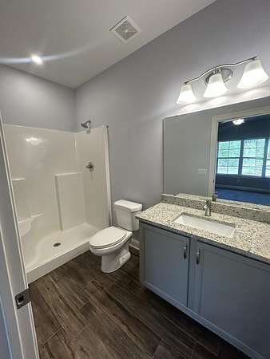
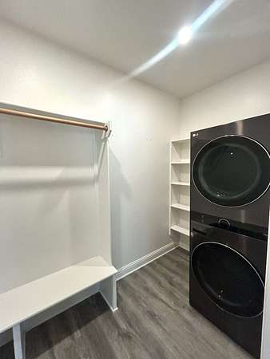
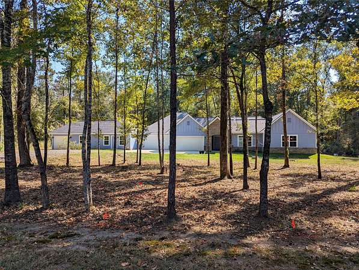
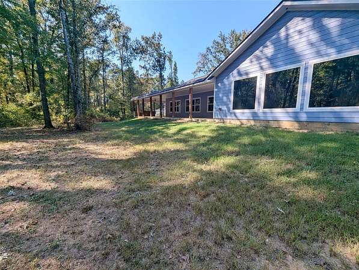
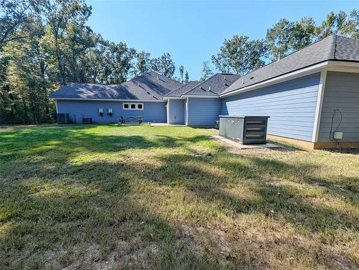
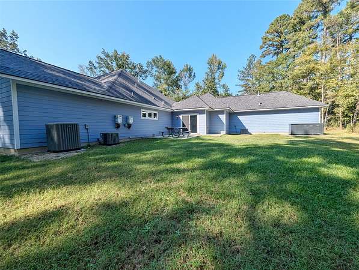
NEW AND IMPROVED!! THIS BRIGHT AND AIRY FEEL IS SURE TO MAKE YOU WANT TO SETTLE IN TO THIS BEAUTIFUL HOME THAT HAS SO MUCH TO OFFER. ALSO! MINERAL RIGHTS WILL TRANSFER TO BUYER! ASSUMABLE VA LOAN AVAILABLE @ 4% with qualifying buyer!! Call for details! Walking into this large home you are greeted with a courtyard entry and a piano or showroom as you enter the front door. The kitchen will greet you as well as the expansive living area in the heart of the home. The kitchen features a butlers pantry but this isn't your average pantry. This pantry was built to be a storm shelter. Wow! Primary bedroom is remote and includes a large walk in shower that was designed to be handicapped accessible. The large primary bedroom also offers access to the spacious back porch. Speaking of back porch, how about a built in outdoor grill area? At the other side of the large living area you will find the other bedrooms! The main part of the home is a true 3 bedroom home with each bedroom having its own en-suite bathroom. This home features rooms that do not have closets (bonus room, library, office) that could be used as bedrooms. And that isn't everything. This home also features an in-law suite that has it's own entry, garage, 2 full bathrooms, full kitchen, laundry & den and private back yard. Vacation rental, maybe? And don't forget about the back up generator! Also, ask about assumable loan options. This home offers a lot of options! Come see!
Location
- Street address
- 7417 Weathertop Dr
- Parish
- Caddo Parish
- Zip code
- 71107
- Community
- Hidden Acres Sub
- School district
- Caddo PSB
- Elevation
- 254 feet
Property details
- Acreage
- 4 acres
- MLS #
- NTREIS 21216694
- Posted
Property taxes
- Recent
- $8,602
Parcels
- 191532018004700
Legal description
LOT 47 HIDDEN ACRES 191532-18-47
Details and features
Listing
- Type
- Residential
- Subtype
- Single Family Residence
Lot
- Vegetation
- Wooded
- Features
- Acreage, Many Trees, Subdivision
Exterior
- Parking
- Garage, Open
- Features
- Courtyard, Gas Grill, Outdoor Grill, Uncovered Courtyard
Structure
- Style
- Craftsman
- Stories
- 1
- Sewer
- Aerobic Septic
- Heating
- Central, Natural Gas
- Cooling
- Central Air, Electric
- Materials
- Board And Batten Siding
- Roof
- Asphalt
Interior
- Rooms
- Bathroom x 6, Bedroom x 4, Den
- Flooring
- Carpet, Laminate, Tile
- Appliances
- Dishwasher, Disposal
- Security
- Security
- Features
- Built In Features, Chandelier, In Law Floorplan, Kitchen Island, Multiple Master Suites, Open Floorplan, Pantry, Walk In Closets
Property utilities
| Category | Type | Status |
|---|---|---|
| Gas | Natural Gas | Connected |
Nearby schools
| Name | Type | District |
|---|---|---|
| Caddo ISD Schools | Elementary | Caddo PSB |
| Caddo ISD Schools | Middle | Caddo PSB |
| Caddo ISD Schools | High | Caddo PSB |
Listing history
| Date | Event | Price | Change | Source |
|---|---|---|---|---|
| June 30, 2026 | Price drop | $860,000 | $17,999 -2.1% | NTREIS |
| May 23, 2026 | Price drop | $877,999 | $10,000 -1.1% | NTREIS |
| Apr 18, 2026 | Price drop | $887,999 | $10,000 -1.1% | NTREIS |
| Mar 24, 2026 | New listing | $897,999 | — | NTREIS |