Land with Home for Sale in Dexter, Michigan
7421 Black Forest Dr, Dexter, MI 48130
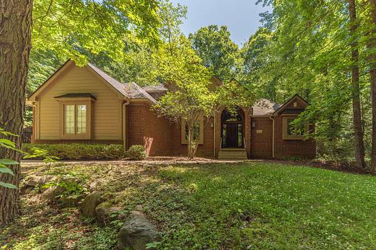
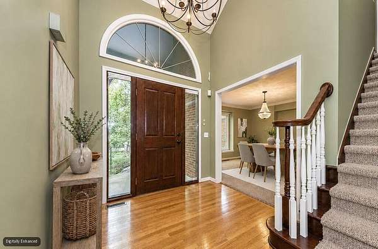
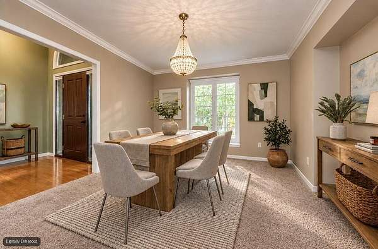
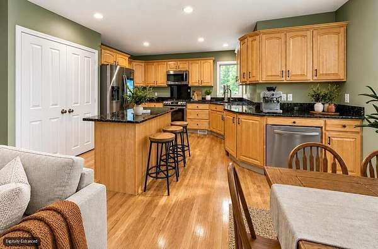
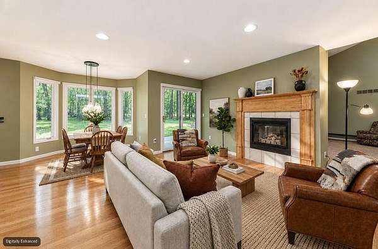
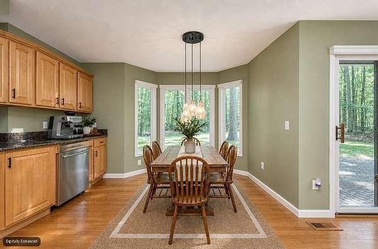
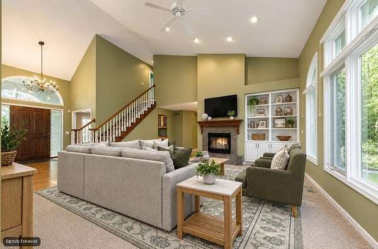
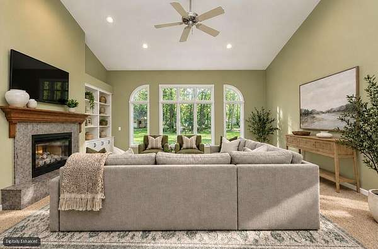
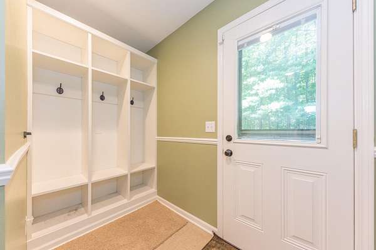
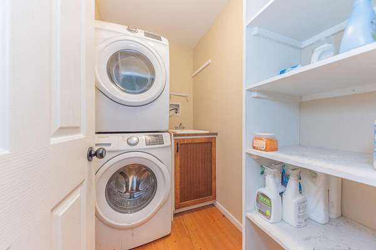
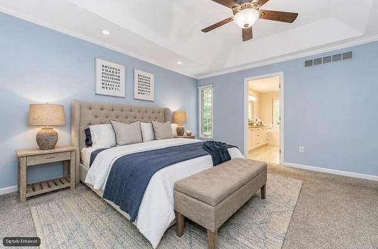
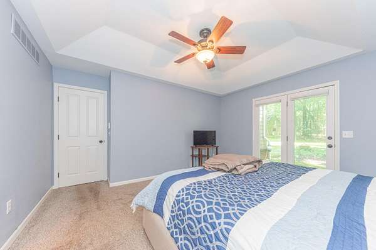
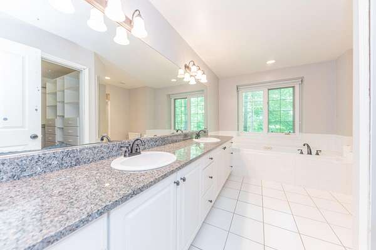
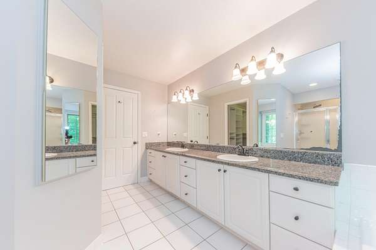
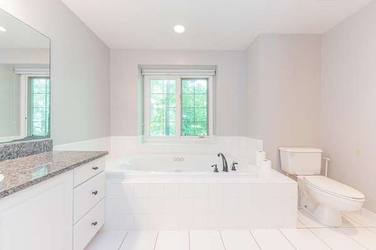
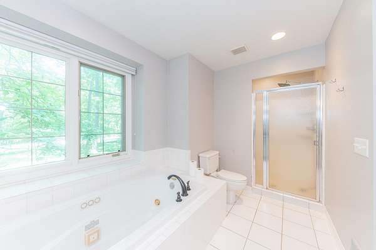
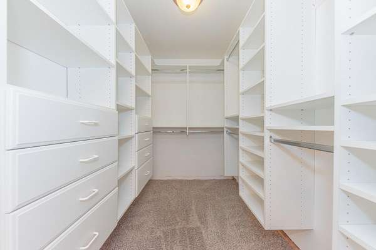
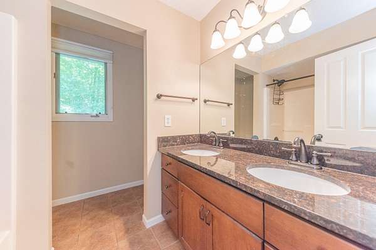
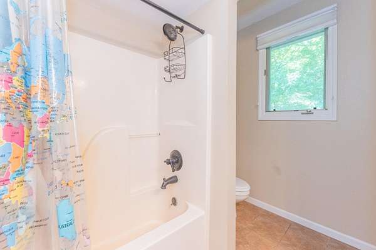
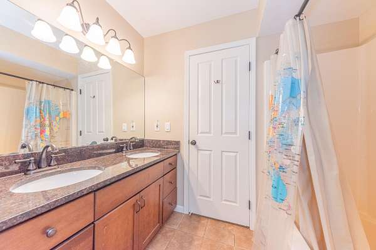
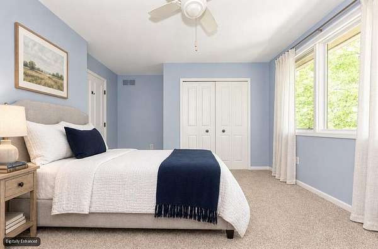
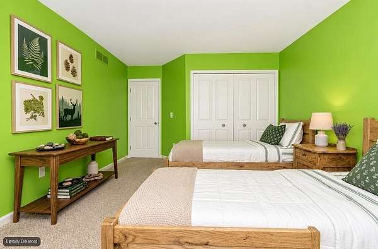
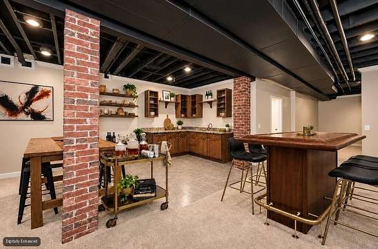
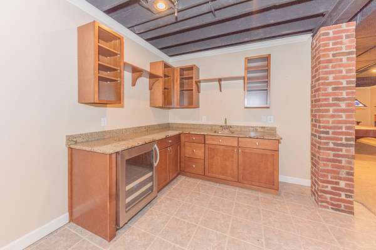
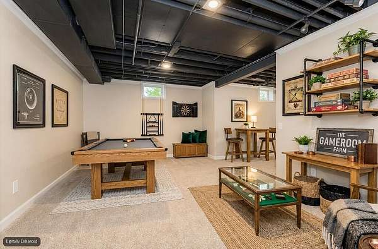
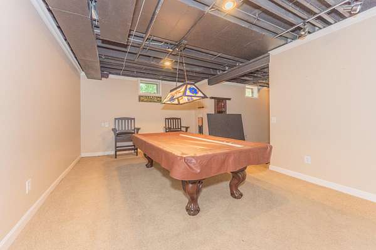
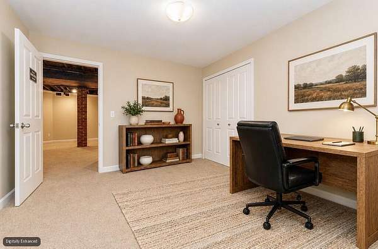
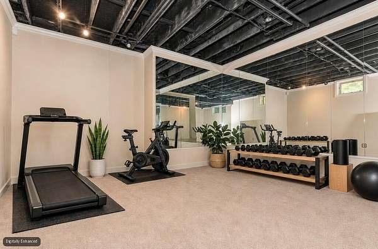
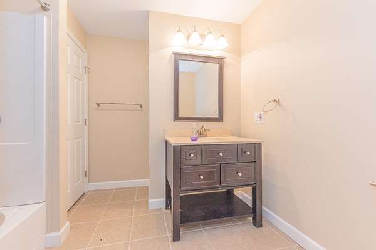
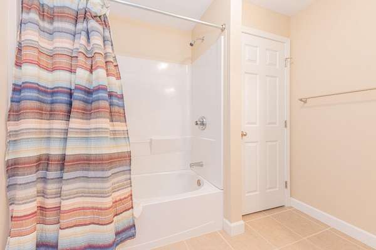
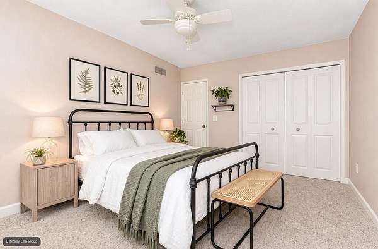
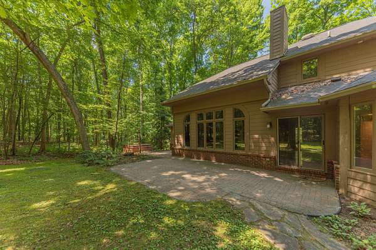
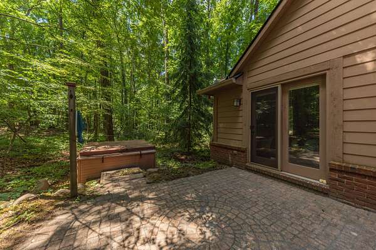
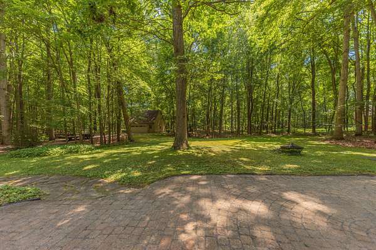
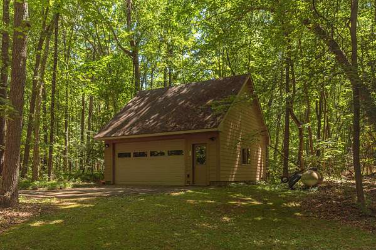
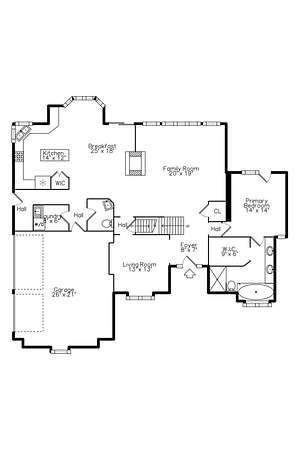
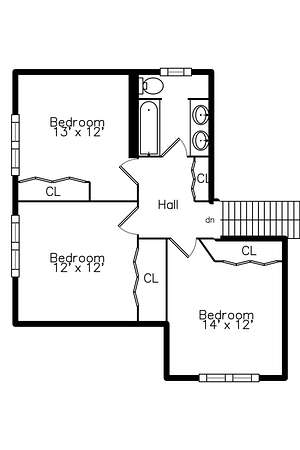
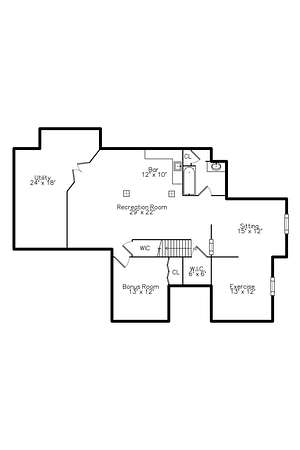
Unique opportunity to own in Webster Hills, Dexter's premier neighborhood, but it feels like you're up north. Beautiful treed location with a terraced private yard. 4 bedrooms and 3 1/2 baths, plus a fully finished basement. The first floor has a large open kitchen with a slider to the paver patio, a fireplace with an eat-in area, a proper mudroom, separate laundry, formal dining, a 2-story great room with a fireplace, and a spacious first-floor primary. Upstairs, you'll find 3 spacious bedrooms and a shared full bath. The amazing basement includes a workout room, a wet bar with a 3-zone wine fridge, a high-end pool table, and an office and/or a couple of bedrooms. New luxury-grade carpet being installed Oct 13th. The main house also has a generator and hot tub. PLUS a second 1 1/2 story garage. The garage has water, electric, gas, and a dedicated generator. You could convert it into an in-law suite, office, or game room.
Location
- Street address
- 7421 Black Forest Dr
- County
- Washtenaw County
- Zip code
- 48130
- Community
- Webster Hills
- School district
- Dexter
- Elevation
- 945 feet
Directions
Mast to Walsh to Webster Hills sub to Black Forest
Property details
- Acreage
- 2.02 acres
- Zoning
- RH
- MLS #
- MichRIC 26035758
- Posted
Property taxes
- 2025
- $10,023
Expenses
- Homeowner Association Fee
- $1,000 annually
Parcels
- C-03-08-315-013
Legal description
M.D. L2396 P515 NEW SITE CONDOMINIUM 4/90 UNIT 13 WEBSTER HILLS CONDO.
Details and features
Listing
- Type
- Residential
- Subtype
- Single Family Residence
Lot
- Features
- Corner Lot, Cul-De-Sac, Site Condo, Wooded
Exterior
- Parking
- Garage, Open
- Pool
- Patio, Porch
- Structures
- Second Garage
Structure
- Style
- Colonial, Contemporary
- Stories
- 2
- Basement
- Daylight, Full
- Water
- Well
- Sewer
- Septic Tank
- Heating
- Forced Air
- Cooling
- Central Air
- Materials
- Brick, Wood Siding
- Roof
- Asphalt, Shingle
- Windows
- Insulated Windows, Screens, Window Treatments
Interior
- Room Count
- 11
- Rooms
- Basement, Bathroom x 4, Bedroom x 5, Dining Room, Family Room, Game Room, Laundry Room x 2
- Flooring
- Carpet, Tile, Tile-Ceramic, Wood
- Fireplaces
- Yes
- Appliances
- Bar Fridge, Dishwasher, Disposal, Dryer, Humidifier, Microwave, Oven, Range, Refrigerator, Washer, Water Softener Owned
- Security
- Security System
- Features
- Ceiling Fan(s), Center Island, Eat-In Kitchen, Garage Door Opener, Guest Quarters, Hot Tub Spa, Wet Bar
Listing history
| Date | Event | Price | Change | Source |
|---|---|---|---|---|
| Oct 17, 2026 | Back on market | $720,000 | — | MichRIC |
| Oct 16, 2026 | Under contract | $720,000 | — | MichRIC |
| Oct 10, 2026 | Price drop | $720,000 | $20,000 -2.7% | MichRIC |
| Aug 22, 2026 | Price drop | $740,000 | $20,000 -2.6% | MichRIC |
| July 17, 2026 | New listing | $760,000 | — | MichRIC |