Land with Home for Sale in Mount Juliet, Tennessee
7425 Couchville Pike, Mount Juliet, TN 37122
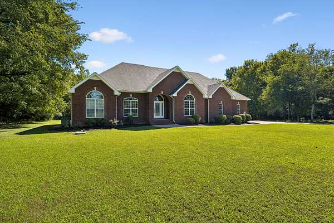
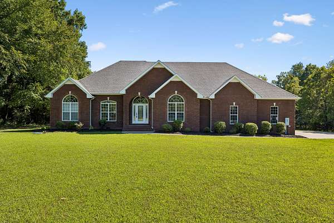
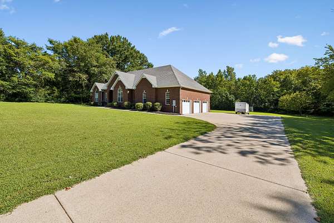
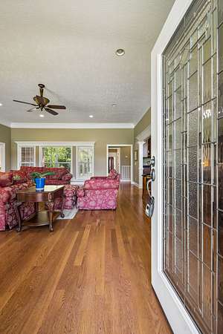
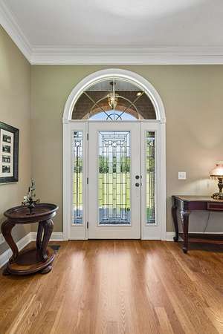

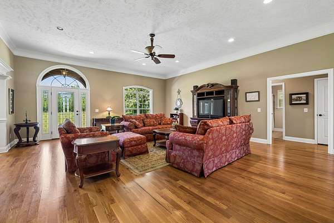
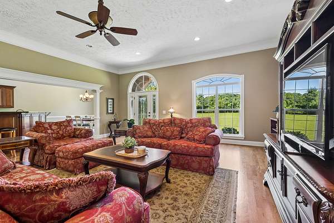
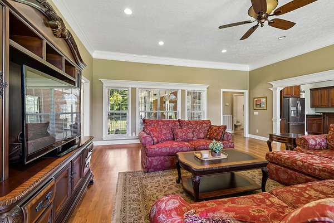
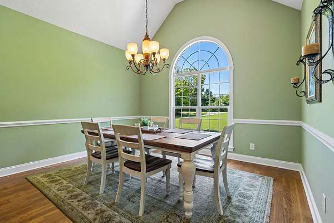
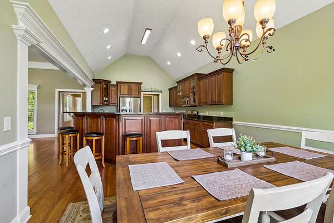
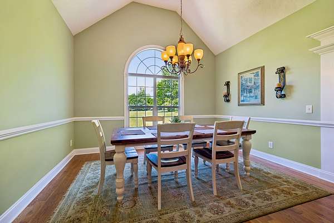
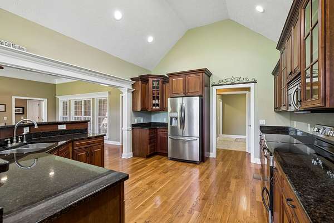
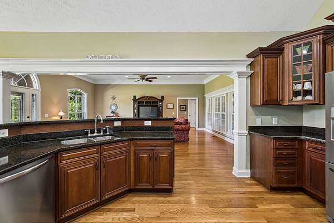
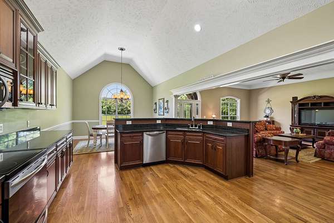
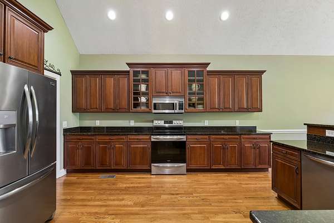
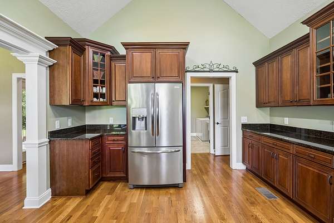
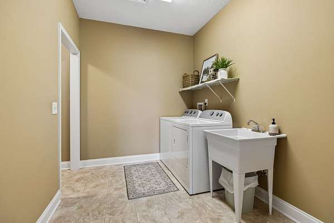
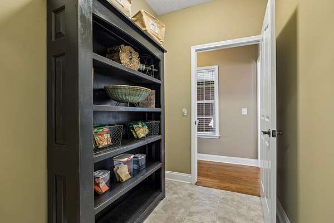
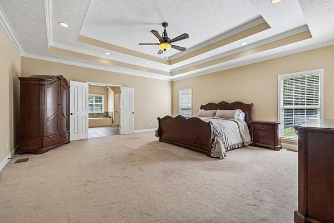
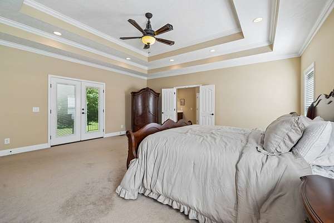
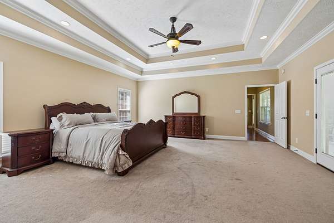
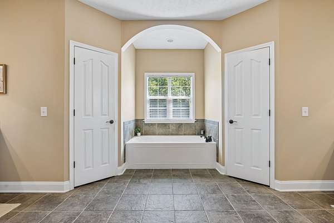
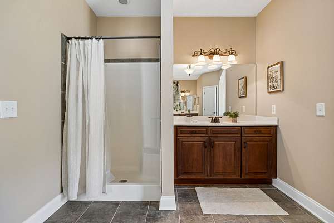
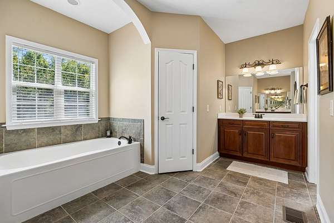
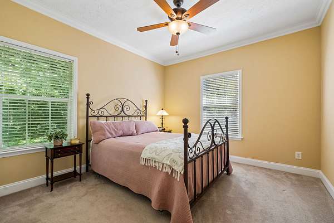
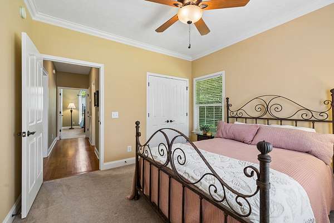
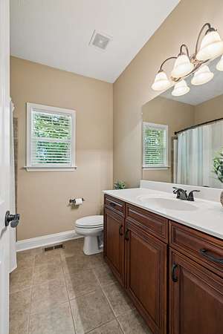
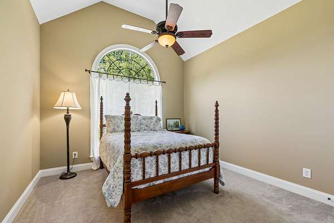
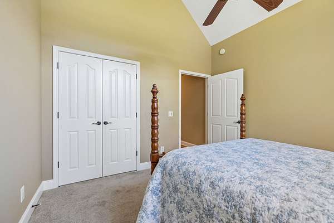
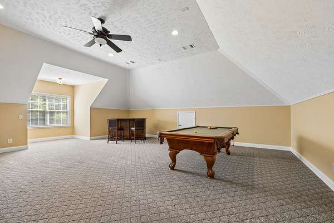
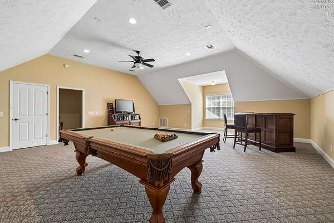
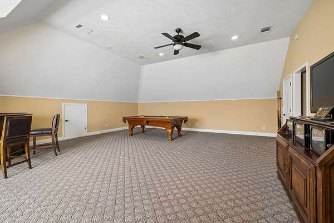
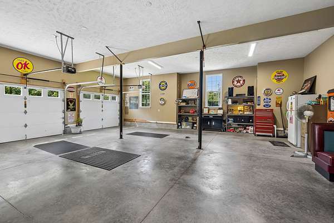
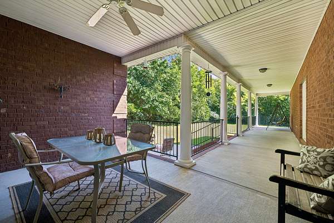
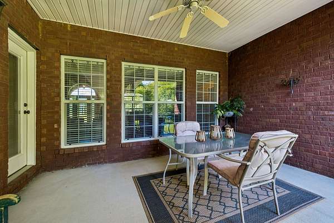
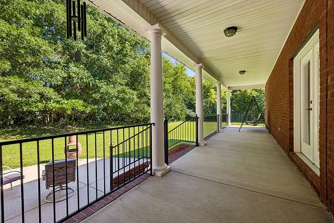
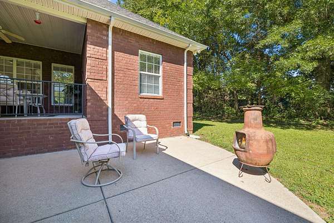
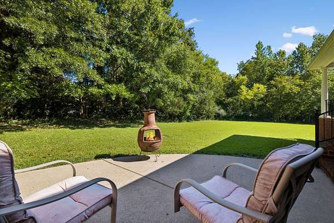
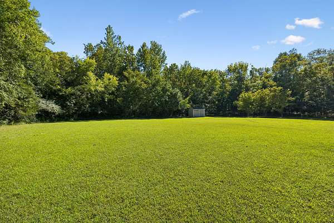
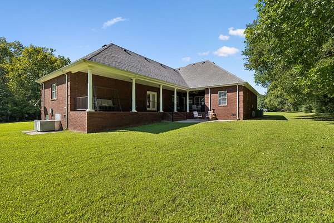
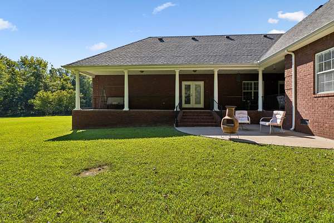
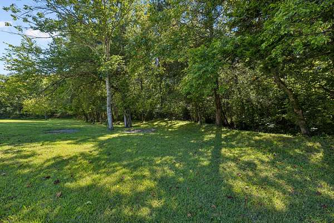
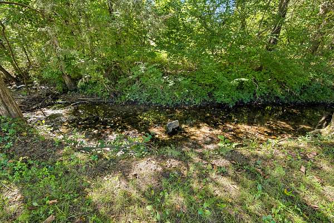
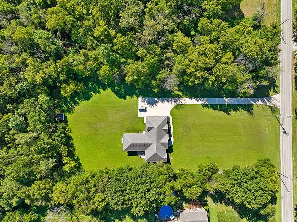
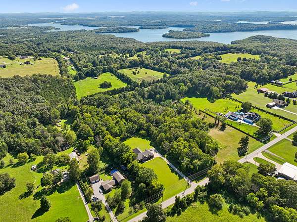
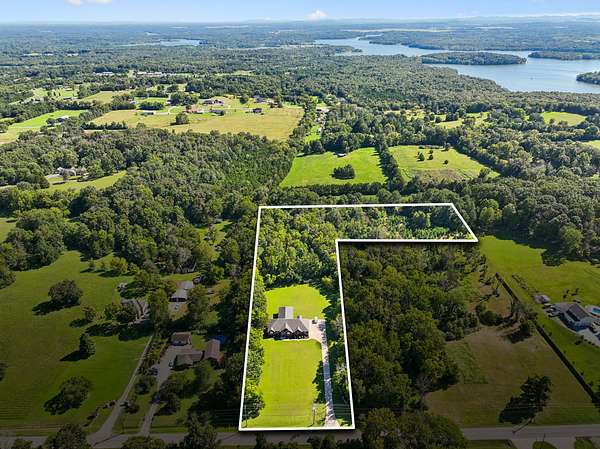
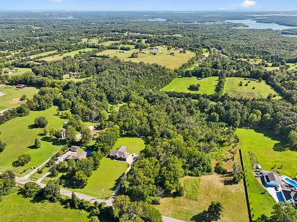
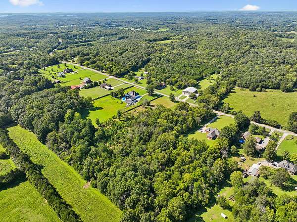
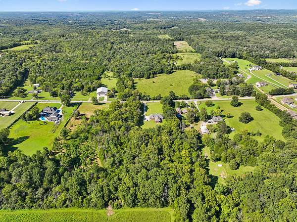
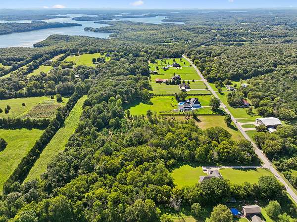
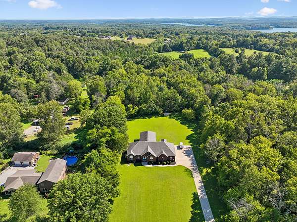
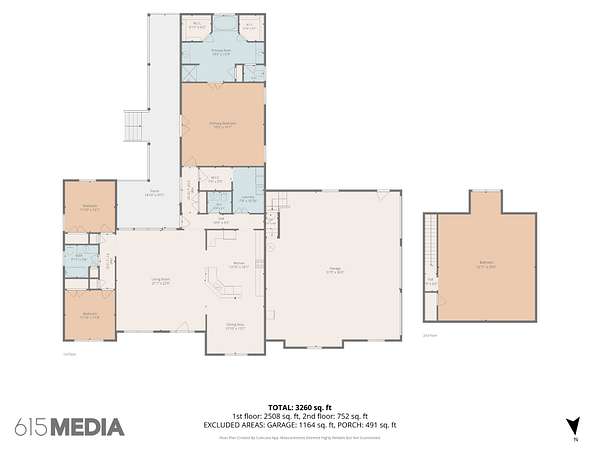
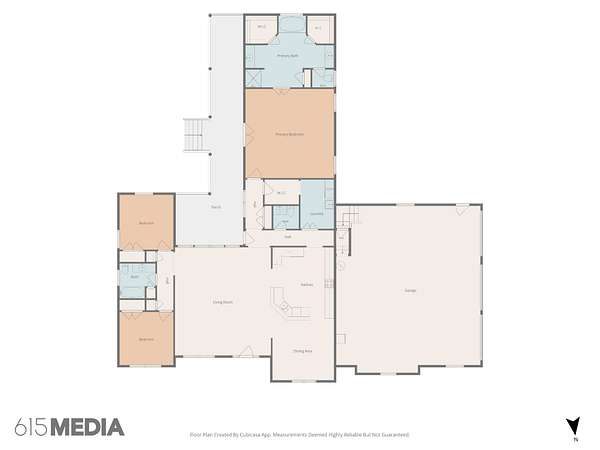
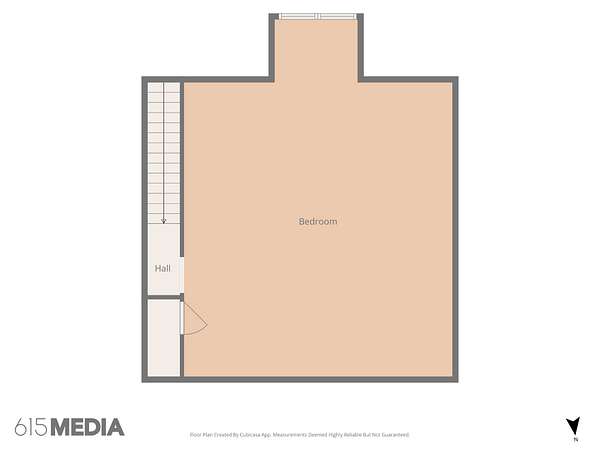
Welcome to 7425 Couchville Pike with NO NEIGHBOR TO BE SEEN! Enjoy the peaceful 5.5+- acres while still being conveniently located 3 miles from I-840. This well-maintained ONE OWNER full-brick home offers 3 bedrooms, 2.5 bathrooms, and plenty of space inside and out. The main-level oversized primary suite boast trey ceilings, split vanities, double walk-in closets, a shower, and a soaker tub. The kitchen features ample cabinetry with bar seating, a pantry, and a large eat-in area perfect for entertaining, with all kitchen appliances remaining. The huge bonus room equipped with a pool table is the perfect room for entertaining and recreation. Outside, enjoy a large backyard with plenty of room to entertain and potential for a future pool or shop. Additional features include a 32x37 3-car garage and concrete driveway. Enjoy peaceful acreage while still being conveniently located approximately 20 minutes from shopping and dining in any direction, with both Murfreesboro and Mount Juliet nearby, and less than 30 minutes from BNA. A beautiful property with space, privacy, and convenience!
- Listed by Bailey Stewart, (615) 486-9397, Underwood Hometown Realty
Location
- Street address
- 7425 Couchville Pike
- County
- Rutherford County
- Zip code
- 37122
- Community
- Hillard Estate
- Elevation
- 590 feet
Directions
From I-840: Take the Couchville Pike exit and travel north on Couchville Pike. Continue to 7425 Couchville Pike. Property will be on the right.
Property details
- Acreage
- 5.56 acres
- MLS #
- REALTRACS 3526685
- Posted
Property taxes
- Recent
- $2,969
Parcels
- 004 01710 R0089912
Details and features
Listing
- Type
- Residential
- Subtype
- Single Family Residence
- Possession
- Negotiable
Lot
- Size Source
- Assessor
- Terrain
- Cleared, Level, Wooded
- Features
- Cleared, Level, Wooded
Exterior
- Parking Spaces
- 3
- Parking
- Attached
- Outdoor Spaces
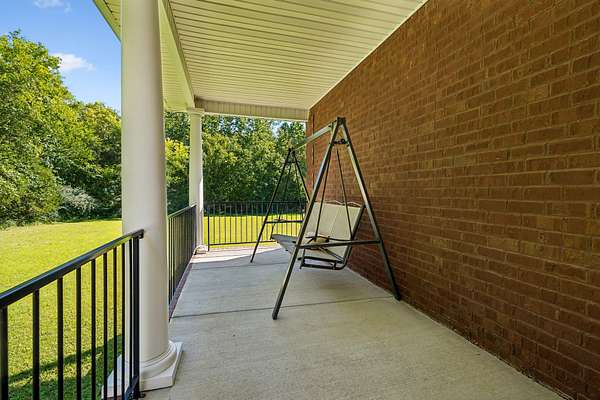
- Covered, Porch
Structure
- Stories
- 2
- Basement
- None
- Water
- Public
- Sewer
- Septic Tank
- Heating
- Central, Electric
- Cooling
- Central Air
- Materials
- Brick
Interior
- Rooms
- Bedroom x 3, Dining Room, Kitchen, Living Room, Master Bathroom, Recreation Room
- Flooring
- Wood
- Appliances
- Dishwasher, Disposal, Electric Oven, Electric Range, Microwave, Refrigerator, Stainless Steel Appliance(s)
- Laundry
- Electric Dryer Hookup, Washer Hookup
- Security
- Smoke Detector(s)
- Features
- High Speed Internet, Kitchen Island
Property utilities
| Category | Type | Status |
|---|---|---|
| Power | Grid | Available |
| Water | Public | Available |
| Sewage | Septic System | Connected |
Nearby schools
| Name | Type |
|---|---|
| John Colemon Elementary | Elementary |
| Smyrna Middle School | Middle |
| Smyrna High School | High |
Listing history
| Date | Event | Price | Change | Source |
|---|---|---|---|---|
| Aug 29, 2026 | Under contract | $850,000 | — | REALTRACS |
| Aug 26, 2026 | New listing | $850,000 | — | REALTRACS |
Payment calculator

Based on information submitted to the MLS GRID as of Aug 29, 2026 5:00 am MT. All data is obtained from various sources and may not have been verified by broker or MLS GRID. Supplied Open House Information is subject to change without notice. All information should be independently reviewed and verified for accuracy. Properties may or may not be listed by the office/agent presenting the information. Some IDX listings have been excluded from this website. View more