Land with Home for Sale in Rainier, Oregon
74287 Fern Hill Rd, Rainier, OR 97048
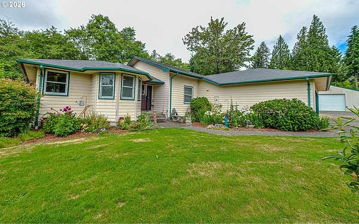
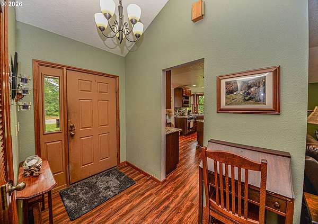
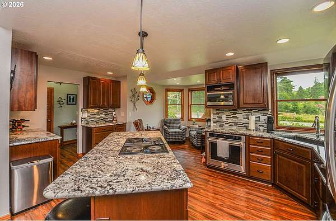
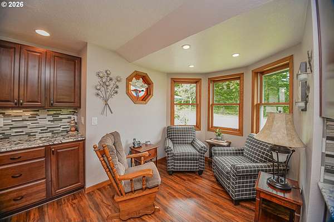
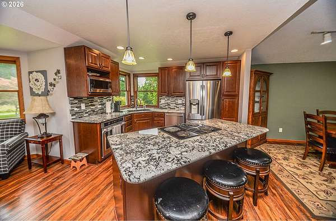
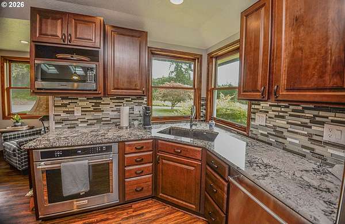
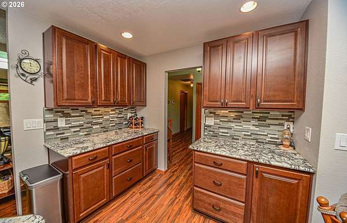
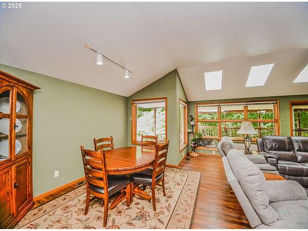
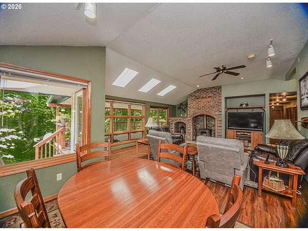
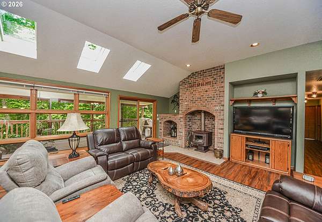
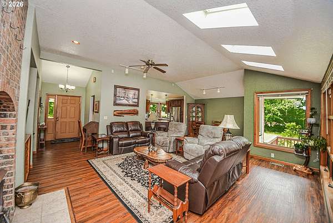
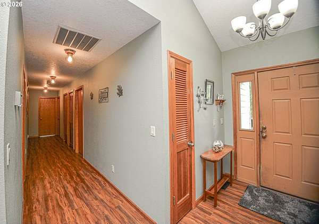
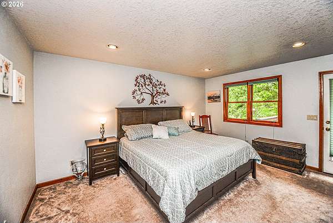
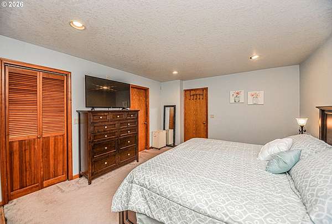
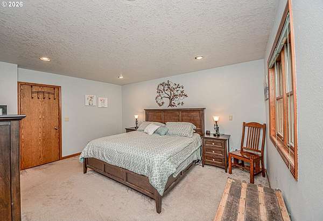
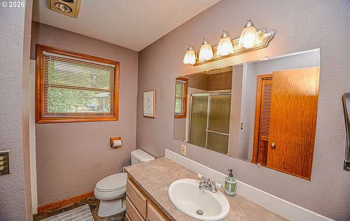
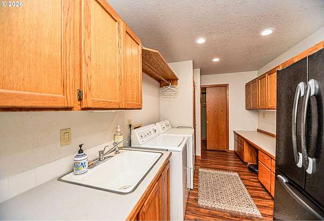
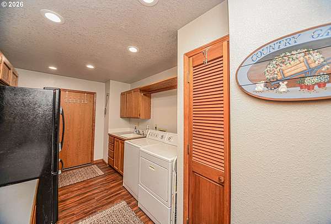
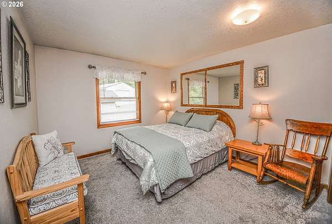
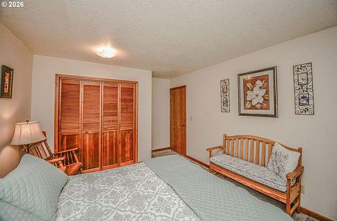
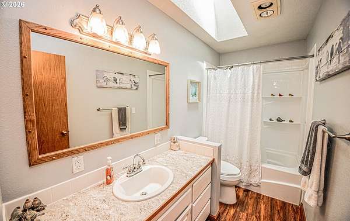
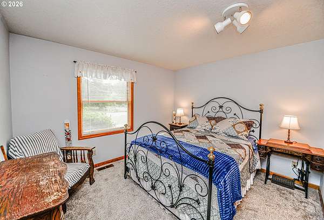
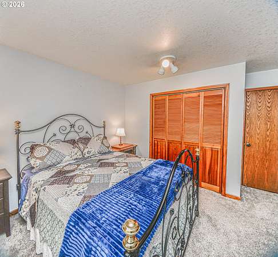
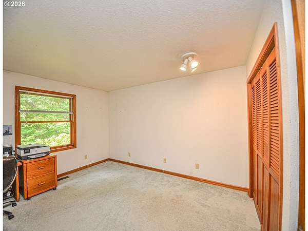
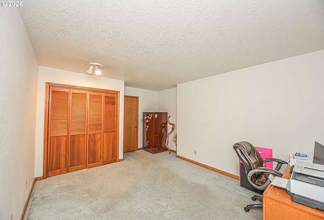
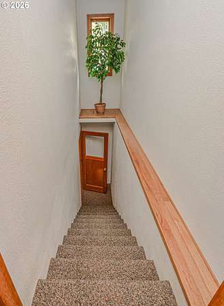
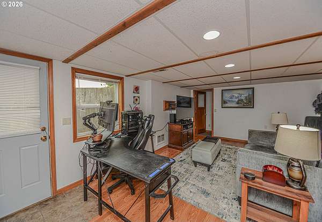
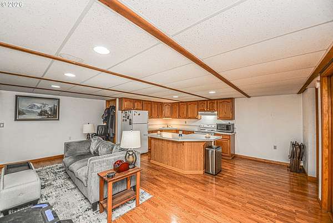
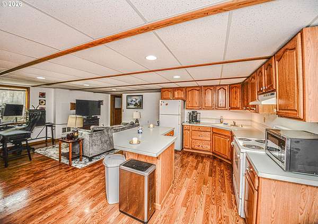
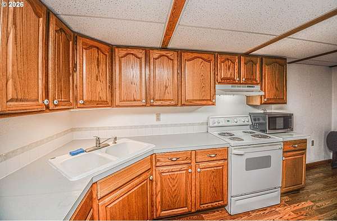
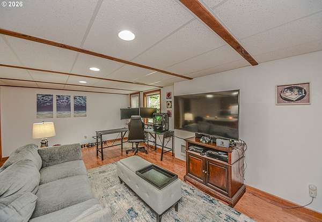
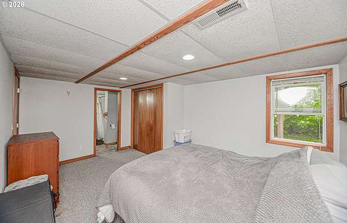
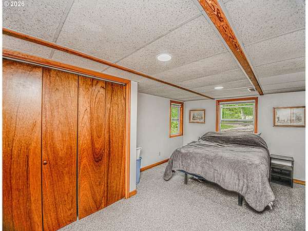
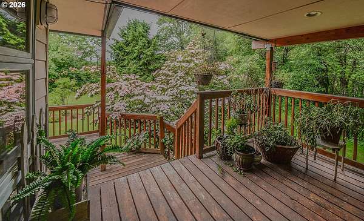
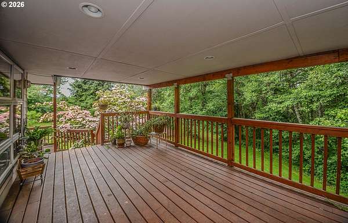
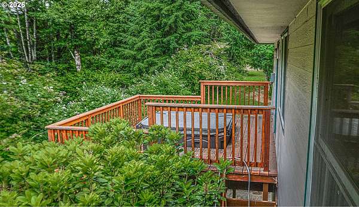
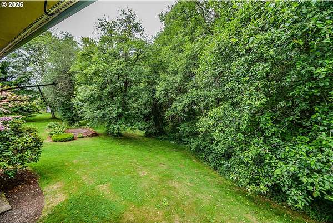
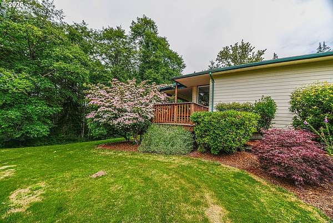
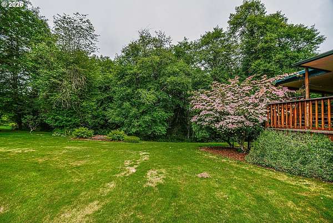
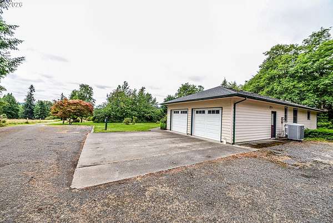
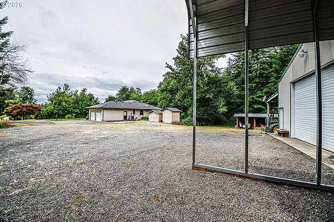
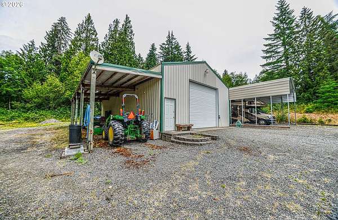
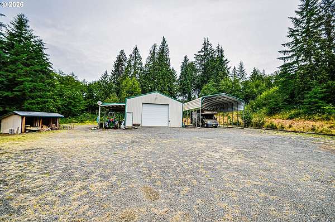
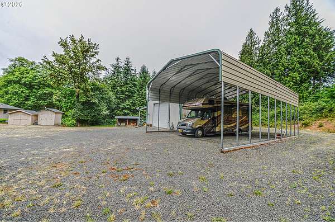
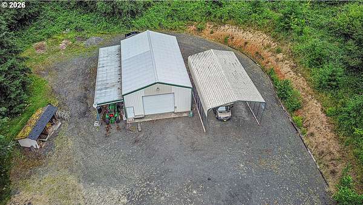
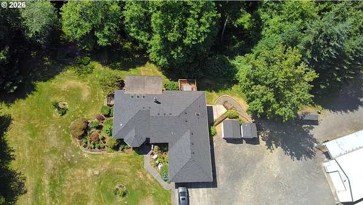
Pacific Northwest dream home on 13.79 secluded acres in Rainier! This custom-built 3,071 sq ft daylight ranch offers the perfect blend of comfort and versatility.Step inside to a thoughtfully remodeled kitchen that greets you upon entry and flows seamlessly into the vaulted open living and dining area. A dramatic wall of windows overlooks your private forest - ideal for gatherings and everyday living. The main level and fully finished basement provide ample space for everyone, making it excellent for co-living or multigenerational households.Outside, enjoy multiple custom decks, mature landscaping, grassy trails, and pasture areas that balance manicured beauty with wild Oregon charm. The oversized shop is quality-built with an overhang, interior rooms, loft storage, power, and a half bath. RV covered parking with water and power hookups sits right outside, plus plenty of gravel maneuvering space for cars, toys, and future outbuildings.This home delivers exceptional layout, convenience, and hobby-farm potential. Must-see & easy to show!
Location
- Street address
- 74287 Fern Hill Rd
- County
- Columbia County
- Zip code
- 97048
- Elevation
- 633 feet
Directions
Hwy 30, W 6th, W B St, W 7th St, straight to Fern Hill to address on right
Property details
- Acreage
- 13.79 acres
- Zoning
- RR-5
- MLS #
- RMLS 217979757
- Posted
Property taxes
- Recent
- $4,034 - In LO
Parcels
- 19699
Details and features
Listing
- Type
- Residential
- Subtype
- Single Family Residence
Lot
- View
- Territorial
- Waterfront
- Creek
Exterior
- Pool
- Deck, Patio
- Structures
- Outbuilding, Storage
- Features
- Covered Deck, Covered Patio, Garden, RV Boat Storage, RV Hookup, RV Parking, Security Lights, Sprinkler, Tool Shed, Yard
Structure
- Style
- Ranch
- Stories
- 2
- Heating
- Forced Air, Heat Pump, Wood, Wood Stove
- Roof
- Composition
- Windows
- Wood Frames
Interior
- Rooms
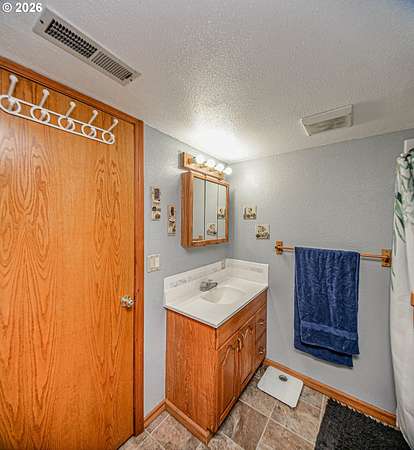
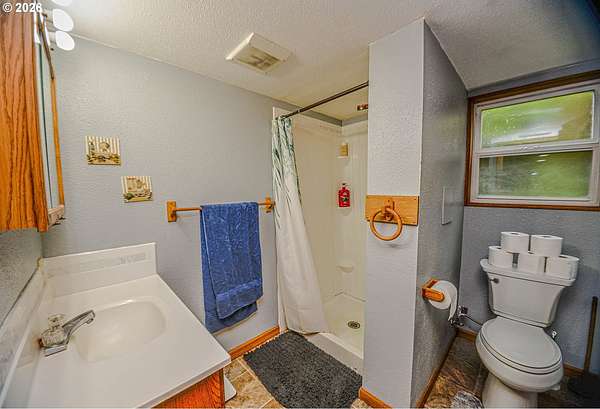
- Bathroom x 3, Bedroom x 4, Dining Room, Laundry Room x 2
- Appliances
- Appliance Garage, Builtin Oven, Cook Island, Dishwasher, Down Draft, Granite, Island, Marble, Stainless Steel Appliance
- Security
- Security
- Features
- Air Cleaner, Ceiling Fan, High Ceilings, Laminate Flooring, Laundry, Luxury Vinyl Plank, Separate Living Quarters Apartment Aux Living Unit, Skylight, Vaulted Ceiling, Vinyl Floor, Wallto Wall Carpet, Washer Dryer
Nearby schools
| Name | Type |
|---|---|
| Hudson Park | Elementary |
| Rainier | Middle |
| Rainier | High |
Listing history
| Date | Event | Price | Change | Source |
|---|---|---|---|---|
| Aug 27, 2026 | Relisted | $749,000 | — | RMLS |
| Aug 8, 2026 | Removed | $749,000 | — | Listing agent |
| July 15, 2026 | New listing | $749,000 | — | RMLS |