Land with Home for Sale in Nashville, Tennessee
7433 Sawyer Brown Rd, Nashville, TN 37209
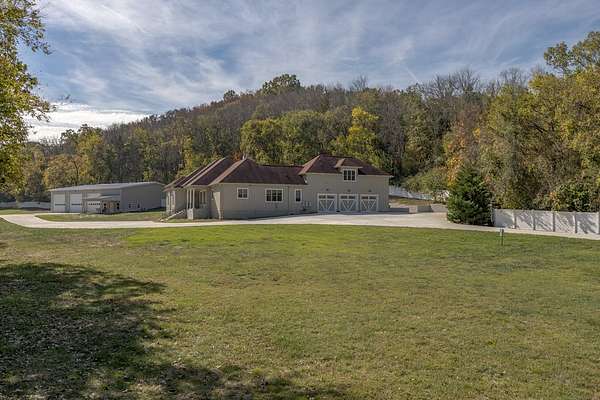
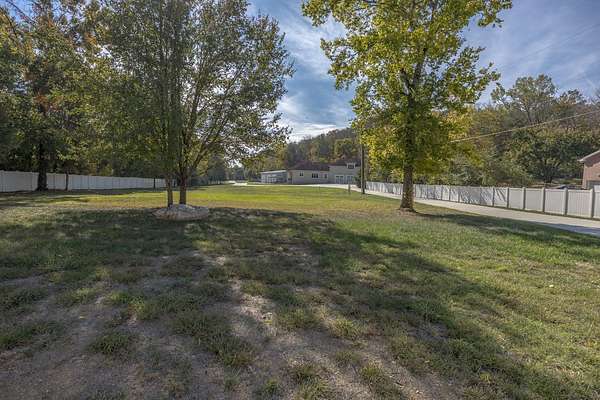
RARE PRIVATE ESTATE – OVER 4 ACRES JUST MINUTES FROM DOWNTOWN NASHVILLE!
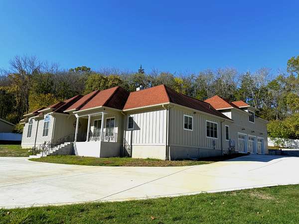
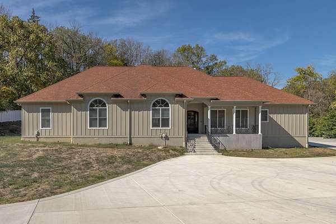
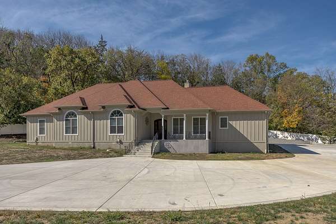
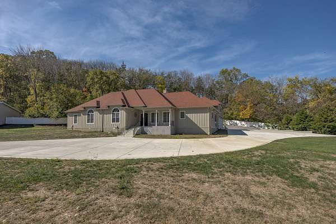
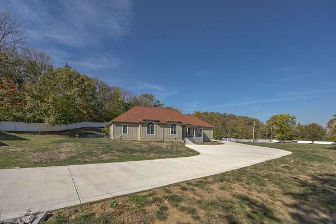
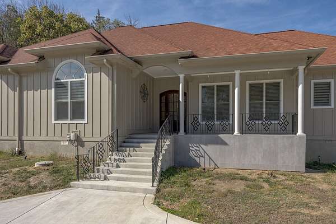
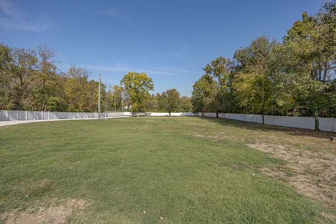
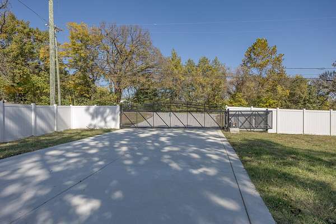
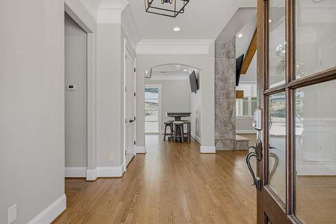
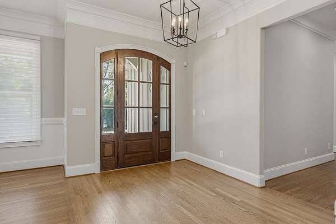
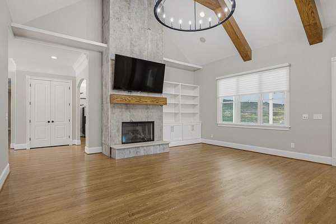
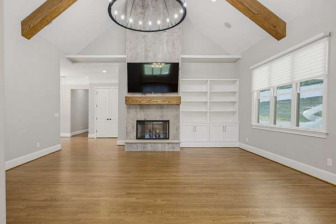
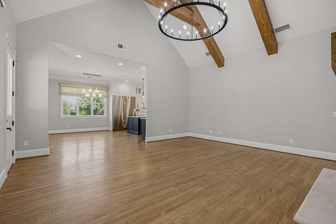
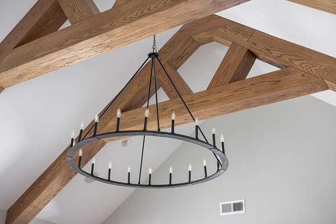
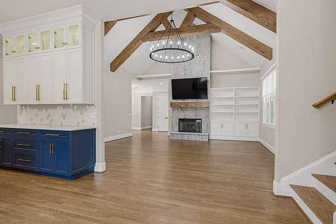
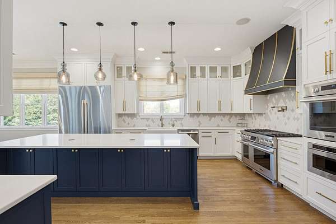
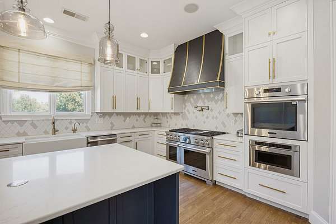
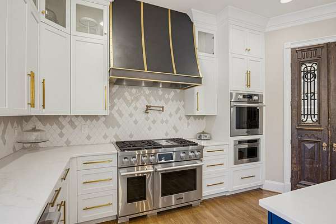
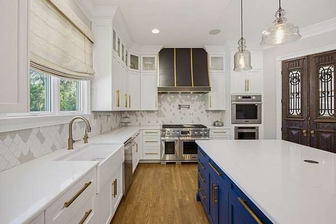
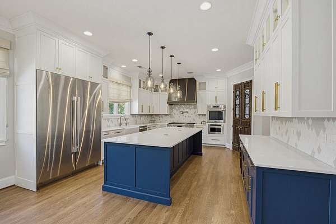
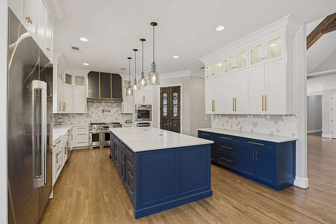
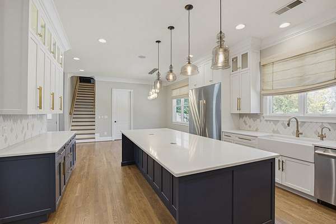
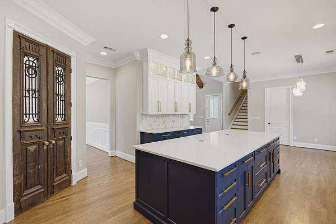
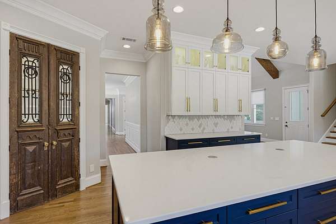
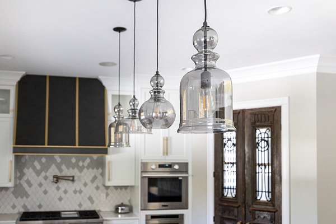
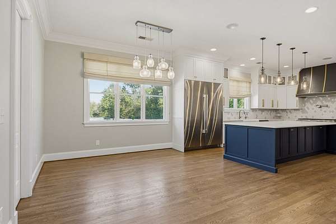
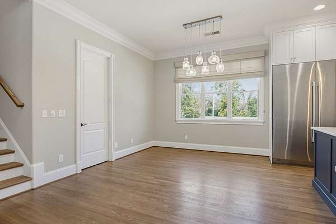
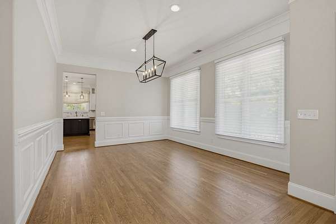
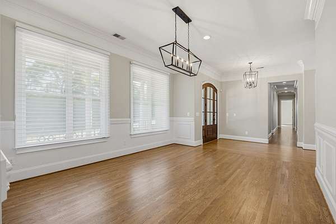
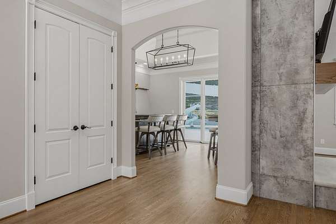
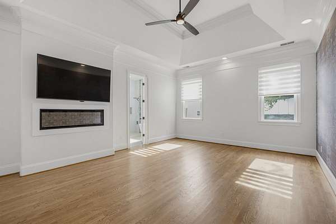
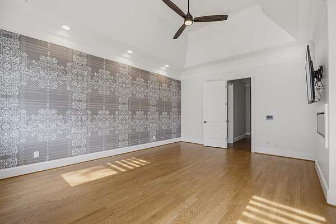
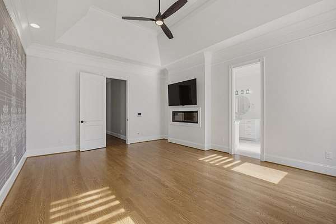
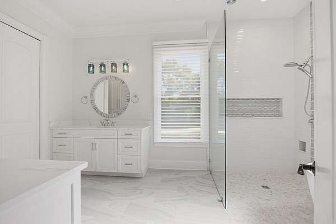
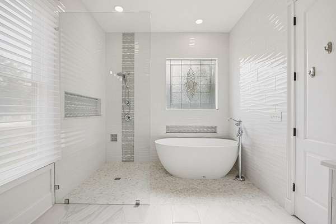
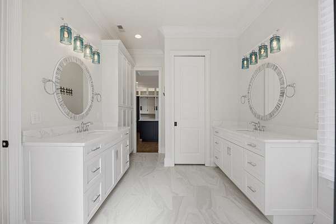
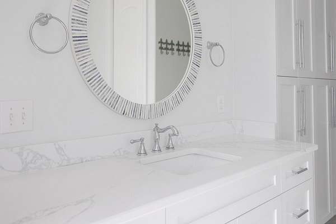
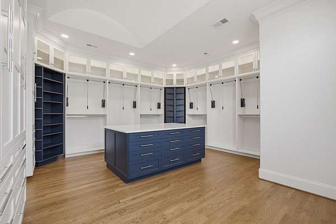
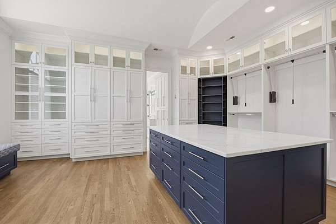
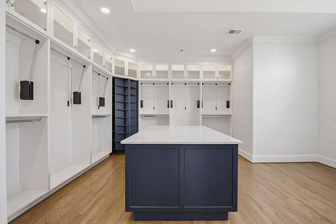
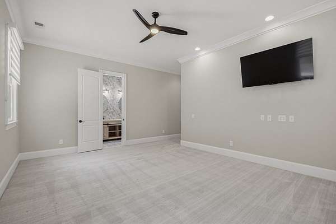
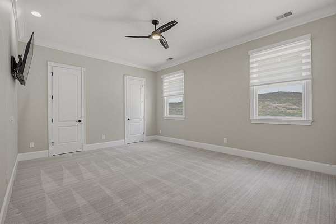
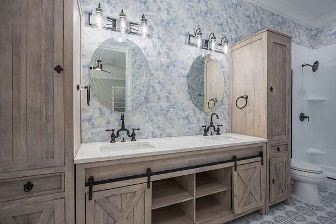
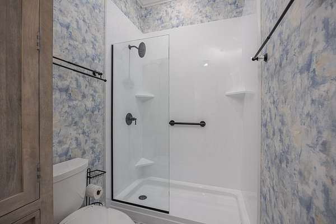
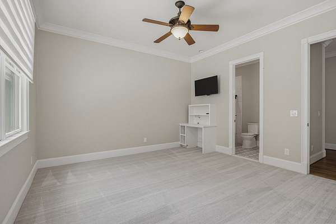
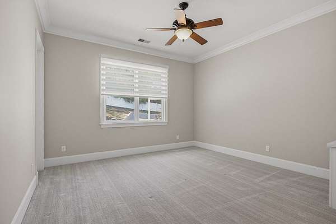
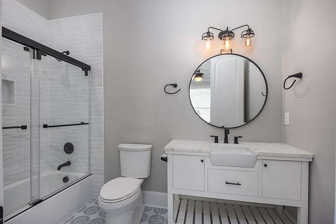
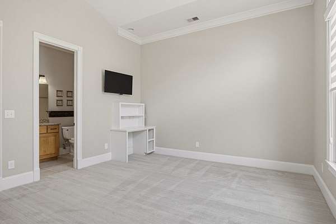
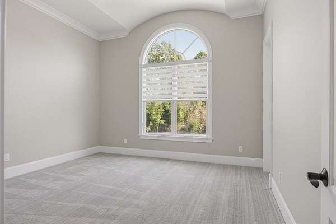
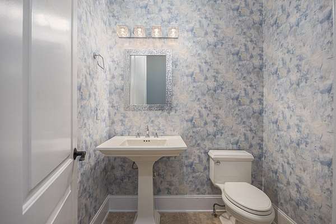
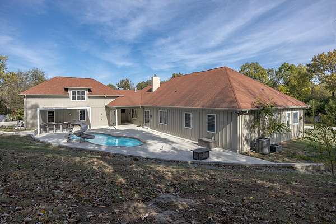
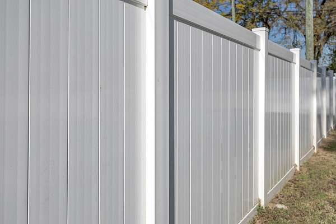
Exceptional gated and fully fenced 4.1-acre estate offering privacy, luxury, and incredible versatility. Beautifully remodeled, single-level living featuring vaulted ceilings, hardwood floors, a stunning custom kitchen with handcrafted range hood, 4 bedrooms, 4 full baths, and 2 half baths. Luxurious primary suite with an impressive walk-in closet featuring custom backlit glass cabinetry.
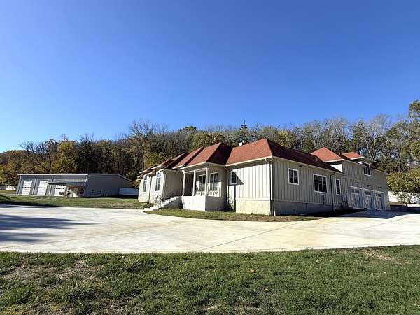
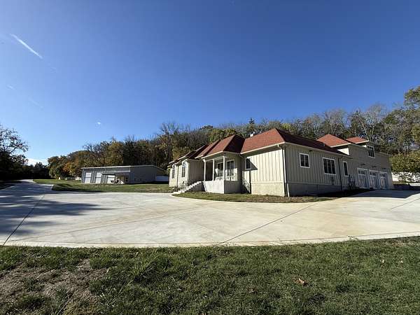
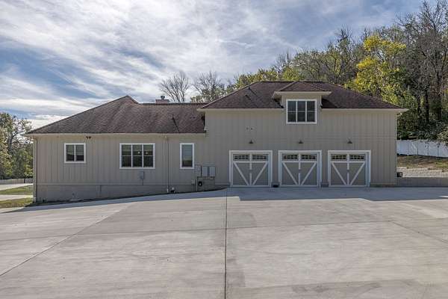
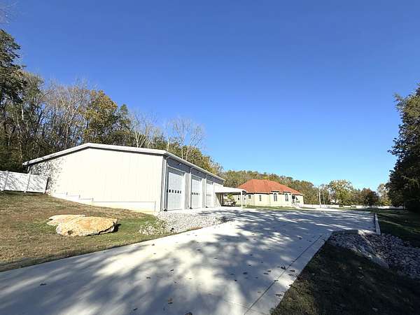
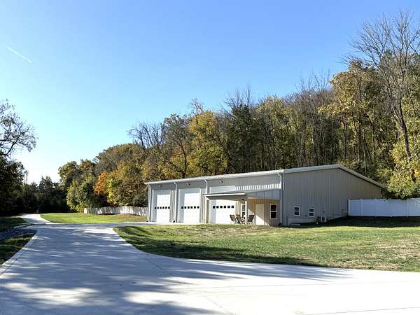
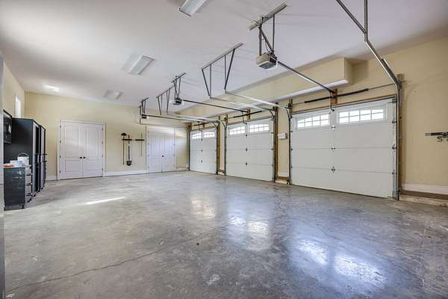
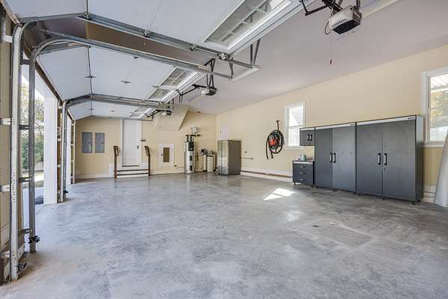
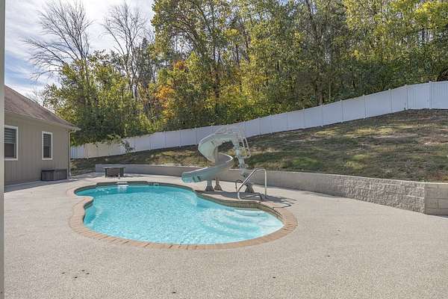
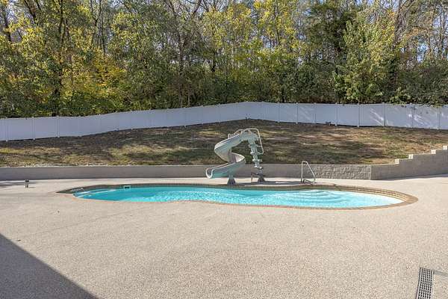
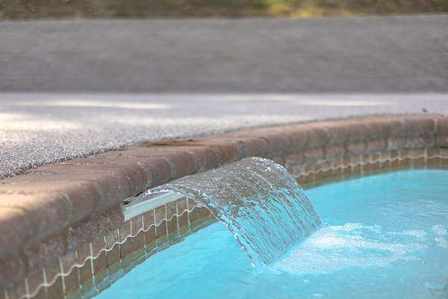
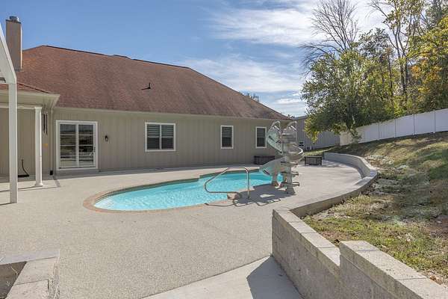
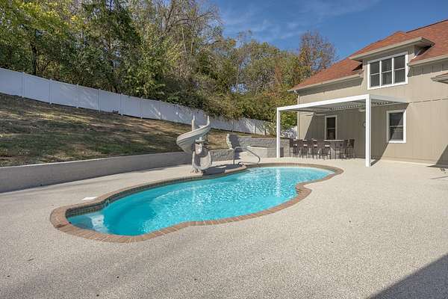
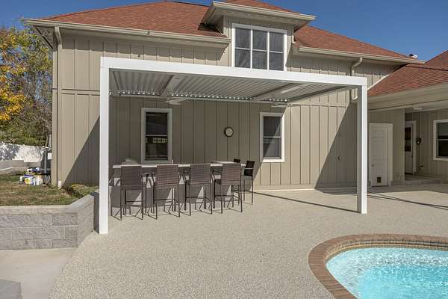
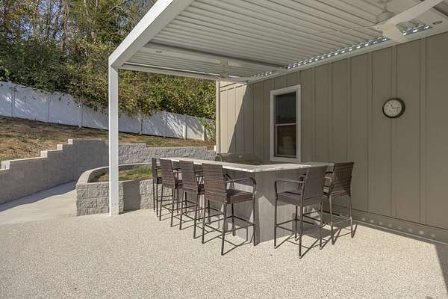
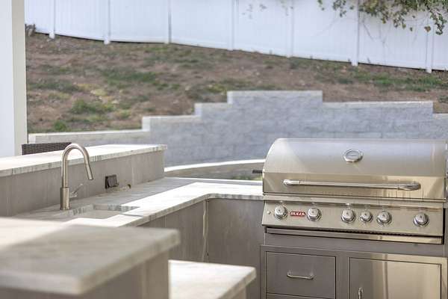
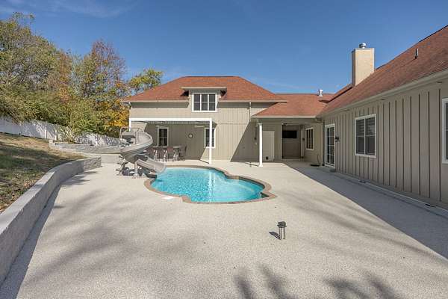
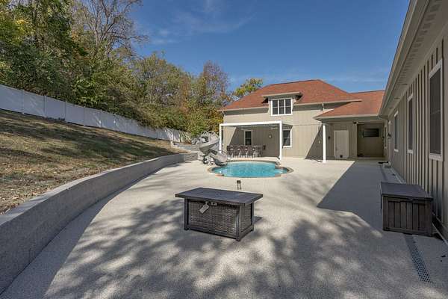
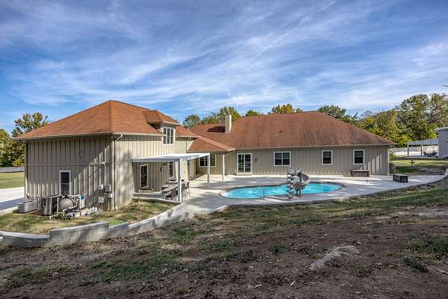
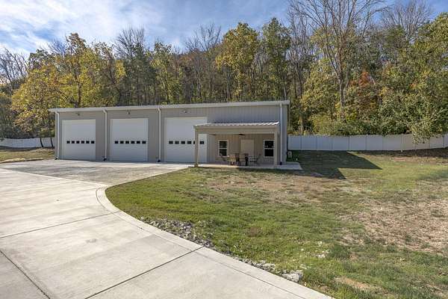
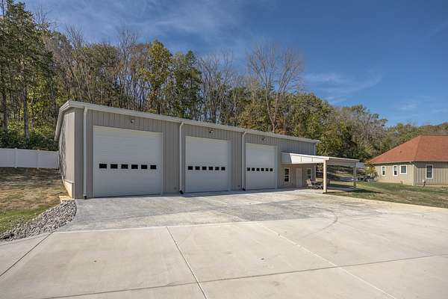
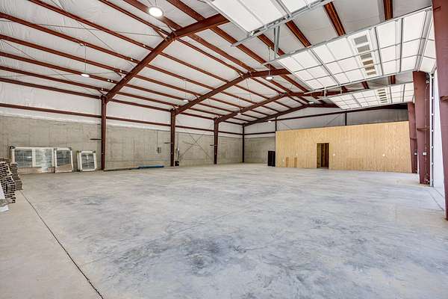
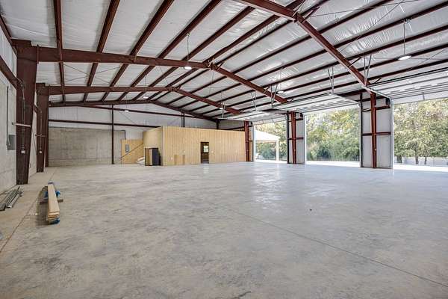
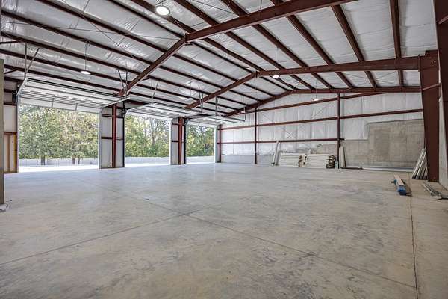
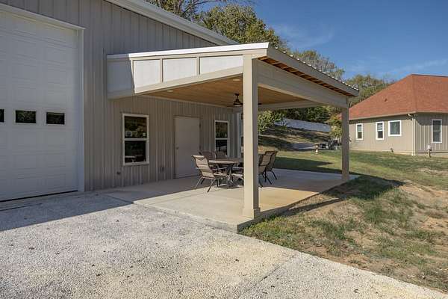
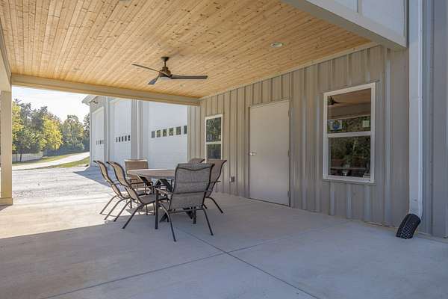
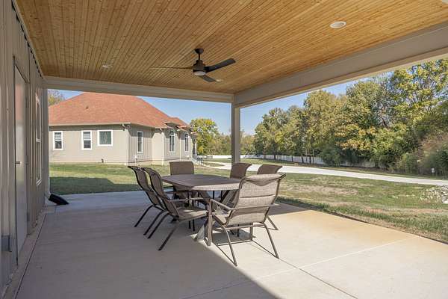
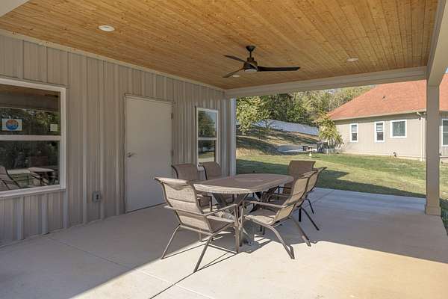
Enjoy outdoor living with a heated saltwater pool and brand-new outdoor kitchen. A remarkable highlight is the newly constructed 60' x 80' detached garage with 15' ceilings, approximately $600,000 in construction investment. Ideal for multiple RVs, collector cars, and recreational vehicles, with additional living quarters already framed and ready for completion.
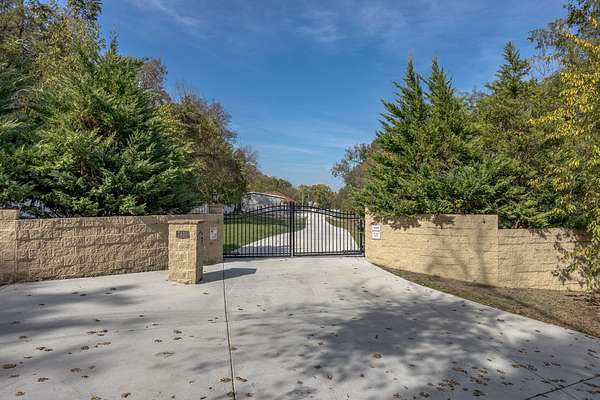
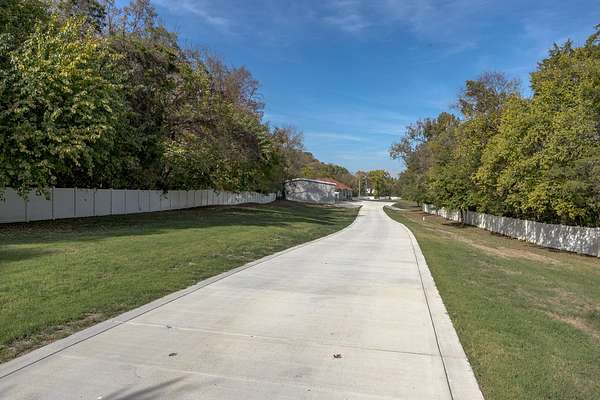
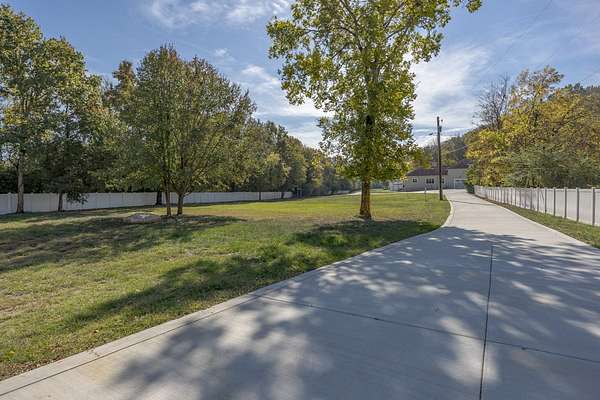
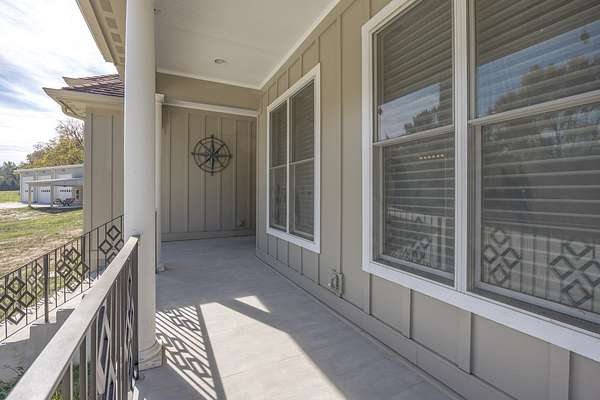
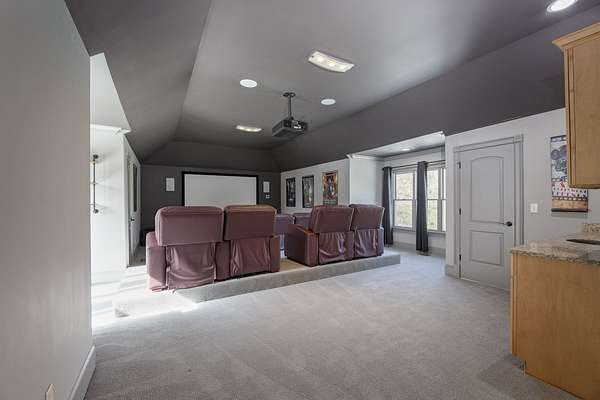
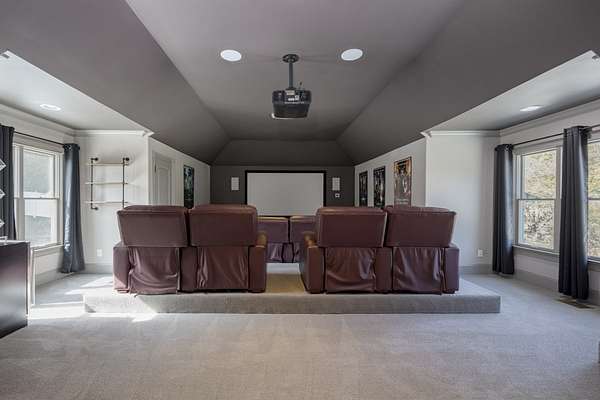
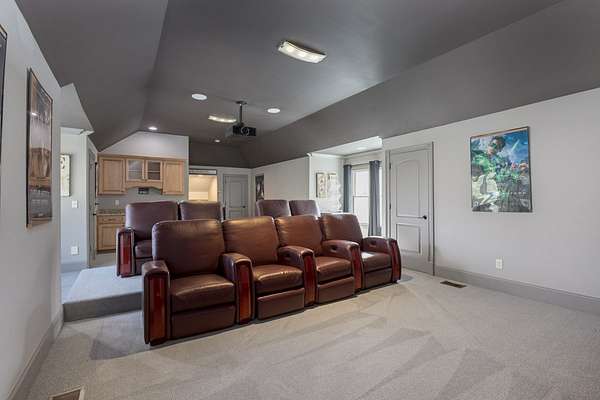
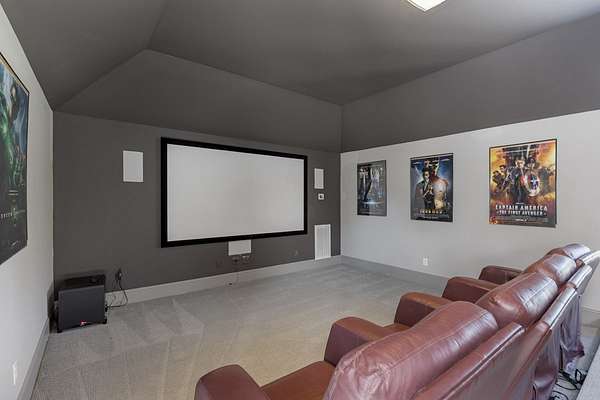
Additional features include a 3-car attached garage, custom theater room with surround sound and luxury seating, eight-camera security system, custom window coverings, new exterior siding, and a brand-new concrete driveway connecting two gated entrances on Sawyer Brown Road and Old Charlotte Pike.
An extraordinary opportunity to own a one-of-a-kind private estate combining luxury, acreage, and exceptional storage and recreational space, all within minutes of downtown Nashville!
- Listed by Joe Clary, (615) 425-6385, Keller Williams Realty
Location
- Street address
- 7433 Sawyer Brown Rd
- County
- Davidson County
- Zip code
- 37209
- Community
- Sawyer Brown RD Etal
- Elevation
- 435 feet
Directions
I40 West to Old Hickory Blvd exit 200, right Old Hickory BLVD, left Charlotte, right Sawyer Brown, home on left, gated entrance
Property details
- Acreage
- 4.1 acres
- MLS #
- REALTRACS 3631883
- Posted
Property taxes
- Recent
- $11,169
Parcels
- 11400024400
Details and features
Listing
- Type
- Residential
- Subtype
- Single Family Residence
- Possession
- Close of Escrow
Lot
- Size Source
- Assessor
- Dimensions
- 178, 595
- Terrain
- Level, Private
- Features
- Level, Private
Exterior
- Parking Spaces
- 3
- Parking
- Concrete, Driveway, Garage Door Opener, Garage Faces Side
- Fencing
- Full
- Pool
- In Ground
- Features
- Smart Camera(s)/Recording
Structure
- Stories
- 2
- Basement
- Crawl Space
- Water
- Public
- Sewer
- Public Sewer
- Heating
- Central
- Cooling
- Central Air
- Materials
- Wood Siding
- Roof
- Shingle
Interior
- Rooms
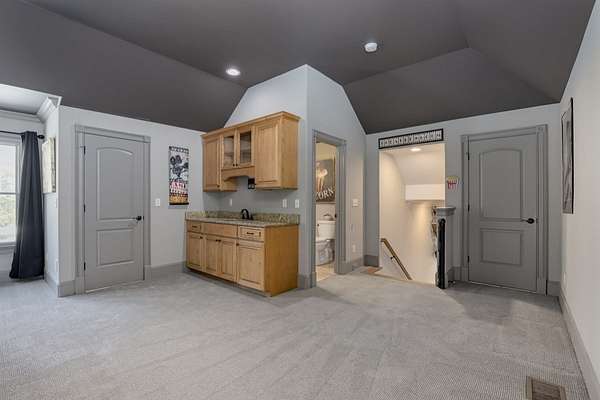
- Bedroom x 4, Den, Dining Room, Kitchen, Living Room, Master Bathroom, Recreation Room
- Flooring
- Carpet, Tile, Wood
- Appliances
- Dishwasher, Disposal, Gas Oven, Gas Range, Refrigerator, Stainless Steel Appliance(s)
- Security
- Carbon Monoxide Detector(s), Security Gate, Security System, Smoke Detector(s)
- Features
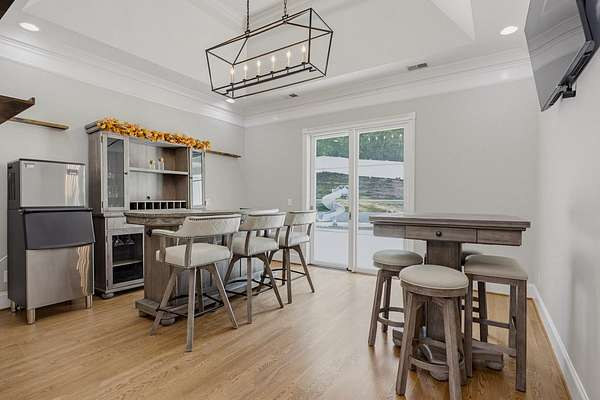
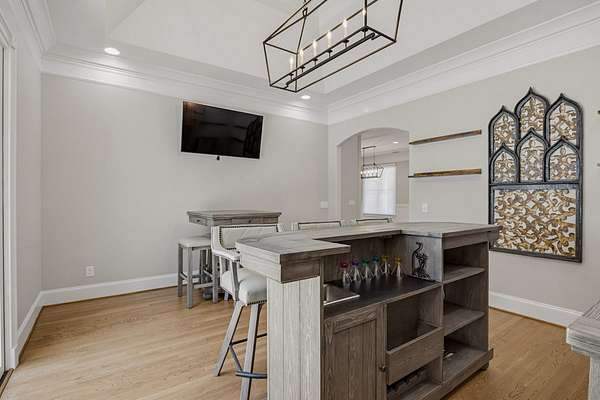
- Built-In Features, Ceiling Fan(s), Extra Closets, High Ceilings, Smart Thermostat, Walk-In Closet(s), Wet Bar
Property utilities
| Category | Type | Status |
|---|---|---|
| Sewage | Sewer | Connected |
| Water | Public | Available |
Nearby schools
| Name | Type |
|---|---|
| Gower Elementary | Elementary |
| H. G. Hill Middle | Middle |
| James Lawson High School | High |
Listing history
| Date | Event | Price | Change | Source |
|---|---|---|---|---|
| Nov 3, 2026 | New listing | $3,990,000 | — | REALTRACS |
Payment calculator

Based on information submitted to the MLS GRID as of Nov 13, 2026 6:00 am MT. All data is obtained from various sources and may not have been verified by broker or MLS GRID. Supplied Open House Information is subject to change without notice. All information should be independently reviewed and verified for accuracy. Properties may or may not be listed by the office/agent presenting the information. Some IDX listings have been excluded from this website. View more