
Land with Home for Sale in Hebron, Indiana
744 W 900 S, Hebron, IN 46341
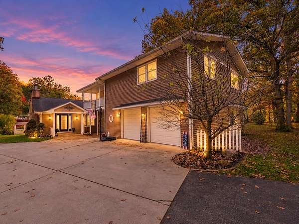
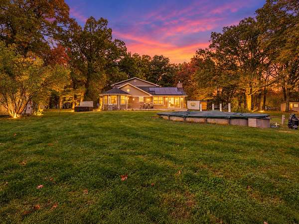
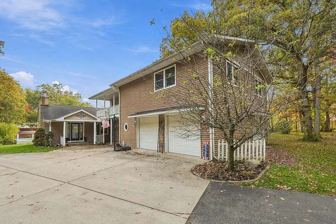
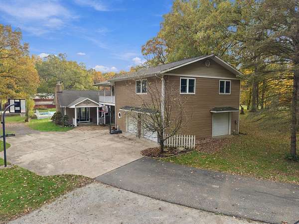
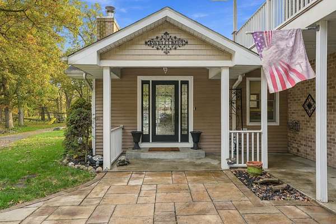
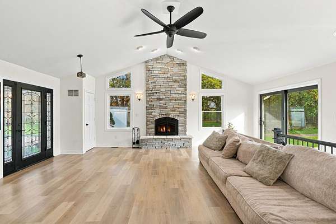
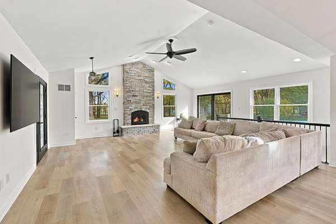
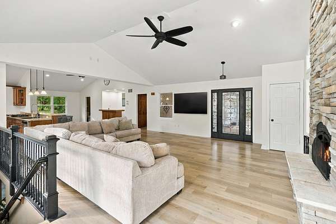
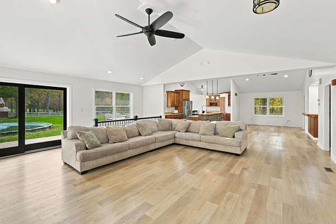
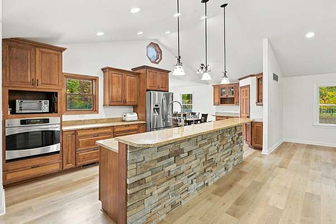
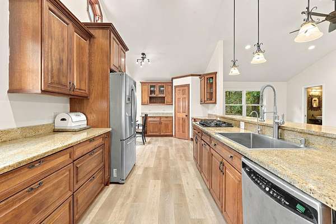
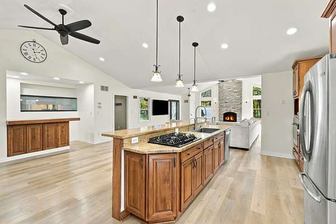
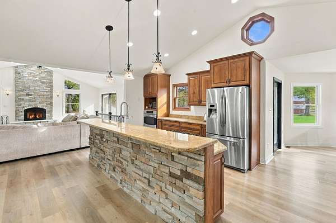
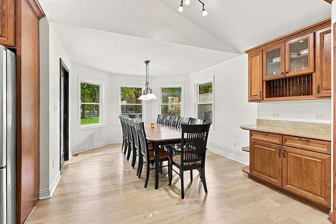
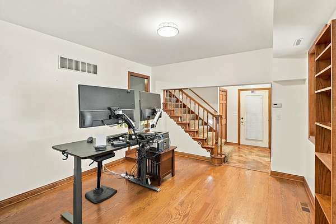
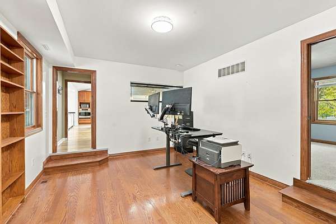
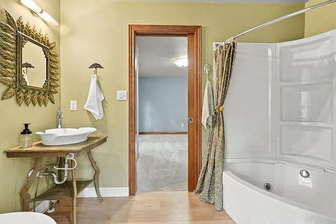
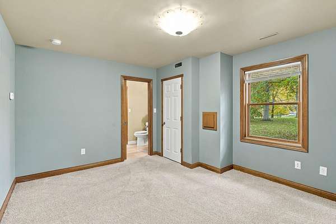
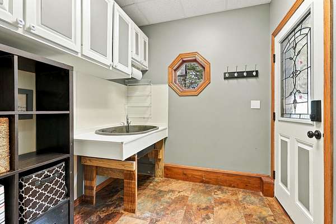
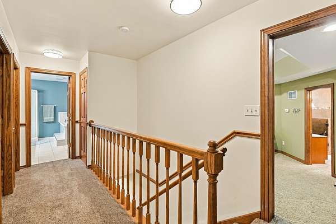
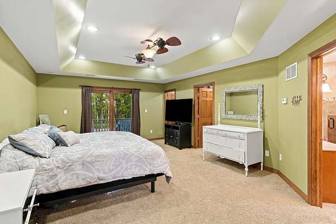
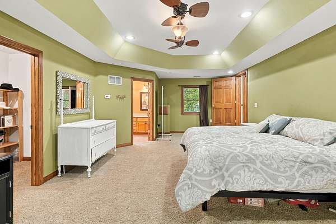
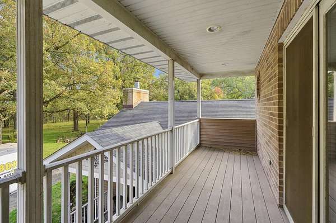
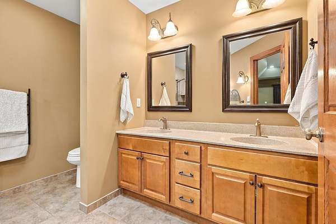
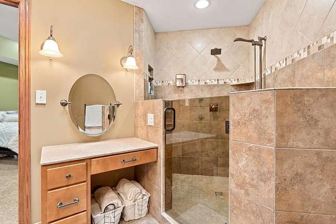
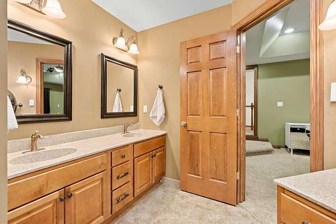
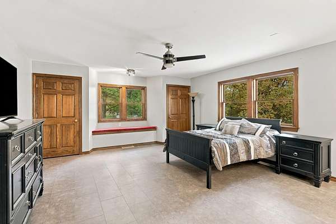
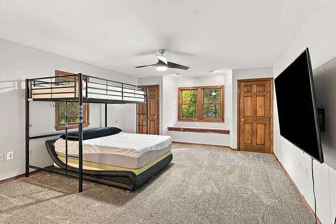
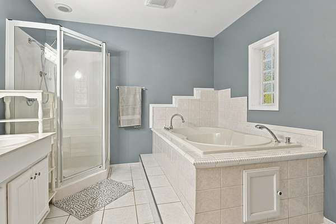
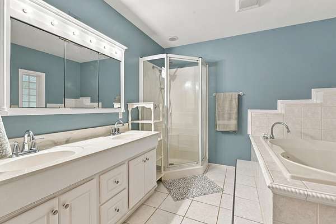
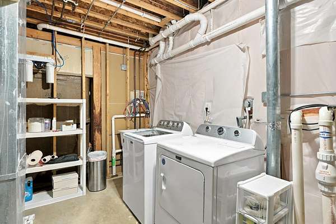
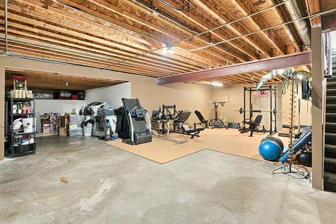
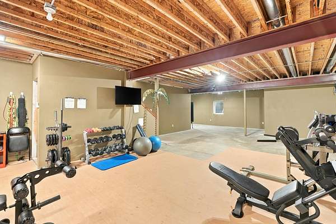
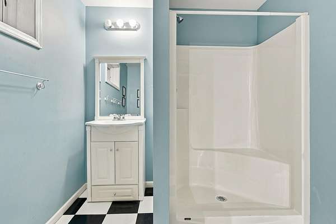
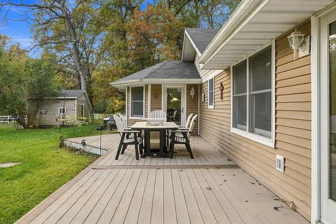
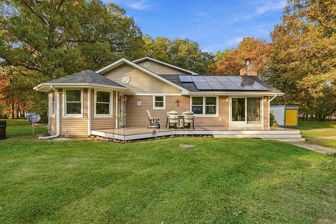
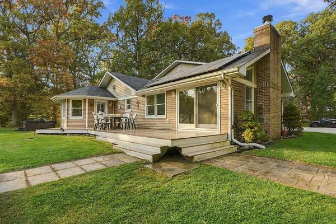
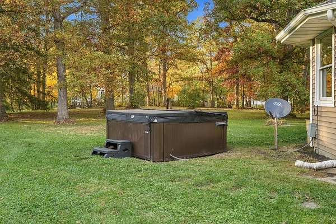
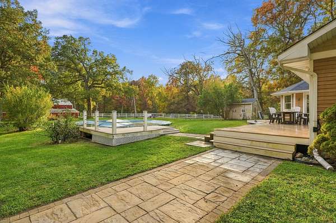
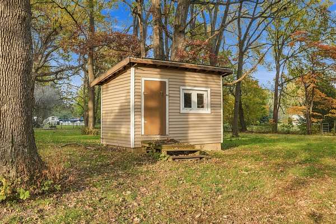
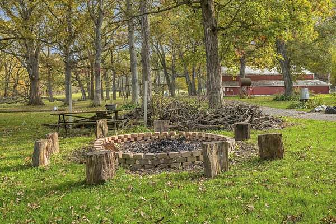
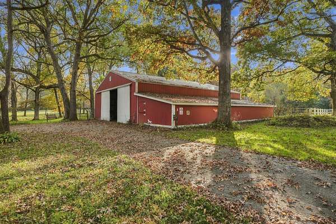
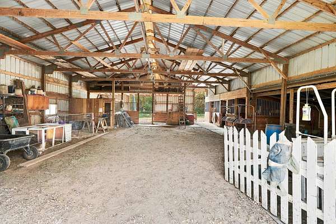
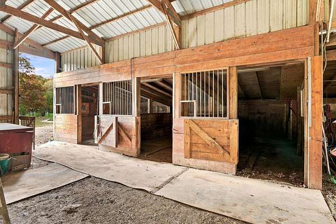
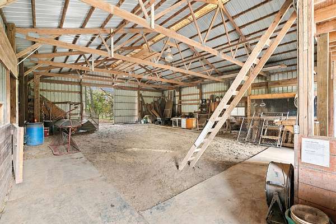
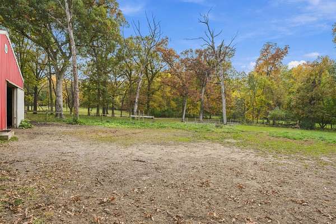
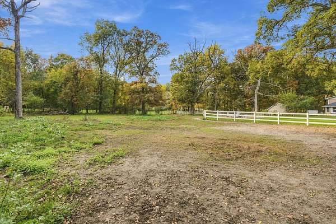
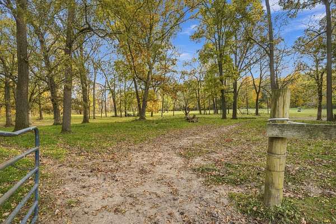
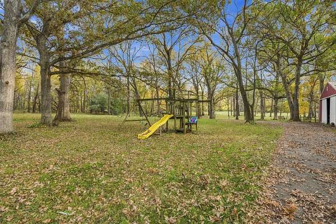
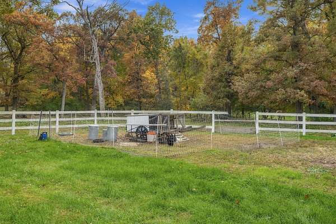
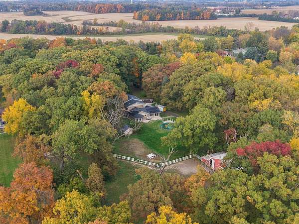
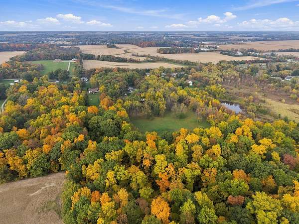
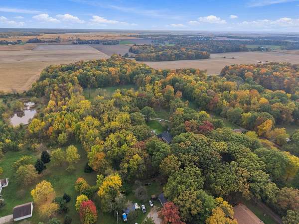
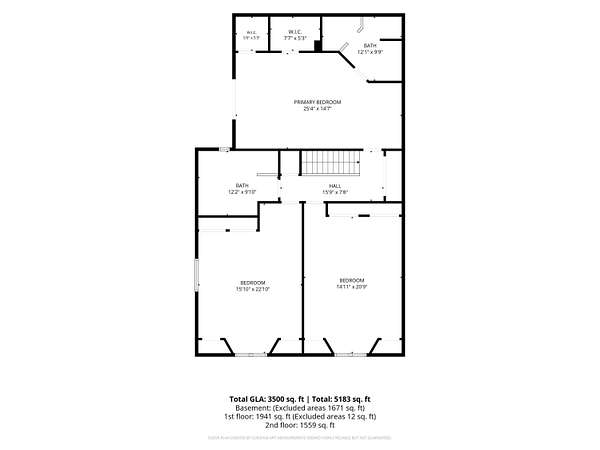
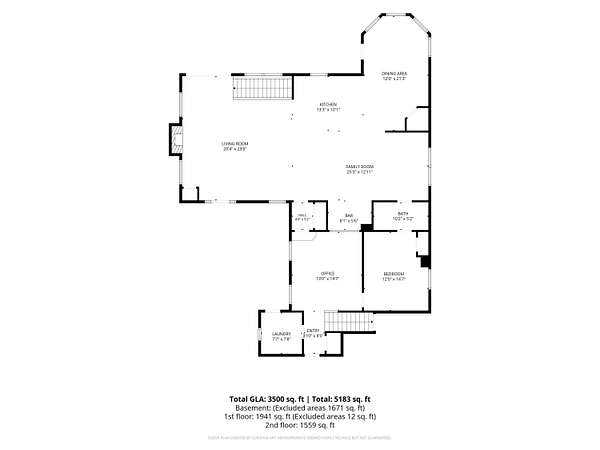
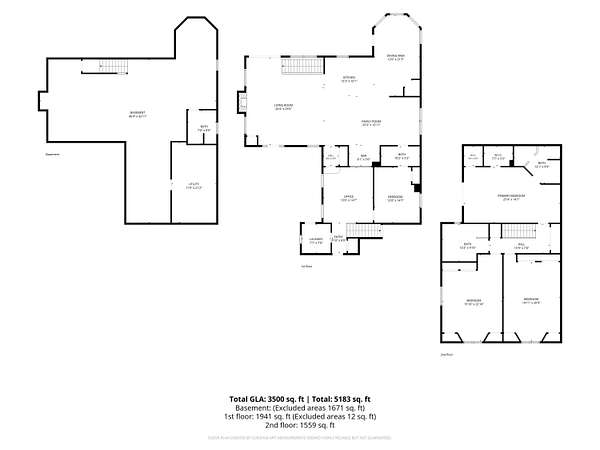
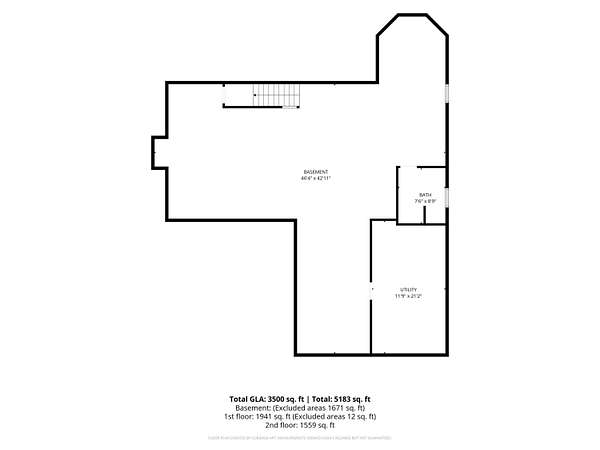
This one-of-a-kind 4-bedroom, 4.5 bath home offers over 3,300 sq. ft. of living space, incredible custom features, and endless possibilities for country living. The main level welcomes you with vaulted ceilings, vinyl flooring, and a stunning stone fireplace. The open layout flows into an entertaining area featuring a wet bar, kitchen granite countertops, and a kitchen island with seating. A formal dining room and additional dining area provide plenty of space for gatherings. The main level also features a dedicated office with beautiful hardwood floors, a fourth bedroom with an attached bath, and a convenient dog wash station that can be converted back to main-level laundry if desired. Upstairs, you'll find three generously sized bedrooms with exceptional closet space. The primary suite features spacious his-and-hers closets, a private sliding door leading to a balcony overlooking the property, and an en-suite bath with dual sinks and an impressive shower. A laundry chute adds extra convenience. The two additional bedrooms offer abundant closet storage, charming window seats, and access to a full bathroom with a whirlpool tub. The basement offers additional potential with a bathroom and heated concrete floors featuring a radiant heating system ready to be connected, allowing you to customize the space to fit your needs. Outside, enjoy your own private retreat with a brand-new above-ground pool and hot tub, perfect for relaxing or entertaining. The horse barn featuring four stalls, water, electricity, a hayloft, and a self-watering trough on a timer. Additional outdoor amenities include a fenced horse pasture, hayfield, chicken coop, an electrically equipped shed, and a second shed with a root cellar. Solar panels provide added appeal for those interested in a more self-sufficient lifestyle. Completing the property is a spacious 3-car garage with three doors and its own bathroom!
Location
- Street address
- 744 W 900 S
- County
- Porter County
- Zip code
- 46341
- Community
- Boone 001 Rural Res/Ag Homesite
- Elevation
- 679 feet
Directions
Hwy 2 through Hebron and turn right on 900 S. Home is about 1/2 mile down on your left.
Property details
- Acreage
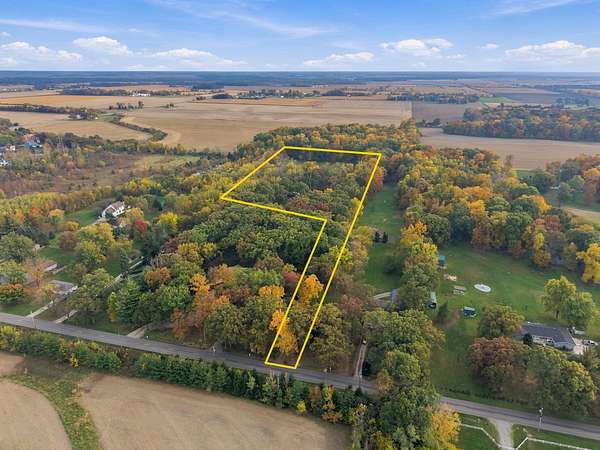
- 8.93 acres
- MLS #
- GNIAR 847510
- Posted
Property taxes
- 2025
- $6,320
Parcels
- 641422201004000001
Legal description
W571 N1/2 NE EX W5AC & EX W100 N320 & EX E280 N409.5 22-33-7 8.93AC DITCH
Details and features
Listing
- Type
- Residential
- Subtype
- Single Family Residence
Lot
- Features
- Back Yard, Front Yard, Horses Allowed, Landscaped, Paved, Private, Wooded
Exterior
- Parking
- Driveway, Oversize
Structure
- Stories
- 2
- Basement
- Full, Partially Finished
- Water
- Well
- Sewer
- Septic Tank
- Heating
- Forced Air, Natural Gas
Interior
- Room Count
- 10
- Rooms
- Basement, Bathroom x 5, Bedroom x 4, Dining Room, Laundry Room
- Fireplaces
- Yes
- Appliances
- Dishwasher, Dryer, Gas Cooktop, Range, Refrigerator, Stainless Steel Appliance(s), Washer
- Features
- Ceiling Fan(s), Double Vanity, Eat-In Kitchen, Granite Counters, High Ceilings, His and Hers Closets, Kitchen Island, Open Floorplan, Pantry, Recessed Lighting, Soaking Tub, Tray Ceiling(s), Vaulted Ceiling(s), Walk-In Closet(s), Wet Bar
Property utilities
| Category | Type | Status |
|---|---|---|
| Gas | Natural Gas | Connected |
Nearby schools
| Name | Type |
|---|---|
| Hebron Middle School | Middle |
| Hebron High School | High |
Listing history
| Date | Event | Price | Change | Source |
|---|---|---|---|---|
| Oct 29, 2026 | New listing | $799,900 | — | GNIAR |