
Land with Home for Sale in Pueblo West, Colorado
745 W Calle Allegre Dr, Pueblo West, CO 81007
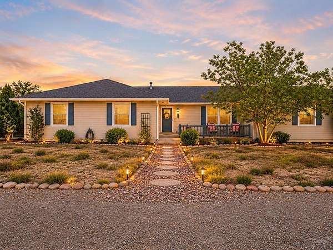
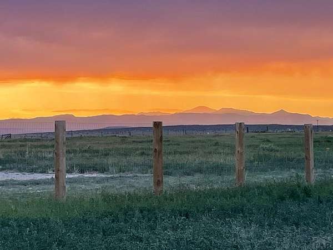
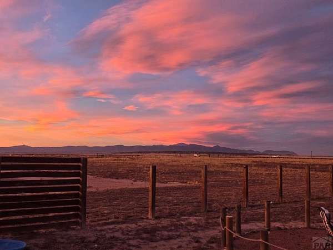
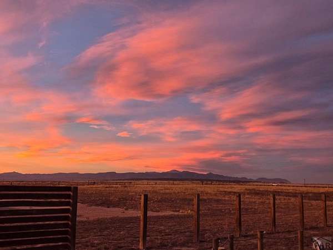
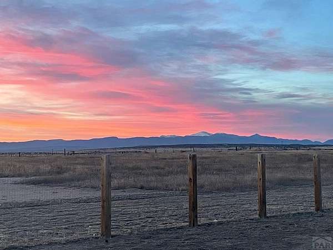
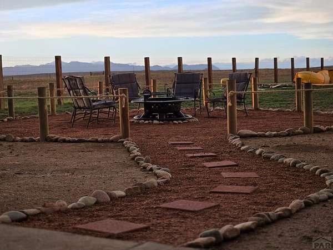
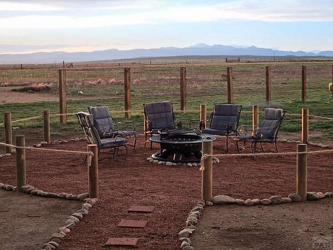
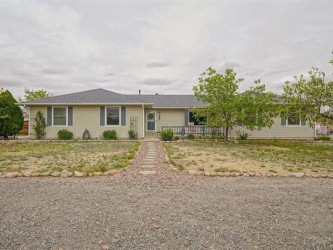
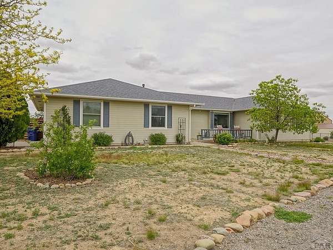
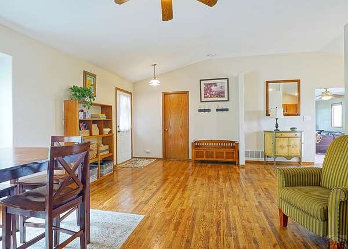
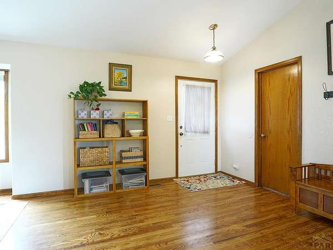
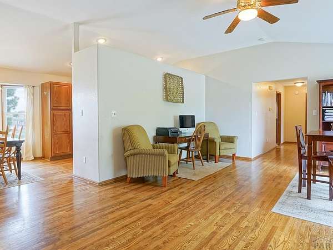
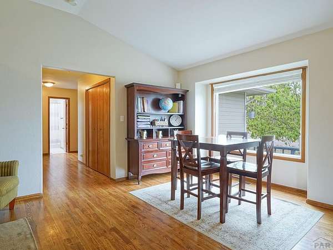
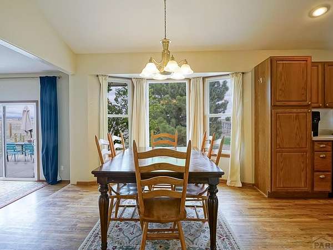
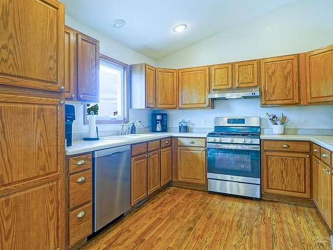
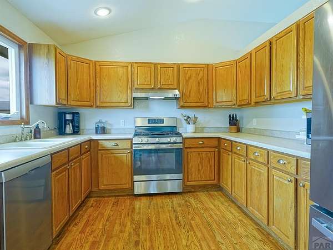
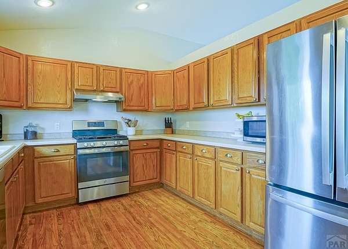
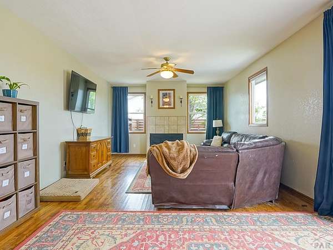
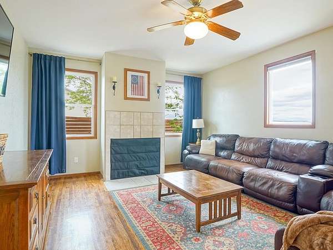
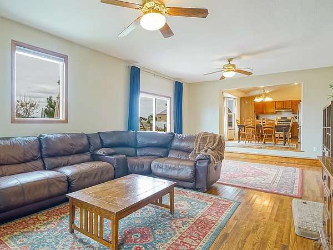
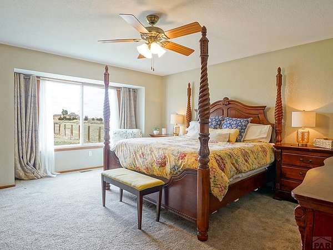
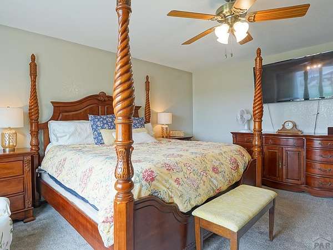
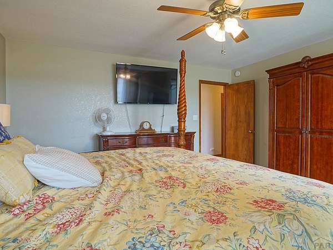
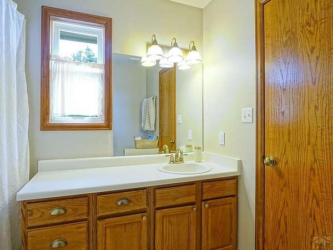
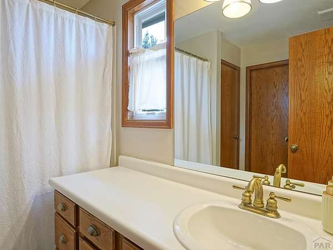
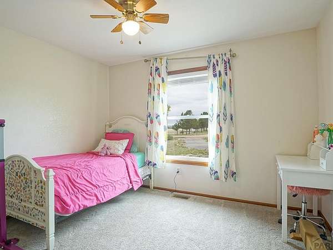
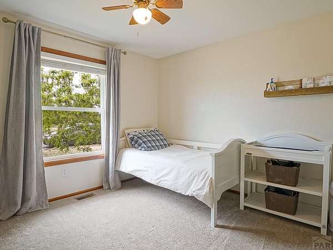
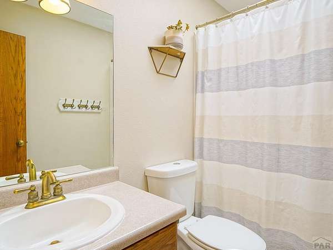
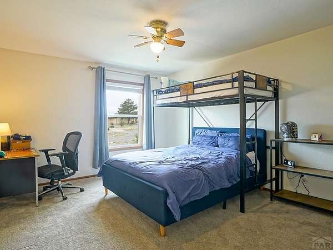
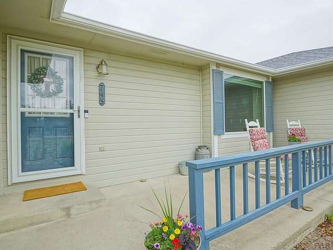
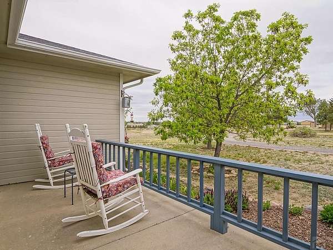
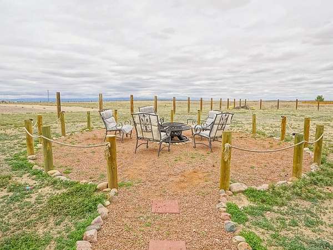
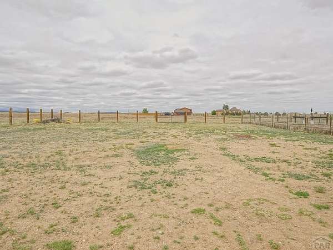
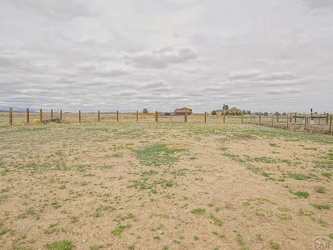
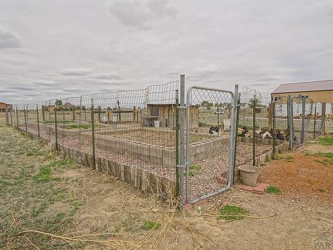
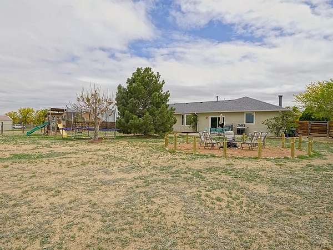
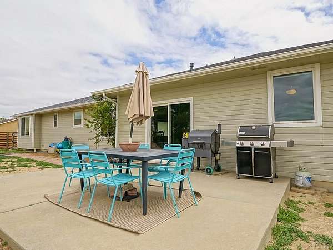
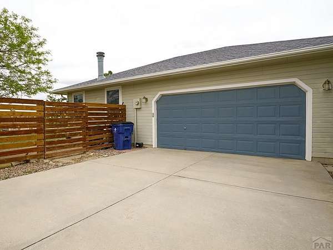
Nestled in the quiet and spacious community of Pueblo West, this beautiful home offers the perfect blend of comfort, space, and Colorado living. This one level ranch features an open concept layout filled with natural light from lots of tall, brand-new windows and vaulted ceilings in the spacious main living areas. The large kitchen has ample cabinetry and counter space, plus newer appliances, a gas range, and a view of Pikes Peak. The generously sized bedrooms have large closets, newer carpet, and are designed for relaxation. Newer central air, newer natural gas furnace, and a tankless on-demand hot water system or just a few of the features that make this a turn-key ready home. Step outside to enjoy the expansive 2.5 acre property, zoned A3 for agriculture, with room for RV parking, outdoor entertaining, gardening, or simply taking in the stunning mountain views and peaceful surroundings. This property backs to an equestrian easement and Walker Ranch, so your stunning views are here to stay. Conveniently located near schools, parks, and shopping, this property has easy access to Highway 50 and I-25 and is only a 30 minute drive from Ft. Carson or Canon City. This Pueblo West gem combines small town charm with everyday convenience, making it a perfect place for a quiet retreat with room to breathe for the whole family.
Location
- Street address
- 745 W Calle Allegre Dr
- County
- Pueblo County
- Zip code
- 81007
- Elevation
- 5,083 feet
Property details
- Acreage
- 2.5 acres
- Zoning
- A-3
- MLS #
- PAR 240162
- Posted
Property taxes
- 2025
- $2,428
Parcels
- 0603203003
Legal description
LOT 3 BLK 1 TR 334 PUEBLO WEST AMENDED
Details and features
Listing
- Type
- Residential
- Subtype
- Single Family Residence
Lot
- Features
- Lawn-Front, Lawn-Rear, Trees-Front, Trees-Rear
Exterior
- Parking Spaces
- 2
- Parking
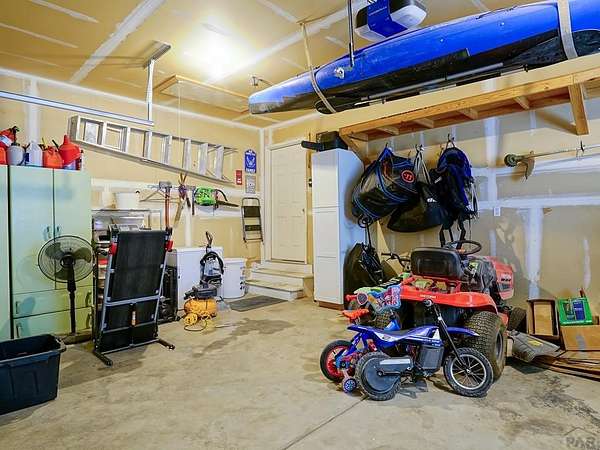
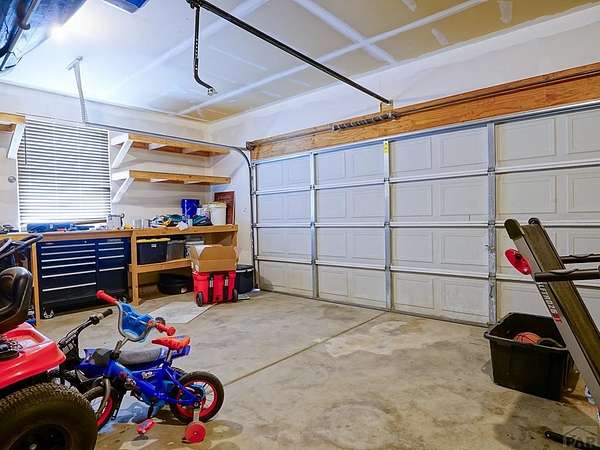
- Garage-Attached
- Fencing
- Fenced, Wood
- Pool
- Patio
- Features
- Garden Area-Rear
Structure
- Style
- Ranch
- Basement
- Crawl Space
- Water
- Public
- Heating
- Forced Air, Natural Gas
- Cooling
- Central Air
- Materials
- Frame
- Roof
- Composition
- Windows
- Double Pane Windows, Vinyl Frames
Interior
- Rooms
- Bathroom x 2, Bedroom x 4, Dining Room, Family Room
- Flooring
- Carpet, Hardwood, Tile
- Fireplaces
- Yes
- Appliances
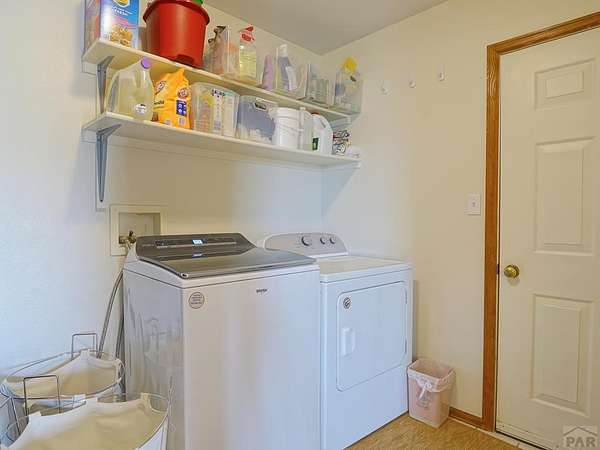
- Dishwasher, Disposal, Dryer, Gas Cooktop, Gas Range Oven, Refrigerator, Washer
- Features
- Cable TV, Ceiling Fan(s), Vaulted Ceiling(s), Walk-In Closet(s), Walk-In Shower
Property utilities
| Category | Type | Status |
|---|---|---|
| Gas | Natural Gas | Connected |
Nearby schools
| Name | Type |
|---|---|
| D70 | Elementary |
| D70 | Middle |
| D70 | High |
Listing history
| Date | Event | Price | Change | Source |
|---|---|---|---|---|
| June 13, 2026 | Price drop | $427,000 | $8,000 -1.8% | PAR |
| May 23, 2026 | New listing | $435,000 | — | PAR |