
Land with Home for Sale in Fairview, Tennessee
7454 Sugar Camp Hollow Rd, Fairview, TN 37062
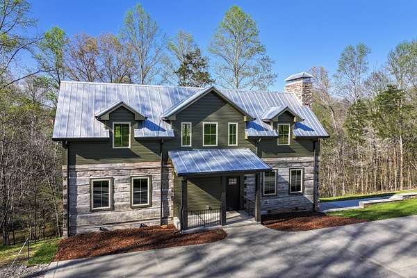
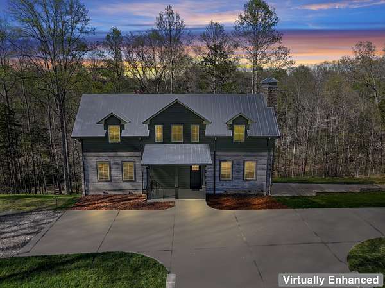
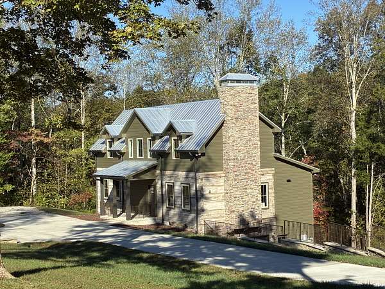
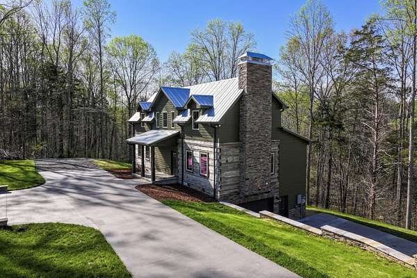
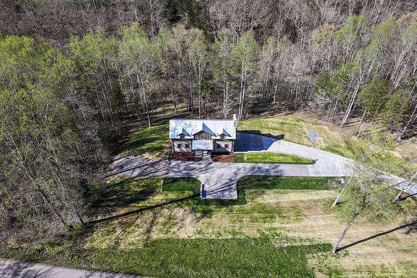
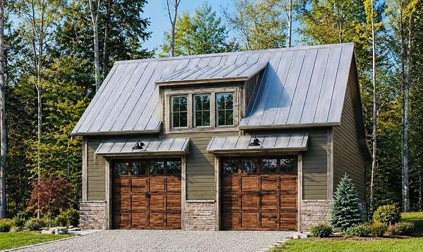
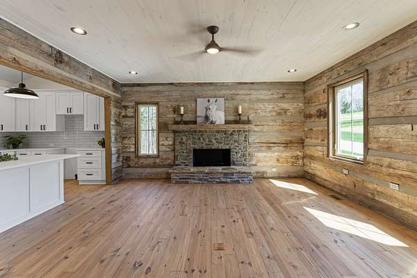
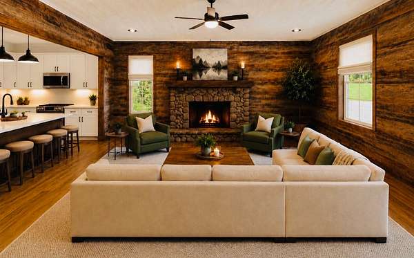
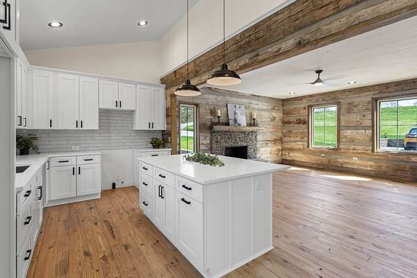
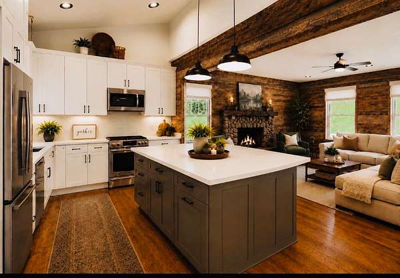
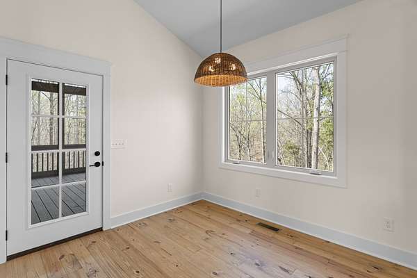
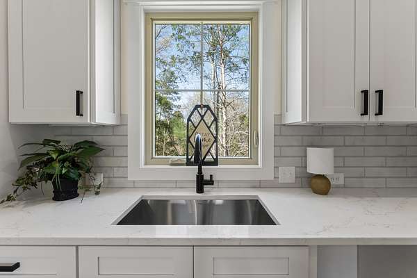
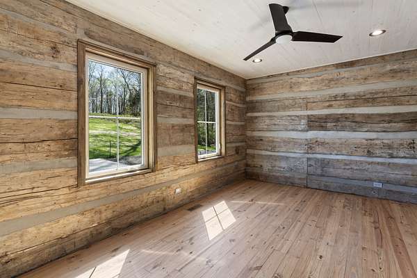
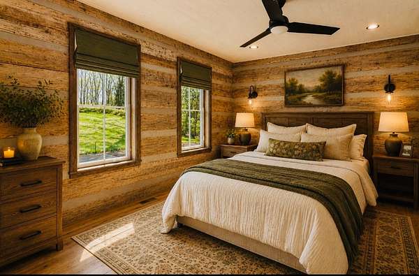
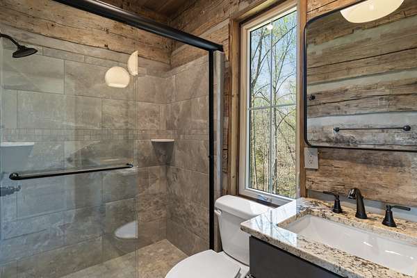
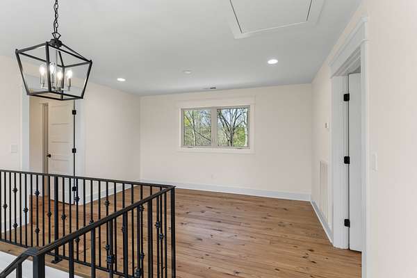
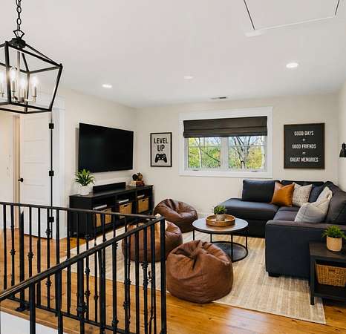
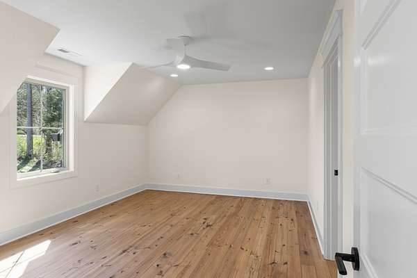
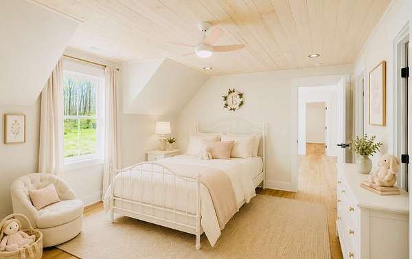
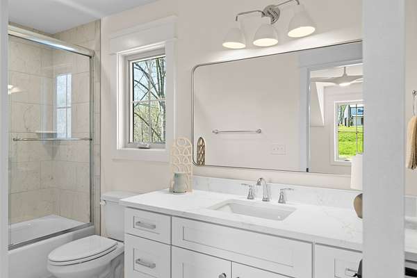
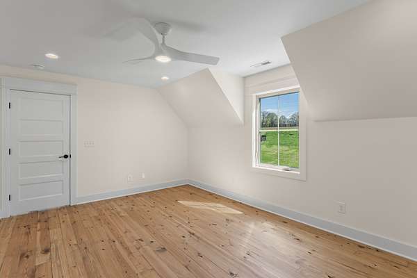
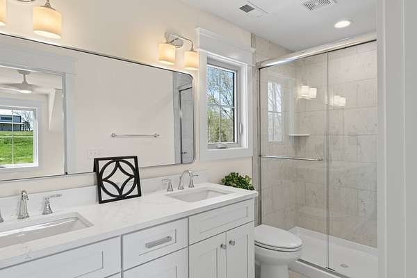
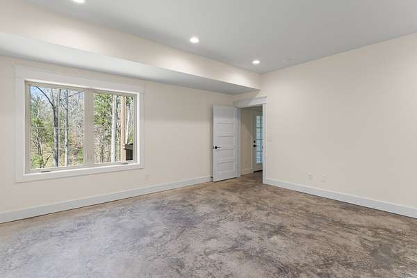
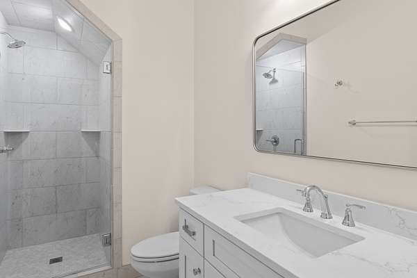
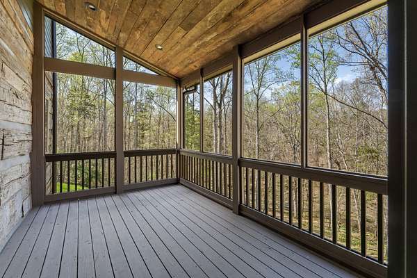
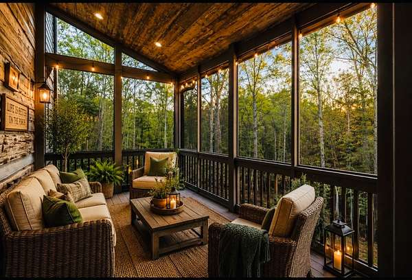
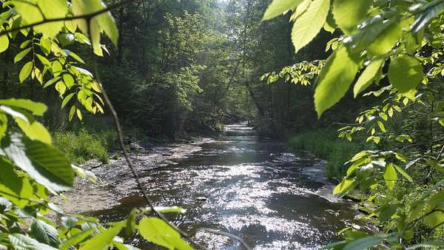
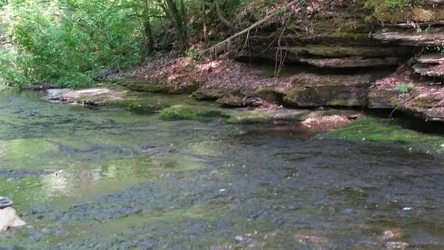
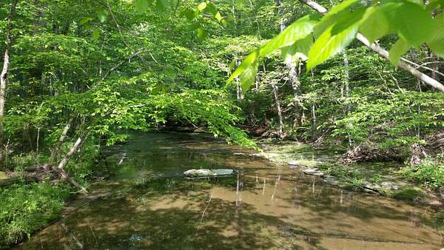
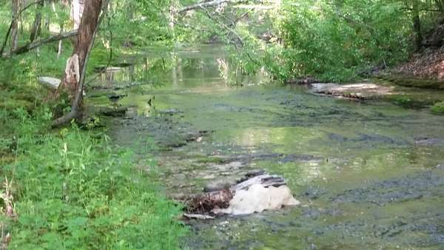
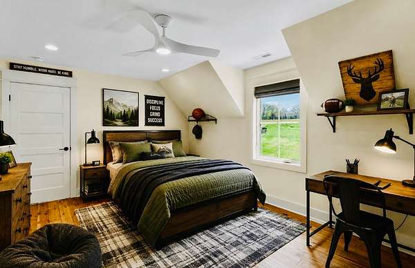
New Construction design with original 1850's hewned logs incorporated with this one of a kind Log Cabin gives you rustic feel with modern elegance. Designed by MossCreek (mosscreek.net} architects, this rustic home features Primary BR on main level with 2 BR's upstairs and a bonus/4th BR in the basement. Floorplan features spacious Kitchen with island open to the Living Room with stone fireplace. Gorgeous pine hardwood flooring, 4 full baths and basement garage. Enjoy relaxing on your upper or lower screened porches overlooking the wooded backyard and listening to the fresh water creek. No better place to end the day on your back porch viewing the sunset.
- Listed by Tim Kelly, (615) 394-8868, Benchmark Realty
Location
- Street address
- 7454 Sugar Camp Hollow Rd
- County
- Williamson County
- Zip code
- 37062
- Community
- Burgess Samuel
- Elevation
- 715 feet
Directions
From Nashville, Take Hwy 100 West through Fairview - Go past Hwy 840 - Take first right onto Spencer Mill Rd - Go approx. 2 miles - Turn right onto Old Cox Pike - Go approx. 1 mile - Turn right onto Sugar Camp Hollow Rd - Home on the left at 7454.
Property details
- Acreage
- 5.32 acres
- MLS #
- REALTRACS 3298144
- Posted
Property taxes
- Recent
- $1,909
Parcels
- 094045 01603 00001045
Details and features
Listing
- Type
- Residential
- Subtype
- Single Family Residence
- Financing
- Conventional
- Possession
- Close of Escrow
Lot
- Size Source
- Assessor
- Dimensions
- 495 x 799 IRR
- Terrain
- Sloped, Wooded
- View
- Trees/Woods
- Waterfront
- Creek
- Features
- Sloped, Wooded
Exterior
- Parking Spaces
- 1
- Parking
- Basement, Garage Door Opener
- Garage
- Attached
- Outdoor Spaces
- Screened
Structure
- Style
- Log
- Stories
- 2
- Basement
- Finished
- Water
- Public
- Sewer
- Septic Tank
- Heating
- Central
- Cooling
- Ceiling Fan(s), Central Air
- Roof
- Metal
Interior
- Above Grade
- 2,027 sq ft
- Below Grade
- 488 sq ft
- Rooms
- Bedroom x 3, Hobby Room, Kitchen, Living Room, Master Bathroom, Recreation Room
- Flooring
- Tile, Wood
- Fireplaces
- Living Room
- Appliances
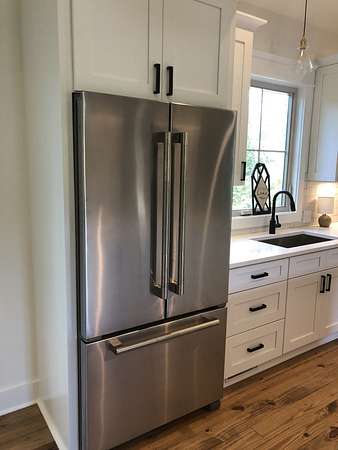
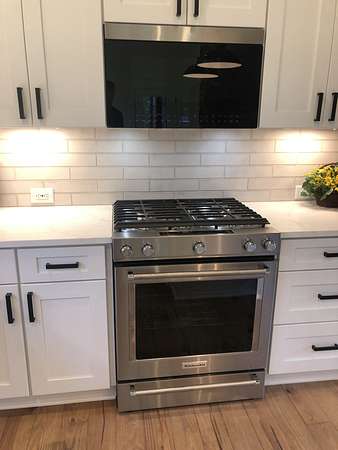
- Dishwasher, Disposal, Gas Range, Ice Maker, Microwave, Refrigerator, Stainless Steel Appliance(s)
- Laundry
- Electric Dryer Hookup, Washer Hookup
- Security
- Smoke Detector(s)
- Features
- Ceiling Fan(s), High Speed Internet, Smart Thermostat
Property utilities
| Category | Type | Status |
|---|---|---|
| Water | Public | Available |
| Sewage | Septic System | Connected |
Nearby schools
| Name | Type |
|---|---|
| Fairview Elementary | Elementary |
| Fairview Middle School | Middle |
| Fairview High School | High |
Listing history
| Date | Event | Price | Change | Source |
|---|---|---|---|---|
| July 21, 2026 | New listing | $1,268,000 | — | REALTRACS |
Payment calculator

Based on information submitted to the MLS GRID as of Oct 19, 2026 11:00 am MT. All data is obtained from various sources and may not have been verified by broker or MLS GRID. Supplied Open House Information is subject to change without notice. All information should be independently reviewed and verified for accuracy. Properties may or may not be listed by the office/agent presenting the information. Some IDX listings have been excluded from this website. View more