Land with Home for Sale in Harrison, Tennessee
7456 Chad Rd, Harrison, TN 37341
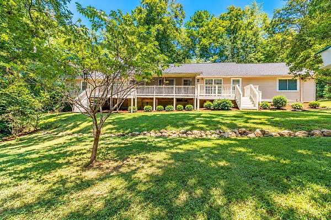
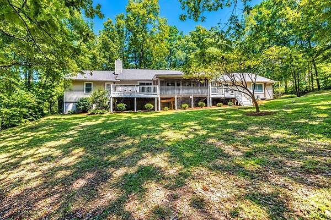
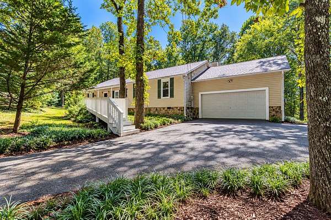
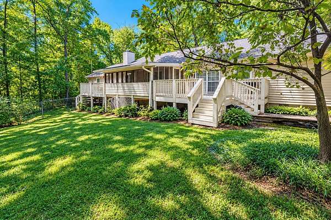
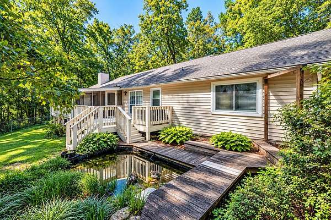
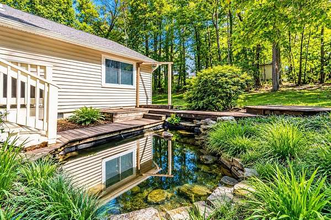
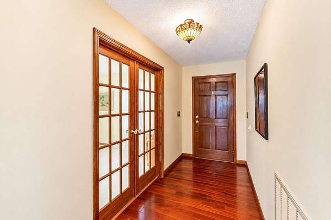
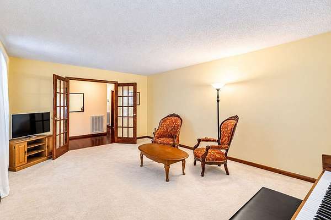
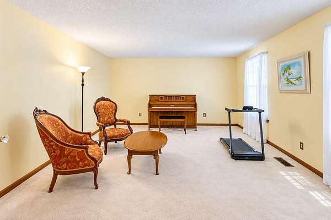
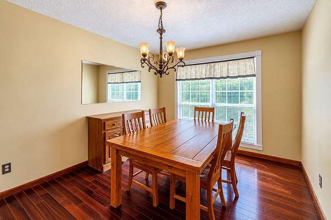
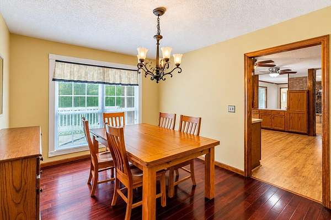
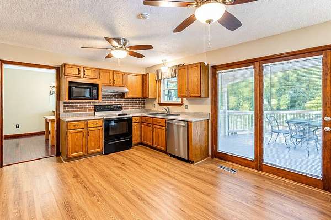
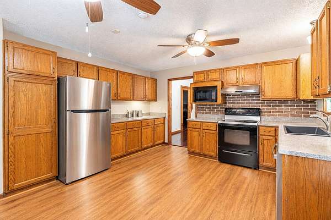
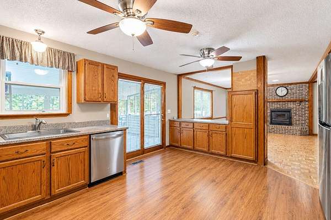
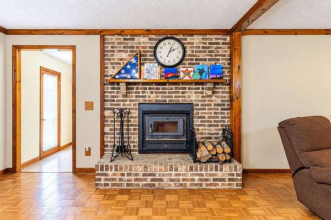
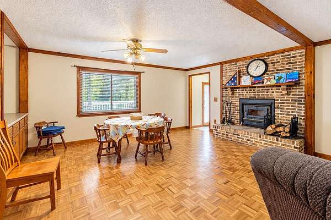
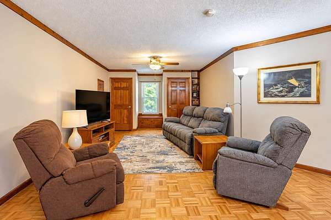
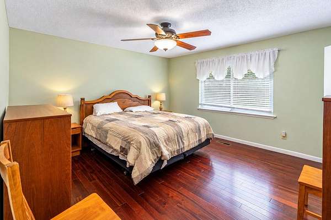
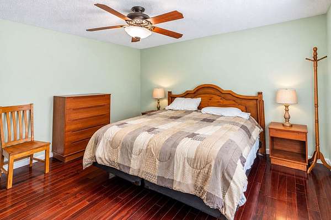
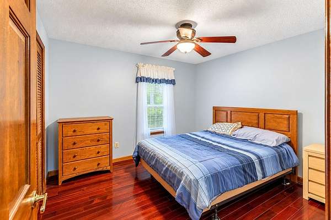
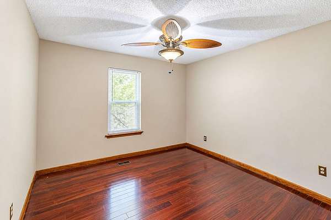
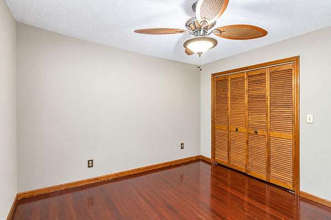
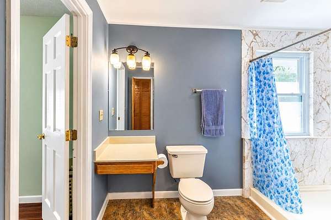
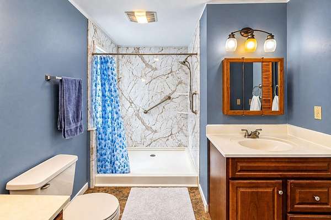
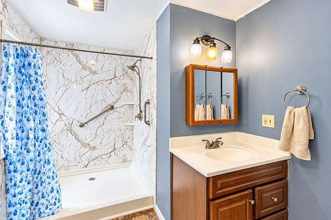
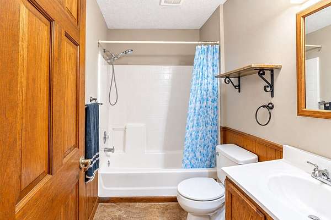
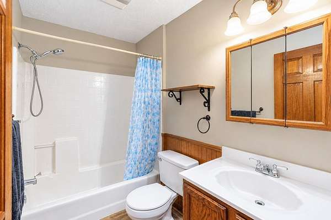
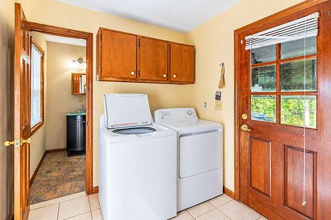
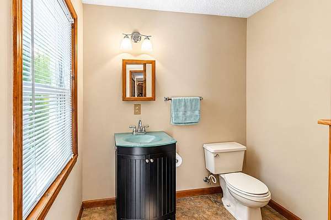
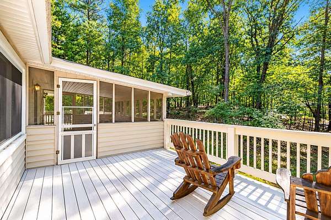
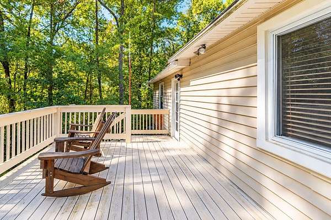
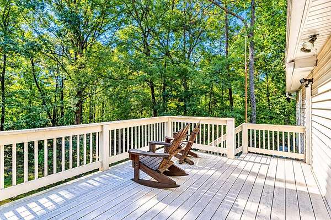
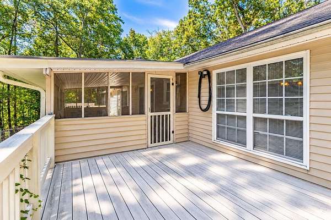
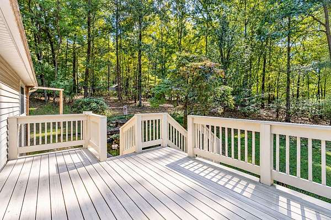
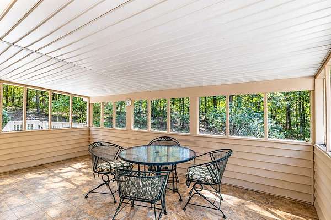
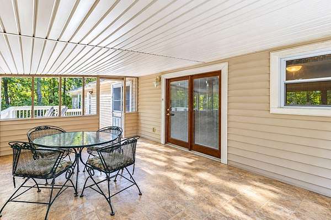
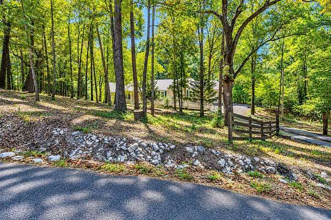
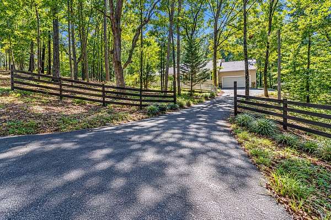
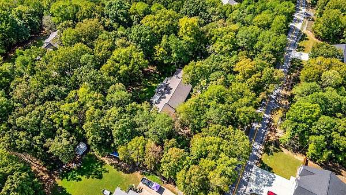
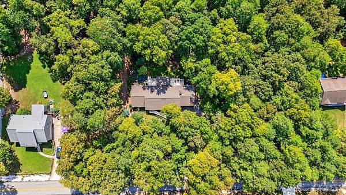
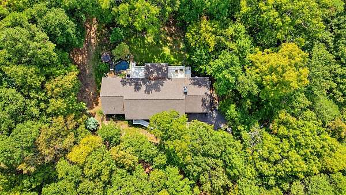
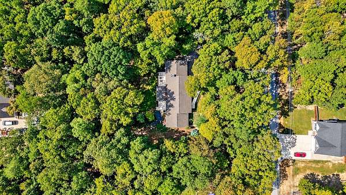
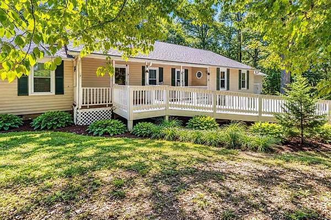
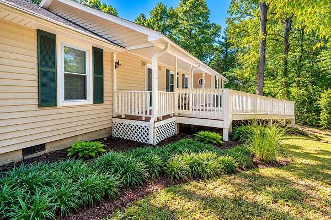
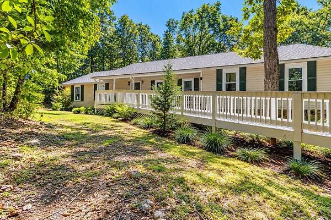
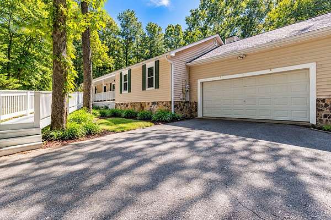
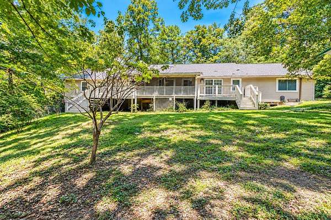
This charming one-level home offers approximately 2,284 square feet with 3 bedrooms, 2 1/2 bathrooms, plus a versatile office/bonus room, that could easily serve as a 4th bedroom. Step inside to find spacious living areas perfect for both everyday living and entertaining. The large kitchen offers abundant cabinet and counter space, while the inviting family room features a cozy wood-burning fireplace. Outdoor living is just as impressive! Enjoy your morning coffee from the covered rocking-chair front porch, relax on the screened porch, or fire up the grill on the back deck while taking in the peaceful, wooded surroundings. Mature trees and established landscaping create a private, park-like atmosphere that feels tucked away from it all. Located in desirable Harrison, you'll enjoy convenient access to Harrison Bay, the Tennessee River, boating, fishing, golf and Harrison Bay State Park, while still being within an easy drive of shopping, dining and Chattanooga.
Location
- Street address
- 7456 Chad Rd
- County
- Hamilton County
- Zip code
- 37341
- Community
- Woodland Acres
- Elevation
- 836 feet
Directions
I-75N towards Knox- exit 4 merge on to SR-153N take exit 5A on to SR 58 North- 12 miles left on Chad Rd- Home on left.
Property details
- Acreage
- 1.68 acres73,181 sq ft
- MLS #
- CAR 1543898
- Posted
Property taxes
- Recent
- $1,327
Parcels
- 086 007.48
Legal description
7456 Chad Rd Harrison, TN 37341
Details and features
Listing
- Type
- Residential
- Subtype
- Single Family Residence
- Franchise
- RE/MAX International
Lot
- Features
- Level, Many Trees
Exterior
- Parking
- Driveway, Garage, Off Street
- Pool
- Deck, Patio, Porch
- Hot Tub
- Yes
- Structures
- Kennel/Dog Run
- Features
- Dog Run, Rain Gutters
Structure
- Style
- Ranch
- Stories
- 1
- Water
- Public
- Sewer
- Septic Tank
- Heating
- Central, Electric
- Cooling
- Central Air
- Materials
- Vinyl Siding
- Roof
- Shingle
Interior
- Room Count
- 8
- Rooms
- Bathroom x 3, Bedroom x 3, Dining Room, Family Room, Laundry Room x 2
- Flooring
- Laminate, Wood
- Appliances
- Dishwasher, Electric Oven, Electric Water Heater, Exhaust Fan, Free-Standing Refrigerator, Microwave, Stainless Steel Appliance(s)
- Features
- Ceiling Fan(s), Laminate Counters, Separate Dining Room, Tub/Shower Combo
Nearby schools
| Name | Type |
|---|---|
| Snow Hill Elementary | Elementary |
| Hunter Middle | Middle |
| Central High School | High |
Listing history
| Date | Event | Price | Change | Source |
|---|---|---|---|---|
| Oct 2, 2026 | New listing | $359,900 | — | CAR |