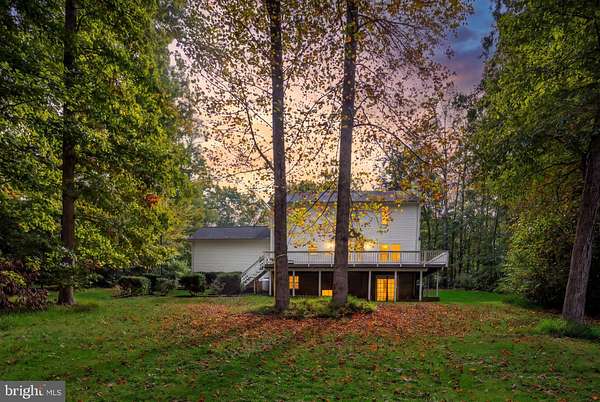
Land with Home for Lease in Stafford, Virginia
747 Tacketts Mill Rd, Stafford, VA 22556
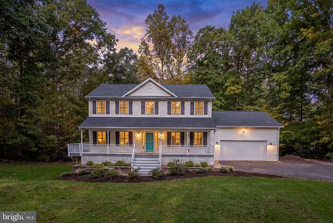
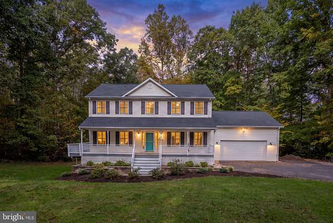
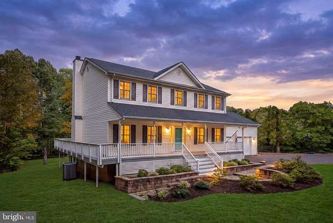
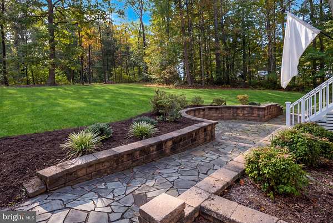
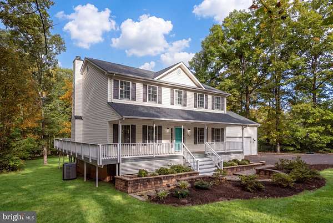
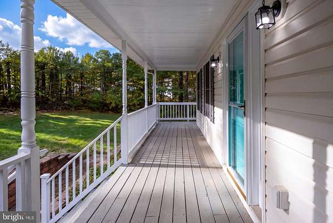
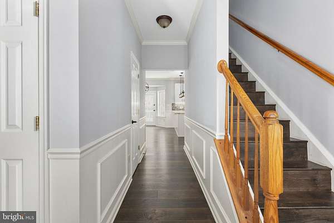
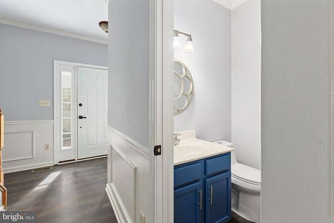
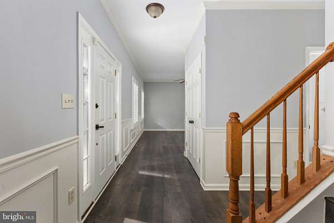
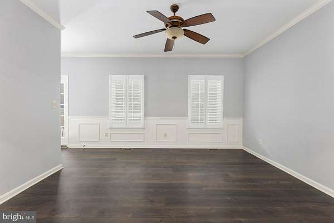
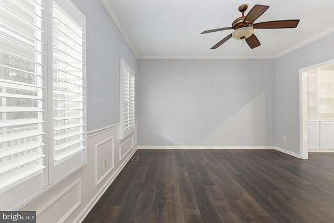
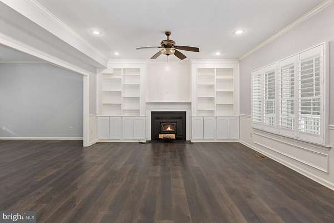
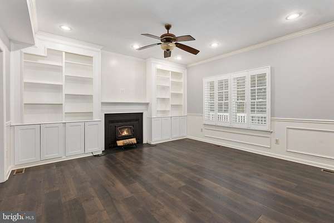
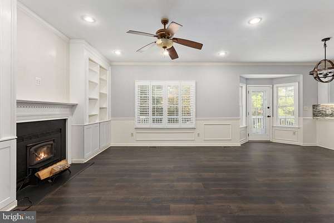
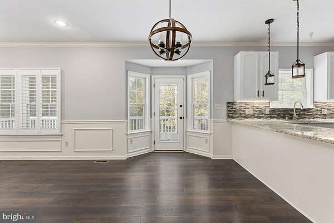
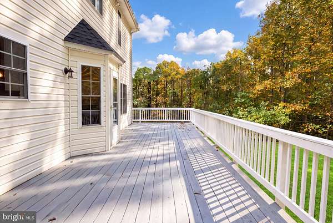
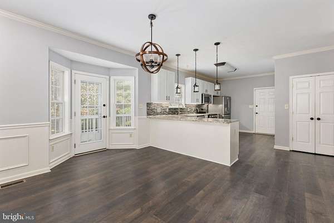
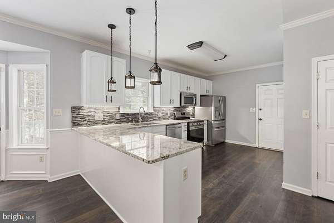
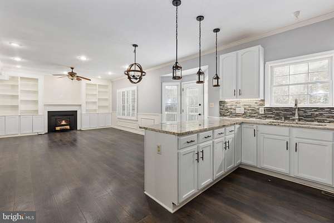
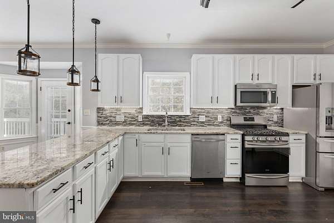
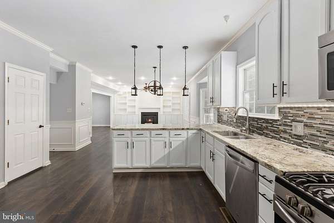
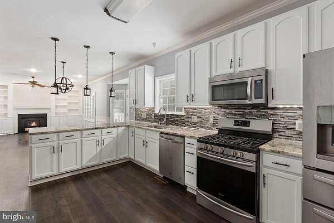
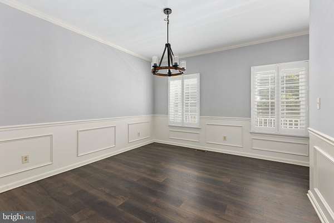
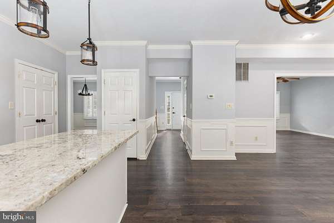
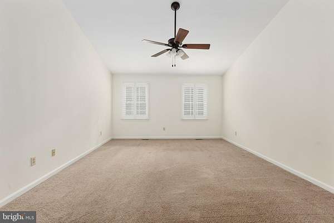
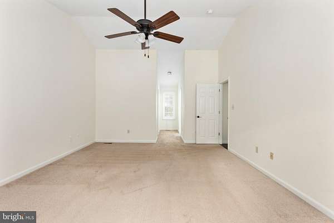
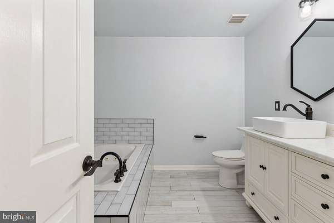
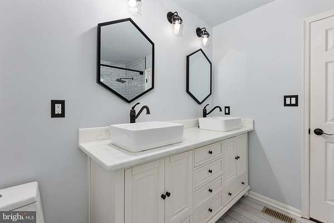
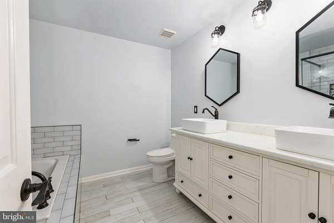
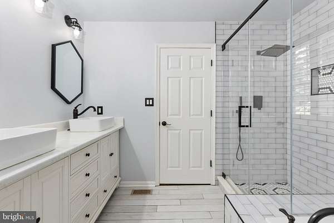
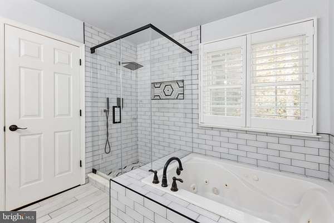
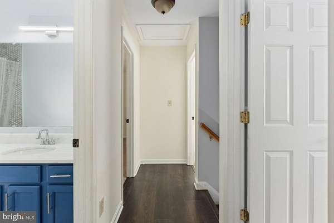
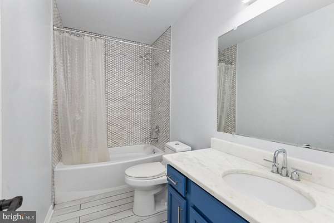
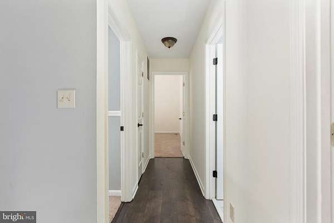
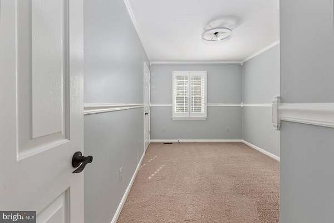
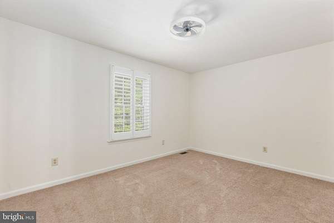
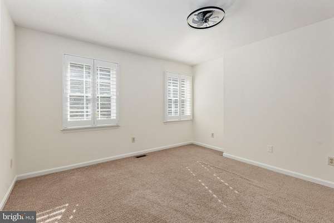
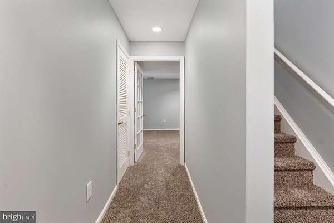
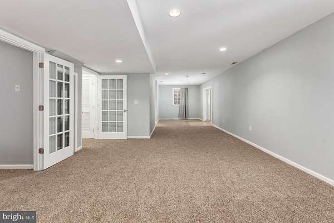
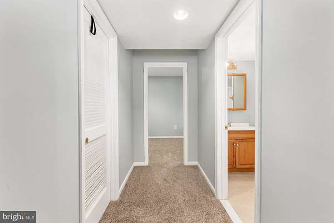
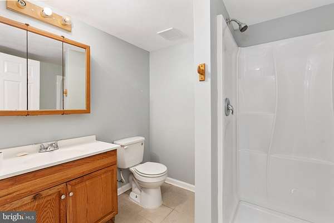
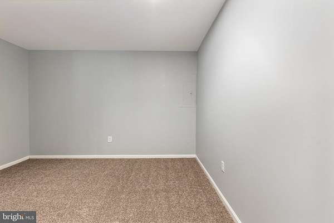
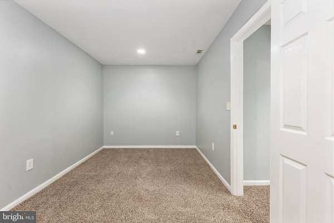
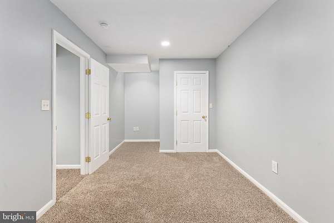
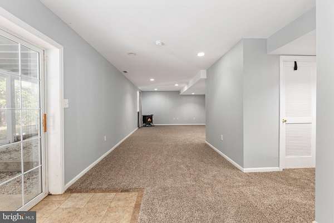
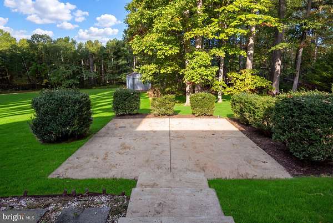
Space to Spread Out, Room to Feel at Home! If you've been looking for a home that offers space, comfort, and a little breathing room, this one is worth a look! Nestled on 5 beautiful acres in Stafford, this spacious 4-bedroom, 3.5-bath home offers the perfect blend of everyday comfort and room to enjoy the lifestyle you've been looking for. Fresh new paint throughout, gives the home a refreshed feel, while the updated primary bath suite adds a touch of everyday luxury. The large great room offers plenty of space to gather, relax, and have fun with family and friends. One of the home's special features is the large front porch that wraps around to the back deck and patio. Picture yourself enjoying your morning coffee, unwinding after a long day, or simply taking in the peaceful surroundings. With 5 acres to call your own, there's plenty of room to enjoy the outdoors and appreciate a little extra privacy as the beautiful trees line the property to give you a feel of serenity. Lastly, it has a finished walkout basement with brand-new carpet for a recreation area, hobby space, home office. Please schedule a tour today!
Lease details
- Price
- $3,500 monthly
Location
- Street address
- 747 Tacketts Mill Rd
- County
- Stafford County
- Zip code
- 22556
- Community
- Rolling Hills
- School district
- Stafford County Public Schools
- Elevation
- 402 feet
Property details
- Acreage
- 5.01 acres
- MLS #
- TREND VAST2054756
- Posted
Parcels
- 8 1N
Details and features
Listing
- Type
- Residential
Exterior
- Parking Spaces
- 8
- Parking
- Driveway, Garage-Attached
Structure
- Style
- Colonial
- Stories
- 3
- Heating
- Baseboard, Electric, Heat Pump
- Materials
- Vinyl Siding
Interior
- Rooms
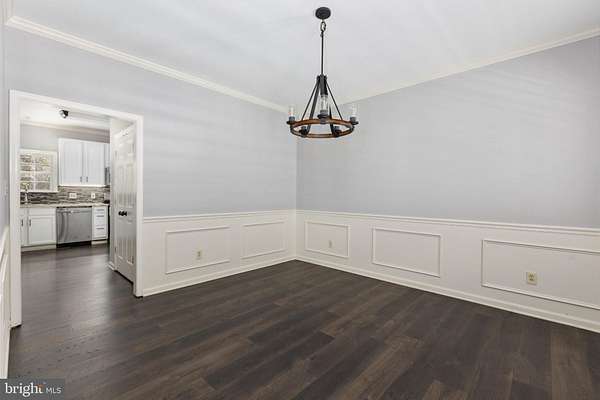
- Basement, Bathroom x 4, Bedroom x 4, Dining Room
- Fireplaces
- Yes
- Appliances
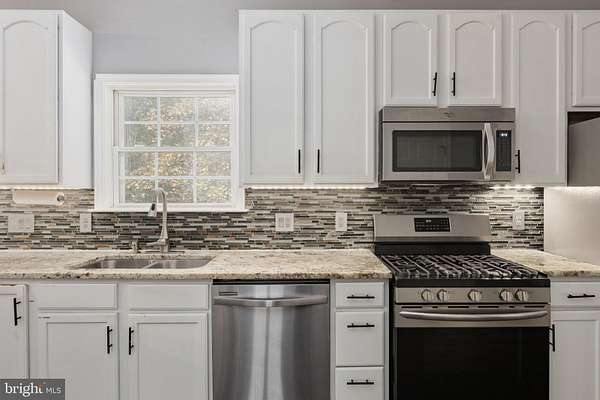
- Built-In Microwave, Dishwasher, Dryer-Electric, Dryer-Front Loading, Energy Efficient Appliances, Oven/Range-Gas, Range Hood, Refrigerator, Stainless Steel Appliances, Washer-Front Loading, Water Heater
- Features
- Bathroom-Soaking Tub, Bathroom-Stall Shower, Bathroom-Walk-In Shower, Breakfast Area, Built-Ins, Carpet, Ceiling Fan(s), Chair Railings, Combination Dining/Living, Combination Kitchen/Living, Crown Moldings, Dining Area, Floor Plan-Open, Formal/Separate Dining Room, Kitchen-Gourmet, Kitchen-Table Space, Primary Bath(s), Stove-Wood, Upgraded Countertops, Walk-In Closet(s)
Nearby schools
| Name | Type | District |
|---|---|---|
| Margaret Brent | Elementary | Stafford County Public Schools |
| A. G. Wright | Middle | Stafford County Public Schools |
| Mountain View | High | Stafford County Public Schools |
Listing history
| Date | Event | Price | Change | Source |
|---|---|---|---|---|
| Oct 16, 2026 | New listing | $3,500 | — | TREND |