Land with Home for Sale in Mountain City, Tennessee
7470 Highway 67 W, Mountain City, TN 37683
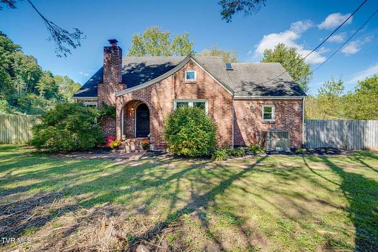
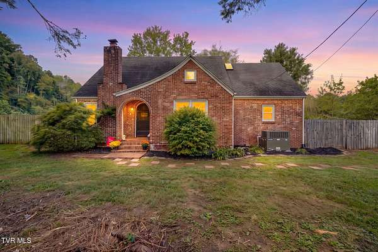
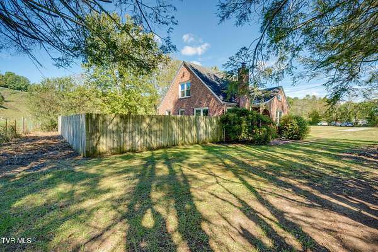
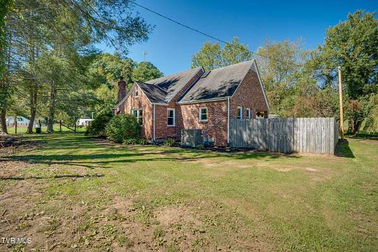
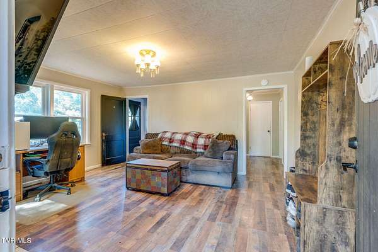
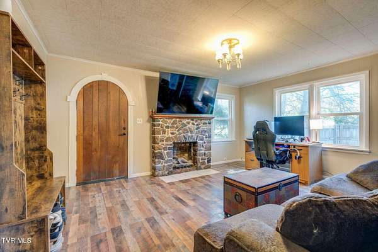
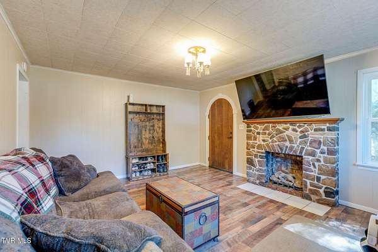
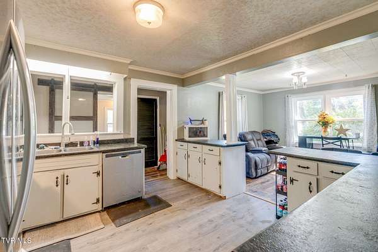
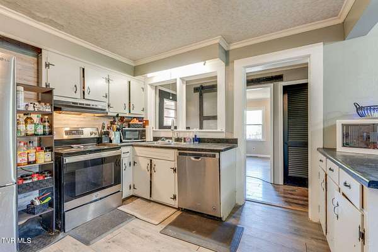
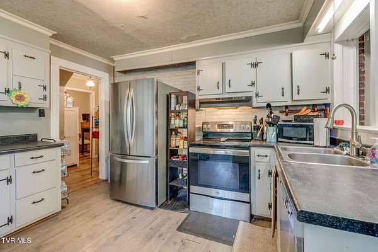
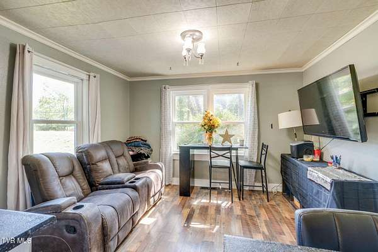
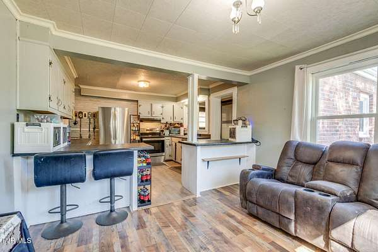
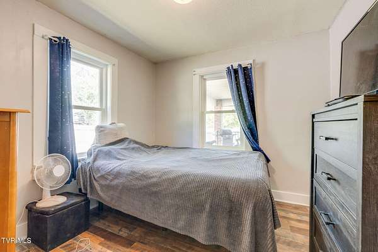
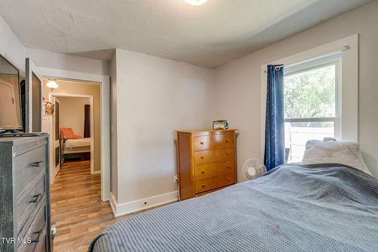
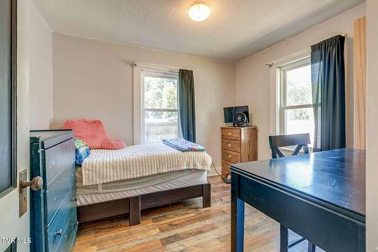
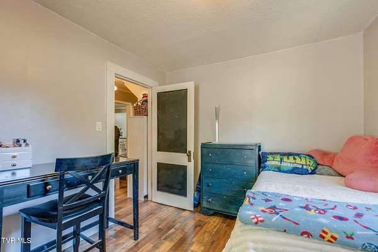
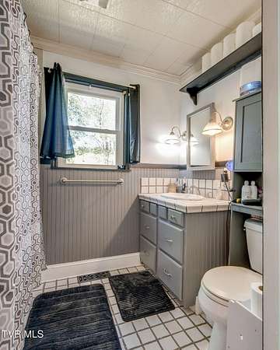
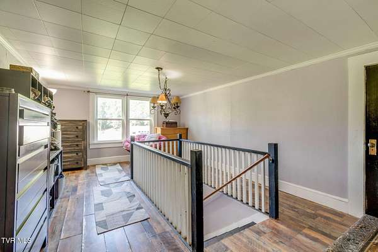
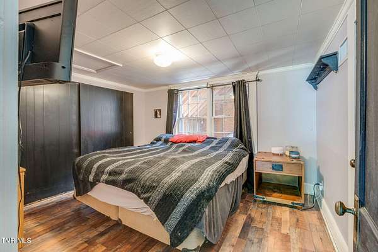
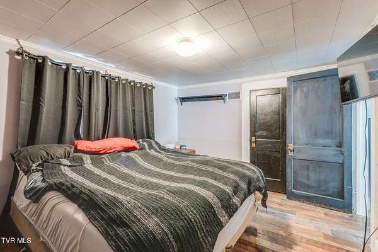
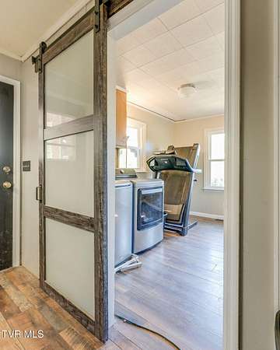
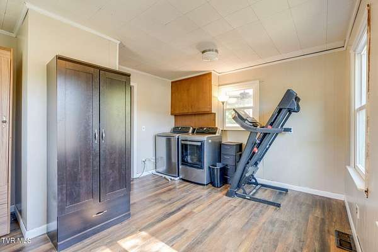
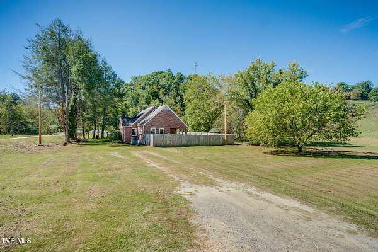
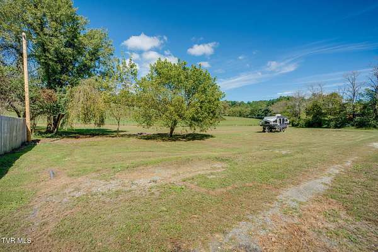
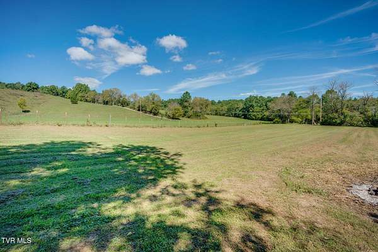
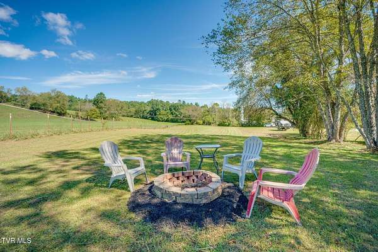
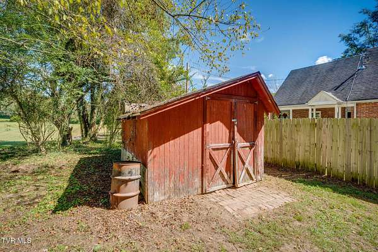
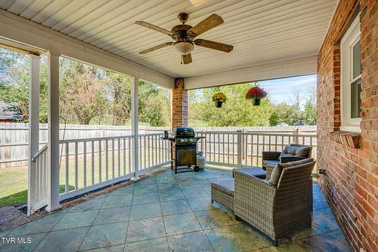
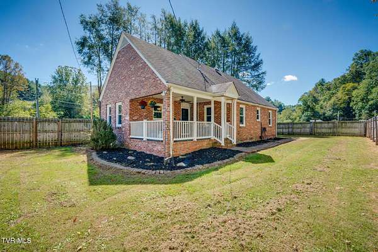
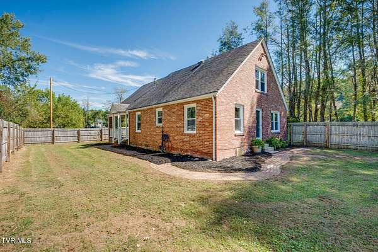
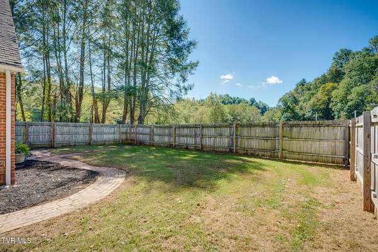
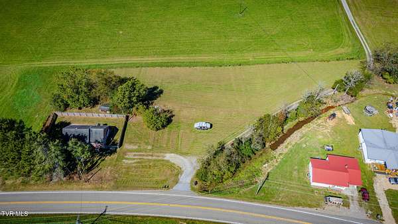
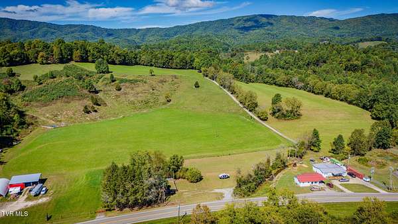
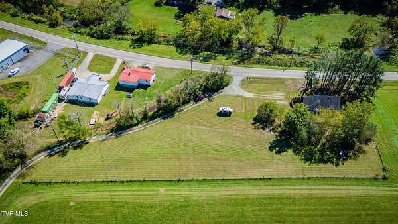
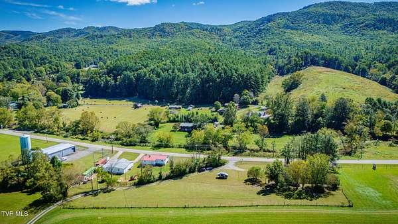
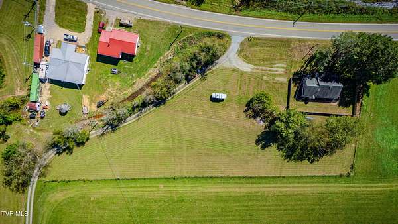
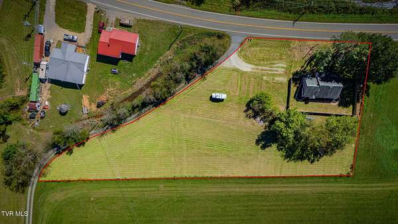
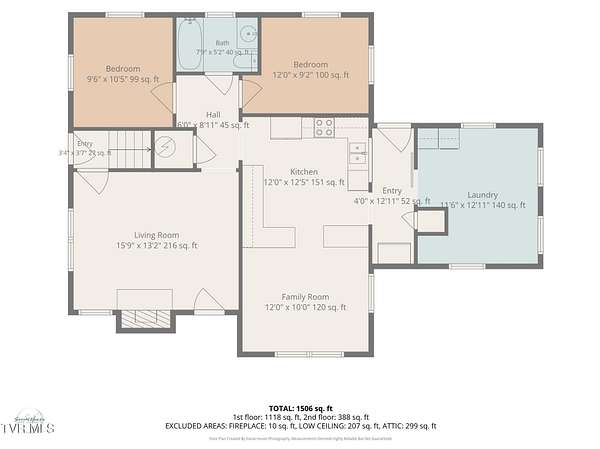
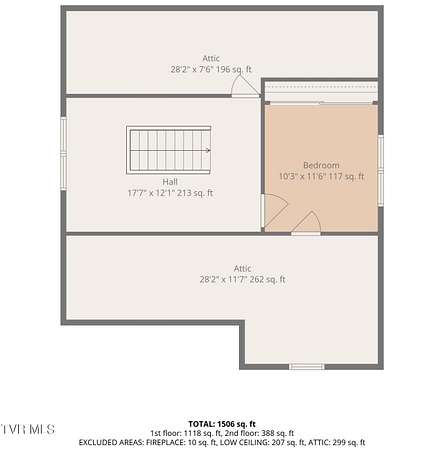
This distinctive home pairs classic architectural lines--including a steeply pitched roof, asymmetrical silhouette, and custom iron-and-wood arched front door--with solid mechanical updates and clear upside potential. With a few targeted cosmetic touches, the next owner can easily elevate this property and build instant equity, including the opportunity to add an upstairs half bath in the space currently behind the bedroom curtains. Key Mechanical & Interior Updates: - Flooring: Brand-new luxury vinyl plank throughout for a clean, cohesive, and low-maintenance interior. - Systems & Plumbing: 1-year-old water heater, 2-year-old interior plumbing, and septic plumbing updated approximately 10 years ago. - Appliances & Windows: 3-year-old electric range and refrigerator, 5-year-old dishwasher, 2-year-old washer and dryer, and 5-year-old double-pane insulated windows. - Extras: Convenient attic storage and an included Ring doorbell. Outdoor Space & Acreage: Situated on 1.6 level acres, the lot offers open pasture views beyond neighboring farm fences while maintaining privacy with a fenced side and backyard. An existing brick walkway wraps around the home, ready for custom landscaping or a clean modern patio layout. The exterior is built for practical living and entertaining, featuring a covered back porch, storage shed, fire pit, ample guest parking, and plenty of open space for outdoor recreation. With major big-ticket items already handled and room to customize, this property is priced and positioned to move. Schedule your showing today!
Location
- Street address
- 7470 Highway 67 W
- County
- Johnson County
- Zip code
- 37683
- Elevation
- 2,263 feet
Directions
From Watauga Lake, take 67 W toward Mountain City. Home will be on the left before you get to Doe Elementary.
Property details
- Acreage
- 1.59 acres69,260 sq ft
- Zoning
- Residential
- MLS #
- TVARMLS 10001516
- Posted
Property taxes
- Recent
- $512
Parcels
- 052 09303 000
Details and features
Listing
- Type
- Residential
- Subtype
- Single Family Residence
Exterior
- Parking
- Driveway
- Fencing
- Privacy
Structure
- Style
- Cottage
- Stories
- 2
- Water
- Public
- Sewer
- Septic Tank
- Heating
- Heat Pump
- Materials
- Brick, Plaster
- Roof
- Shingle
- Windows
- Double Pane Windows
Interior
- Room Count
- 8
- Rooms
- Bathroom, Bedroom x 3
- Flooring
- Vinyl
- Fireplaces
- Yes
- Appliances
- Dishwasher, Dryer, Electric Range, Refrigerator, Washer
Nearby schools
| Name | Type |
|---|---|
| Doe | Elementary |
| Johnson Co | Middle |
| Johnson Co | High |
Listing history
| Date | Event | Price | Change | Source |
|---|---|---|---|---|
| Nov 16, 2026 | Under contract | $225,000 | — | TVARMLS |
| Oct 16, 2026 | Back on market | $225,000 | $15,000 -6.3% | TVARMLS |
| Oct 7, 2026 | Under contract | $240,000 | — | TVARMLS |
| Sept 30, 2026 | New listing | $240,000 | — | TVARMLS |