Land with Home for Sale in Paradise Valley, Arizona
7473 N 58th Pl, Paradise Valley, AZ 85253
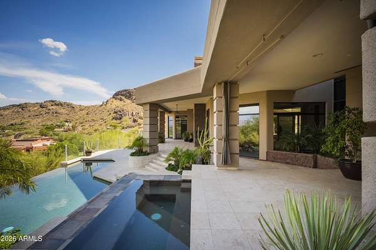
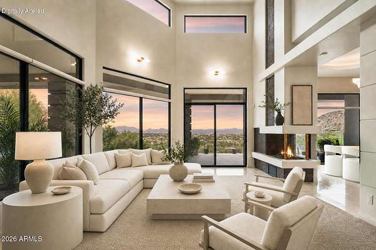
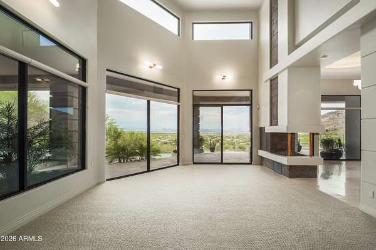
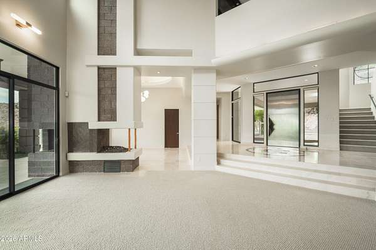
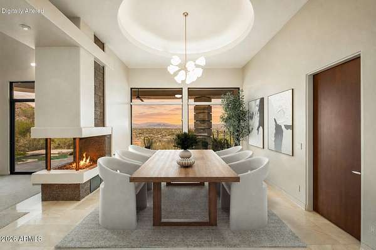
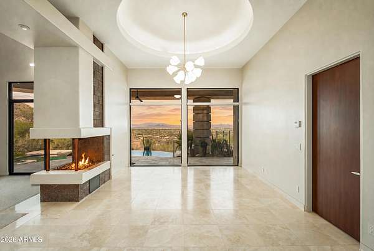
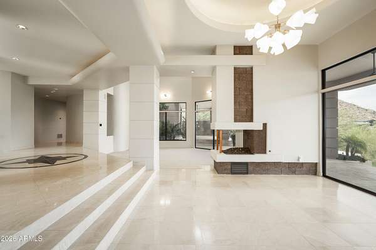
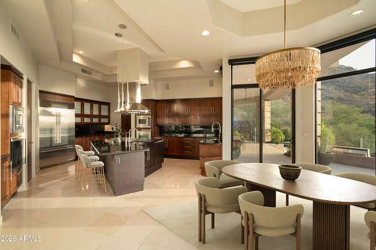
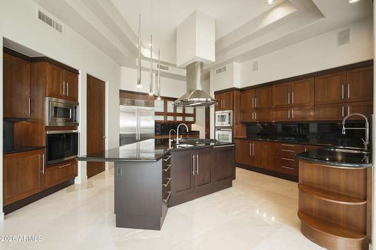
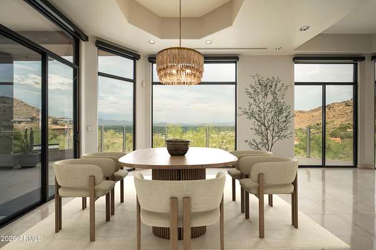
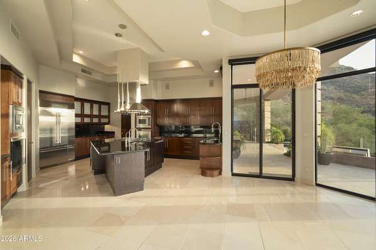
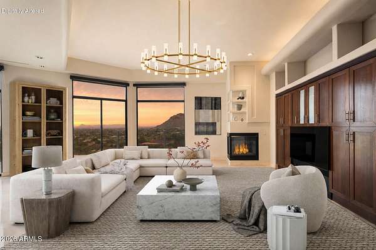
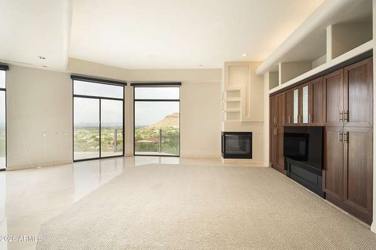
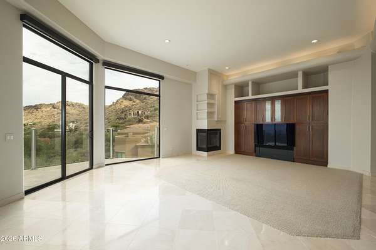
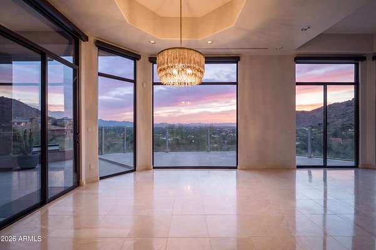
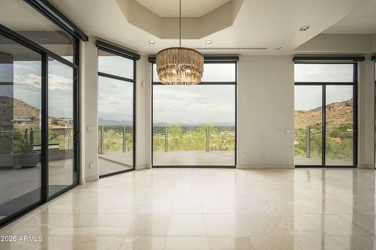
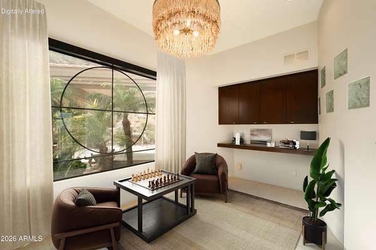
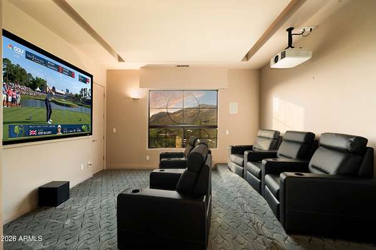
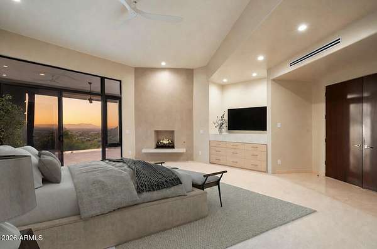
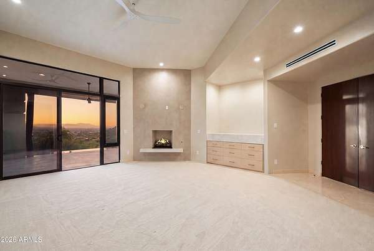
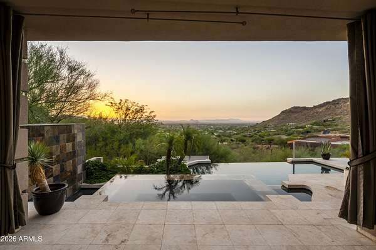
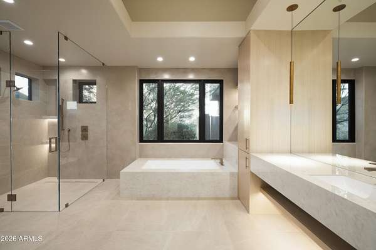
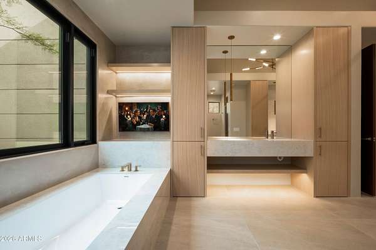
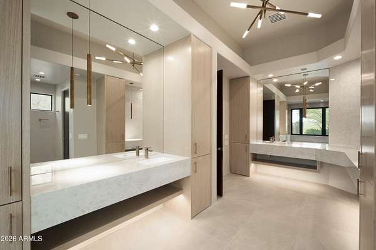
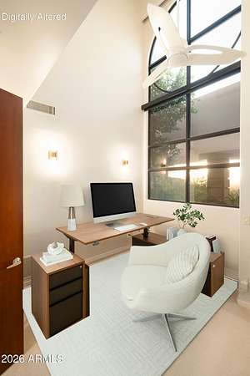
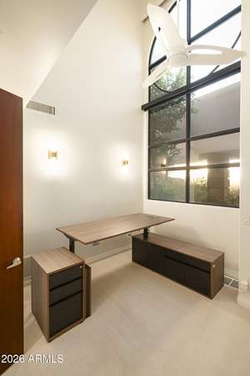
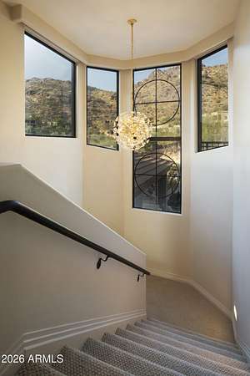
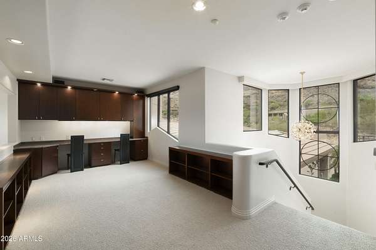
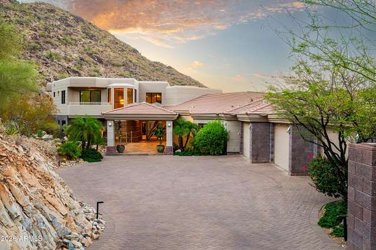
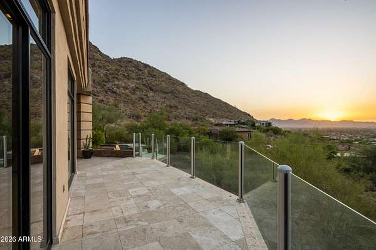
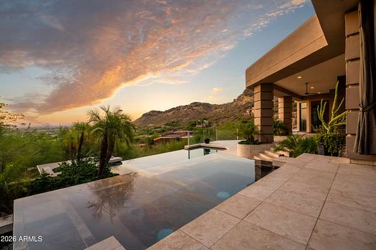
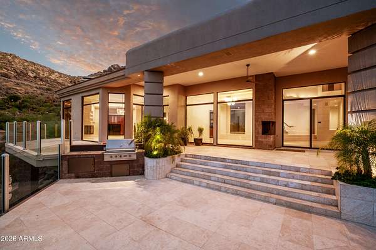
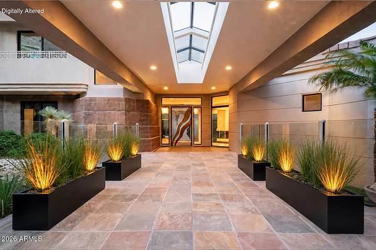
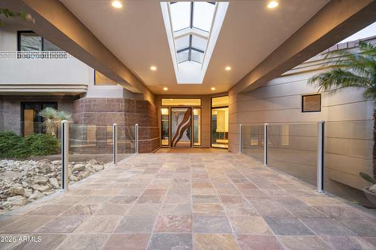
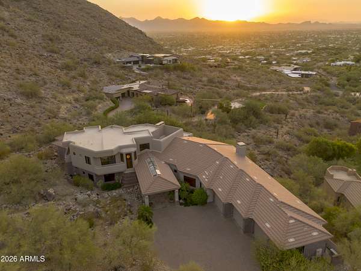
Nestled on 2 secluded acres in one of Paradise Valley's most exclusive guard-gated mountainside communities, with just 21 estates, this distinguished late-century modern residence offers some of the most spectacular 180-degree McDowell Mountain and city-light views in the Valley, along with exceptional privacy, tranquility and security. The main-level primary suite includes a newly remodeled bedroom and spa-inspired bath that have never been occupied. Floor-to-ceiling windows, expansive balconies, seamless indoor-outdoor living, an infinity pool and spa, private 2-bedroom, 2-bath guest loft, theater, two offices, and an oversized temperature-controlled 3-car garage complete this exceptional Paradise Valley, Arizona estate.
Location
- Street address
- 7473 N 58th Pl
- County
- Maricopa County
- Zip code
- 85253
- Community
- La Place Du Sommet
- School district
- Scottsdale Unified District
- Elevation
- 1,556 feet
Directions
West on Hummingbird Ln, at first fork stay Left to remain on Hummingbird Ln, West on E Quartz Mountain Rd to gate, curve right on 58th Pl, home is the third house on the right.
Property details
- Acreage
- 2.03 acres
- MLS #
- ARMLS 7063863
- Posted
Property taxes
- 2025
- $12,700
Expenses
- Homeowner Association Fee
- $2,723 quarterly
Parcels
- 169-02-025
Legal description
LOT 20 LA PLACE DU SOMMET LOTS 1 THROUGH 31 TRACT A THROU MCR 025044
Details and features
Listing
- Type
- Residential
- Subtype
- Single Family Residence
- Franchise
- Sotheby's International Realty
Lot
- View
- City, Desert
- Features
- Adjacent to Wash, Auto Timer Water Back, Auto Timer Water Front, Desert Back, Desert Front, Hillside Lot, Irrigation Back, Irrigation Front, Sprinklers in Front, Sprinklers in Rear
Exterior
- Parking
- Garage, Garage-Attached, Open
- Pool
- Deck, Patio
- Hot Tub
- Yes
- Features
- Balcony, Built-In Barbecue, Private Street(s), Private Yard
Structure
- Style
- Contemporary
- Stories
- 2
- Water
- Public
- Sewer
- Public Sewer
- Heating
- Electric, Energy Star Qualified Equipment, Natural Gas
- Cooling
- Ceiling Fan(s), Central Air, Ductless, ENERGY STAR Qualified Equipment
- Materials
- Block, Painted, Stone, Stucco, Wood Frame
- Roof
- Built-Up, Tile
- Windows
- Screens, Tinted Windows
Interior
- Rooms
- Bathroom x 5, Bedroom x 4, Den
- Flooring
- Carpet
- Appliances
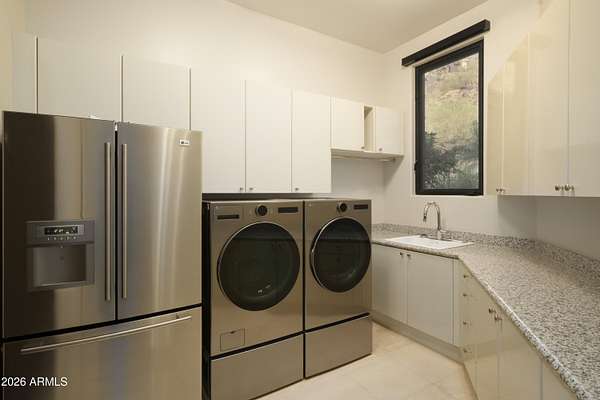
- Built-In Electric Oven, Built-In Microwave, Dishwasher, Disposal, Dryer, Electric Oven, Gas Cooktop, Refrigerator, Reverse Osmosis, Washer, Water Purifier, Water Softener Owned
- Security
- Security System
- Features
- 9+ Flat Ceilings, Bidet, Breakfast Bar, Double Vanity, Eat-In Kitchen, Full Bath Master Bedroom, Granite Counters, High Speed Internet, Kitchen Island, Master Downstairs, Pantry, Roller Shields, Separate Shower & Tub, Smart Home, Vaulted Ceiling(s), Walk-In Pantry
Property utilities
| Category | Type | Status |
|---|---|---|
| Gas | Natural Gas | Connected |
Nearby schools
| Name | Type | District |
|---|---|---|
| Kiva Elementary School | Elementary | Scottsdale Unified District |
| Mohave Middle School | Middle | Scottsdale Unified District |
| Saguaro High School | High | Scottsdale Unified District |
Listing history
| Date | Event | Price | Change | Source |
|---|---|---|---|---|
| Aug 10, 2026 | New listing | $5,950,000 | — | ARMLS |