
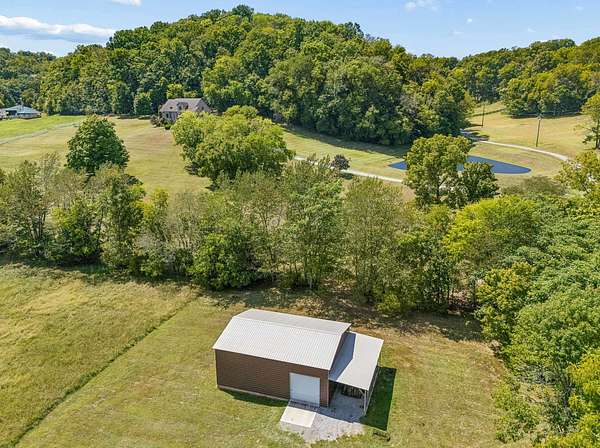
Recreational Land with Home for Sale in Nashville, Tennessee
7478 River Road Pike, Nashville, TN 37209
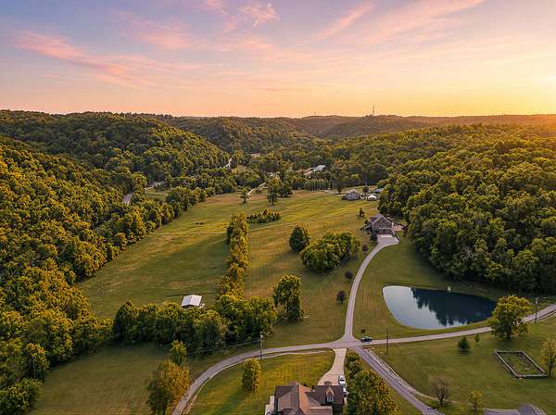
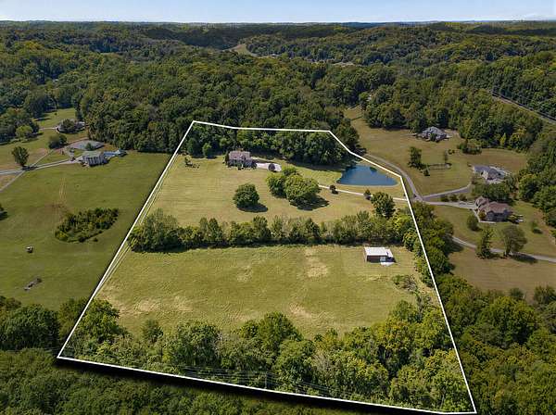
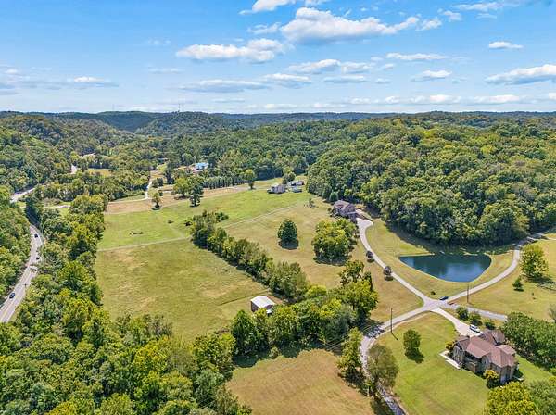
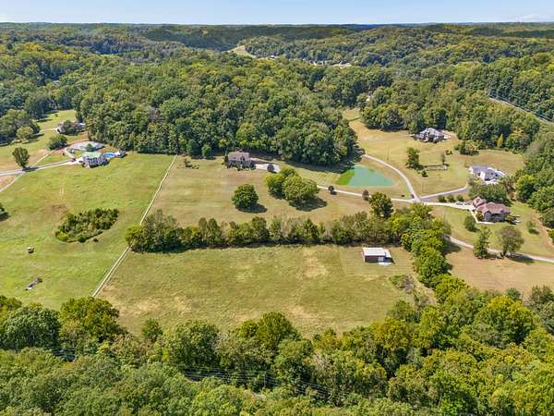
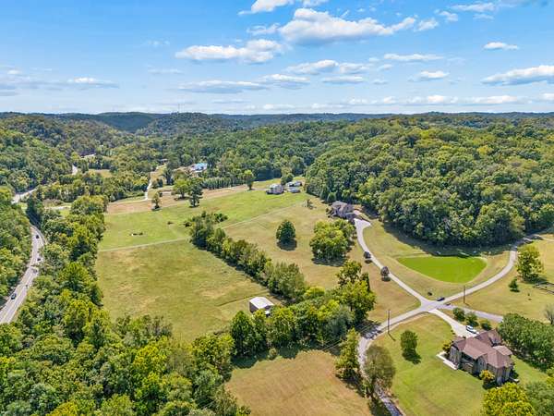
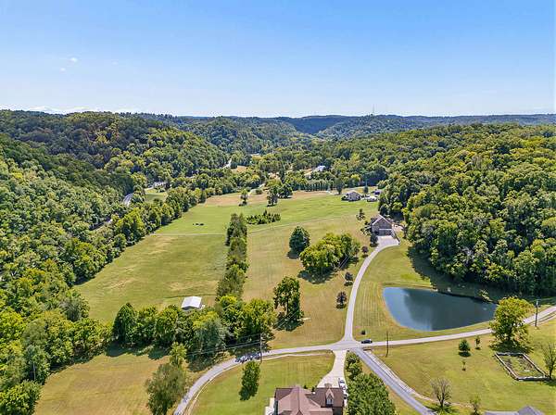
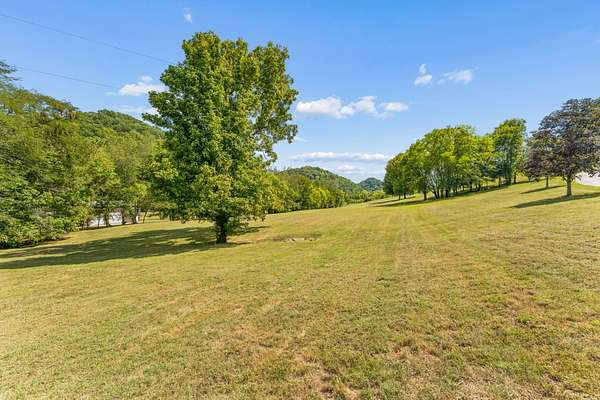
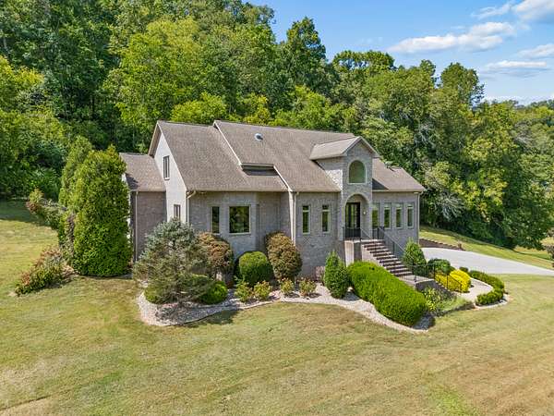
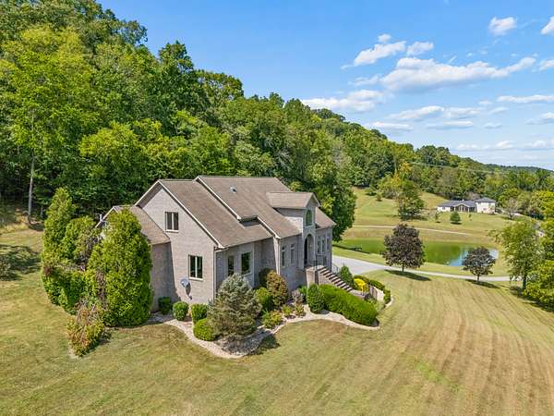
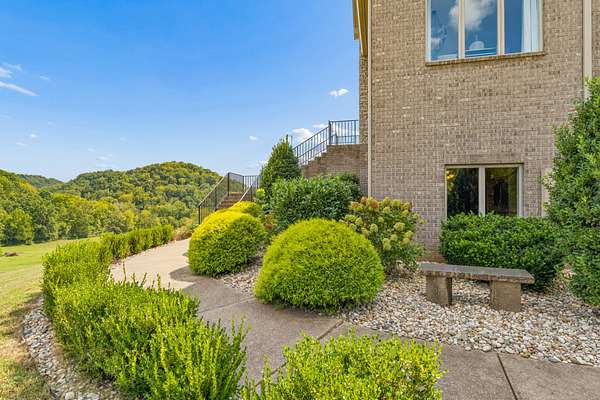
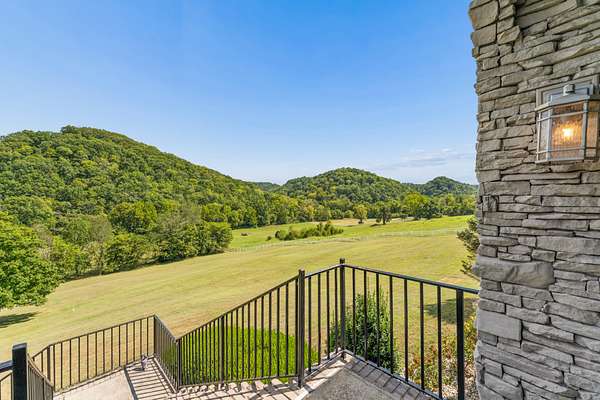
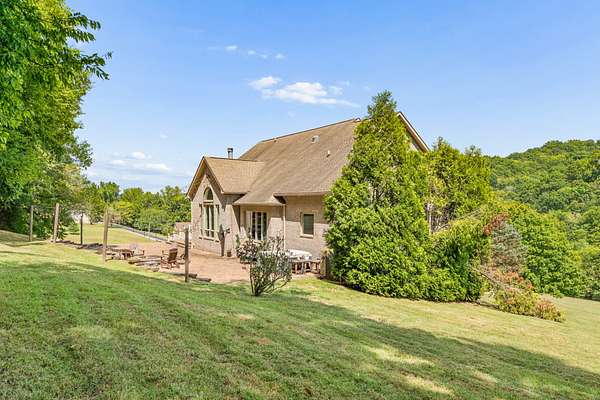
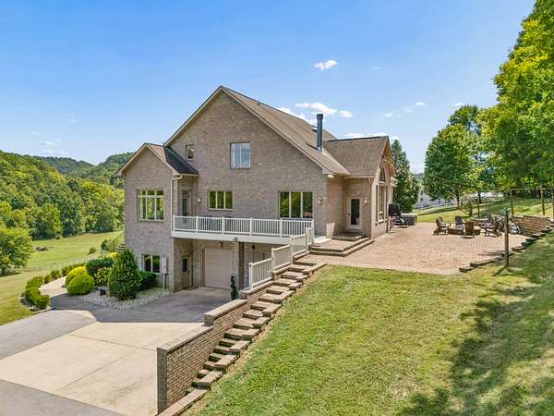
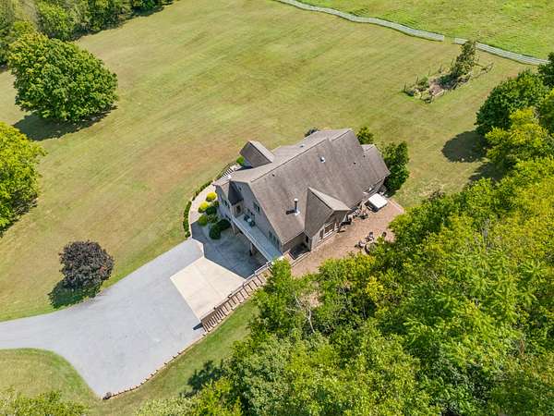
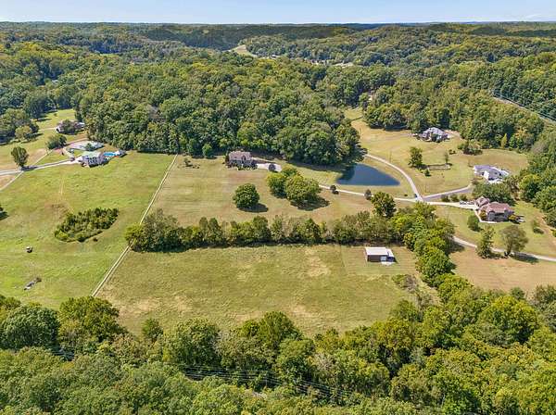
Enjoy the best of both worlds: a true Country Lifestyle on 15 acres—yet living within approximately 15 minutes of downtown Nashville! Just minutes from Charlotte Pike and less than five minutes from Commodore Yacht Club, this country estate offers rolling lawns, mature woods, and easy access to the river for boating and waterfront recreation. You can be at BNA in 20 mins.
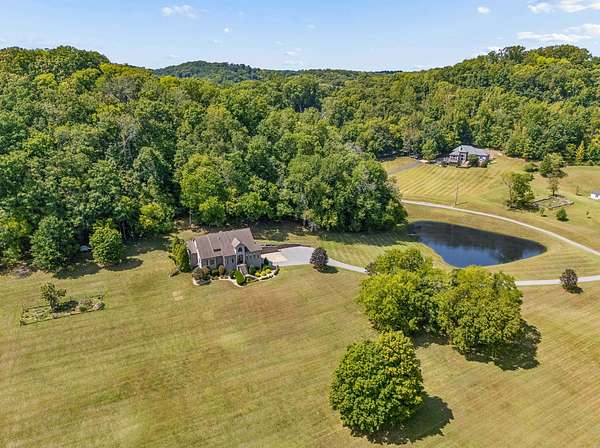
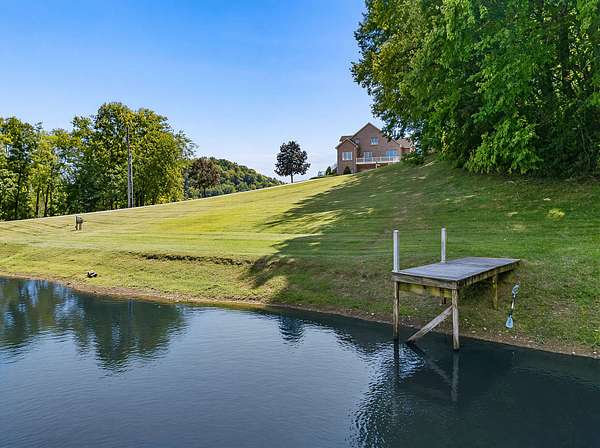
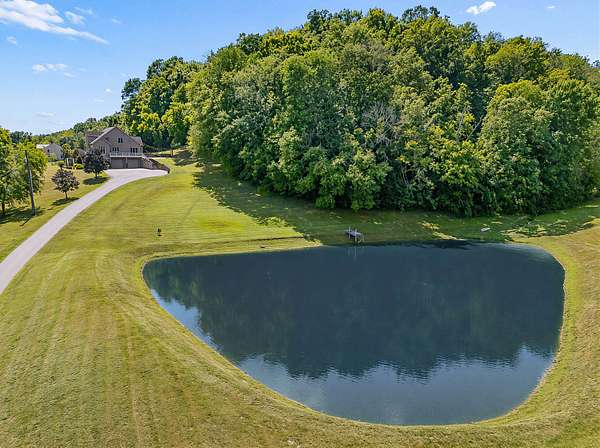
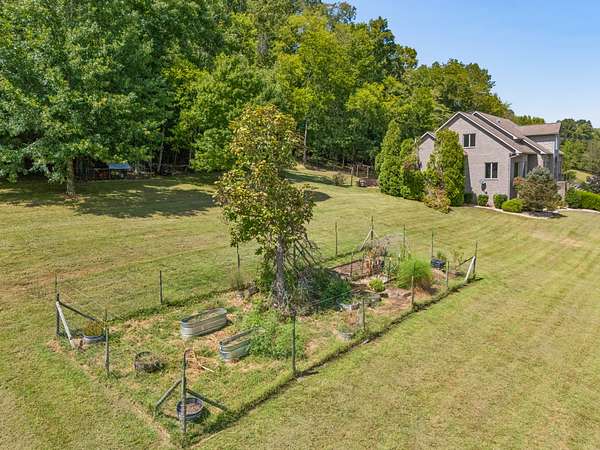
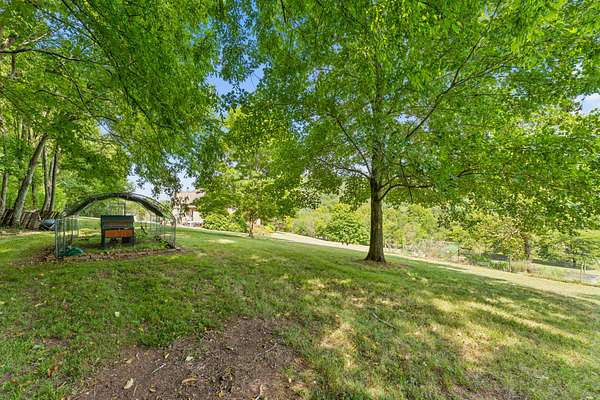
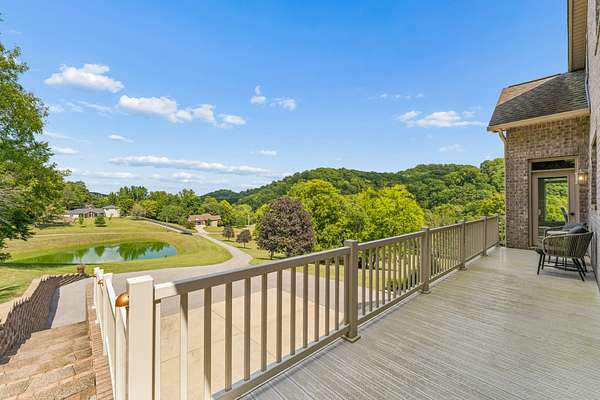
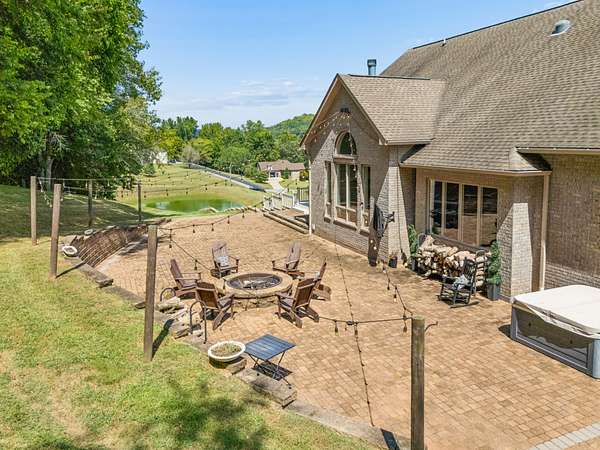
Escape the chaos and live at a gentler pace without sacrificing the conveniences, culture, dining, and work access of the city. Tend to your vegetable garden, collect fresh eggs from your chicken coop, spend an afternoon on your tractor, or enjoy peaceful evenings fishing for bass and bream from the dock on your own stocked stocked pond.
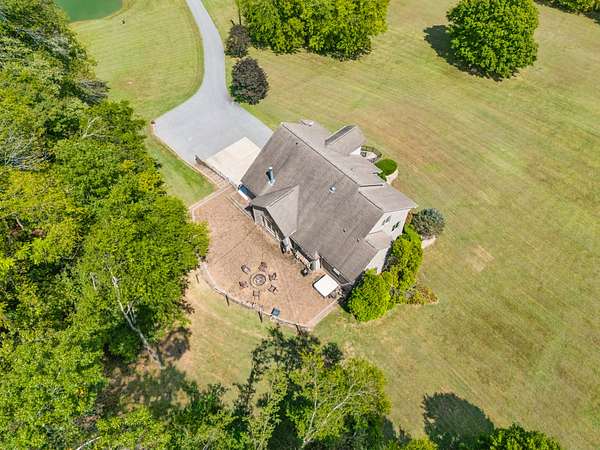
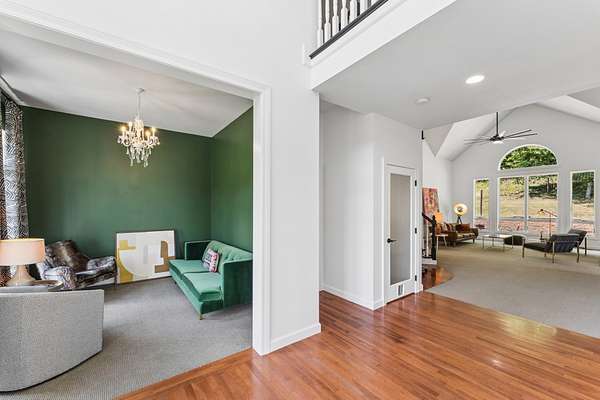
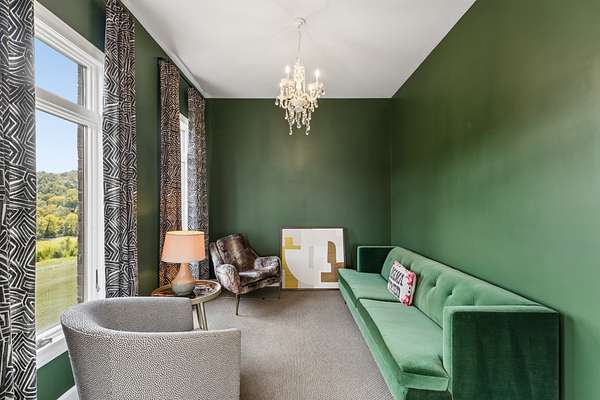
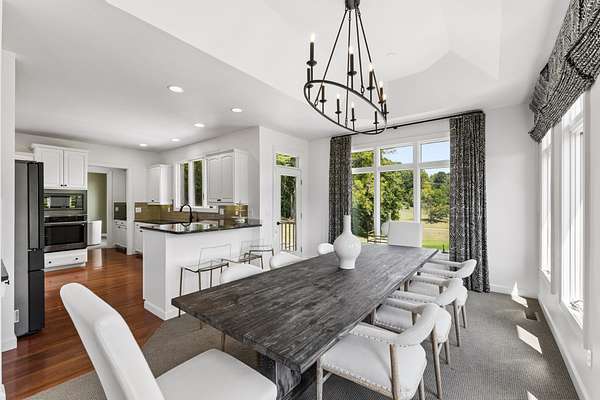
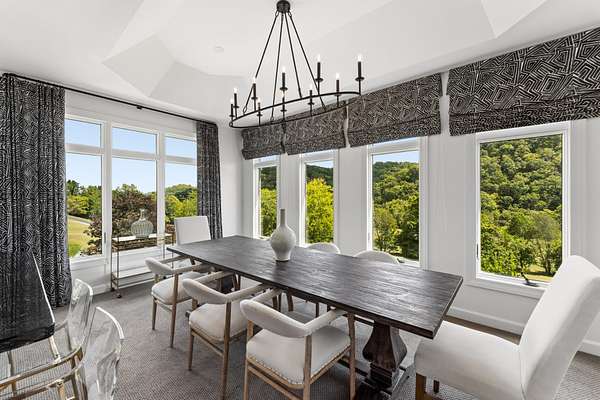
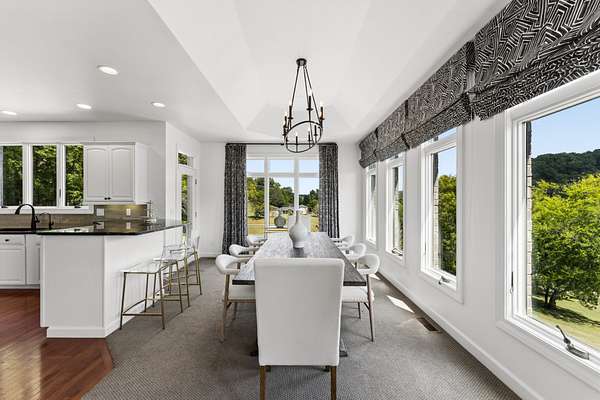
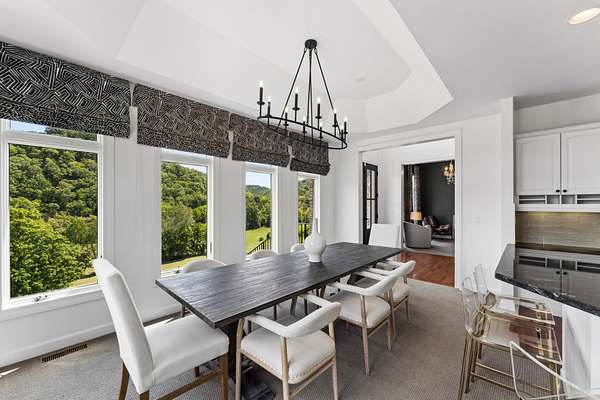
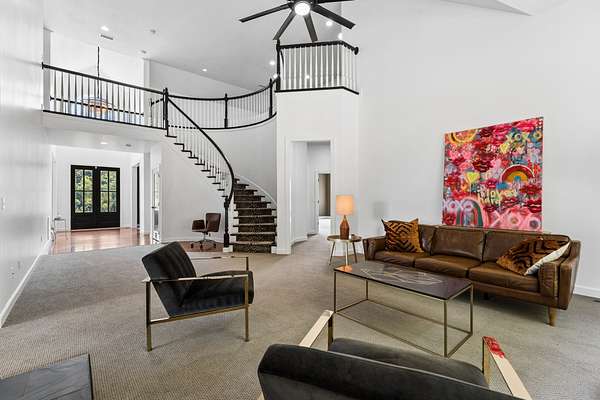
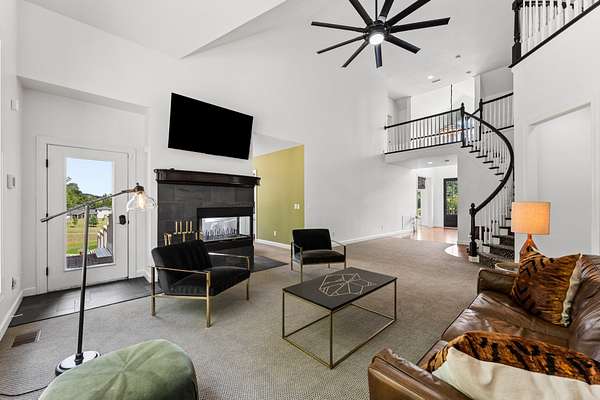
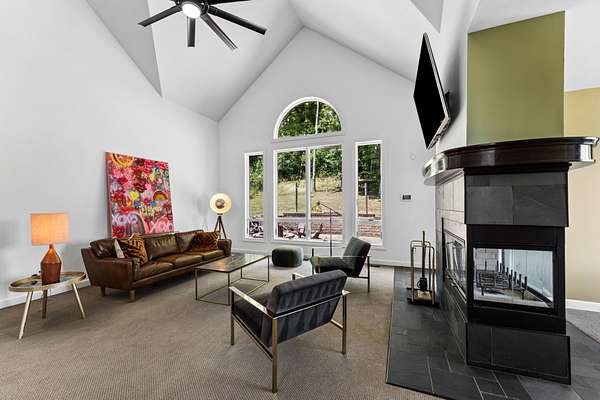
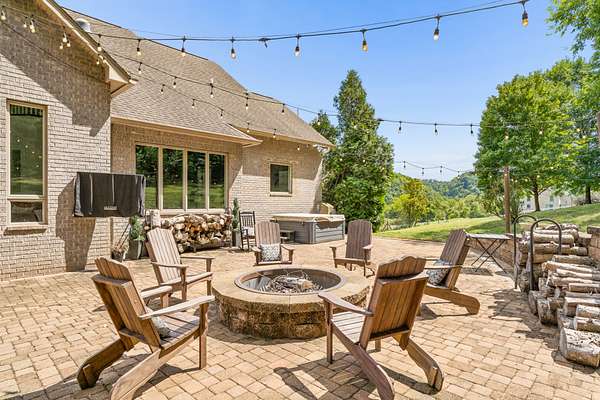
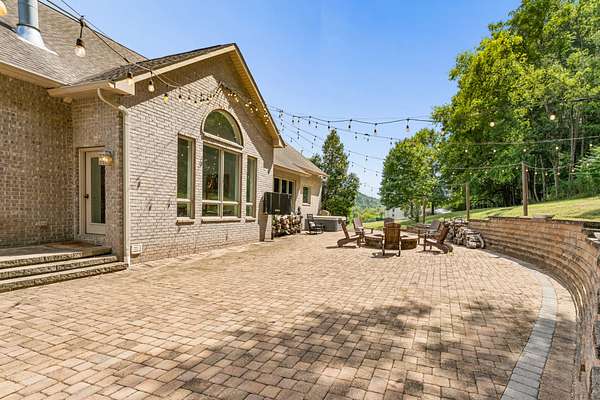
Designed for both relaxed everyday living and memorable entertaining, the open floor plan flows to an oversized walkout terrace featuring a fire pit, outdoor television, hot tub, and charming Italian street lights. It is an exceptional setting for game days, race days, and sunset gatherings with family and friends.
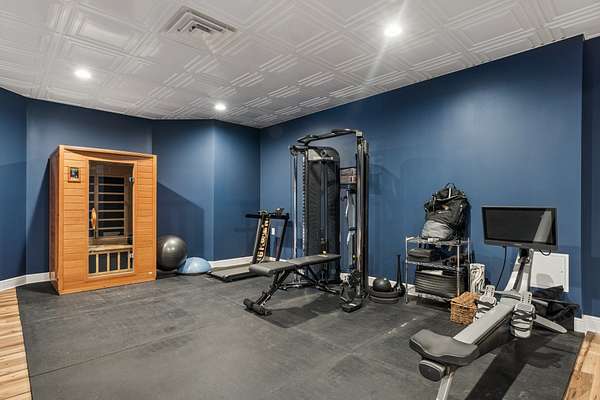
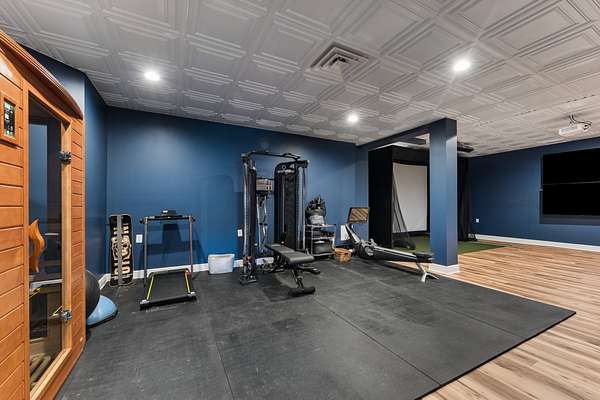
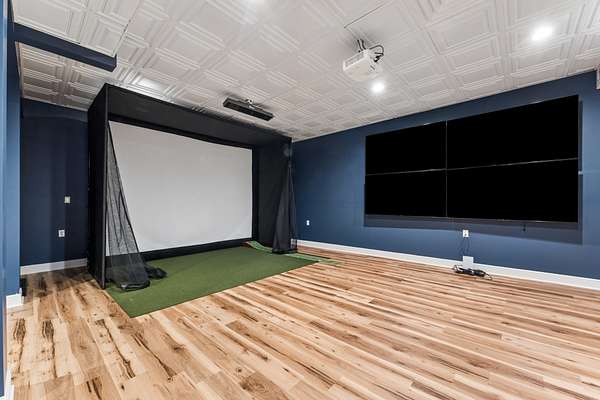
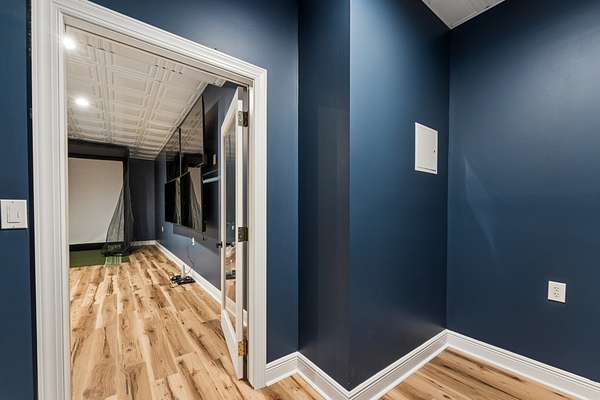
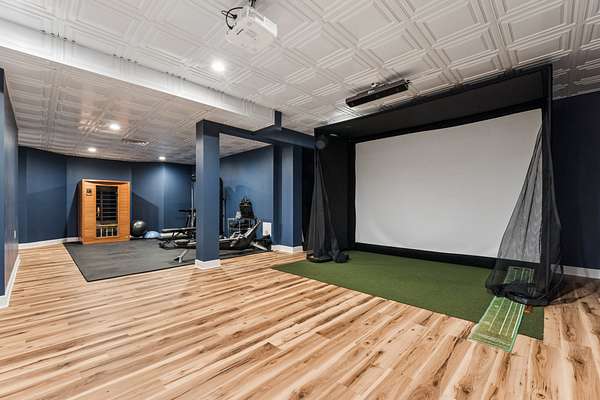
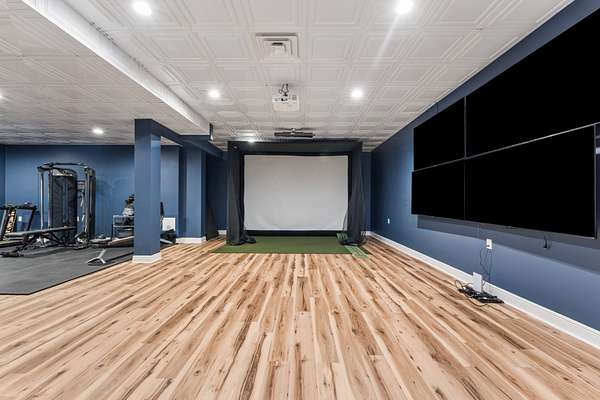
When it is time to retreat indoors, the finished basement adds a private wellness and recreation space with a gym, sauna, and golf simulator. Whether your ideal weekend includes quiet seclusion, gardening and fishing, boating, or hosting a crowd, this conveniently located country estate makes it possible—without giving up Nashville or your dreams of a Country Lifestyle.
- Listed by Fiona King, (615) 417-3434, Fridrich & Clark Realty
Location
- Street address
- 7478 River Road Pike
- County
- Davidson County
- Zip code
- 37209
- Community
- River Road Estates
- Elevation
- 420 feet
Directions
From Charlotte Pike, turn right into River Road, turn left onto private drive, property on on the left when the road splits
Property details
- Acreage
- 15.05 acres
- MLS #
- REALTRACS 3531513
- Posted
- Available
Property taxes
- Recent
- $10,907
Expenses
- Homeowner Association Fee
- $40 monthly
Parcels
- 08900006200
Details and features
Listing
- Type
- Residential
- Subtype
- Single Family Residence
- Possession
- Close of Escrow
Lot
- Size Source
- Assessor
- Terrain
- Private, Views
- View
- Trees/Woods, Water
- Waterfront
- Creek, Pond
- Dock
- Yes
- Features
- Private, Views
Exterior
- Parking Spaces
- 12
- Parking
- Driveway, Garage Faces Side
- Garage Spaces
- 2
- Outdoor Spaces
- Deck, Patio
- Structures
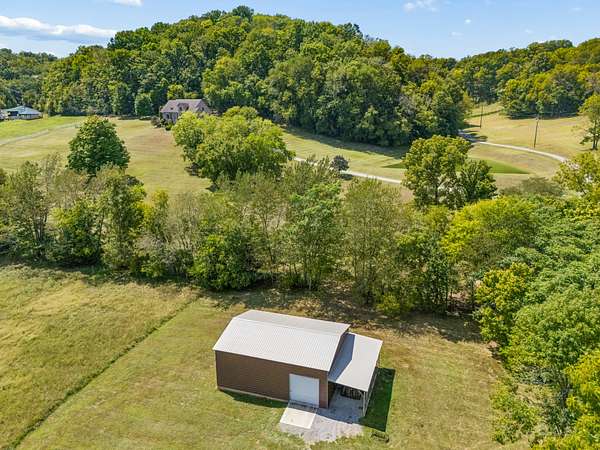
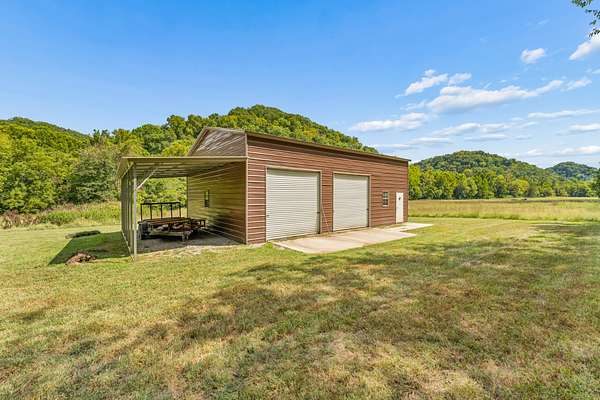
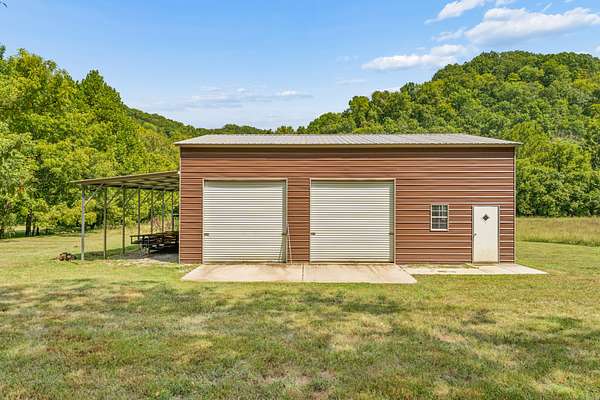
- Barn(s), Storage
- Features
- Dock, Smart Camera(s)/Recording, Smart Light(s), Smart Lock(s)
Structure
- Stories
- 3
- Basement
- Finished
- Water
- Public
- Sewer
- Septic Tank
- Heating
- Geothermal
- Cooling
- Central Air
- Materials
- Brick
Interior
- Above Grade
- 3,809 sq ft
- Below Grade
- 1,627 sq ft
- Rooms
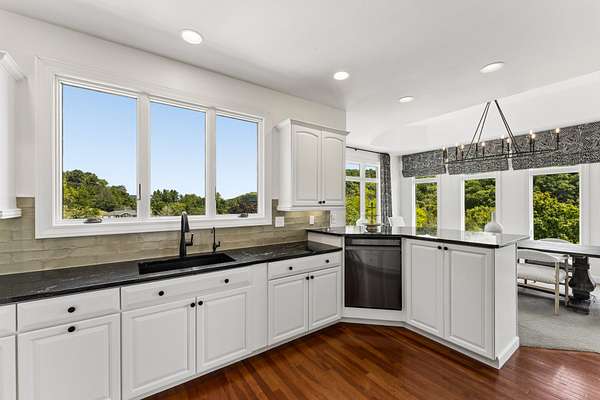
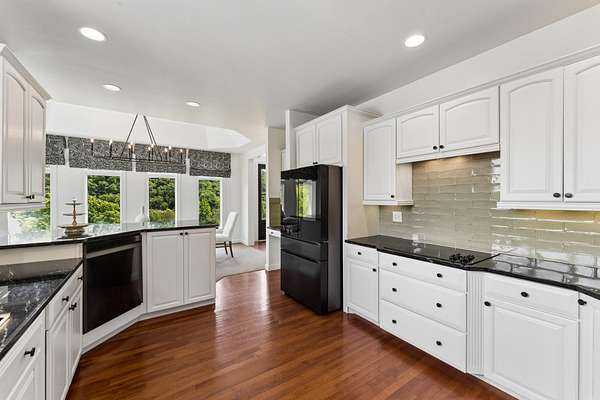
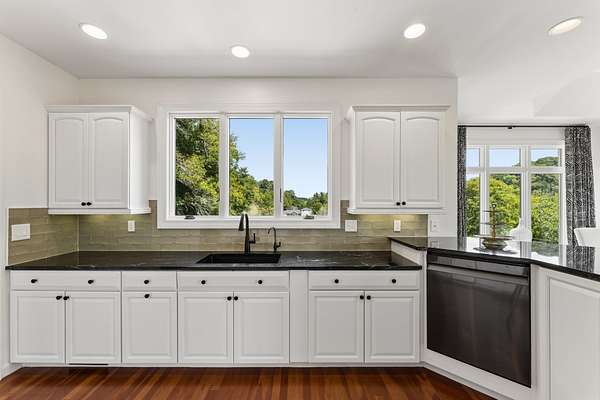
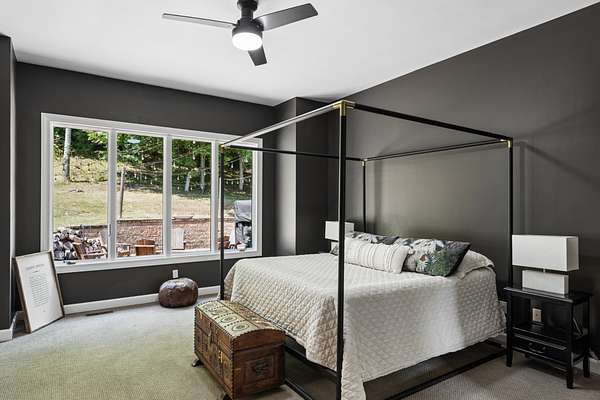
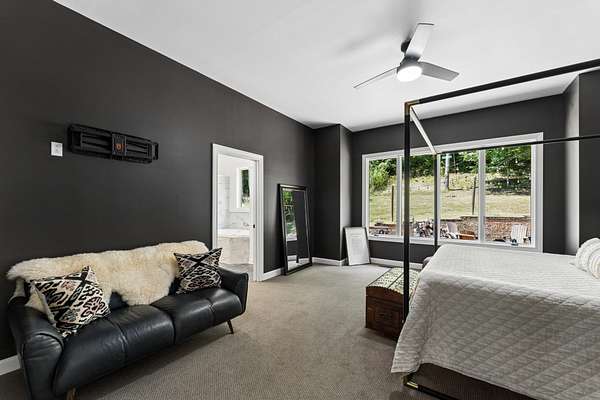
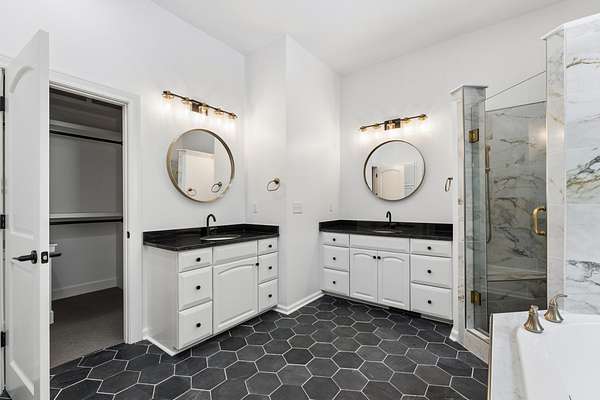
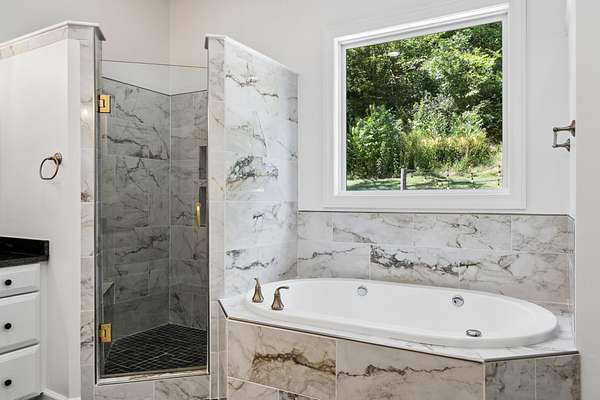
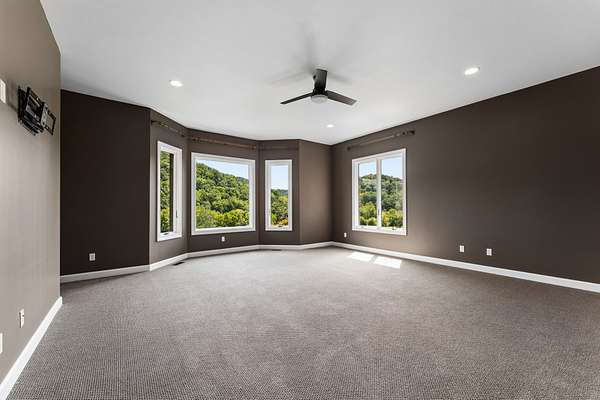
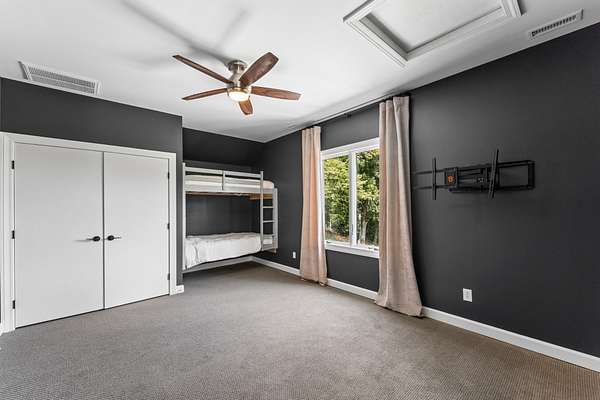
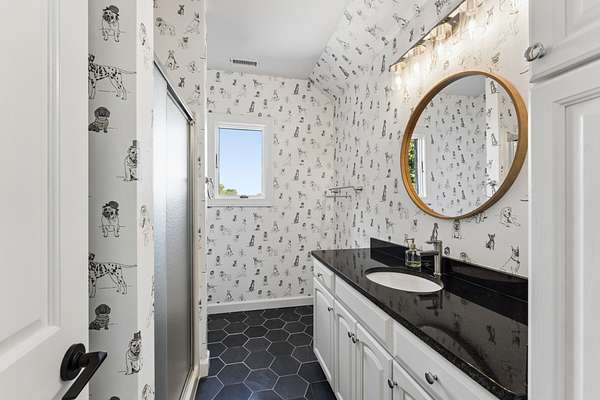
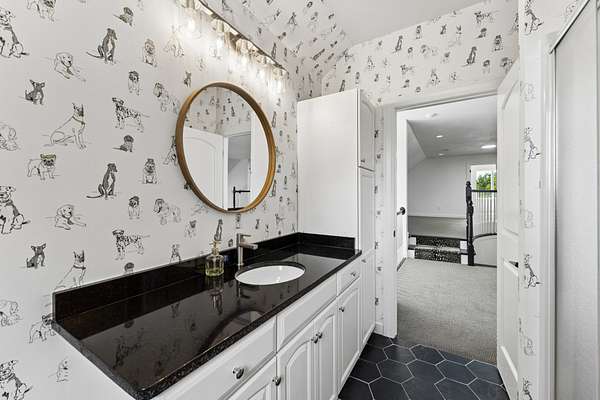
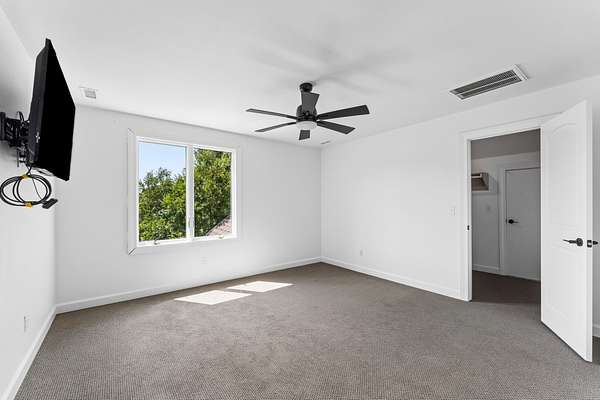
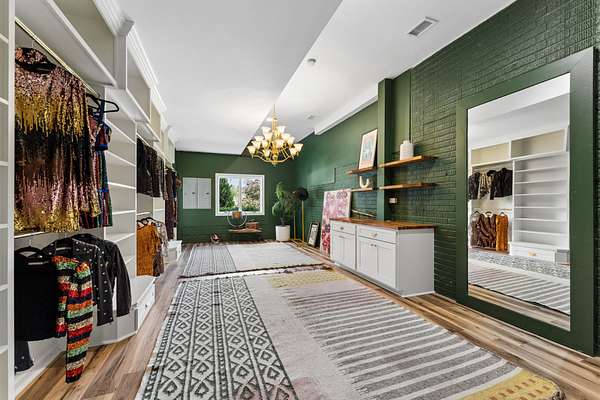
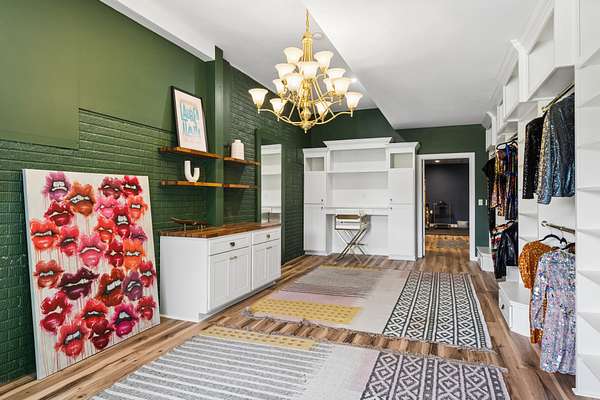
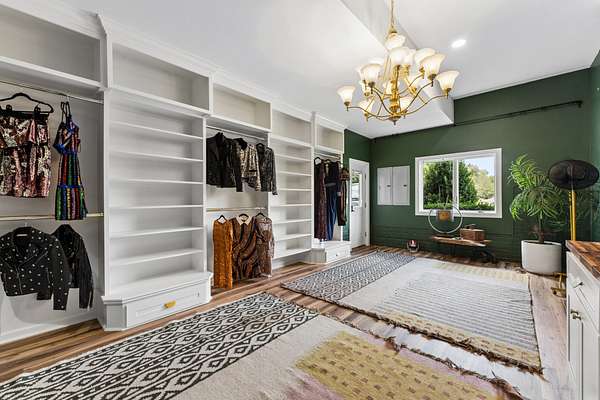
- Bedroom x 3, Den, Dining Room, Hobby Room, Kitchen, Living Room, Master Bathroom, Recreation Room
- Flooring
- Carpet, Tile
- Fireplace Count
- 1
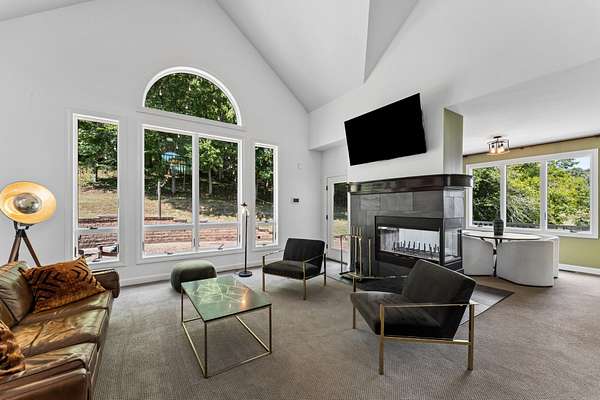
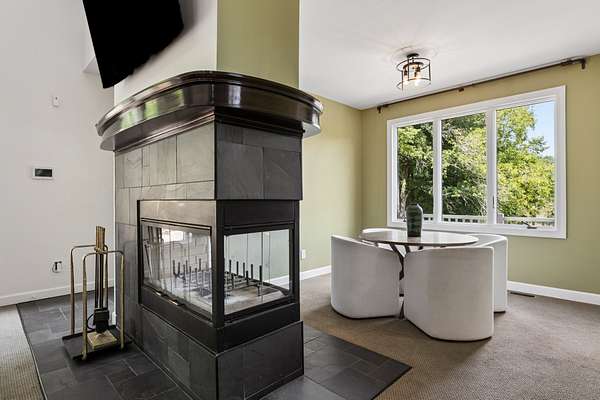
- Fireplaces
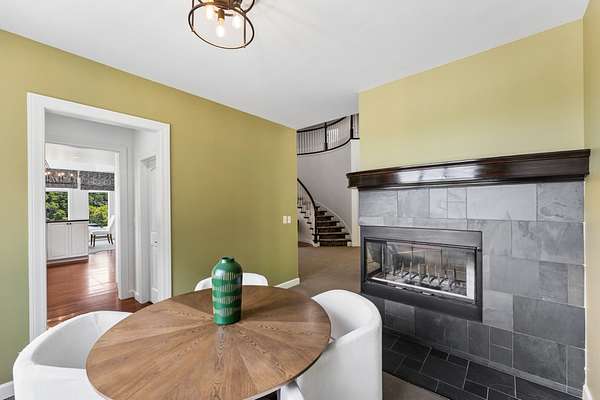
- Living Room
- Appliances
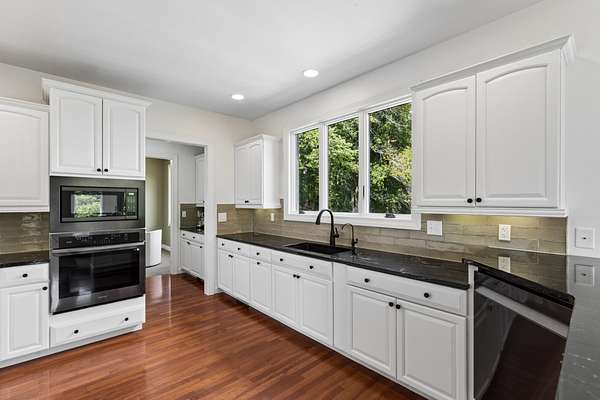
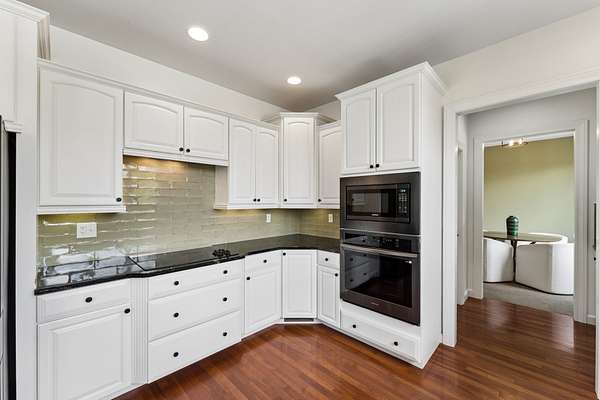
- Built-In Gas Oven, Built-In Gas Range, Dishwasher, Disposal, ENERGY STAR Qualified Appliances, Microwave, Refrigerator, Smart Appliance(s), Stainless Steel Appliance(s), Water Purifier
- Laundry
- Electric Dryer Hookup, Washer Hookup
- Security
- Carbon Monoxide Detector(s), Fire Alarm, Security System, Smoke Detector(s)
- Equipment
- Air Purifier, Irrigation System
- Features
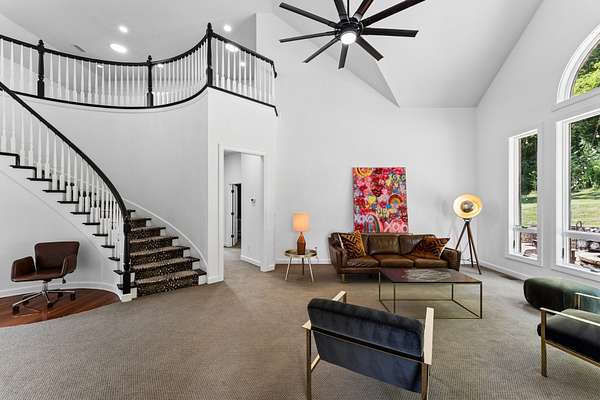
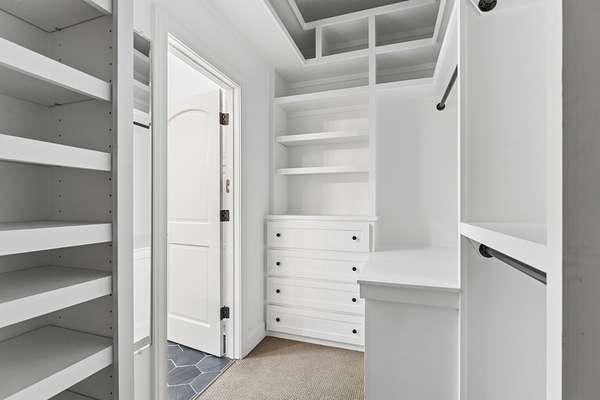
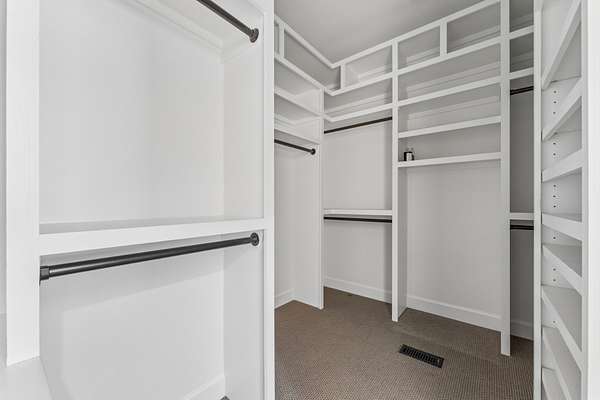
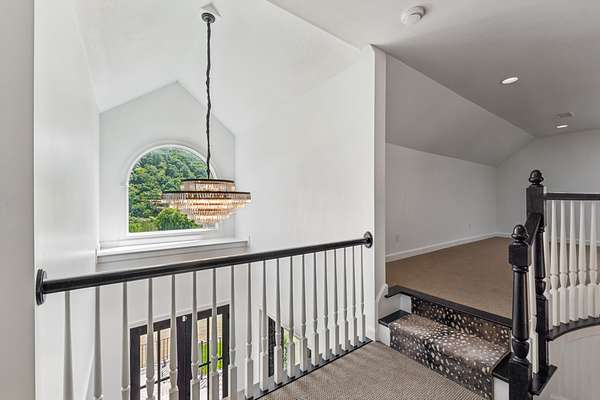
- Air Filter, Ceiling Fan(s), Entrance Foyer, Extra Closets, High Ceilings, Open Floorplan, Pantry, Smart Light(s), Smart Thermostat, Walk-In Closet(s)
Property utilities
| Category | Type | Status |
|---|---|---|
| Water | Public | Available |
| Sewage | Septic System | Connected |
Nearby schools
| Name | Type |
|---|---|
| Gower Elementary | Elementary |
| H. G. Hill Middle | Middle |
| James Lawson High School | High |
Listing history
| Date | Event | Price | Change | Source |
|---|---|---|---|---|
| Sept 2, 2026 | New listing | $1,790,000 | — | REALTRACS |
Payment calculator

Based on information submitted to the MLS GRID as of Sept 4, 2026 3:00 am MT. All data is obtained from various sources and may not have been verified by broker or MLS GRID. Supplied Open House Information is subject to change without notice. All information should be independently reviewed and verified for accuracy. Properties may or may not be listed by the office/agent presenting the information. Some IDX listings have been excluded from this website. View more