
Land with Home for Sale in Rockford, Tennessee
748 Martin Mill Pike, Rockford, TN 37853
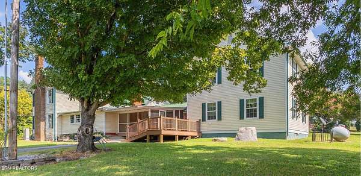
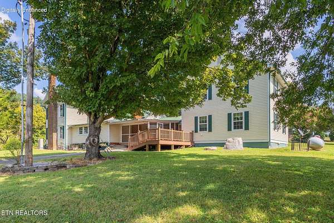
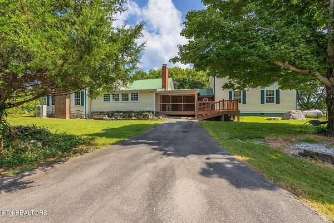
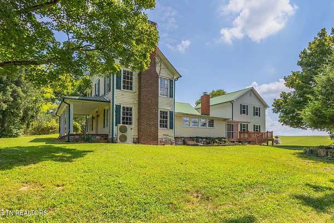
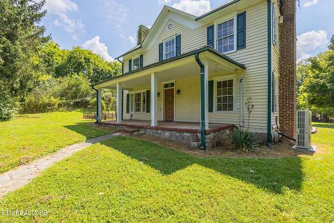
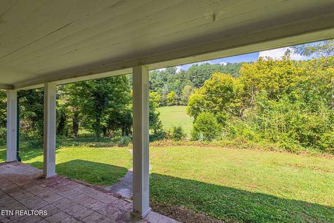
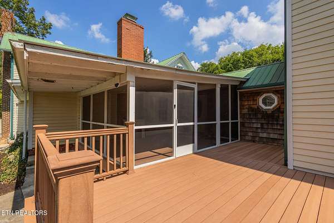
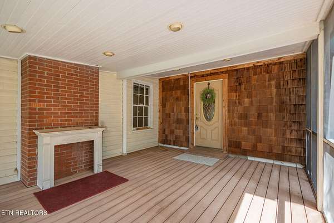
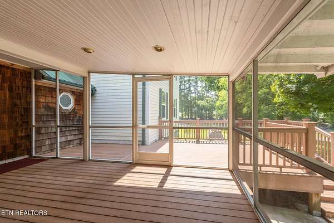
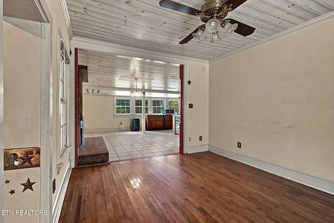
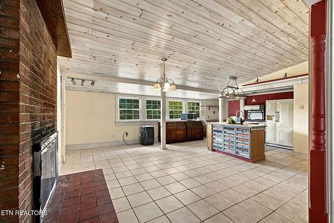
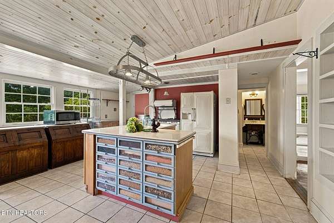
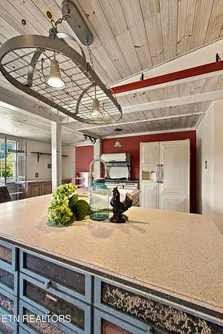
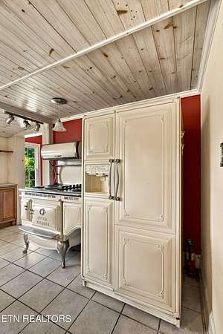
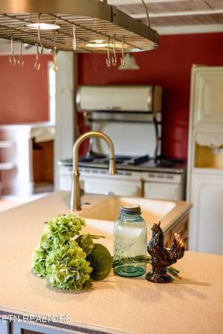
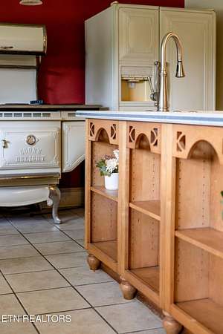
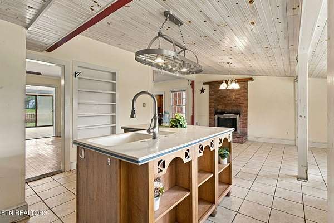
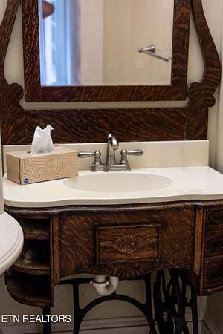
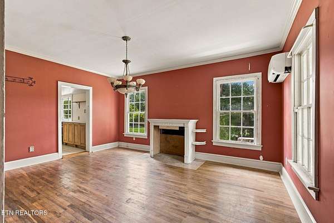
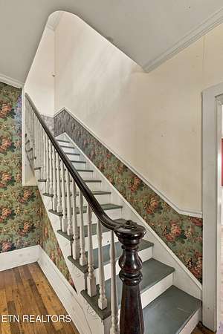
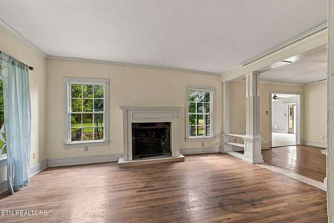
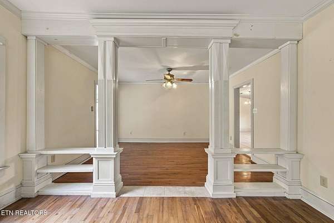
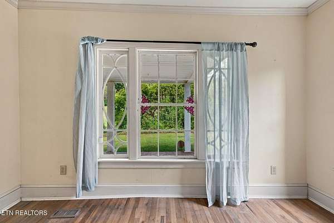
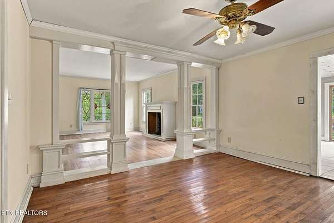
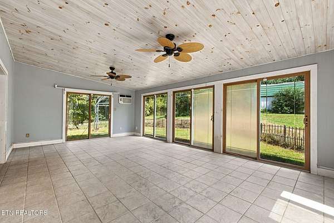
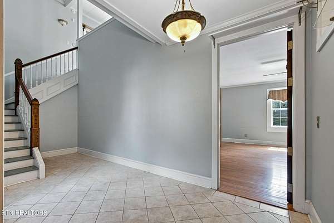
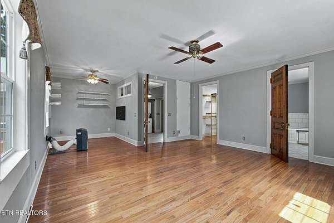
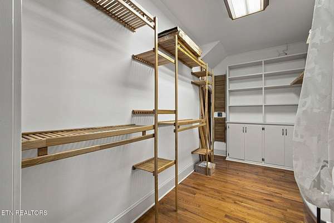
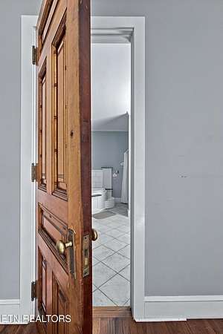
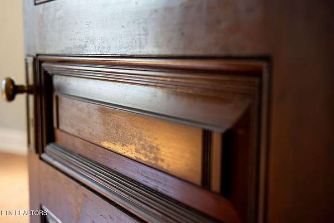
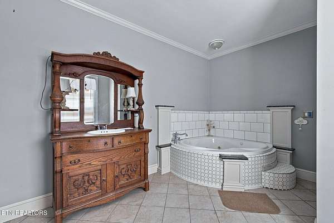
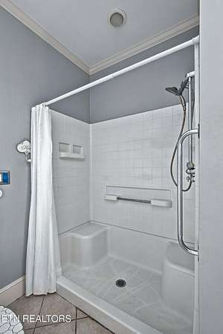
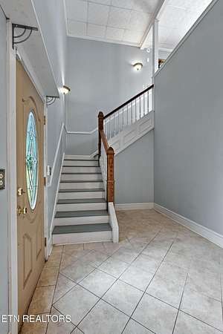
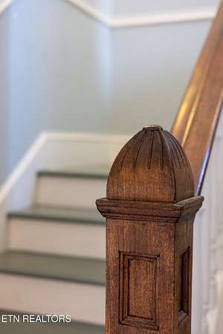
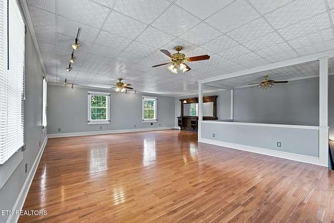
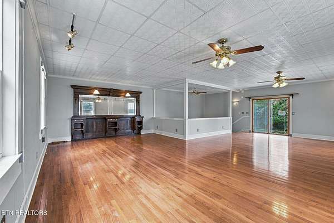
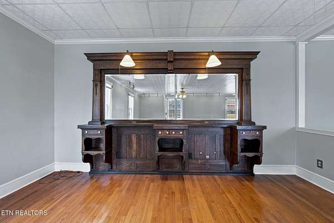
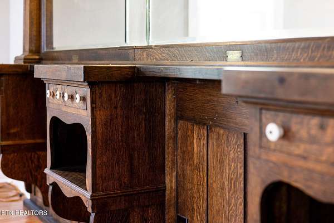
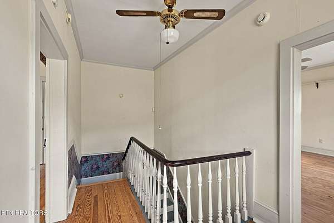
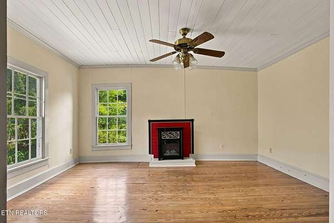
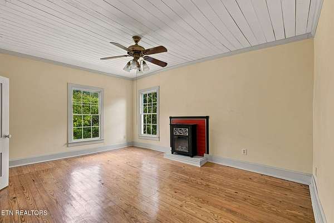
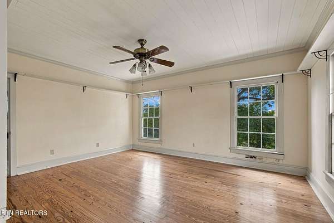
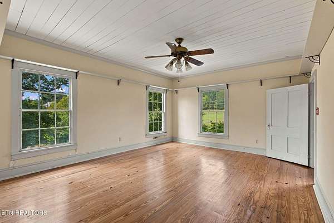
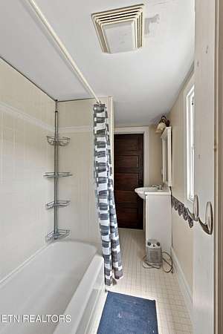
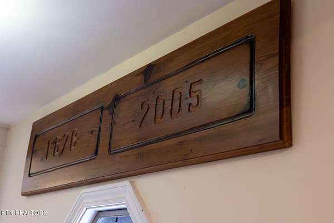
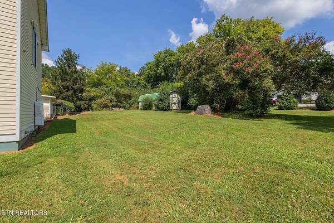
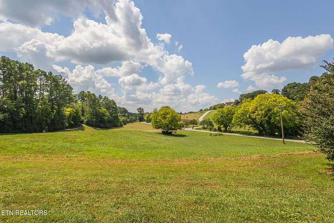
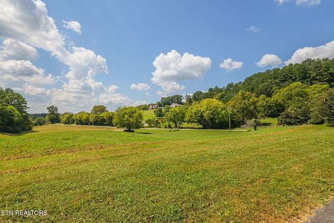
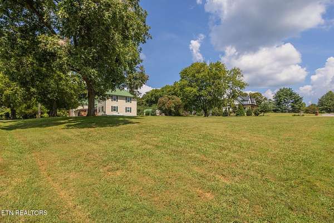
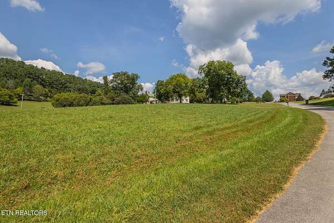
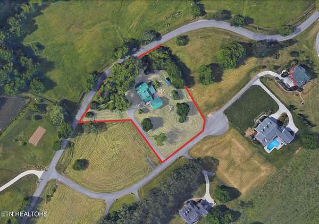
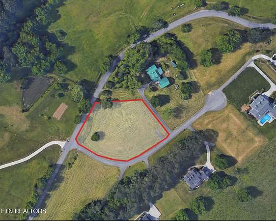
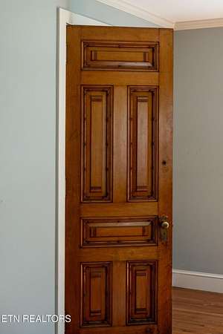
Beautiful 2-Story Farmhouse built in 1878 with all it's charm & unique architectural design! A New addition to the home in 2005 bringing the home's square footage to 5,600+/- !! Large rooms, 3 bedrooms, 2.5 baths. Spacious and unique though cozy rustic eat-in Kitchen with fireplace, built-ins in the island, plus formal dining area. All kitchen appliances remain, some from the ERA of the 1900's! 3 Fireplaces (1 functional). This is the original home of the farm that was developed into a subdivision. Large tracks throughout subdivision, No HOA. It's a diamond original in a diamond subdivision. Additional 1.14 lot included in this purchase & it's deeded separate. Total of almost 3 -/+ with this beautiful home! Seasonal Mountain Views. Storage building. Some updates have been done to this home since 2002-2005 including addition, septic system, electrical. This home is like no other & you will find no other like it - You will cherish this home on a large corner lot, private 1.65 Acres + 1.14 Acre lot that is deeded separate from the home bringing total acreage to 3 +/- Acres! This home needs some ''TLC'' and is being Sold As-Is. Bring an offer today! Seller is Relocating. A Must See! Proof of funds required to be shown to agent prior to offer.
Location
- Street address
- 748 Martin Mill Pike
- County
- Blount County
- Zip code
- 37853
- Community
- Lyngayle Ridge
- Elevation
- 895 feet
Directions
From Downtown Maryville go Old Knoxville Hwy / East Broadway to (R) Martin Mill Pike. Go 1.8 miles on (R) at A.T. Crumley Way. First home on left at sign. If using GPS, enter 118 AT Crumley Way as destination & it will take you there.
Property details
- Acreage
- 1.65 acres71,874 sq ft
- MLS #
- KAARMLS 1353980
- Posted
Property taxes
- Recent
- $2,817
Parcels
- 028 005.09
Details and features
Listing
- Type
- Residential
- Subtype
- Single Family Residence
Lot
- Features
- Corner Lot, Irregular Lot, Level
Exterior
- Pool
- Deck, Patio, Porch
- Structures
- Storage
- Features
- Windows-Vinyl
Structure
- Basement
- Crawl Space
- Water
- Well
- Sewer
- Septic Tank
- Heating
- Electric, Forced Air, Propane
- Cooling
- Ceiling Fan(s), Wall Unit(s), Window Unit(s)
- Materials
- Frame, Vinyl Siding, Wood Siding
- Windows
- Wood Frames
Interior
- Room Count
- 10
- Rooms
- Bathroom x 3, Bedroom x 3
- Flooring
- Hardwood, Tile
- Fireplaces
- Yes
- Appliances
- Dryer, Microwave, Range, Refrigerator, Washer
- Security
- Security Alarm
- Features
- Eat-In Kitchen, Kitchen Island, Pantry
Property utilities
| Category | Type | Status |
|---|---|---|
| Gas | Propane | Connected |
Nearby schools
| Name | Type |
|---|---|
| Eagleton | Elementary |
| Eagleton | Middle |
| Heritage | High |
Listing history
| Date | Event | Price | Change | Source |
|---|---|---|---|---|
| Sept 1, 2026 | New listing | $589,900 | — | KAARMLS |
Payment calculator

Copyright © 2026 East Tennessee Realtors®. All rights reserved. All information provided by the listing agent/broker is deemed reliable but is not guaranteed and should be independently verified.