Land with Home for Sale in Thompsonville, Michigan
7488 Traverse Rd, Thompsonville, MI 49683
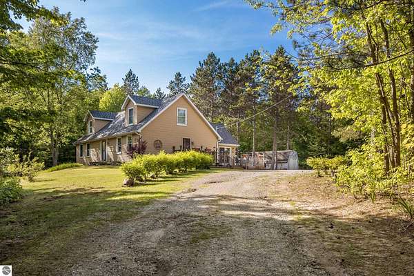
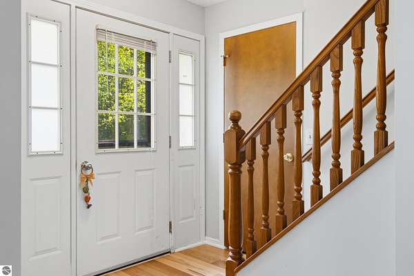
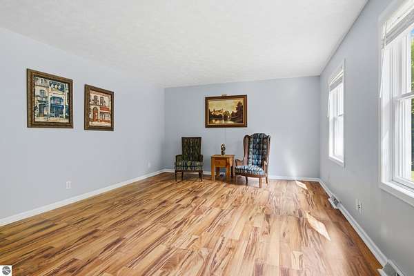
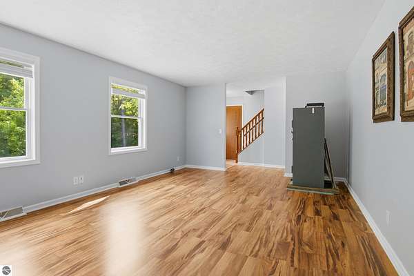
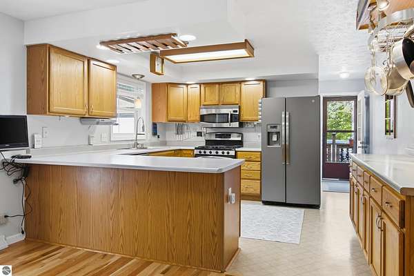
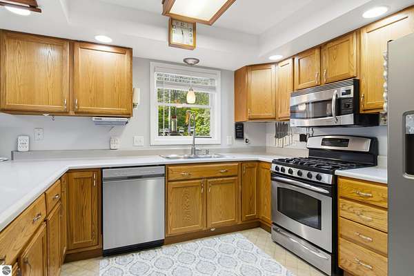
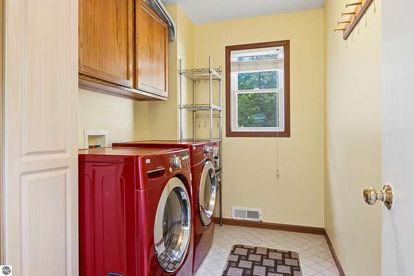
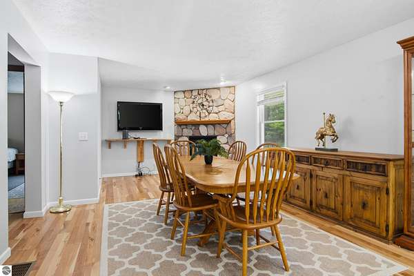
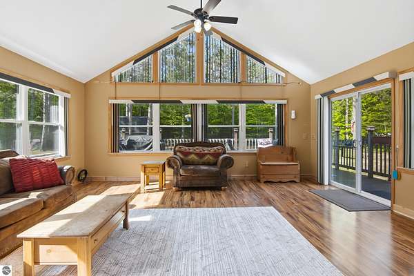
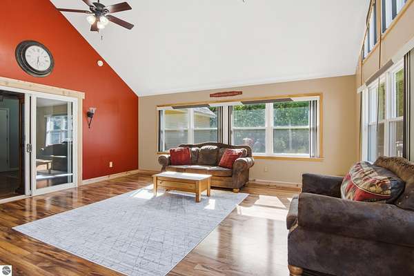
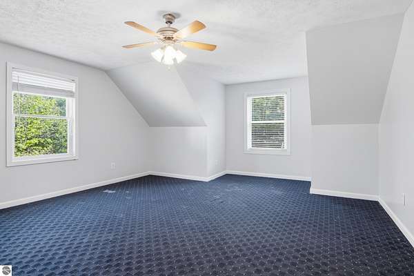
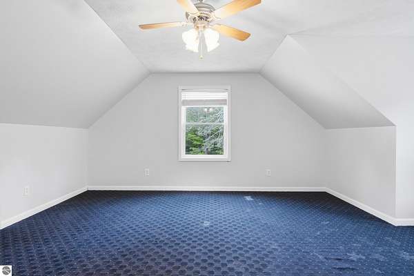
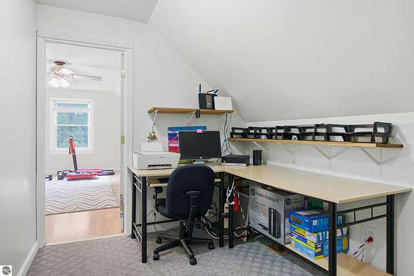
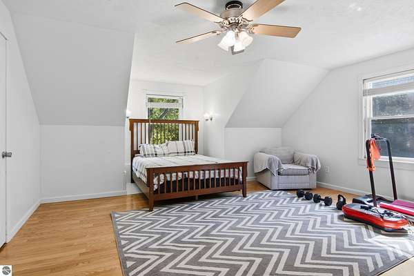
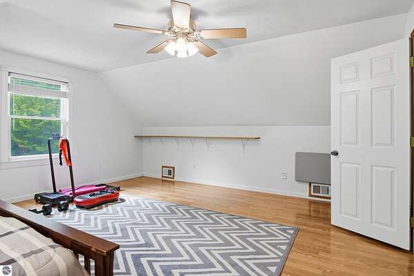
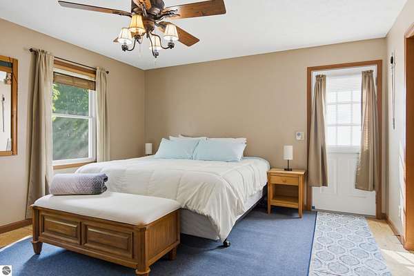
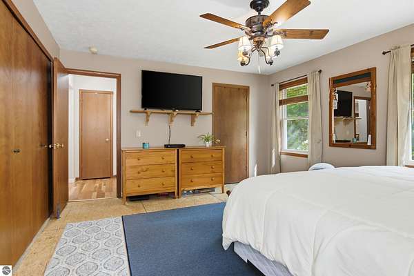
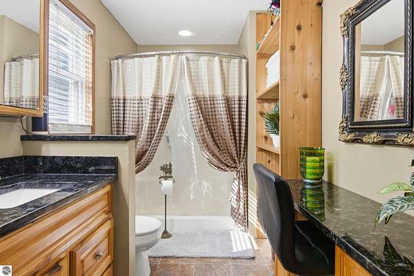
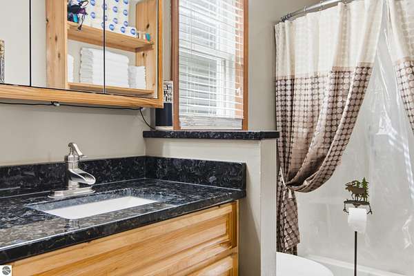
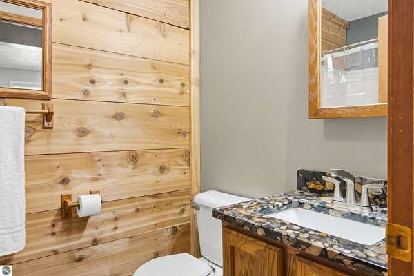
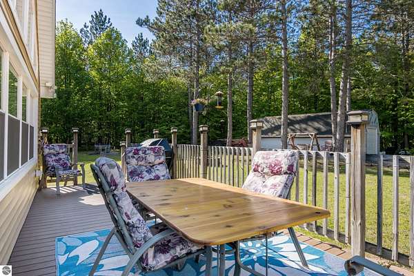
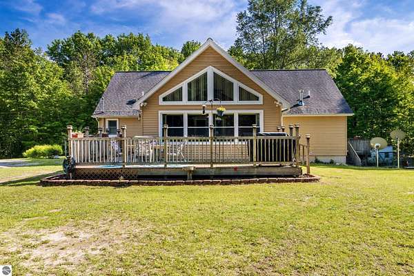
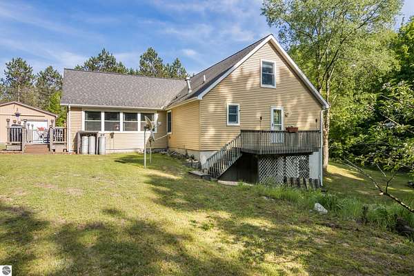
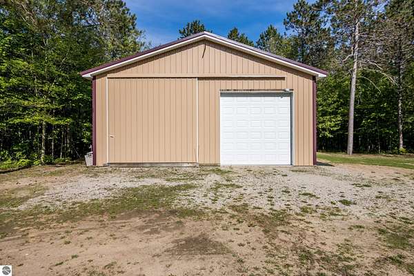
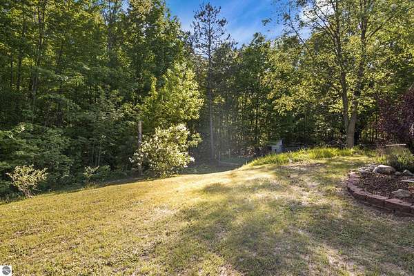
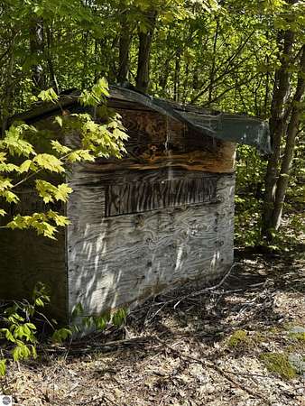
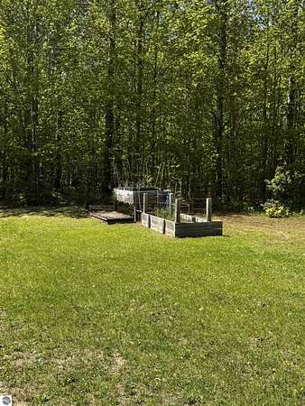
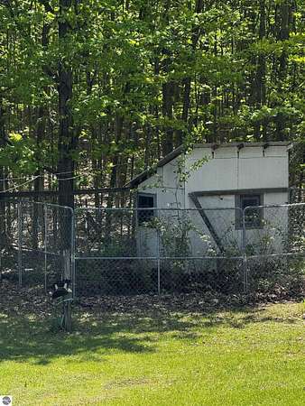
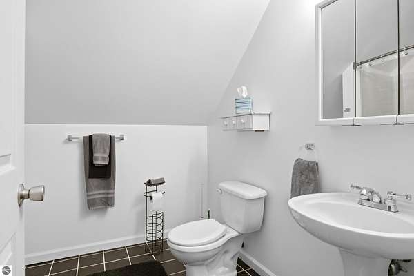
Discover your dream home nestled away from the road on a serene 10-acre hardwood lot. This updated 3-bedroom, 3-bath residence offers the perfect blend of modern comfort and peaceful country living. Inside, you'll love the beautiful new premium vinyl flooring within the main floor living space. This home includes a brand new dishwasher and confection microwave oven. The home has been well maintained with a 2019 furnace 2013, 30-year roof, a brand new water softener (hasn't been used and needs to be hooked up), and a 2019 hot water heater for added peace of mind and long-term value. Outside, the expansive 10 acres of mature hardwoods provide wonderful privacy and abundant wildlife. The property features established gardens ready to go, a chicken coop, a large pole barn perfect for storage, projects, or hobbies, and an existing deer blind ideal for hunters and nature enthusiasts. This home delivers the best of both worlds - modern updates, functional homesteading features, and incredible seclusion while remaining conveniently close to local amenities. Whether you're seeking a full-time residence, a gentle homestead, or a recreational retreat, this property is truly special.
Location
- Street address
- 7488 Traverse Rd
- County
- Benzie County
- Zip code
- 49683
- School district
- Benzie County Central Schools
- Elevation
- 1,112 feet
Directions
Youker Rd to Nessen Rd, left on Traverse Rd follow until 7488 Traverse Rd.
Property details
- Acreage
- 10 acres
- Zoning
- Residential
- MLS #
- TAAR 1945758
- Posted
Legal description
S 1/4 OF SE 1/4 OF NE 1/4 SEC 36 T25N R13W 10 A M/L SPLIT TO 036-001-10 & 036-001-11 FOR 1996 SPLIT TO 036-001-20, 30 & 40 FOR 1997 SPLIT TO 036-001-60 FOR 2000 LDA 11/98 P.A. 7488 TRAVERSE ROAD (TEMP) 203/789; 6/94 285/402 LC; 3/95 292/502 WD; 8/96 309/2
Details and features
Listing
- Type
- Residential
Lot
- Features
- Metes and Bounds, Wooded-Hardwoods
Exterior
- Pool
- Deck
- Features
- Countryside View, Landscaped
Structure
- Style
- Cape Cod
- Stories
- 2
- Water
- Private
- Materials
- Modular/BOCA
- Roof
- Asphalt
Interior
- Rooms
- Bathroom x 3, Bedroom x 3, Family Room
- Fireplaces
- Yes
- Appliances
- Ceiling Fan, Dishwasher, Dryer, Microwave, Oven/Range, Refrigerator, Washer
- Features
- Foyer Entrance, Great Room, Mud Room, Walk-In Closet(s)
Listing history
| Date | Event | Price | Change | Source |
|---|---|---|---|---|
| Aug 13, 2026 | Price drop | $476,900 | $8,000 -1.6% | TAAR |
| July 21, 2026 | Price drop | $484,900 | $15,000 -3% | TAAR |
| July 9, 2026 | Price drop | $499,900 | $49,100 -8.9% | TAAR |
| June 29, 2026 | Price drop | $549,000 | $41,000 -6.9% | TAAR |
| June 12, 2026 | Price drop | $590,000 | $20,000 -3.3% | TAAR |
| June 3, 2026 | Price drop | $610,000 | $40,000 -6.2% | TAAR |
| May 28, 2026 | New listing | $650,000 | — | TAAR |