Land with Home for Sale in Clear Lake, Minnesota
7489 125th Ave, Clear Lake, MN 55319
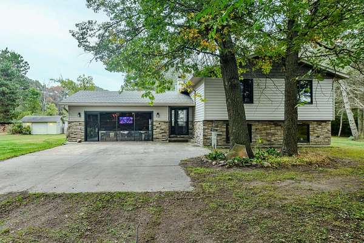
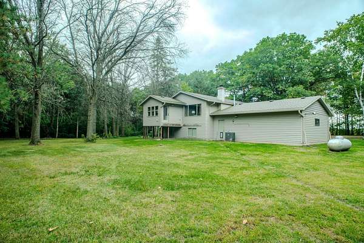
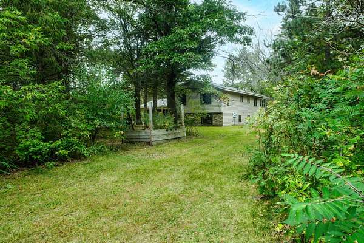
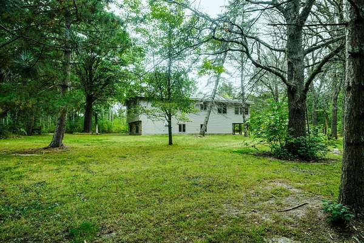
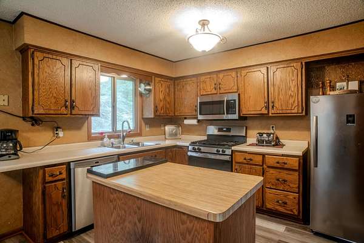
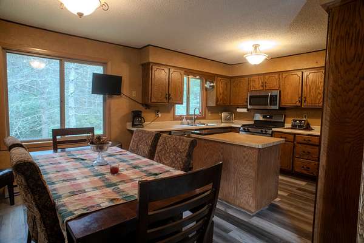
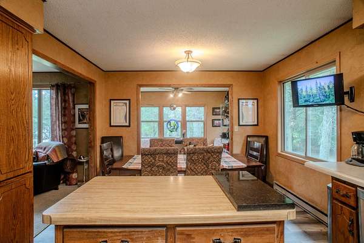
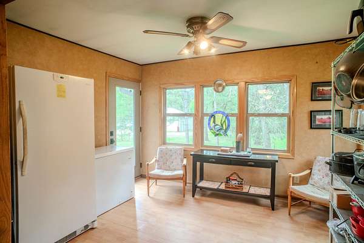
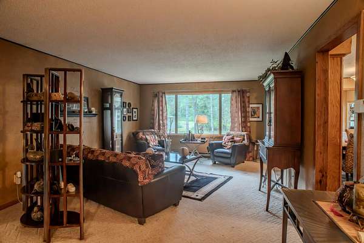
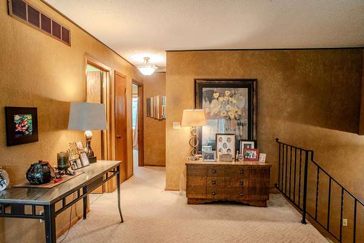
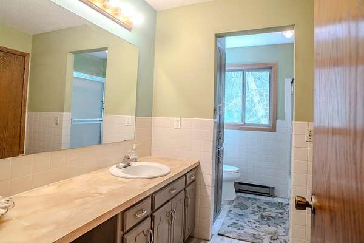
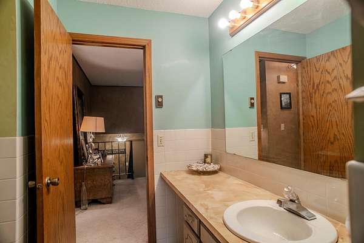
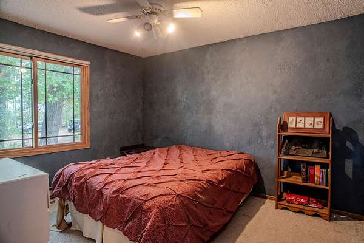
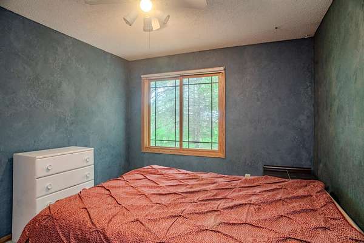
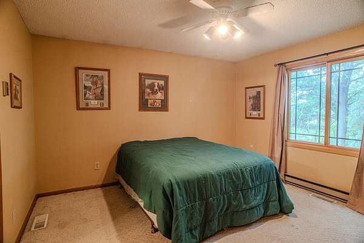
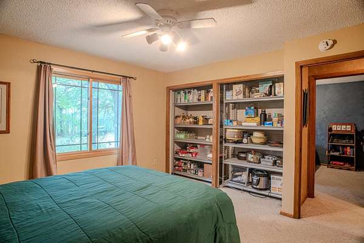
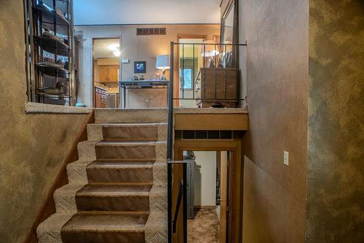
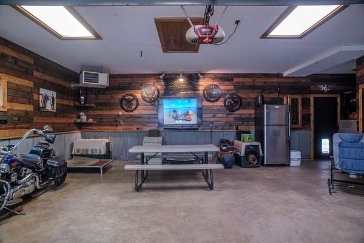
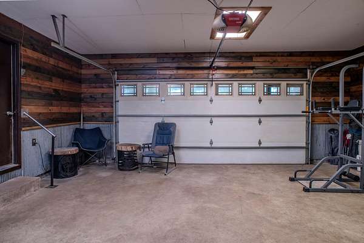
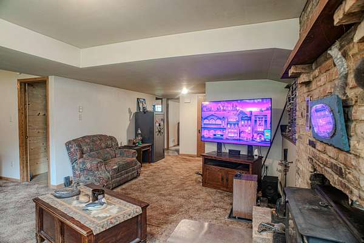
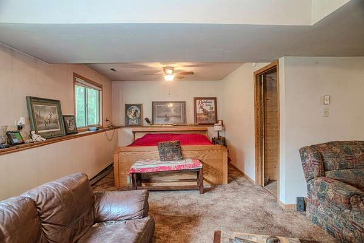
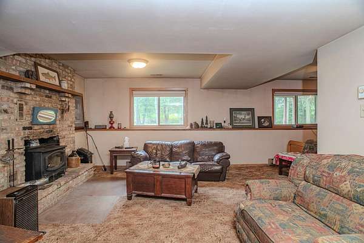
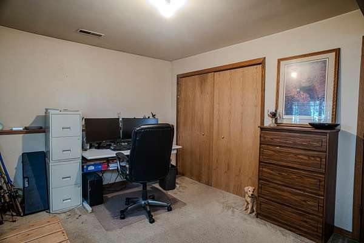
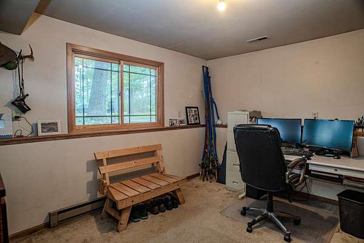
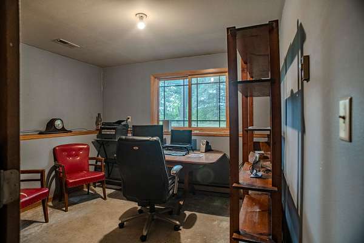
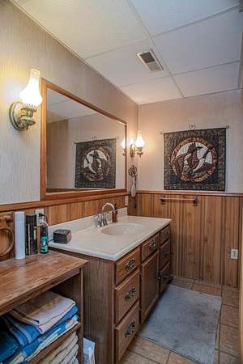
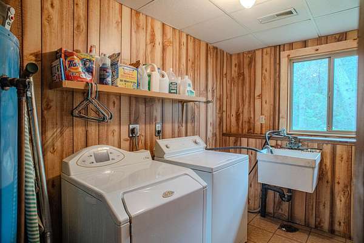
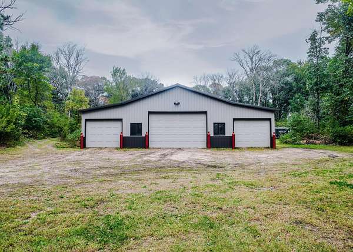
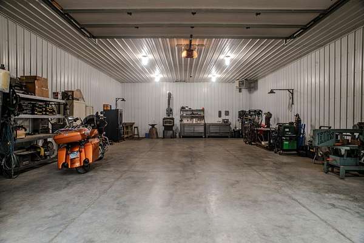
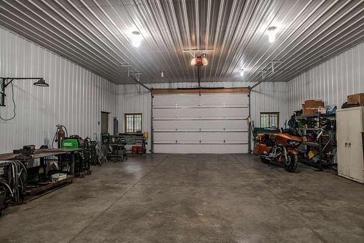
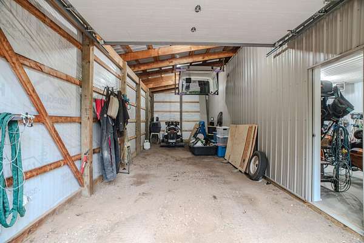
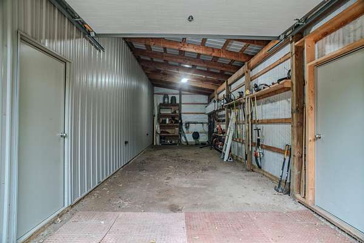
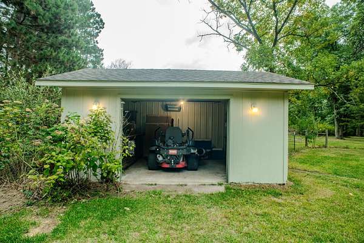
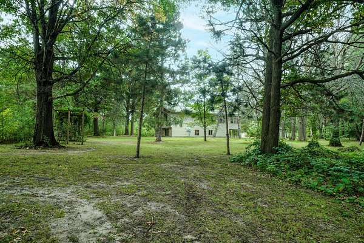
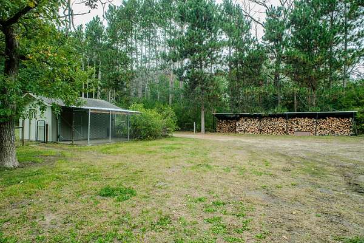
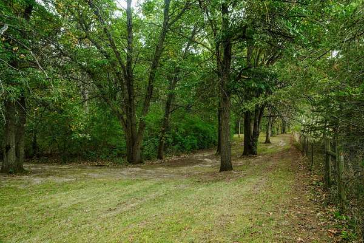
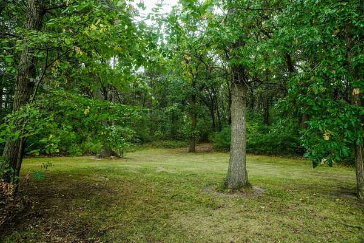
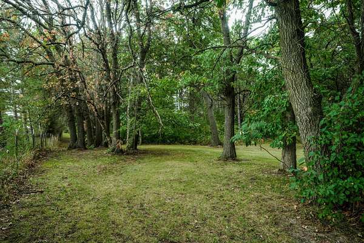
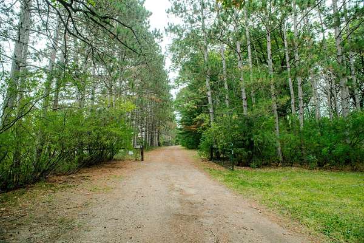
5.75 ACRES on a beautiful, level lot just 6 miles north of Becker! This 4-bedroom, 2-bath bi-level home offers plenty of space inside and out. Enjoy the peaceful wooded setting from the 4-season porch overlooking the backyard, or explore the existing paths winding through the woods. The entire perimeter is fenced, a great setup for family pets. The kitchen features oak cabinetry, a center island, and a pantry for extra storage. Downstairs, the large family room with a wood-burning fireplace is a comfortable gathering space for cold Minnesota winter nights. The home has three heat sources: a gas furnace, a wood stove, and full electric baseboard heat. The water heater is on an off-peak program for efficient operation. If you've been looking for a shop, this property delivers. The large, heated workshop has gas and wood heat, 2 finished bayes on both sides for projects, equipment, or storage, and plenty of power: three 220V/50A welder outlets, two 220V/30A outlets for a mill or lathe, and one 220V/20A outlet for a compressor. The attached garage has its own 220V/50A welder outlet and a 220V/20A outlet for a compressor. It also has a removable screen/plexiglass enclosure in front of the overhead door, creating a unique sheltered space to enjoy summer days with the door open. A small insulated outbuilding with electric radiant heat adds even more flexibility. Maintenance-free steel siding and windows were new in 2015, and the K-Guard gutter system has worked great against leaves for years. With woods, trails, workshop space, and room to spread out, this spacious country property would make a great homestead, all just north of Becker.
Location
- Street address
- 7489 125th Ave
- County
- Sherburne County
- Zip code
- 55319
- School district
- Becker
- Elevation
- 986 feet
Directions
HWY 10 TO HWY 25 (TOWARDS FOLEY) 3.5 MILES (SEE SIGN ON RIGHT)
Property details
- Acreage
- 5.75 acres
- Zoning
- Residential-Single Family
- MLS #
- RMLS 7146674
- Posted
Property taxes
- 2025
- $4,056
Parcels
- 05003013310
Details and features
Listing
- Type
- Residential
- Franchise
- EXIT Realty
Lot
- Features
- Tree Coverage-Medium
Exterior
- Parking
- Driveway, Garage, Garage-Attached, Garage-Detached, Open
- Structures
- Kennel/Dog Run
Structure
- Heating
- Baseboard, Fireplace(s), Forced Air, Wood, Wood Stove
- Cooling
- Central Air
- Materials
- Block, Frame
- Roof
- Shingle
Interior
- Rooms
- Basement, Bathroom x 2, Bedroom x 4, Laundry Room
- Fireplaces
- Yes
- Appliances
- Dishwasher, Fuel Tank-Owned, Fuel Tank-Rented, Range, Refrigerator, Stainless Steel Appliances, Water Heater-Electric
Listing history
| Date | Event | Price | Change | Source |
|---|---|---|---|---|
| Oct 2, 2026 | New listing | $499,900 | — | RMLS |