Agricultural Land with Home for Sale in Napa, California
7490 Wild Horse Valley Rd, Napa, CA 94558
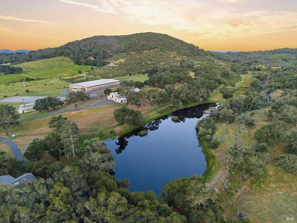
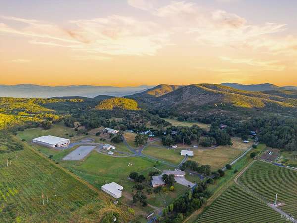
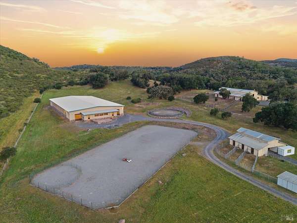
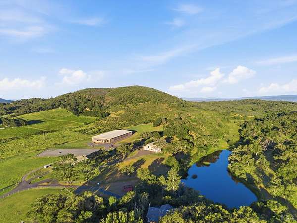
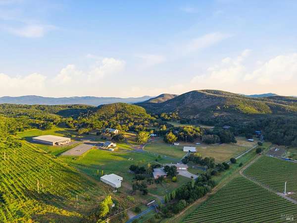
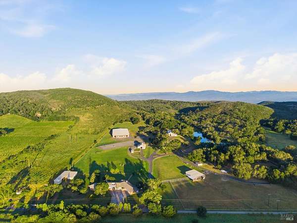
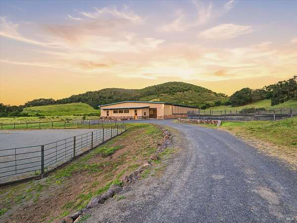
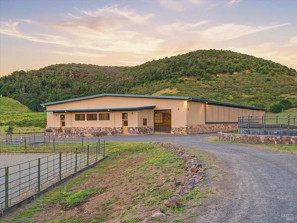
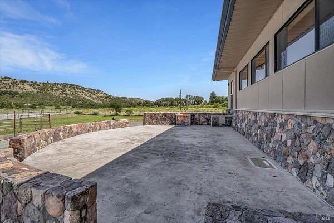
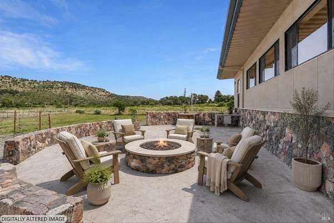
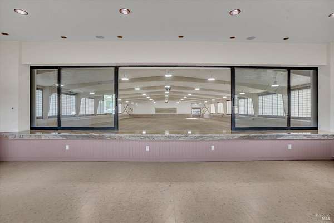
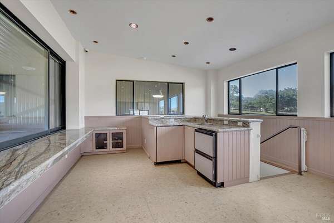
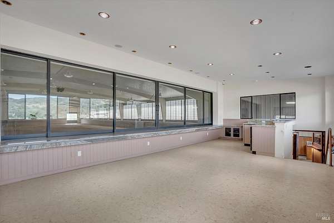
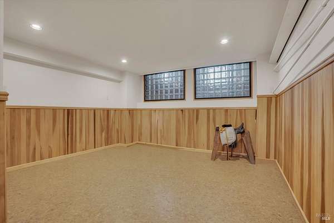
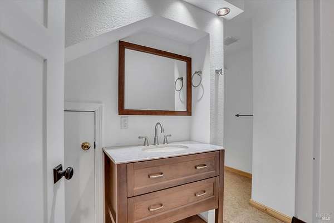
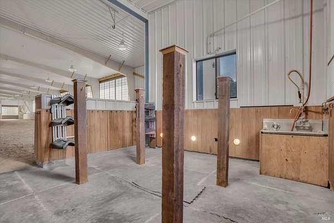
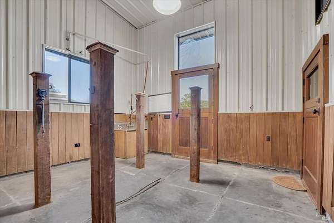
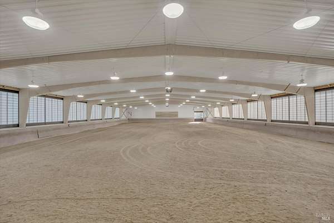
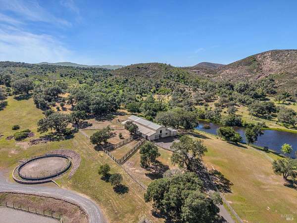
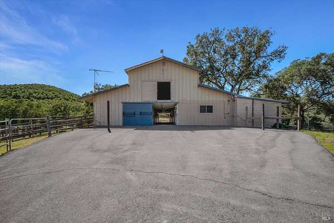
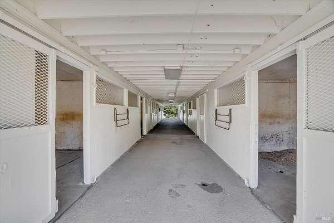
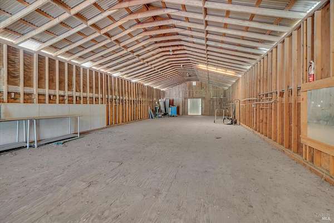
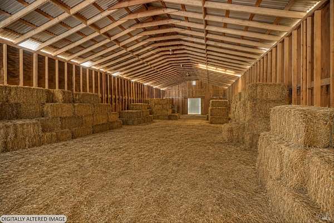
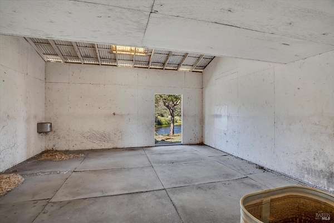
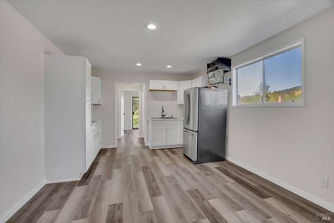
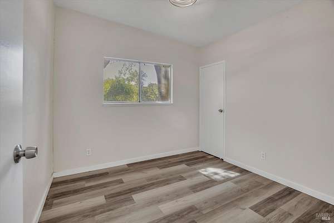
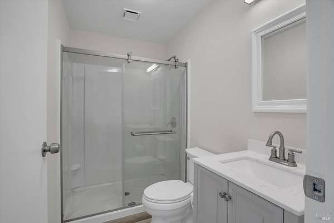
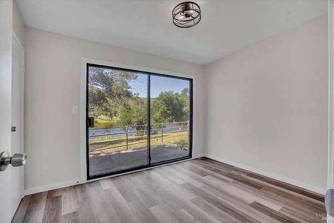
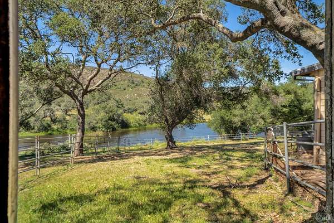
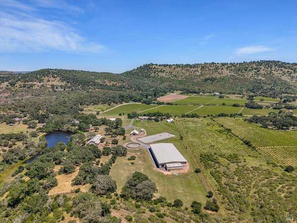
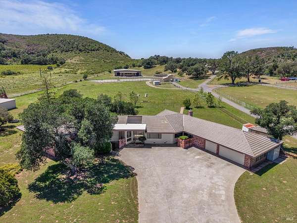
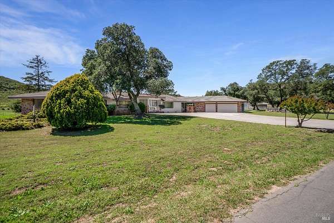
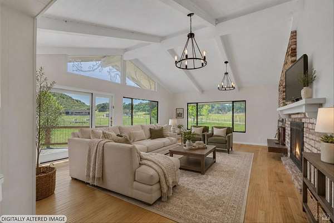
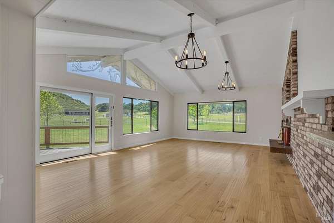
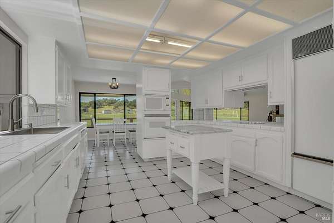
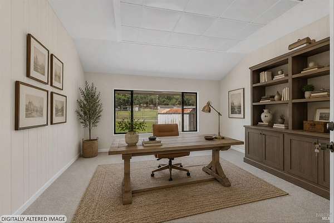
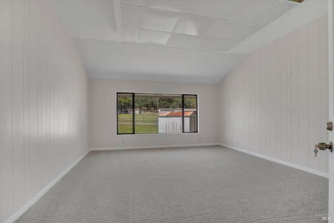
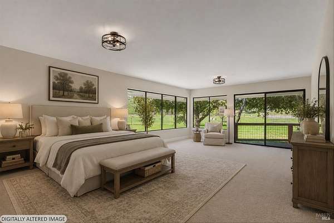
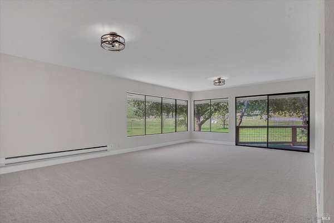
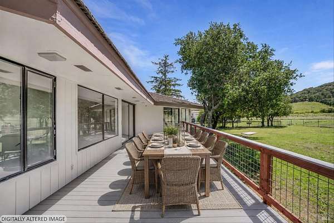
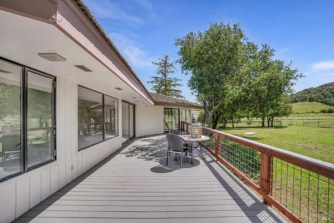
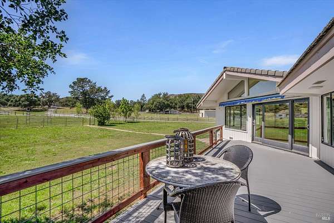
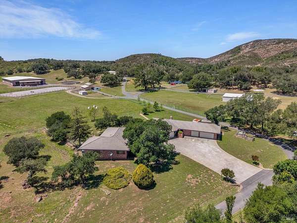
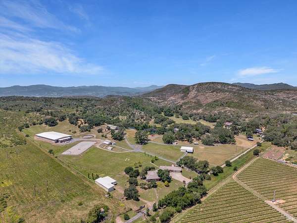
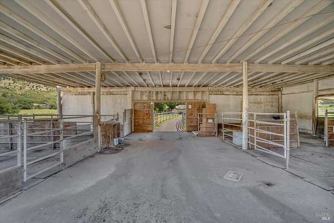
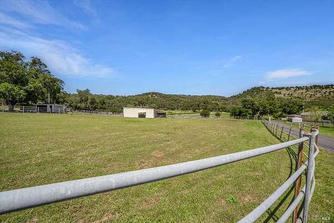
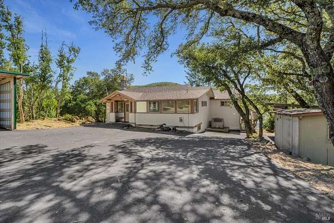
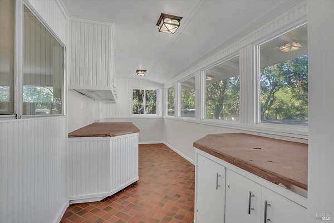
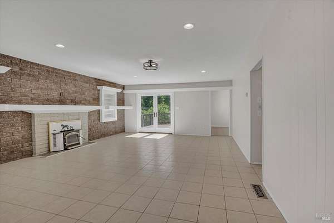
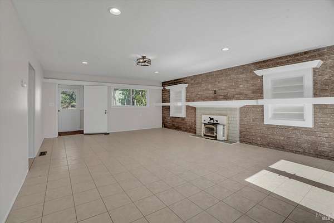
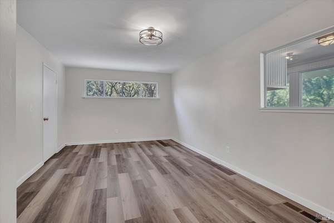
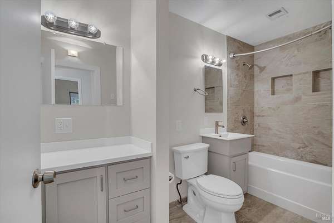
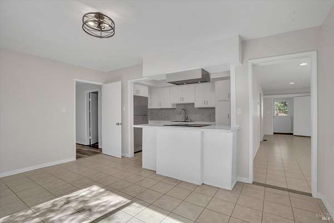
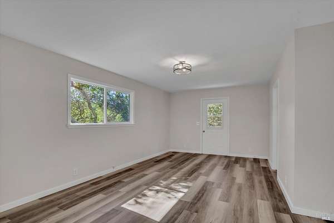
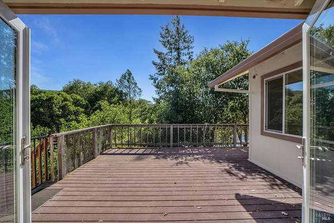
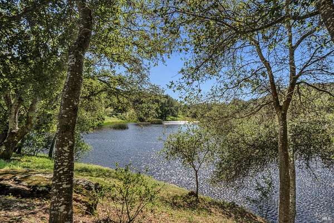
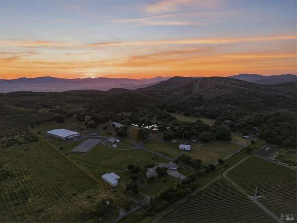
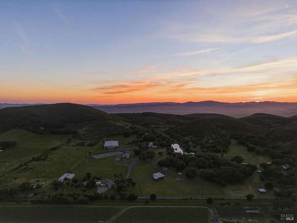
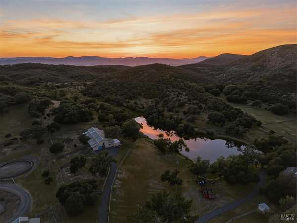
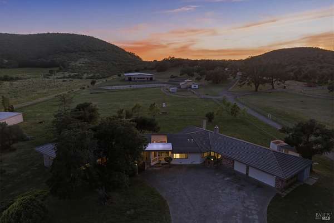
Welcome to 7490 Wild Horse Valley Road, an extraordinary Napa Valley equestrian estate located less than 10 minutes from the Napa City Center. At the heart of the property is a remarkable 25,000-square-foot indoor arena designed for dressage, hunter-jumper, and roping events. Featuring retractable arena screens, viewing decks, grooming stations, a tack room with full bath, and gathering spaces overlooking vineyards, oak-studded hillsides, and neighboring Kenzo Estate. Beyond the arena, the property unfolds into a private equestrian paradise with an outdoor arena, round pen, paddocks, oversized mare hotels, and multiple barns. A picturesque seasonal pond serves as a stunning focal point, complete with riding trails, fishing opportunities, and tranquil water views enjoyed from both the surrounding grounds and the private cottage perched among the trees. The estate also includes a four-bedroom, four-bath main residence with panoramic views across the ranch, plus a beautifully updated two-bedroom, two-bath guest cottage with its own driveway and expansive deck overlooking the pond. Rarely does a property combine world-class equestrian amenities, natural beauty, and Napa Valley convenience in one exceptional offering.
Location
- Street address
- 7490 Wild Horse Valley Rd
- County
- Napa County
- Zip code
- 94558
- Community
- Napa
- School district
- Napa Valley Unified
- Elevation
- 1,394 feet
Directions
Coombsville Road becomes Wild Horse Valley Road. Go up the mountain and continue past the END sign. Go to the far end of the reservoir to the mailboxes. Take the left-hand fork. Go to the end of the road to the gate.
Property details
- Acreage
- 30 acres
- MLS #
- BAREIS 325059044
- Posted
Parcels
- 033110037000
Details and features
Listing
- Type
- Residential
- Subtype
- Single Family Residence
- Franchise
- Keller Williams Realty
Lot
- View
- Water
- Features
- Dead End, Landscape Front, Private, Secluded
Exterior
- Parking Spaces
- 8
- Parking
- Garage, Open
- Fencing
- Barbed Wire, Chain Link
- Structures
- Guest House
Structure
- Style
- Cottage, Ranch
- Stories
- 1
- Water
- Well
- Sewer
- Septic Tank
- Heating
- Central, Fireplace Insert, Fireplace(s), Wall Furnace, Wood, Wood Stove
- Cooling
- Central Air, Multi Units
- Materials
- Brick, Wood Siding
- Roof
- Tile
- Windows
- Screens
Interior
- Rooms
- Bathroom x 4, Bedroom x 4
- Flooring
- Carpet, Laminate
- Fireplaces
- Yes
- Appliances
- Built-In Electric Oven, Built-In Freezer, Built-In Refrigerator, Dishwasher, Electric Cooktop, Electric Water Heater, Microwave
- Security
- Security System
- Features
- Cathedral Ceiling(s), Open Beam Ceiling, Wet Bar
Listing history
| Date | Event | Price | Change | Source |
|---|---|---|---|---|
| July 2, 2026 | Price drop | $4,200,000 | $750,000 -15.2% | BAREIS |
| Dec 3, 2025 | Price drop | $4,950,000 | $749,000 -13.1% | BAREIS |
| July 2, 2025 | New listing | $5,699,000 | — | BAREIS |
Payment calculator