Land with Home for Sale in Novato, California
75 Atherton Oaks Dr, Novato, CA 94945
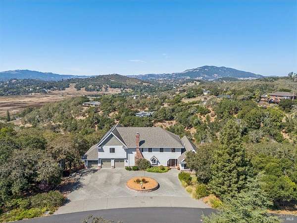
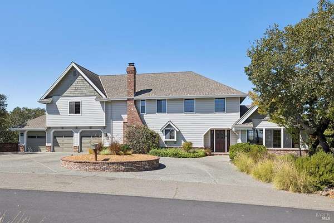
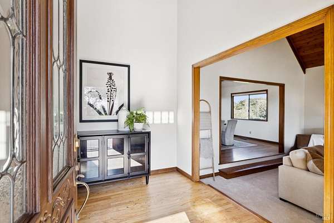
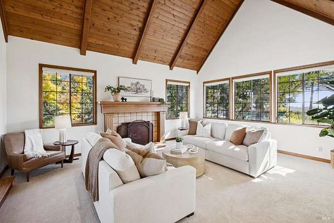
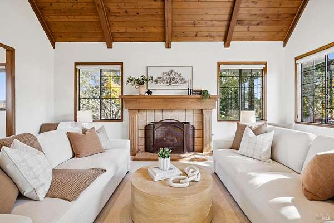
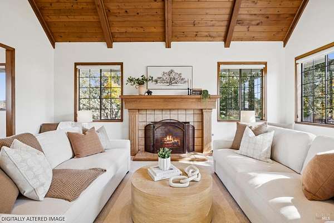
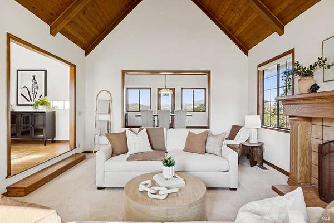
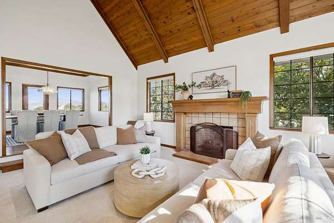
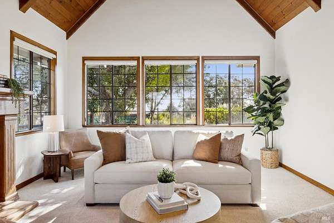
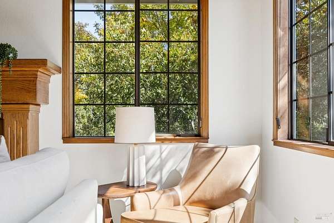
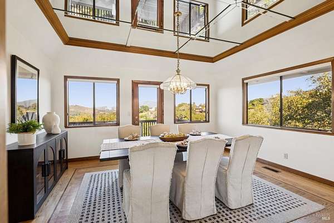
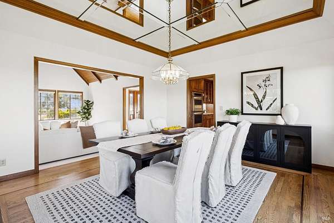
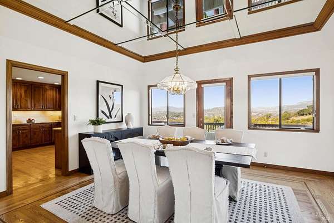
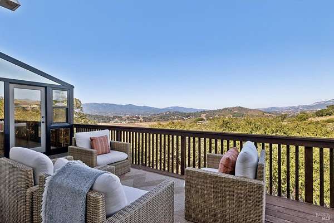
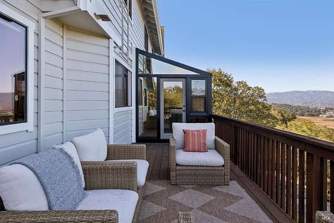
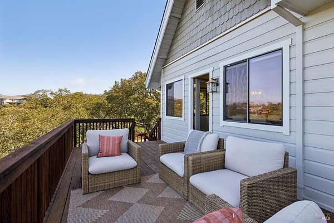
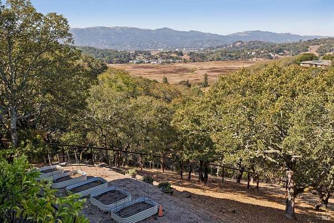
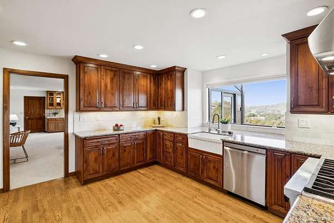
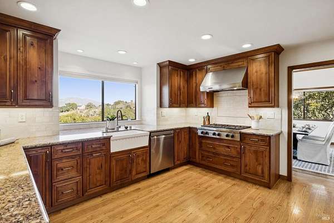
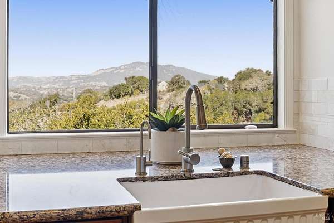
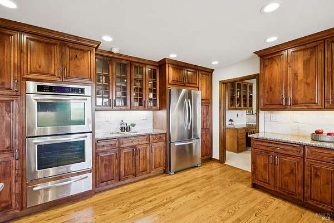
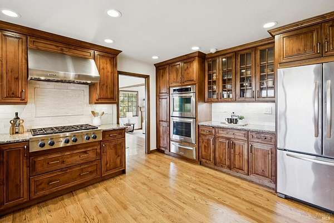
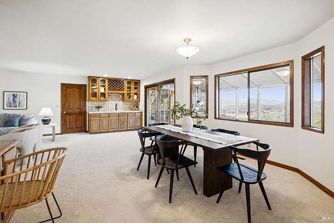
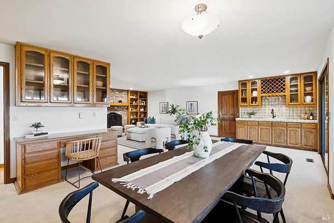
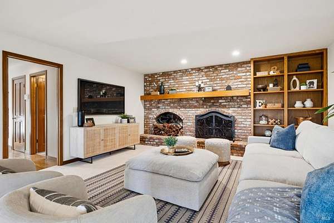
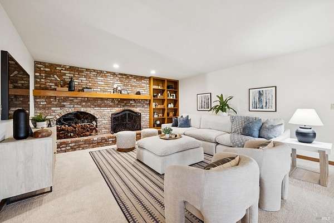
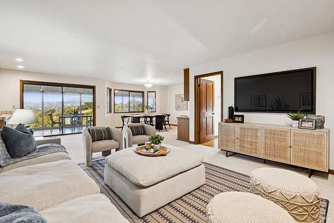
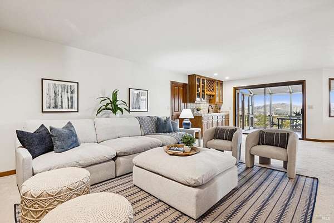
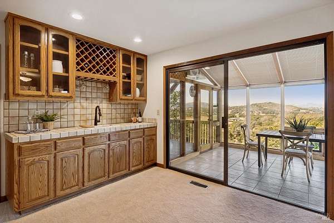
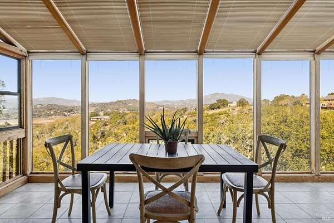
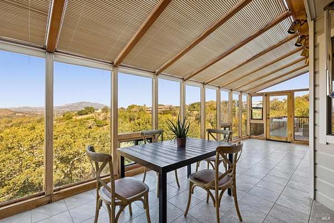
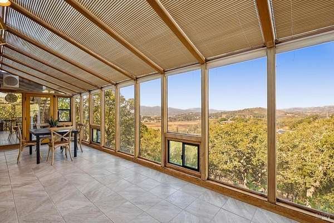
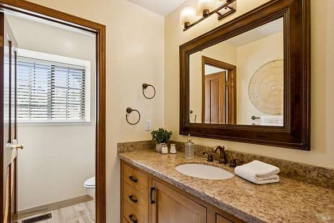
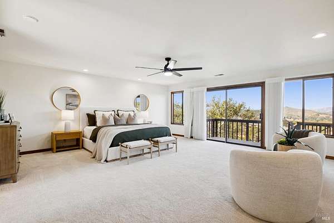
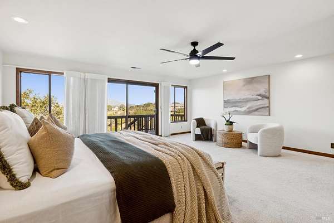
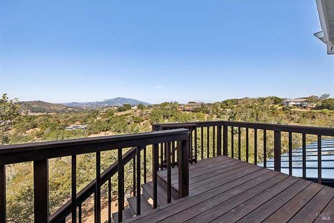
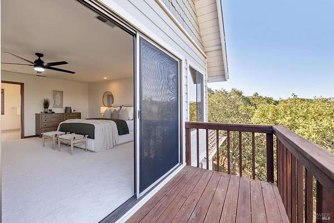
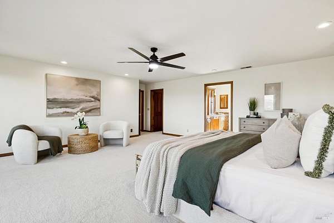
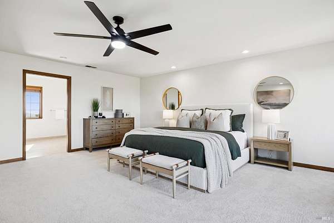
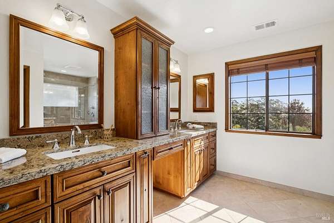
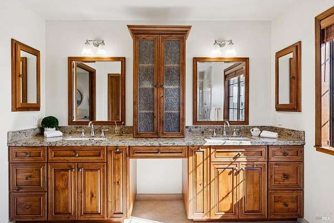
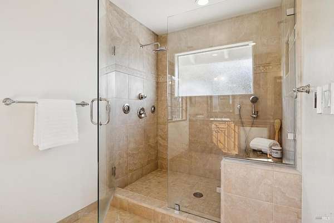
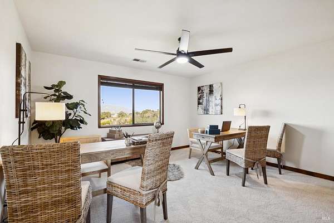
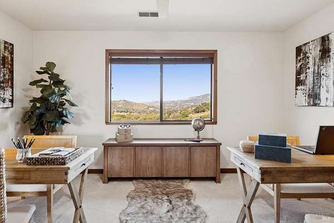
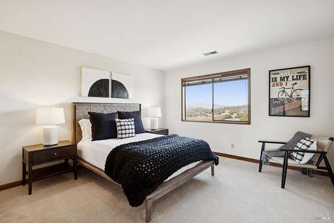
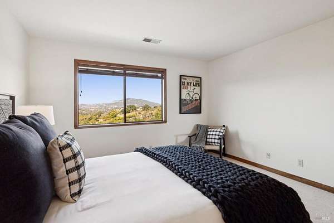
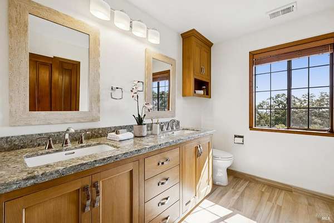
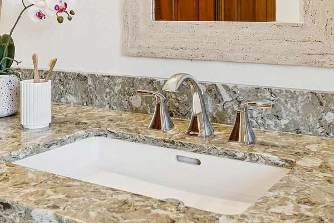
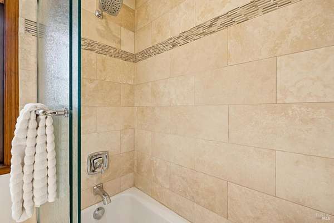
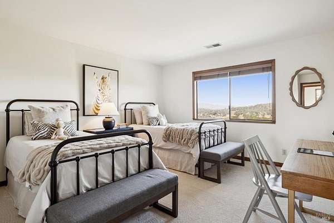
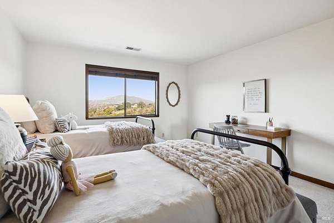
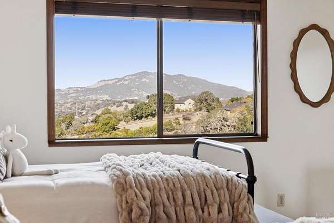
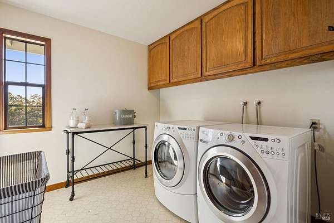
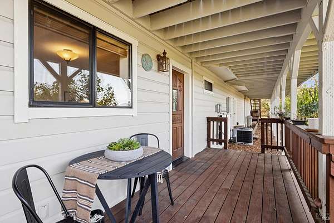
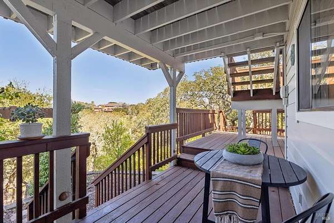
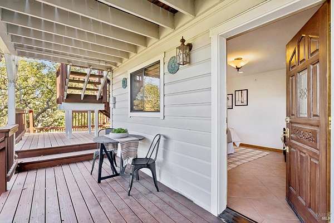
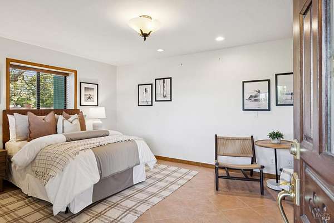
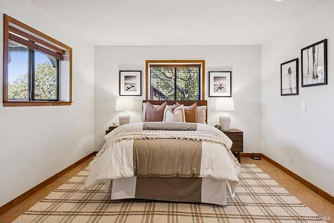
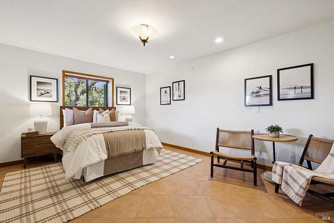
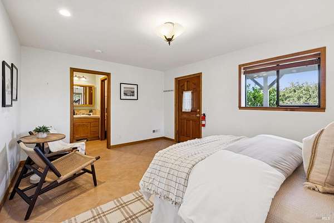
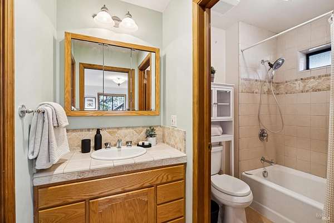
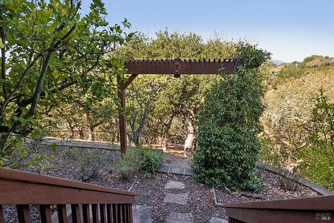
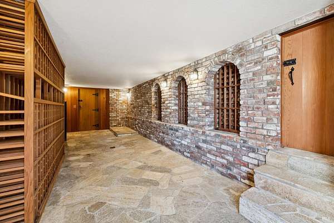
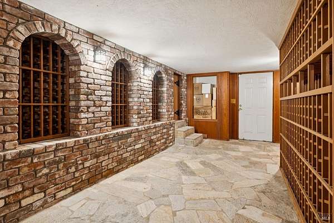
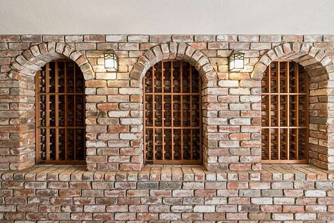
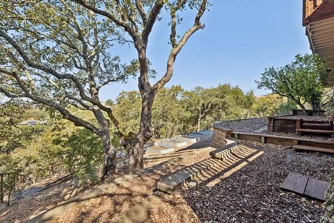
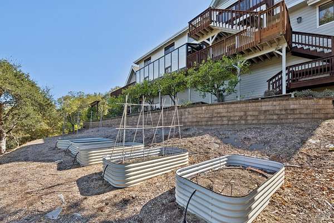
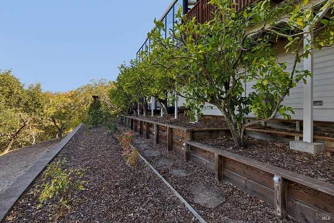
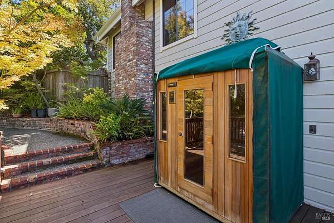
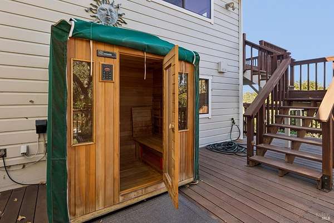
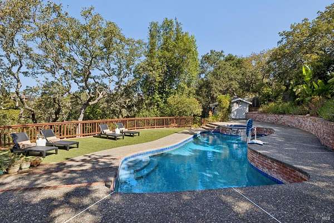
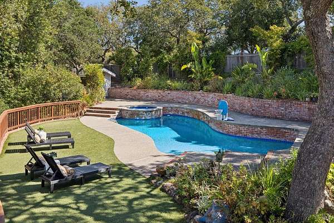
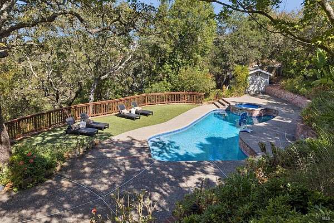
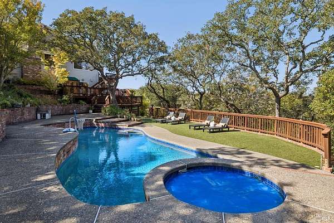
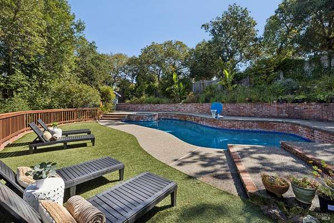
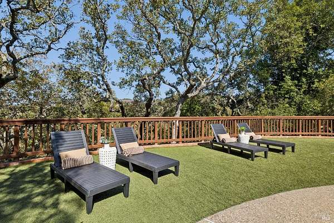
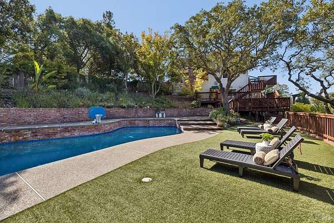
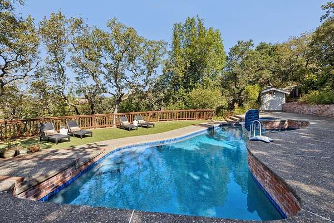
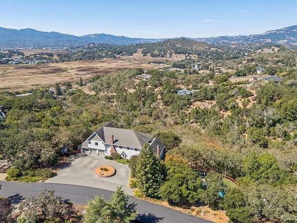
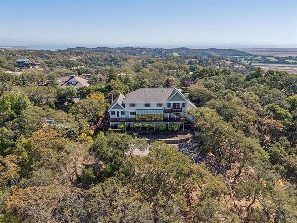
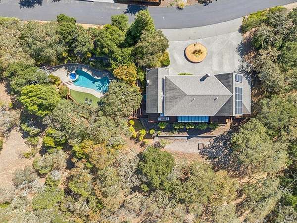
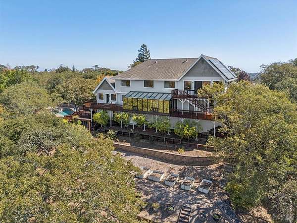
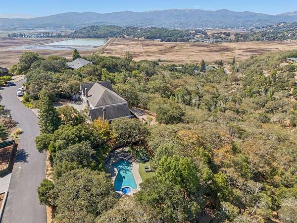
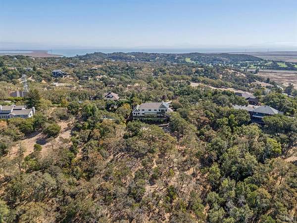
Welcome to your private sanctuary in Atherton Oaks. Situated on 1.6 serene acres surrounded by majestic oaks and breathtaking views, this beautiful custom home effortlessly blends timeless architectural charm with modern luxury. Step into a grand, light-filled living room featuring soaring open-beam ceilings and a cozy fireplace. Host unforgettable dinners in the formal dining room, complete with an attached deck perfect for taking in the gorgeous views. The gourmet kitchen boasts stainless steel appliances, a separate spacious breakfast area that seamlessly opens to a welcoming family room with its own fireplace, wet bar, and direct access to a light-filled sunroom. The main house features four generous bedrooms and 2.5 tastefully remodeled bathrooms, including an expansive primary suite and oversized secondary bedrooms. The lower level offers a private guest suite with an attached full bath ideal for visitors, multi-generational living, or an au pair. Extra luxuries include a dedicated wine room, sauna, house filtration, a/c, owned solar with 2 Tesla backup batteries and a 3 car garage. Retreat to your personal backyard paradise featuring a sparkling private pool and integrated hot tub, framed by natural oak trees. Enjoy home gardening with dedicated vegetable troughs, alongside plenty of outdoor entertaining space. An extraordinary lifestyle opportunity offering space, privacy, and endless amenities!
Location
- Street address
- 75 Atherton Oaks Dr
- County
- Marin County
- Zip code
- 94945
- Community
- Novato
- Elevation
- 185 feet
Directions
Atherton Ave., to Atherton Oaks Dr.
Property details
- Acreage
- 1.607 acres70,001 sq ft
- MLS #
- BAREIS 326080532
- Posted
Parcels
- 14347307
Details and features
Listing
- Type
- Residential
- Subtype
- Single Family Residence
- Franchise
- Sotheby's International Realty
Lot
- View
- City, Hills
- Features
- Landscape Back, Landscape Front, Private
Exterior
- Parking Spaces
- 8
- Parking
- Covered, Open
- Fencing
- Fenced
- Pool
- Deck
Structure
- Style
- Contemporary
- Stories
- 2
- Water
- Public
- Sewer
- Septic Tank
- Heating
- Central
- Cooling
- Ceiling Fan(s), Central Air
- Roof
- Composition
Interior
- Rooms
- Bathroom x 4, Bedroom x 5
- Flooring
- Carpet, Wood
- Fireplaces
- Yes
- Appliances
- Dishwasher, Disposal, Double Oven, Free-Standing Refrigerator, Gas Cooktop, Ice Maker, Range Hood
- Features
- Open Beam Ceiling
Listing history
| Date | Event | Price | Change | Source |
|---|---|---|---|---|
| Sept 30, 2026 | Under contract | $2,100,000 | — | BAREIS |
| Sept 21, 2026 | New listing | $2,100,000 | — | BAREIS |