

Land with Home for Sale in Highlands, North Carolina
75 Doe Falls Rd, Highlands, NC 28741
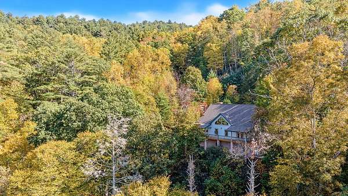
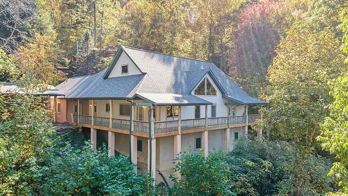
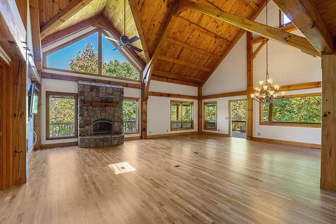
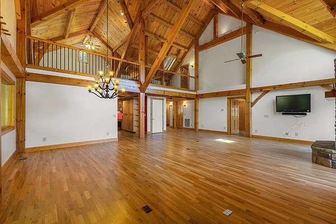
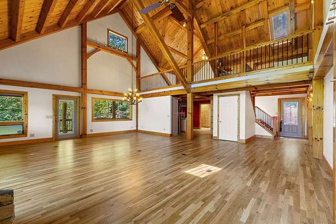
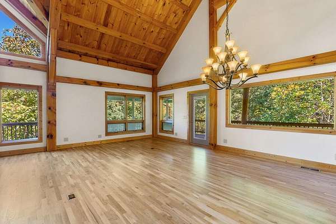
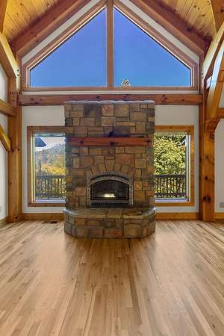
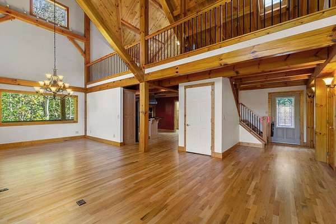
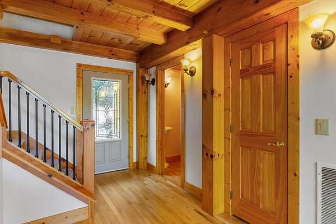
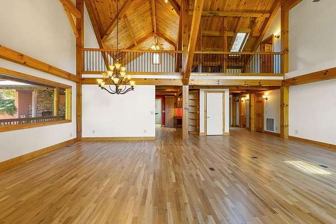
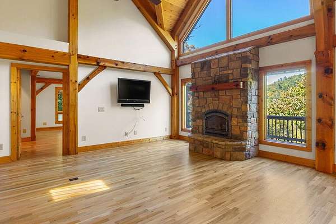
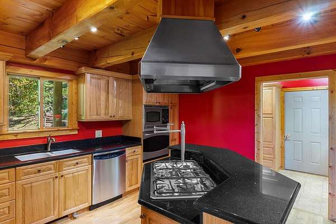
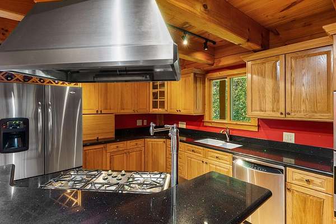
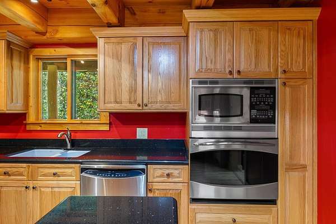
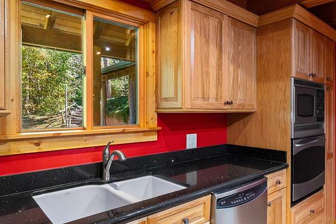
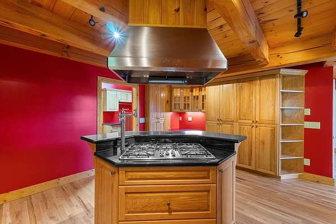
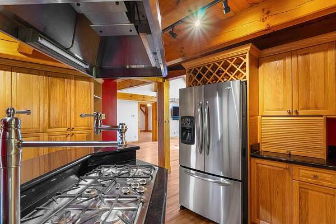
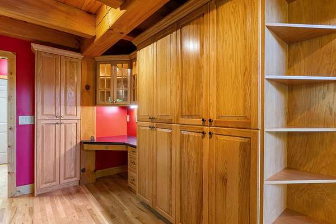
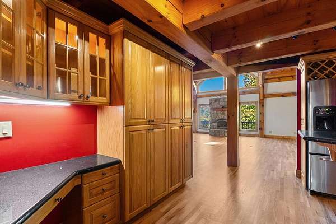
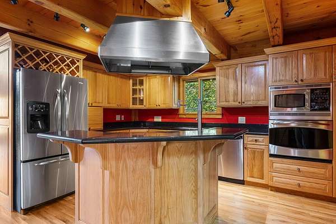
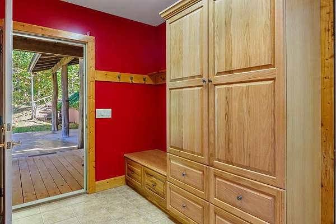
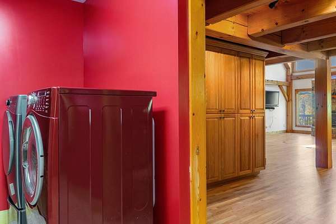
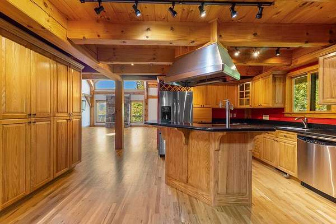
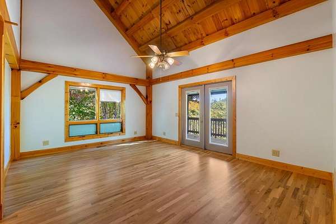
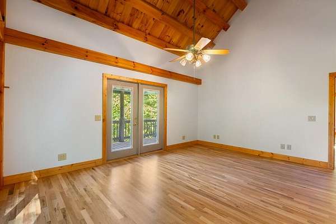
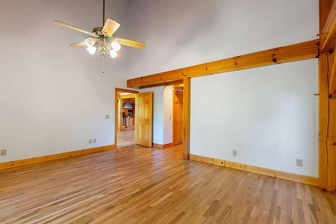
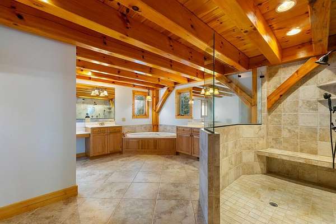
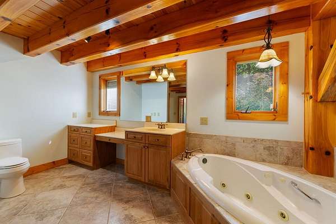
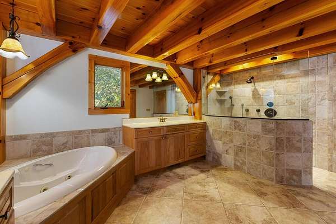
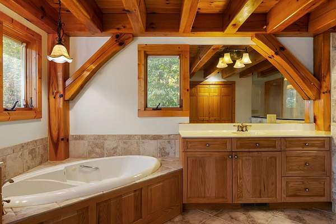
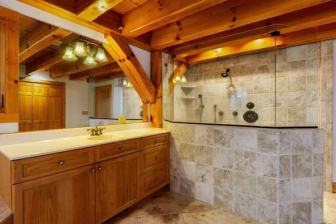
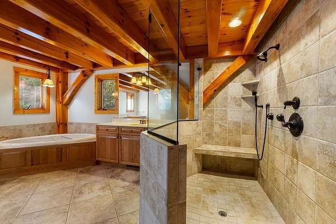
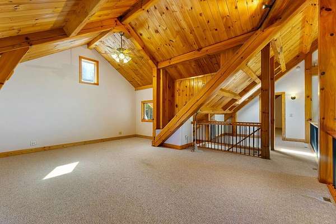
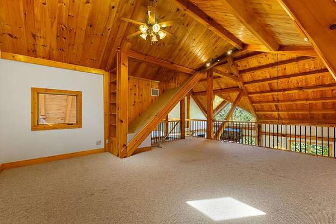
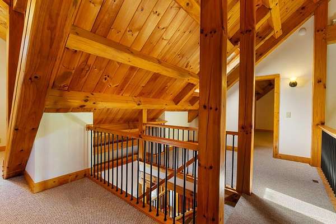
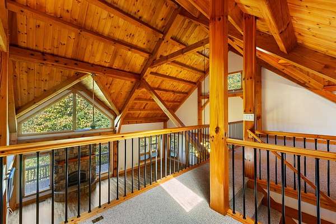
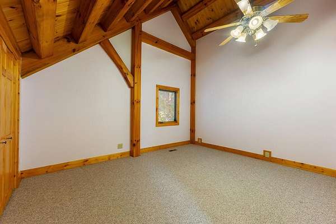
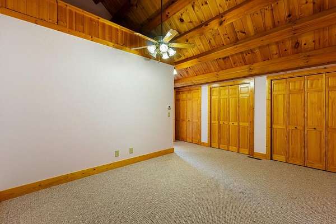
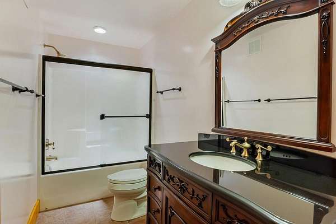
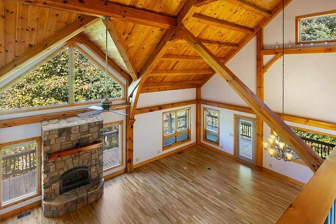
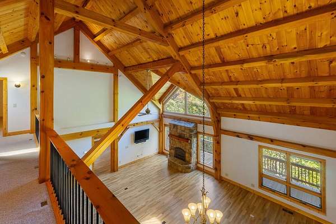
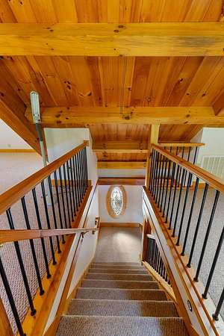
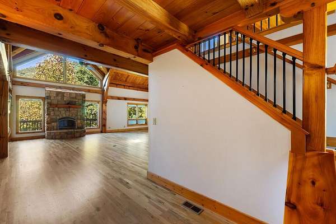
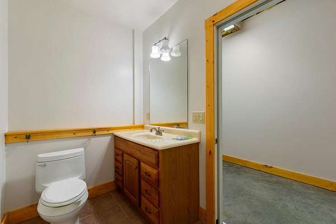
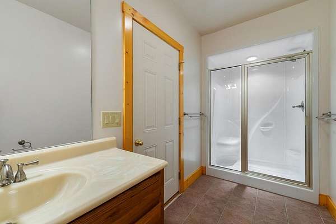
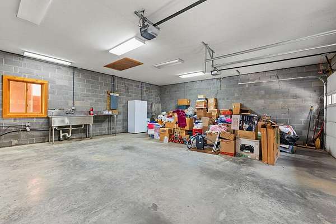
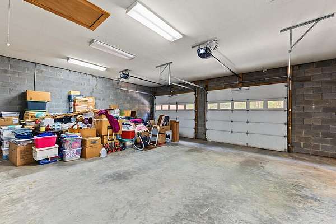
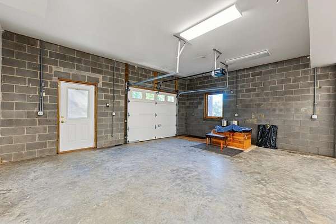
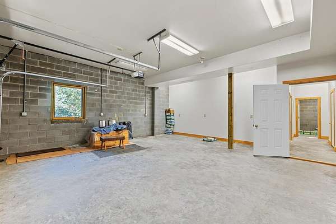
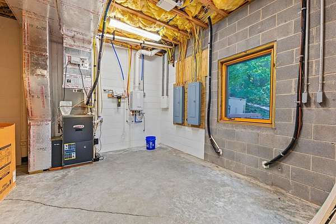
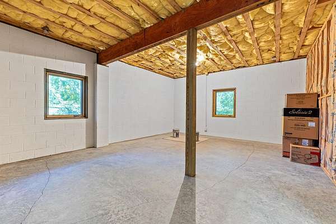
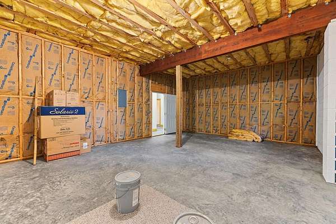
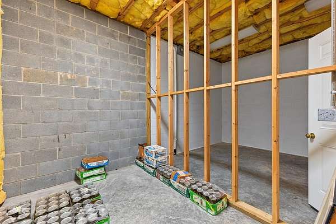
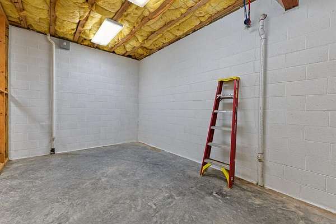
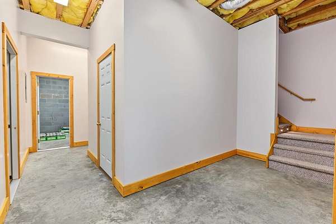
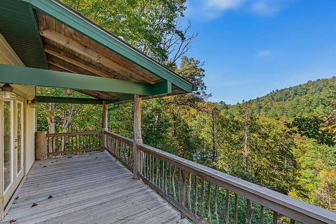
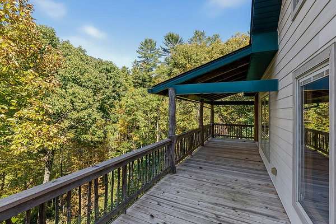
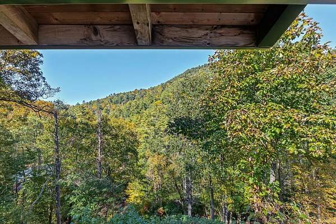
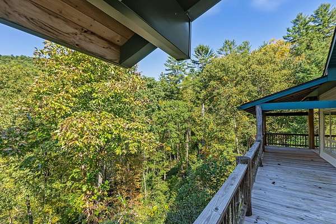
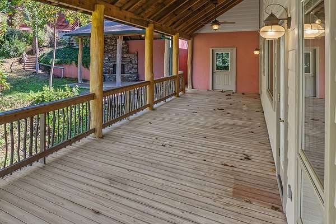
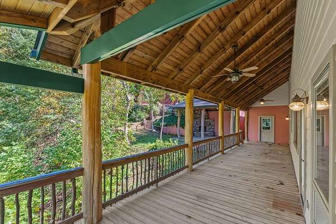
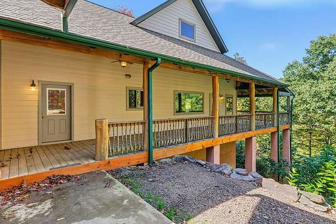
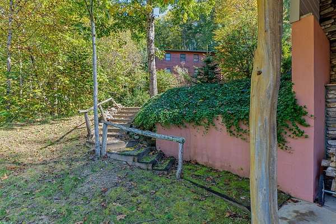
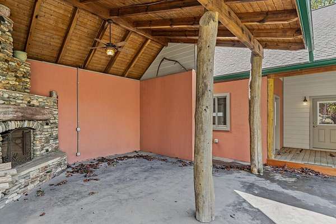
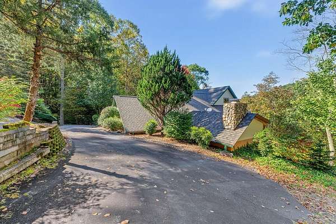
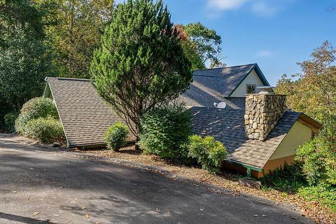
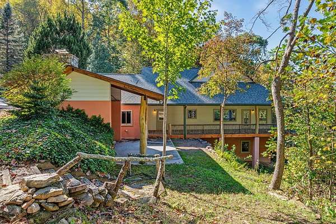
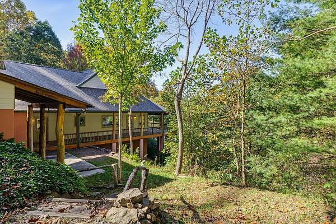
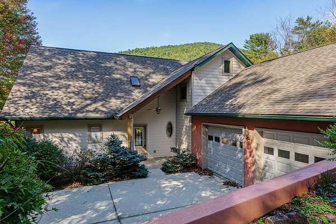
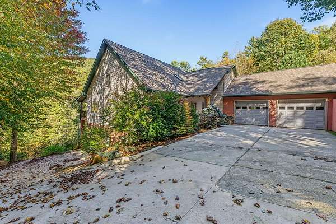
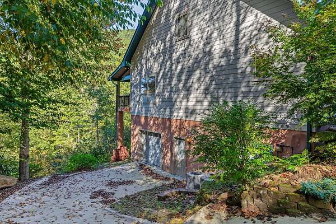
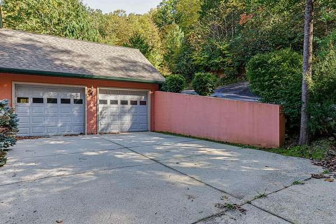
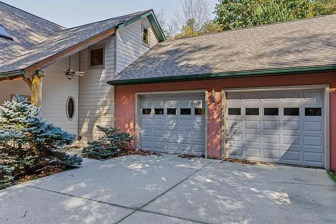
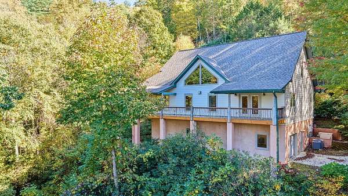
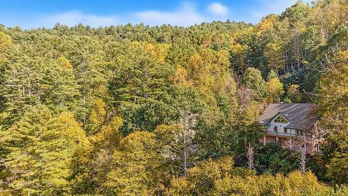
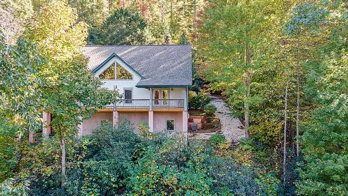
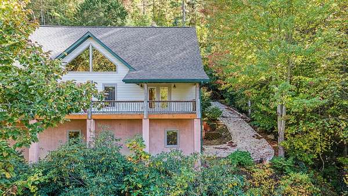
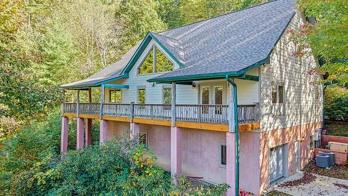
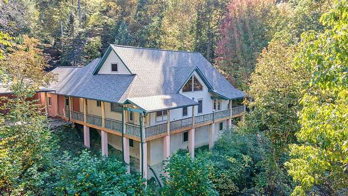
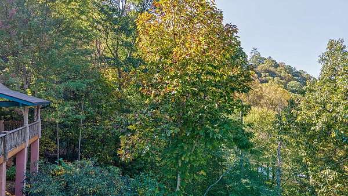
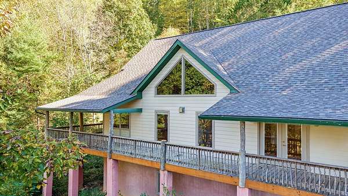
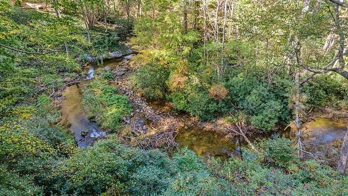
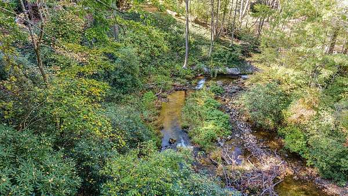
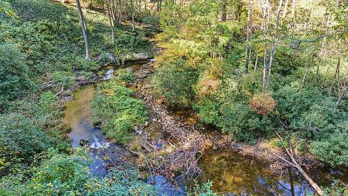
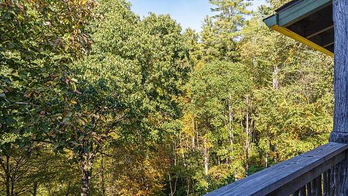
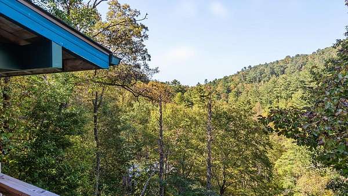
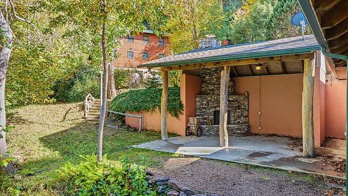
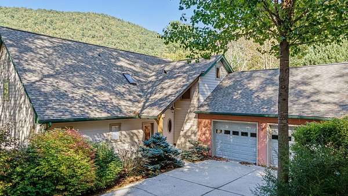
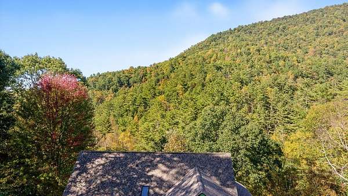
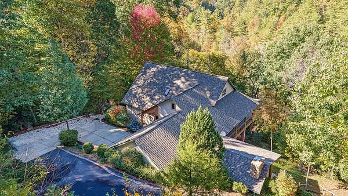
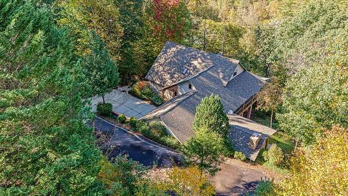
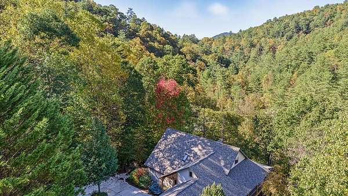
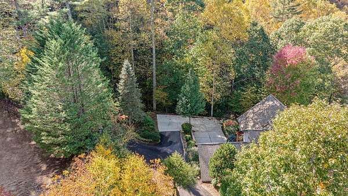
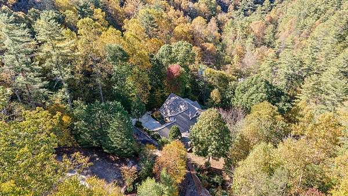
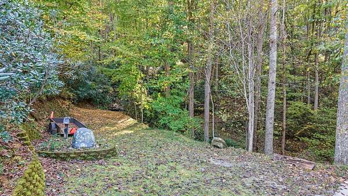
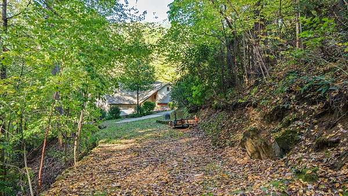
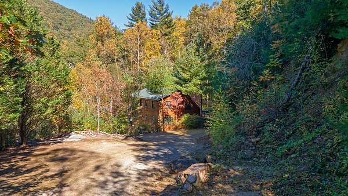
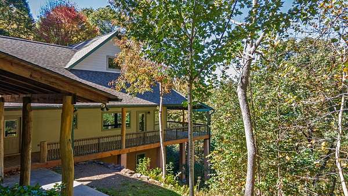
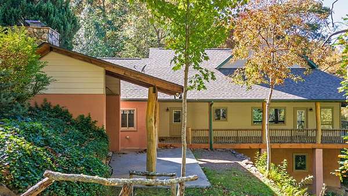
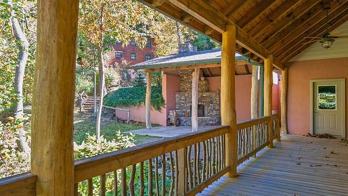
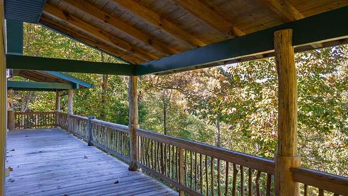
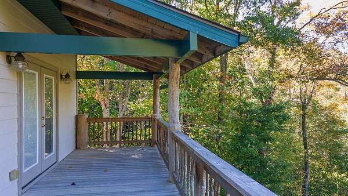
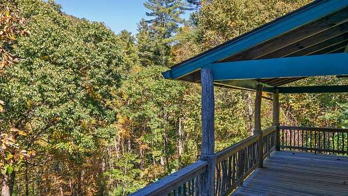
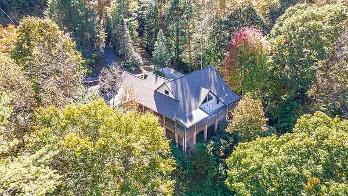
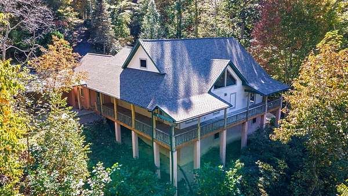
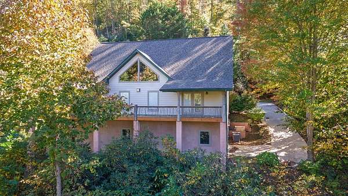
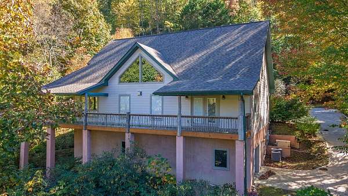
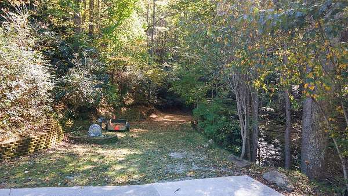
Custom timber-frame home on Buck Creek, set on 2.04 private, unrestricted acres between Franklin and Highlands. Built in 2006, it has a great room with soaring vaulted ceilings, exposed beams and a floor-to-ceiling stone wood-burning fireplace. Hardwood floors run throughout the open main level. The kitchen is built for gathering, with custom wood cabinetry, stainless appliances, a center island with cooktop and a walk-in pantry. The primary suite is on the main level and overlooks the creek, with a jacuzzi tub, dual vanities and a walk-in closet. Outside, a stone patio with an outdoor fireplace sits beside the sound of Buck Creek, with year-round mountain views. The unfinished lower level offers room to expand and includes a workshop and an additional garage, alongside the attached two-car garage. Main-level living, an unrestricted lot that allows RVs, and a private setting just minutes from Franklin and a short drive to Highlands. A mountain retreat with real craftsmanship and room to grow.
Location
- Street address
- 75 Doe Falls Rd
- County
- Macon County
- Zip code
- 28741
- Community
- Doe Falls
- Elevation
- 2,562 feet
Directions
Take Highlands Rd to Buck Creek, Take sharp Right at Teague Estates. Follow a while and stay right at Doe Falls. Continue down until 75/71 Doe Falls driveway on right. 75 is house, 71 is cottage. Drive way circles around.
Property details
- Acreage
- 2.04 acres
- MLS #
- FBR 26048841
- Posted
Property taxes
- Recent
- $4,344
Parcels
- 7522464960
- 7522467833
Details and features
Listing
- Type
- Residential
Lot
- Vegetation
- Partially Wooded
- Waterfront
- Creek
- Features
- Allow RVs, Hilly/Steep, Private, Unrestricted
Exterior
- Parking
- Carport, Garage, Garage-Attached
- Pool
- Deck, Porch
- Structures
- Workshop
Structure
- Style
- Cottage
- Basement
- Daylight, Exterior Entry, Finished, Full, Interior Entry
- Water
- Well
- Sewer
- Septic Tank
- Heating
- Electric, Propane
- Cooling
- Central Air
- Materials
- Composition Siding, Log
- Roof
- Shingle
- Windows
- Insulated Windows
Interior
- Rooms
- Bathroom x 4, Bedroom x 2, Dining Room
- Flooring
- Hardwood
- Fireplaces
- Yes
- Appliances
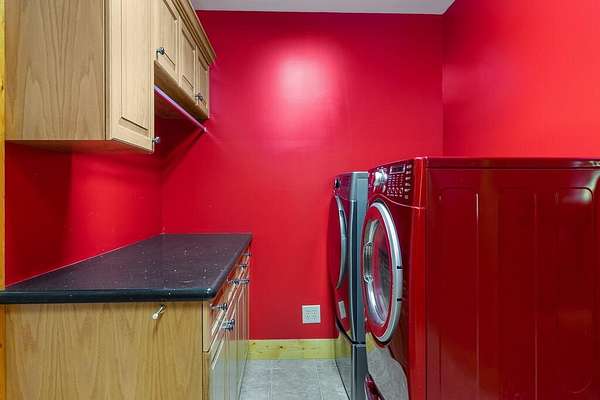
- Dishwasher, Dryer, Electric Oven/Range, Electric Water Heater, Gas Oven/Range, Microwave, Refrigerator, Tankless Water Heater, Washer
- Features
- Bonus Room, Cathedral/Vaulted Ceiling, Ceiling Fan(s), Great Room, Kitchen Island, Kitchen/Dining Room, Large Master Bedroom, Living/Dining Room, Main Level Living, Open Floorplan, Pantry, Primary On Main Level, Primary w/ Ensuite, Walk-In Closet(s)
Property utilities
| Category | Type | Status |
|---|---|---|
| Gas | Propane | Connected |
Listing history
| Date | Event | Price | Change | Source |
|---|---|---|---|---|
| Oct 23, 2026 | New listing | $699,000 | — | FBR |