Land with Home for Sale in Lisle, New York
75 Johnson Hill Rd, Lisle, NY 13797
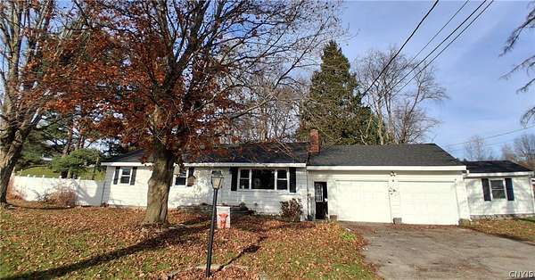
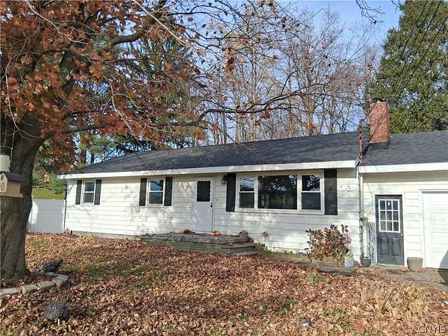
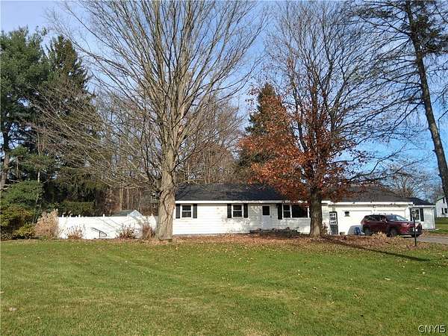
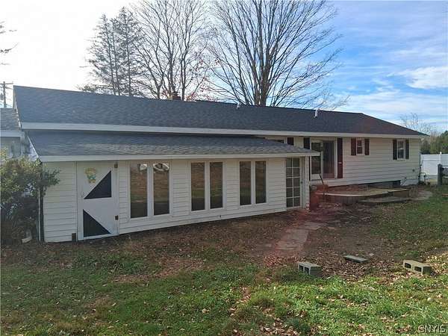
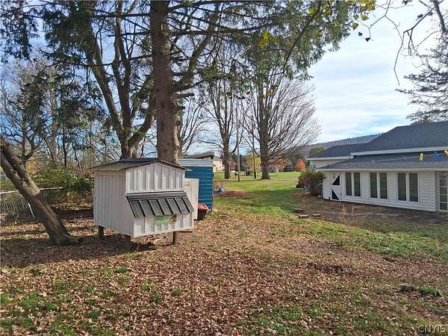
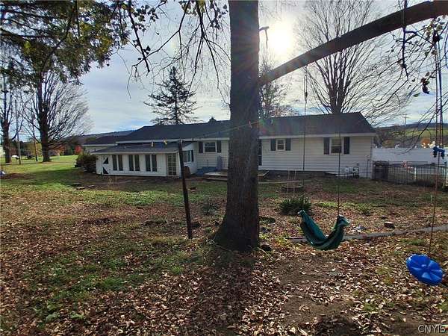
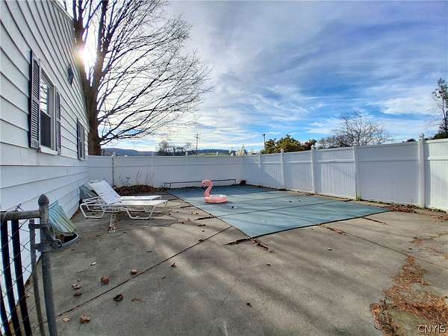
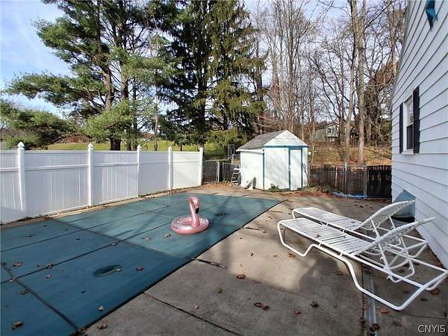
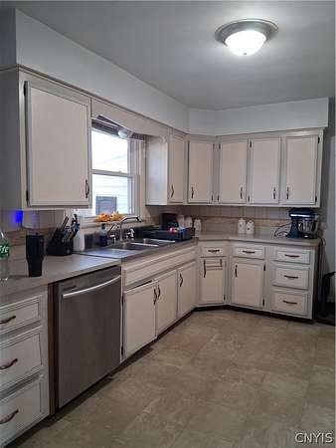
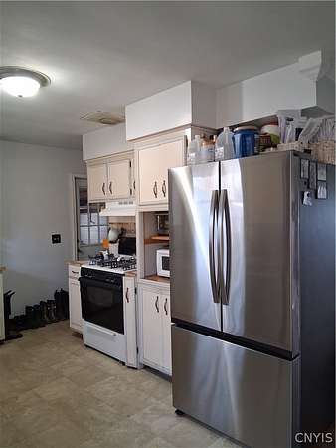
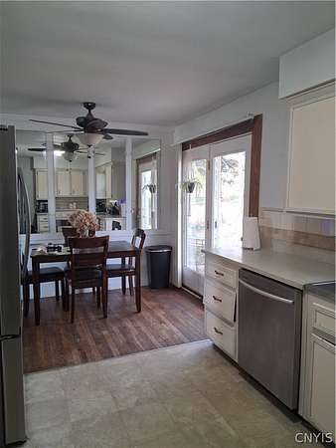
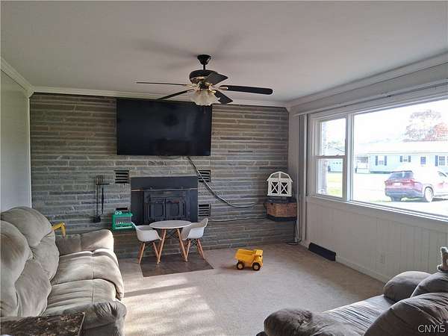
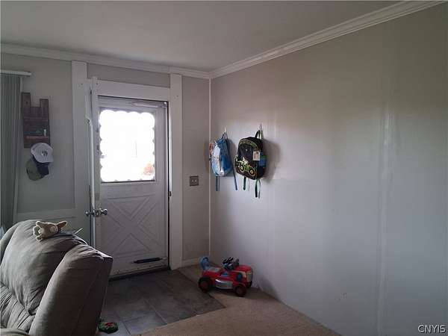
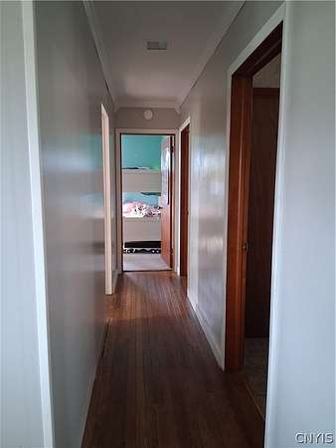
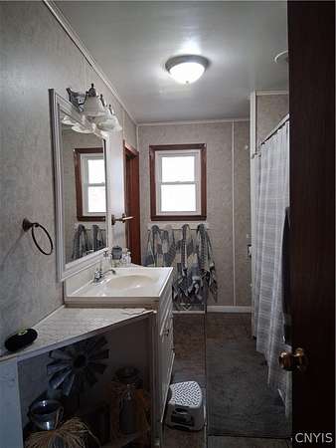
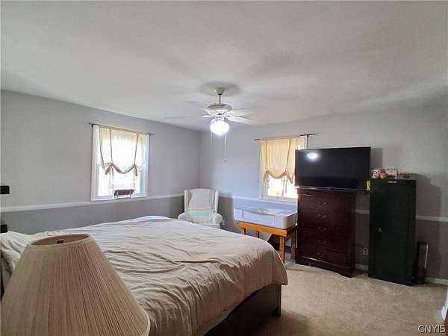
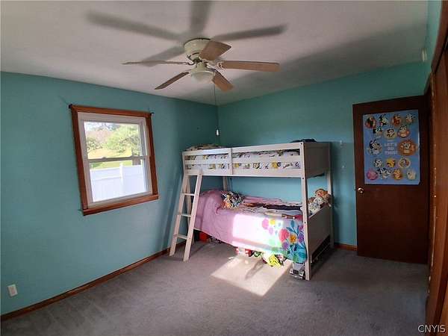
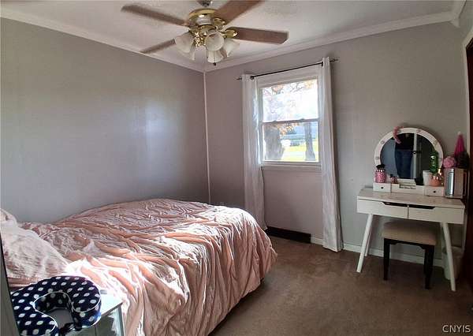
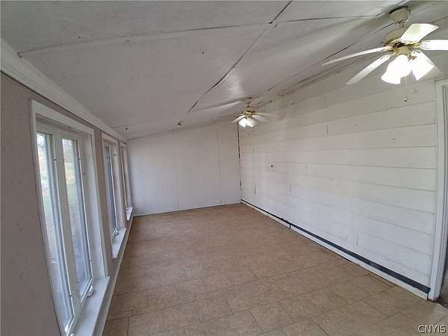
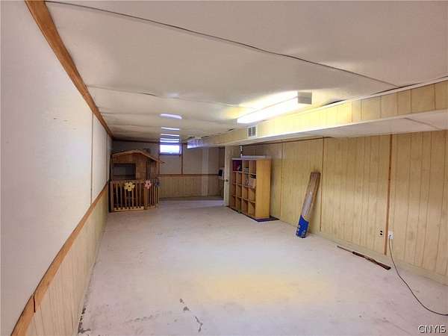
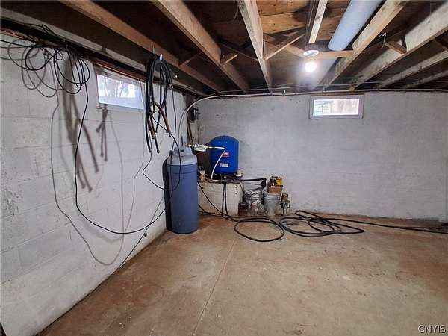
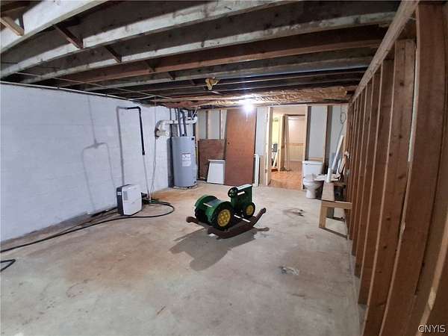
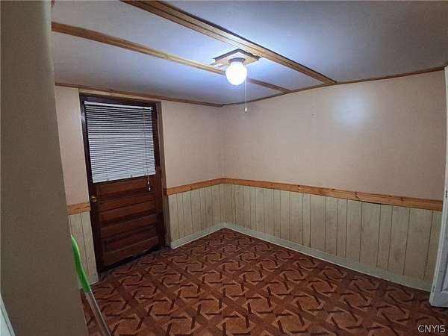
Looking for room to spread out, entertain, and enjoy the outdoors? This 3-bedroom ranch on 1.8 acres deserves a spot at the top of your must-see list! Beautifully established landscaping and an inviting in-ground salt water swimming pool create a wonderful setting for summer gatherings and outdoor enjoyment. Inside, you'll find a spacious living room with a coal-burning fireplace, a kitchen and dining area perfect for hosting family and friends. The sunroom adds even more appeal, offering a relaxing place to enjoy the surrounding property year-round. Need extra space? The large basement features an additional family room area, abundant storage, and laundry. A 3-car attached garage provides plenty of room for vehicles, hobbies, and equipment. Recent improvements include a NEW ROOF and NEW GARAGE DOORS. There's even a chicken coop for those who appreciate a touch of country living! Properties offering this combination of acreage, a pool, generous living space, and garage capacity are worth a closer look. Schedule your showing and discover everything this property has to offer before someone else does!
Location
- Street address
- 75 Johnson Hill Rd
- County
- Broome County
- Zip code
- 13797
- Community
- Lisle-033689
- School district
- Whitney Point
- Elevation
- 1,033 feet
Directions
South on Route 11, turn left into Johnson Hill Road at the Rte 79 intersection in Lisle. House on the left.
Property details
- Acreage
- 1.8 acres78,408 sq ft
- MLS #
- NYSAMLS S1728751
- Posted
Property taxes
- Recent
- $4,544
Parcels
- 033689-020-004-0002-014-000-0000
Open houses
| Date | Begins | Ends | Appt needed | Remarks |
|---|---|---|---|---|
| Nov 21, 2026 | 12:00 PM | 2:00 PM | No | 3 BR Ranch, 3 bay garage, in-ground saltwater pool, sunroom, full basement and acreage in Lisle for |
Details and features
Listing
- Type
- Residential
- Subtype
- Single Family Residence
- Franchise
- Berkshire Hathaway Home Services
Lot
- Features
- Agricultural, Irregular Lot, Residential Lot
Exterior
- Parking
- Garage, Open
- Fencing
- Fenced
- Pool
- Patio
- Structures
- Shed(s)
- Features
- Blacktop Driveway, Fence, Gravel Driveway, Pool, Private Yard
Structure
- Style
- Ranch
- Stories
- 1
- Water
- Well
- Sewer
- Septic Tank
- Heating
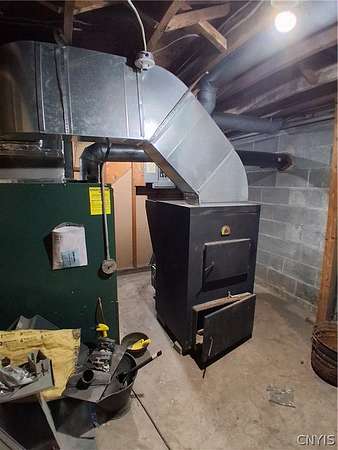
- Coal, Forced Air, Oil
- Materials
- Block, Concrete, Vinyl Siding
- Roof
- Shingle
Interior
- Room Count
- 7
- Rooms
- Basement, Bathroom, Bedroom x 3, Dining Room, Family Room, Laundry Room x 2
- Flooring
- Carpet, Laminate, Varies, Vinyl
- Fireplaces
- Yes
- Appliances
- Dishwasher, Electric Water Heater, Gas Oven, Gas Range, Refrigerator, Water Softener Owned
- Features
- Bedroom On Main Level, Separate Formal Dining Room, Separate Formal Living Room
Nearby schools
| Name | Type | District |
|---|---|---|
| Caryl E Adams Primary | Elementary | Whitney Point |
| Whitney Point Middle | Middle | Whitney Point |
| Whitney Point Senior High | High | Whitney Point |
Listing history
| Date | Event | Price | Change | Source |
|---|---|---|---|---|
| Nov 13, 2026 | New listing | $189,900 | — | NYSAMLS |