



Land with Home for Sale in Stonington, Connecticut
75 Latimer Point Rd, Stonington, CT 06378
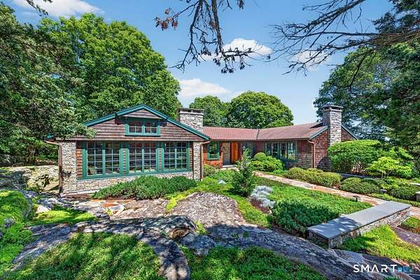
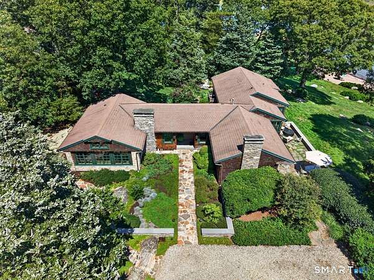
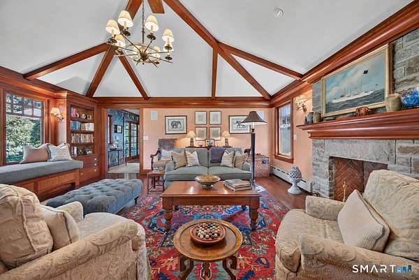
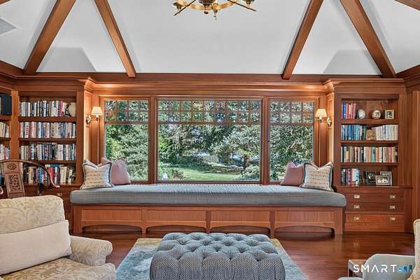
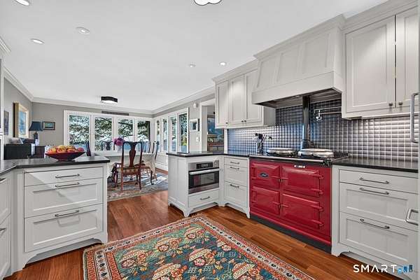
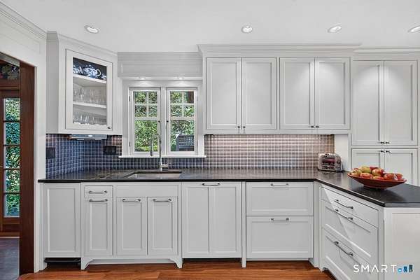
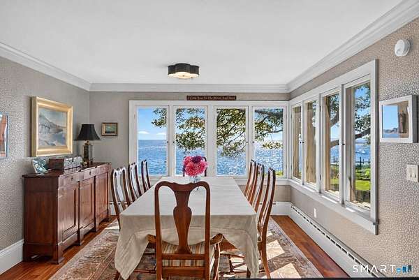
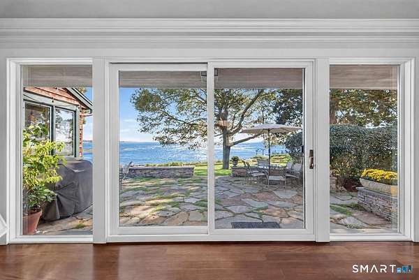
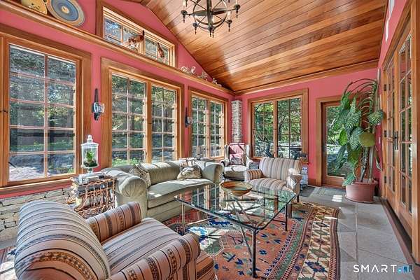
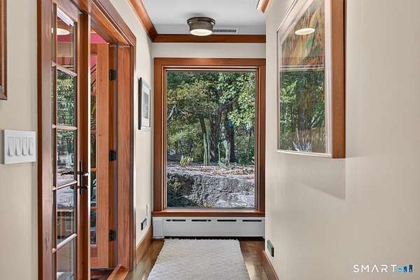
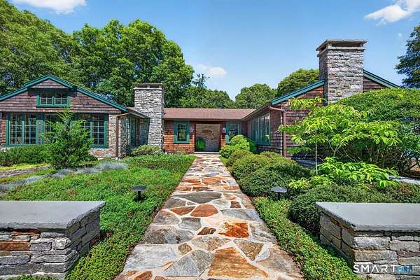
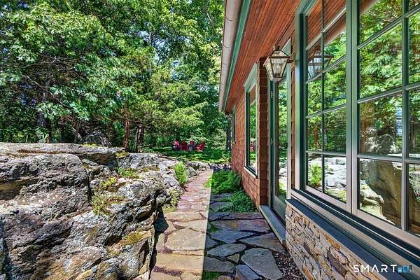
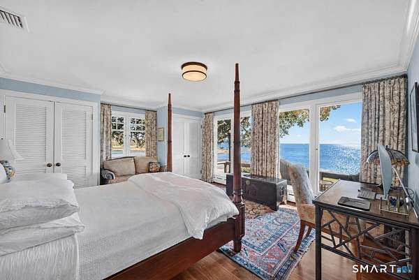
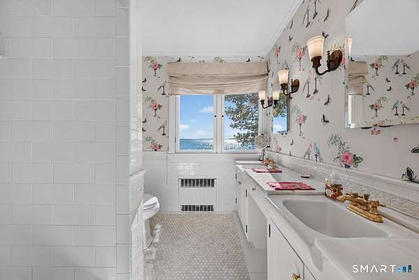
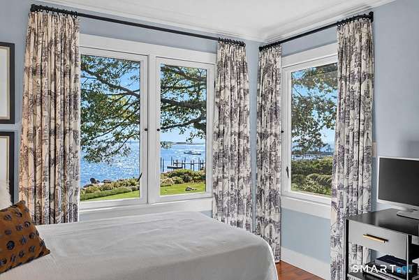
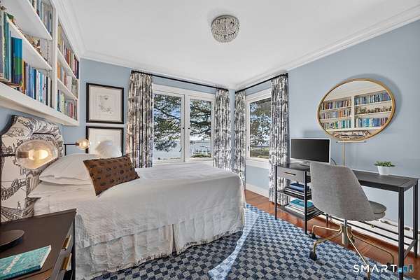
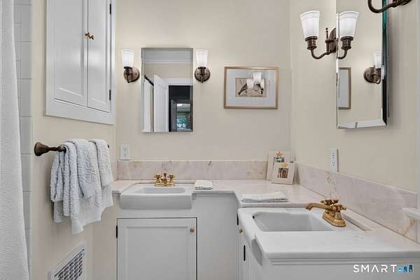
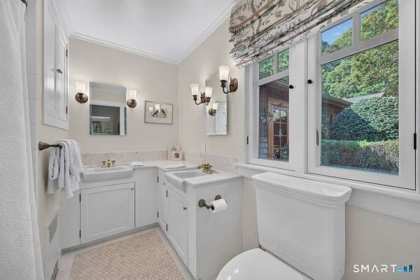
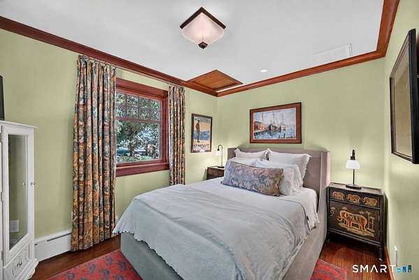
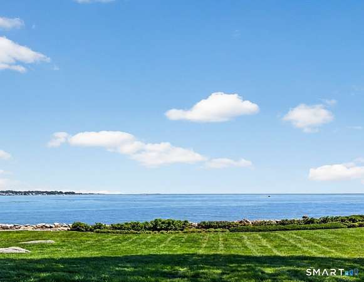
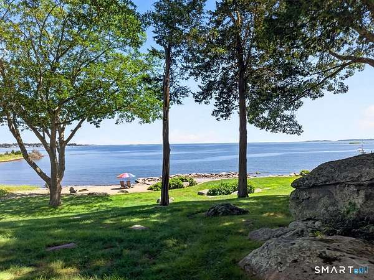
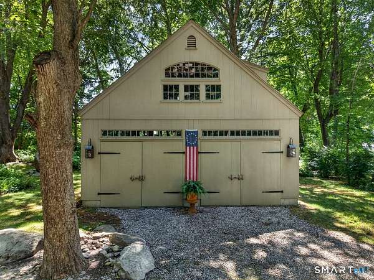
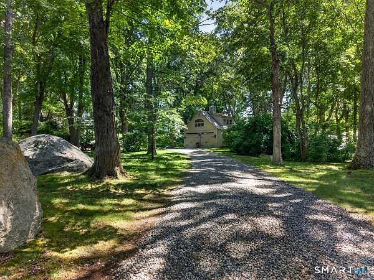
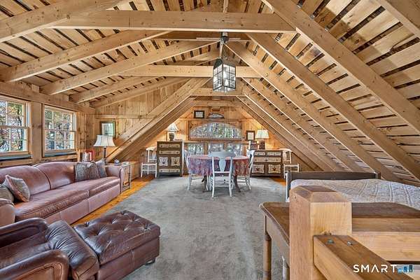
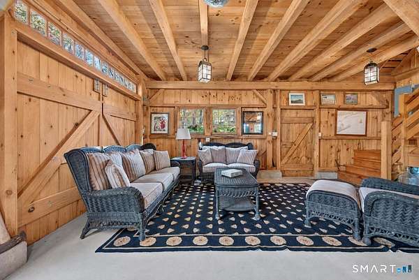
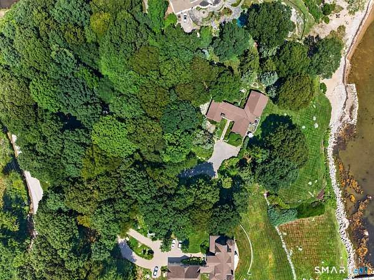
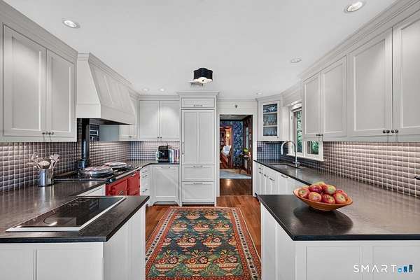
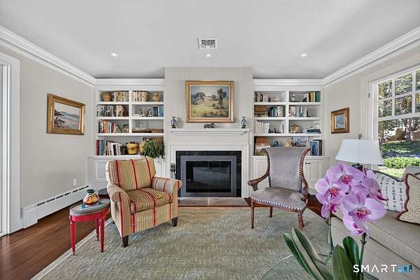
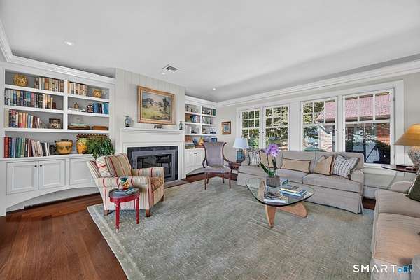
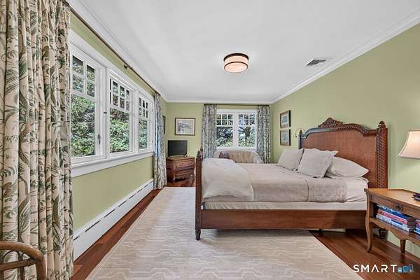
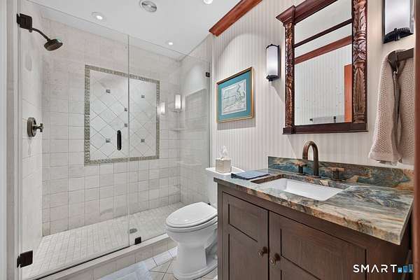
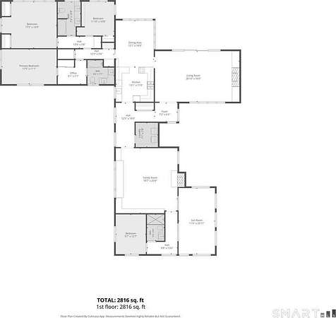
Custom single floor living on a peninsula, set 24 feet above sea level. Approximately 280 feet of shoreline with views of Fishers Island to the south, Watch Hill to the east, and distant views of Block Island and the open Atlantic Ocean beyond. Spectacular sunrises and sunsets from the house and grounds. The cedar shingle residence has been completely renovated and is designed for true one level living. Nine rooms, 3 plus bedrooms, three bathrooms, a sunroom. The floor plan affords at least two water views from every room. The private beach meets the water directly, while the stone terraces surround the house. The kitchen is fitted with an AGA stove, Miele dishwasher and convection oven, a Wolf induction cooktop, and Sub-Zero refrigeration. Interiors designed by a noted decorator throughout. Farrow & Ball paint and wall coverings finish the interiors, along with mahogany wood. Mature white oak and cedar trees frame the property, offering privacy without compromising the views. Planting beds designed by a well known landscape architect complement the natural rock outcroppings. A 400 foot stone drive leads through the trees to the residence. A barn with 2 car bays and a dormered second floor offers space for gatherings or storage, with its own electric meter and municipal water. An extraordinary opportunity to own one of Connecticut's finest waterfront properties, set on 4.2 wooded acres with a private beach and open ocean exposure.
Location
- Street address
- 75 Latimer Point Rd
- County
- New London County
- Zip code
- 06378
- Elevation
- 26 feet
Directions
Route 1 to Latimer Point Road, look for #75 on left.
Property details
- Acreage
- 4.2 acres
- Zoning
- Rc-120
- MLS #
- CTMLS 24221290
- Posted
Property taxes
- 2027
- $25,778
Details and features
Listing
- Type
- Residential
- Subtype
- Single Family Residence
- Franchise
- Century 21 Real Estate
Lot
- Waterfront
- Ocean Front
- Features
- Lightly Wooded, Professionally Landscaped, Sloping Lot, Water View
Exterior
- Parking Spaces
- 6
- Pool
- Patio
- Features
- Underground Utilities, Barn, Deck, Gutters, Lighting, Stone Wall, Patio
Structure
- Style
- Ranch
- Basement
- Full
- Water
- Public
- Heating
- Hot Water
- Cooling
- Central Air
Interior
- Room Count
- 9
- Rooms
- Basement, Bathroom x 3, Bedroom x 3
- Fireplaces
- Yes
- Appliances
- Compactor, Convection Oven, Cook Top, Dishwasher, Dryer, Gas Range, Refrigerator, Washer
Nearby schools
| Name | Type |
|---|---|
| Deans Mill | Elementary |
| Stonington | High |
Listing history
| Date | Event | Price | Change | Source |
|---|---|---|---|---|
| Nov 16, 2026 | New listing | $5,300,000 | — | CTMLS |